


Address
12 Monashee Way, Big White, BC
Price
$ 1,575,000
Property Attributes
- ID#10376049
- TypeSingle Family
- Listing Status Active
- MunicipalityBig White
- CityBig White
- AreaMonashee
- NeighbourhoodMonashee
- Postal CodeV1P 1T4
- StyleCabin, Contemporary
- Year Built2026
- Price$ 1,575,000
- Bedrooms3
- Bathrooms3
- Half Bathrooms0
- Sqr Footage1745
- Lot Size0.95 Acres
Data Source:
Canadian Real Estate Association (CREA)
Property Description
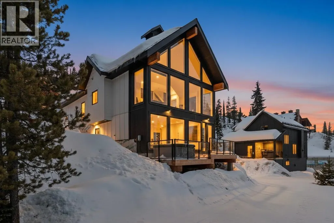
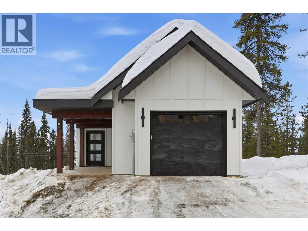
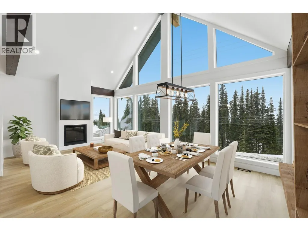
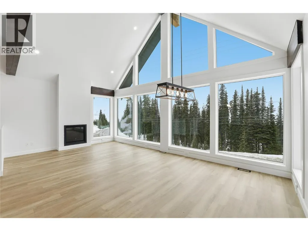
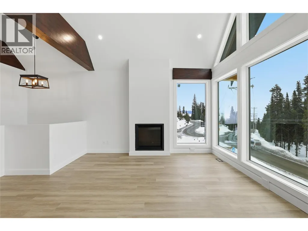
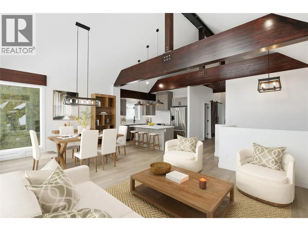
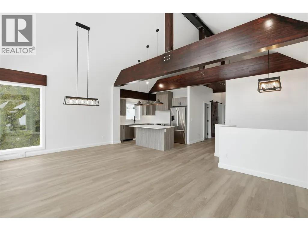
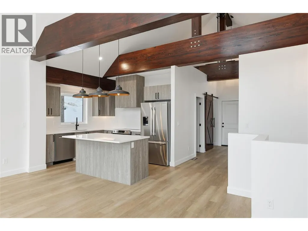
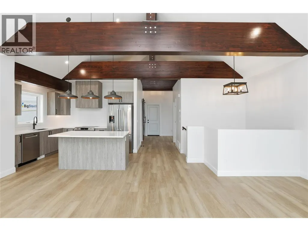
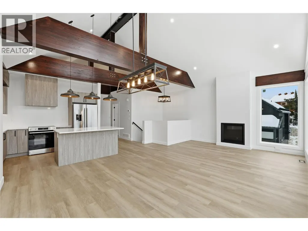
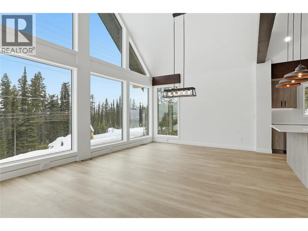
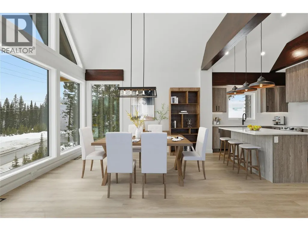
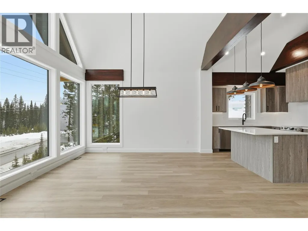
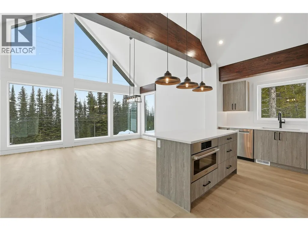
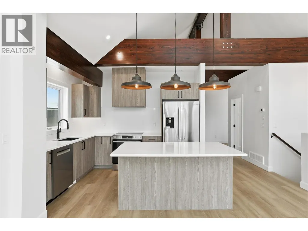
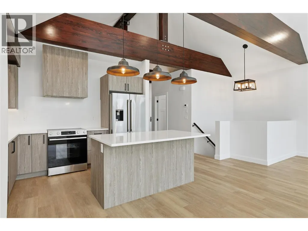
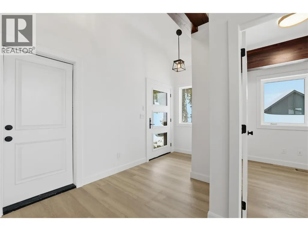
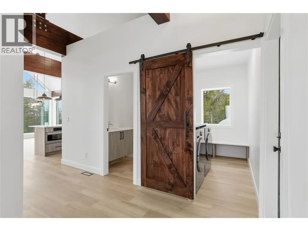
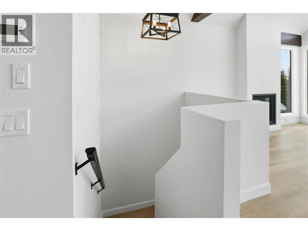
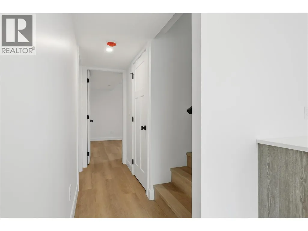
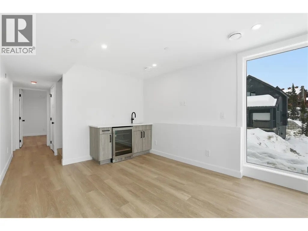
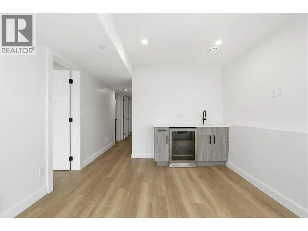
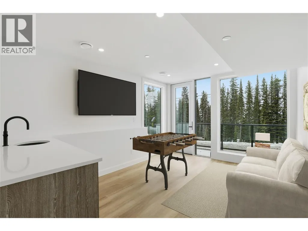
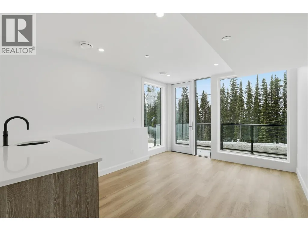
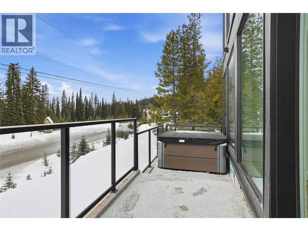
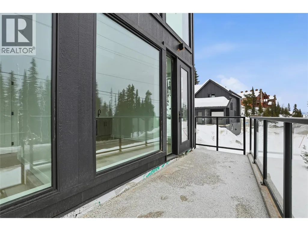
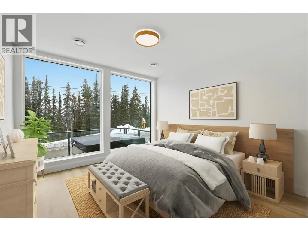
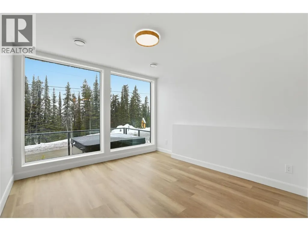
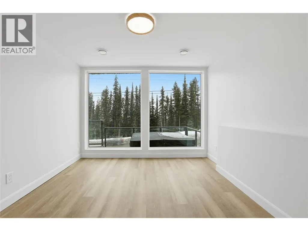
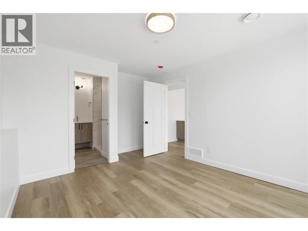
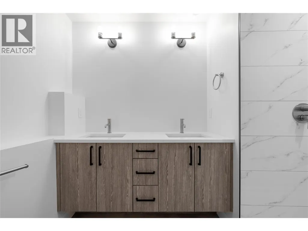
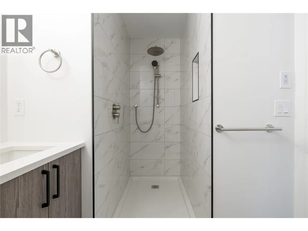
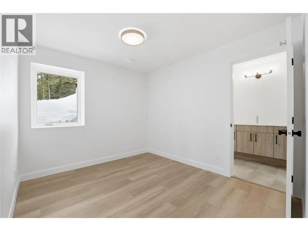
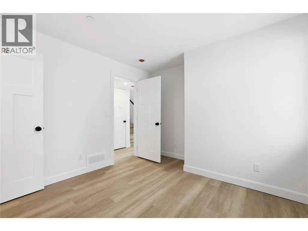
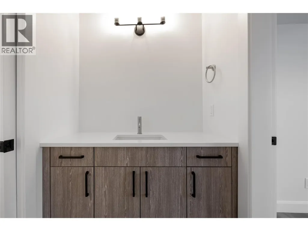
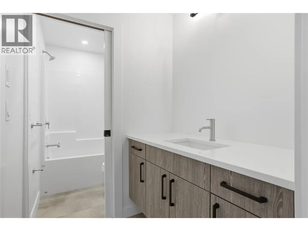
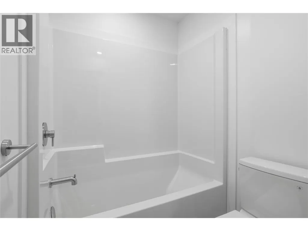
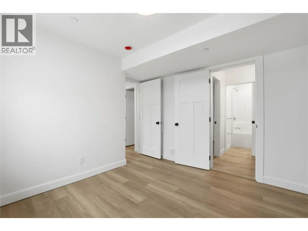
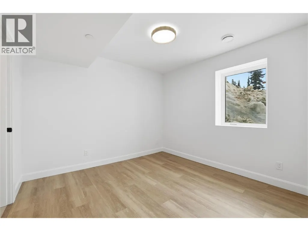
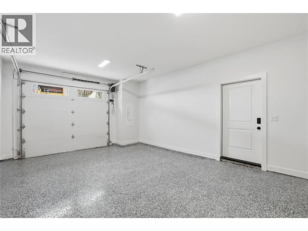
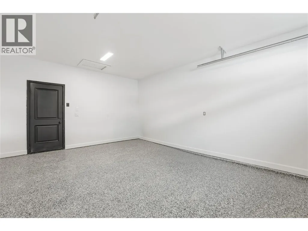
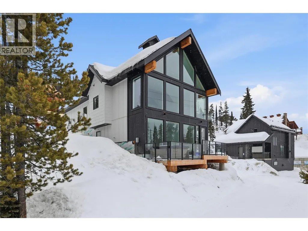
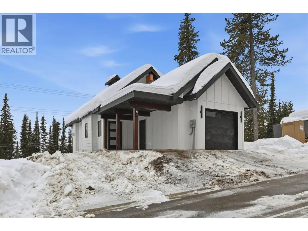
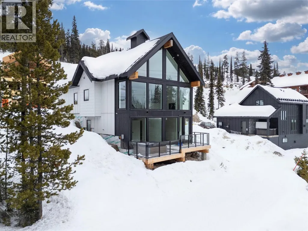
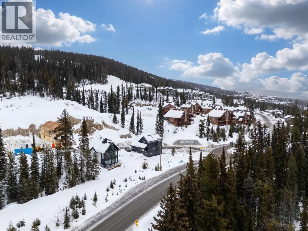
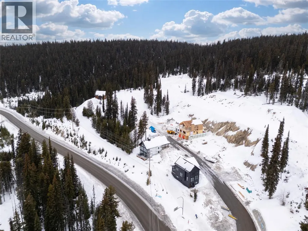
Experience elevated alpine living at Big White Ski Resort in this brand new luxury ski chalet offering 3 bedrooms + den and 3 beautifully appointed bathrooms, designed with soaring ceilings, dramatic floor-to-ceiling windows, and stunning high-end finishes that frame breathtaking mountain views and flood the home with natural light. The open-concept living space is both sophisticated and inviting, flowing seamlessly to a private deck with hot tub — the perfect setting for apres-ski evenings and unforgettable stargazing — while a double attached garage adds both convenience and functionality. Positioned directly on the ski run with true ski-in, ski-out access, this exceptional property also backs onto one of the largest snowmobile trail networks in the Interior and is uniquely located in the only area of the resort where you can legally ride your snowmobile from your home. Set within a bare land strata with no rental restrictions and offering complete privacy, this is a rare opportunity to own uncompromising, brand new mountain luxury with unmatched access and flexibility. (id:7434)
General Features
| Community Features | Pets Allowed |
|---|---|
| Property Type | Single Family |
| CommunityName | Monashee |
| Neighbourhood | Big White |
| Building Architectural Style | Cabin, Contemporary |
| Parking Space Total | 2 |
| Building Type | House |
| Maintenance Fee | 78.57 |
| Ownership Type | Strata |
| Building.StoriesTotal | 2 |
Interior Features
| Building Fireplace Present | False |
|---|---|
| Building Heating Type | Baseboard heaters |
| Building Heating Fuel | Electric |
| Construction Style Attachment | Detached |
| Living Area Range | 1745 |
| Bedrooms | 3 |
Exterior Features
| Sewer | Municipal sewage system |
|---|
Room Details
| Room | Dimensions | Level | Flooring | Details |
|---|---|---|---|---|
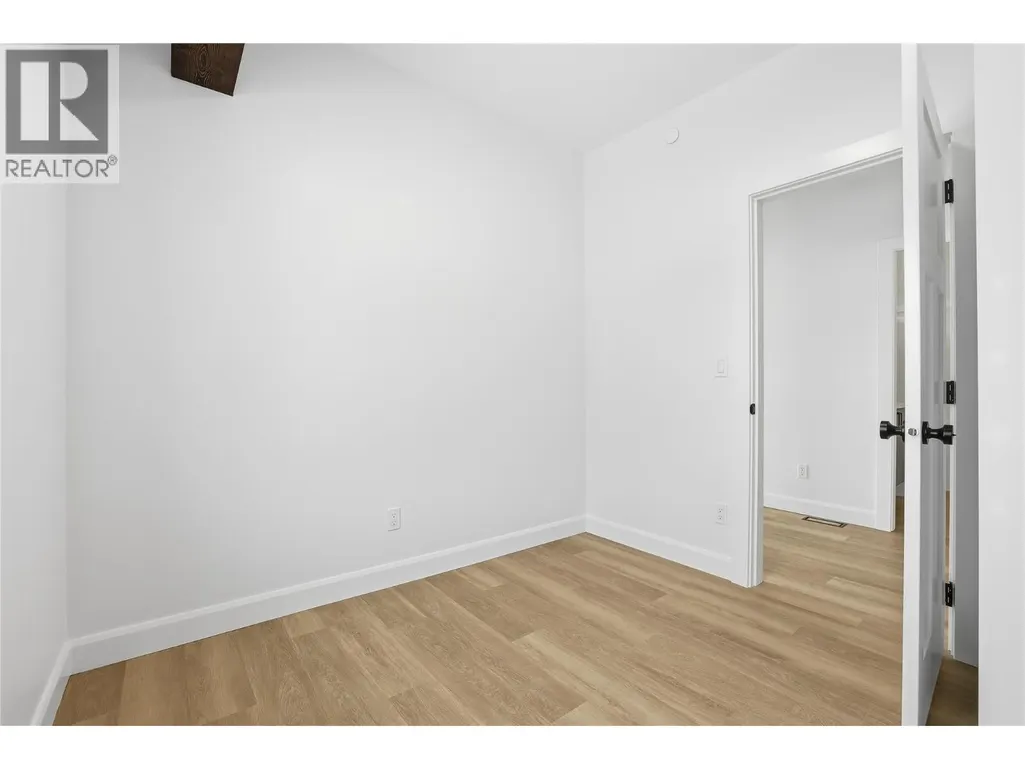
| Bedroom | 10'7'' x 11'4'' | Lower level | ||
| Dining room | 10'11'' x 12'9'' | Main level | ||
| Family room | 11'1'' x 13'8'' | Lower level | ||
| Foyer | 13'2'' x 6'2'' | Main level | ||
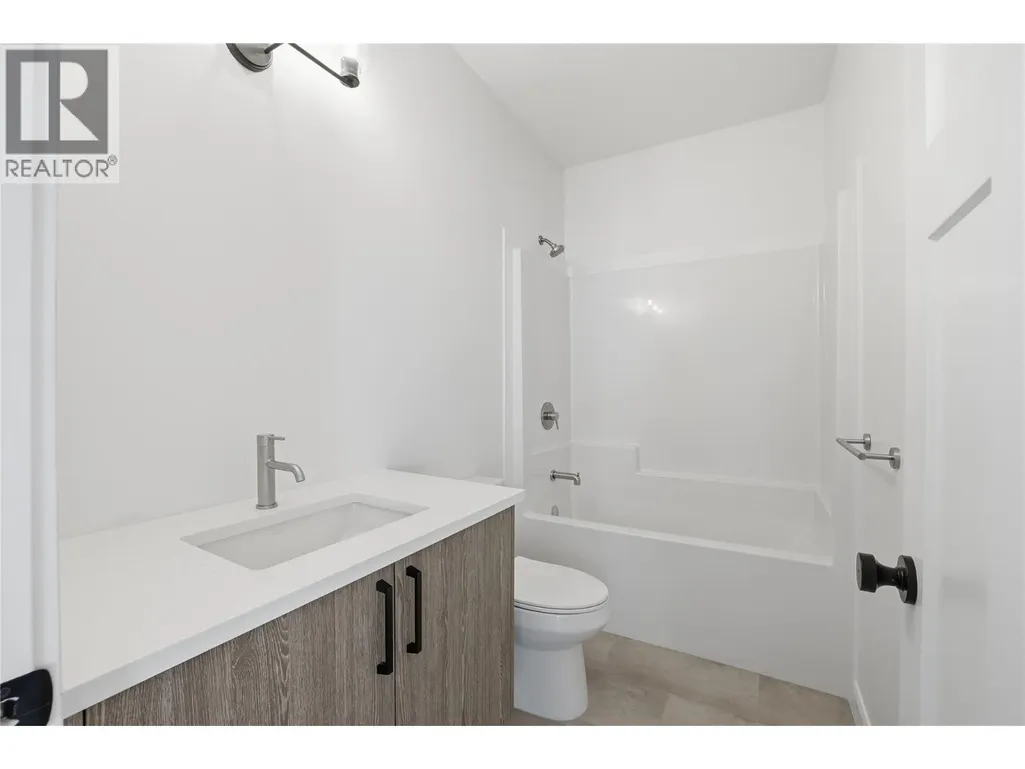
| Full bathroom | 9' x 5' | Main level | ||
| Full ensuite bathroom | 10'7'' x 7'1'' | Lower level | ||
| Kitchen | 11'0'' x 10'2'' | Main level | ||
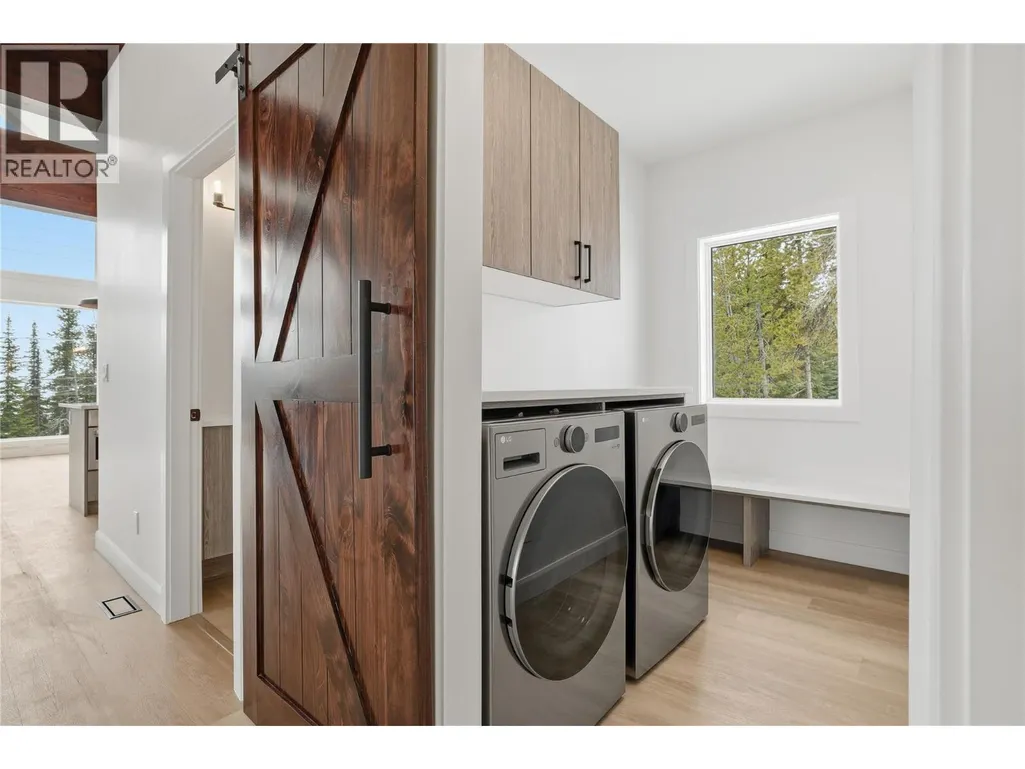
| Laundry room | 9'1'' x 5'8'' | Main level | ||
| Living room | 11'10'' x 13'9'' | Main level | ||
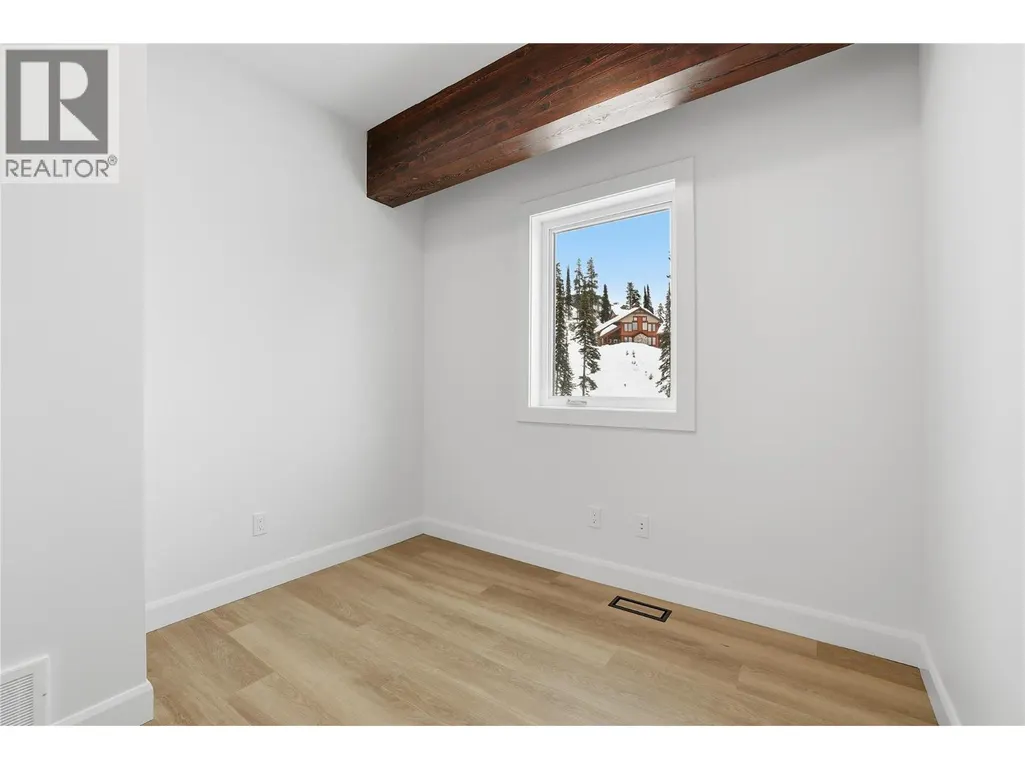
| Office | 9' x 9' | Main level | ||
| Primary Bedroom | 11'1'' x 15'5'' | Lower level |
Amenities
- Views
- New Construction
- Adult 55+
- Lease To Own
- No Strata Fees
- Furnished
- Primary On Main
- Air Conditioning
- Seller Finance
- Green
- Fixer Upper
- Horse
- Golf
- Fireplace
- Deck
- Garage
- Basement
- Pool

Property vs Single Family Average in V1P 1T4
Price
Year Built

 All information deemed reliable but not guaranteed. All properties are subject to prior sale, change or withdrawal. Neither listing broker(s) or information provider(s) shall be responsible for any typographical errors, misinformation, misprints and shall be held totally harmless. Listing(s) information is provided for consumer's personal, non-commercial use and may not be used for any purpose other than to identify prospective properties consumers may be interested in purchasing. The data relating