
Address
3850 Blythe-rhone Road, Westbridge, BC
Price
$ 1,090,000
Property Attributes
- ID#10376758
- TypeSingle Family
- Listing Status Active
- MunicipalityWestbridge
- CityWestbridge
- AreaWestbridge
- NeighbourhoodChristian Valley / Westbridge
- Postal CodeV0H 1Y0
- Style
- Year Built1978
- Price$ 1,090,000
- Bedrooms3
- Bathrooms3
- Half Bathrooms0
- Sqr Footage2262
- Lot Size32.83 Acres
Data Source:
Canadian Real Estate Association (CREA)
Property Description
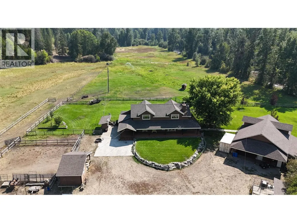
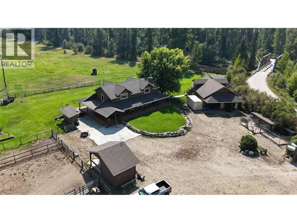
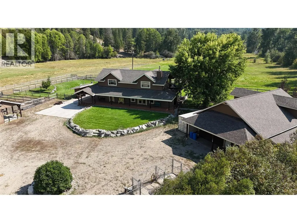
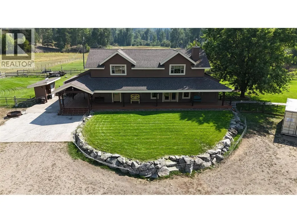
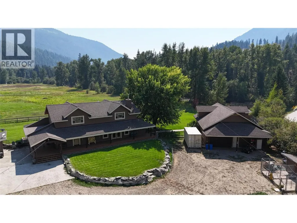
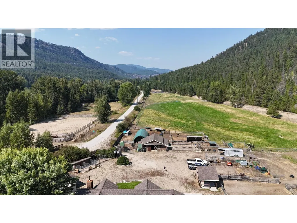
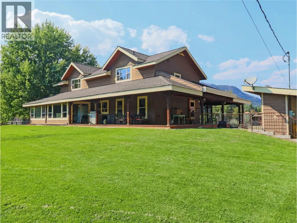
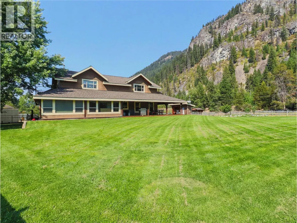
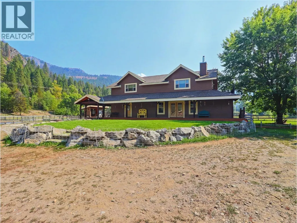
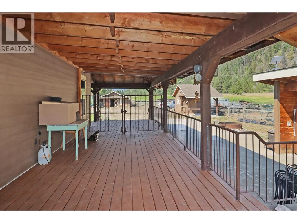
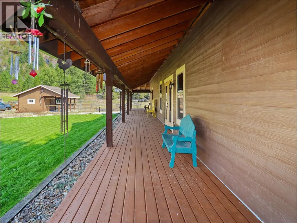
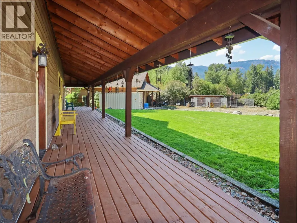
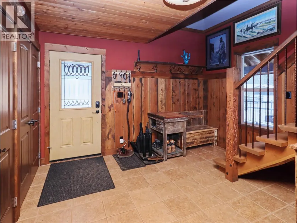
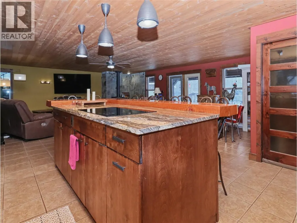
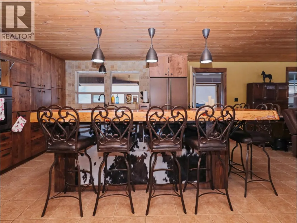
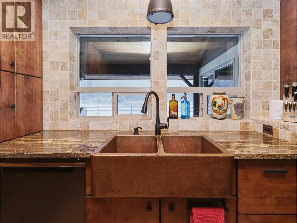
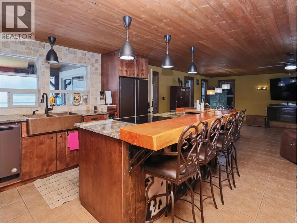
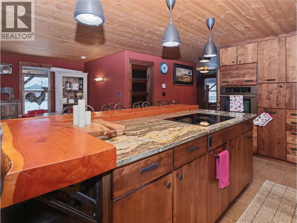
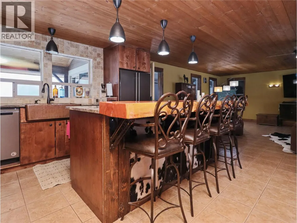
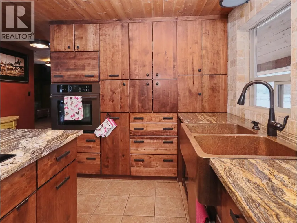
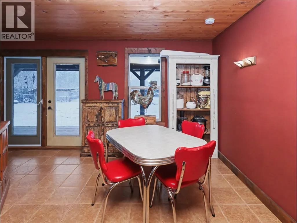
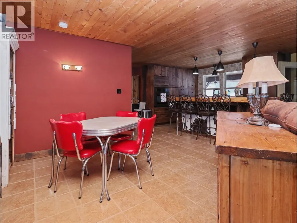
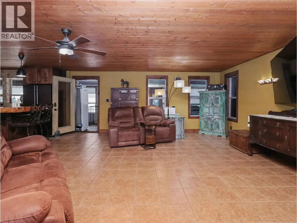
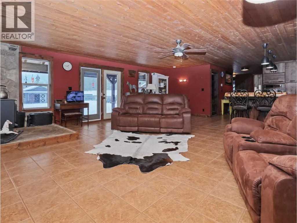
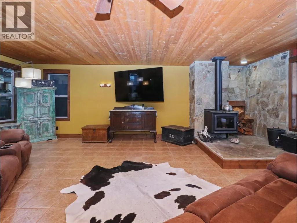
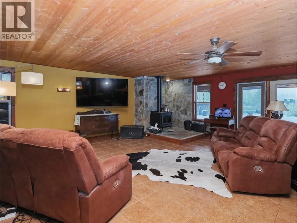
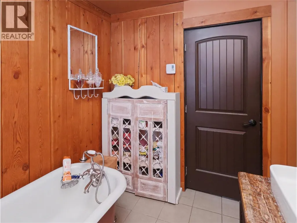
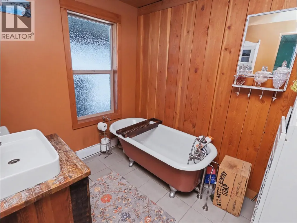
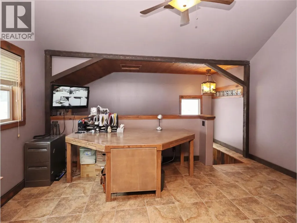
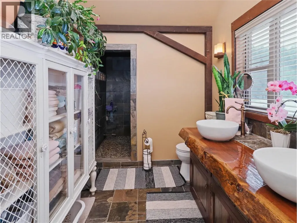
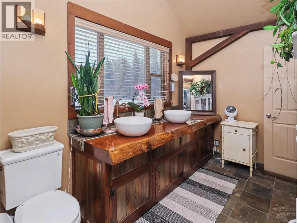
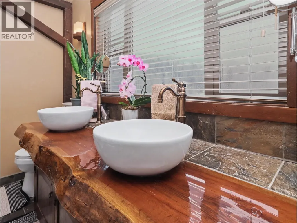
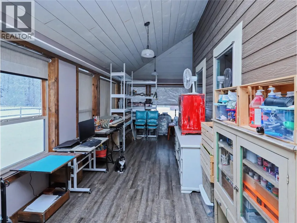
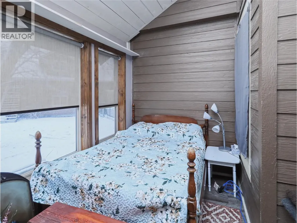
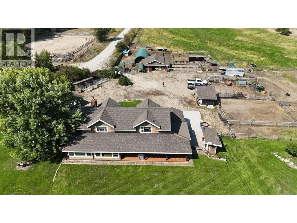
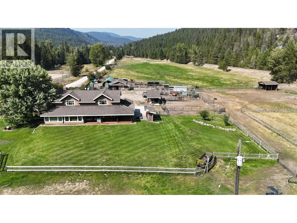
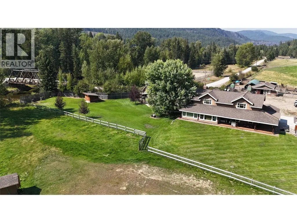
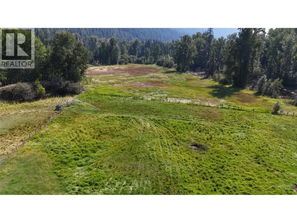
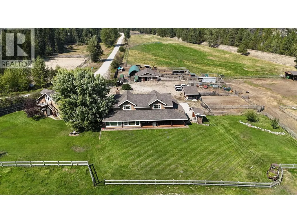
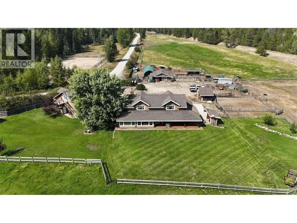
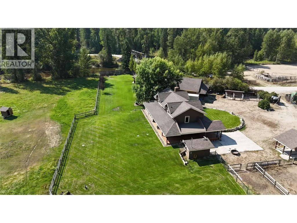
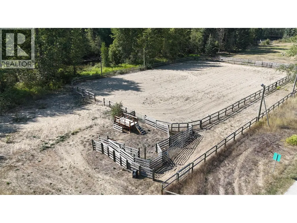
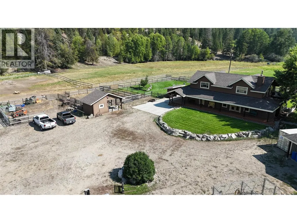
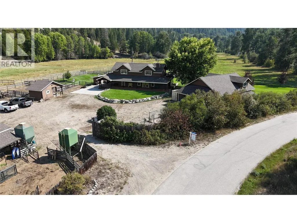
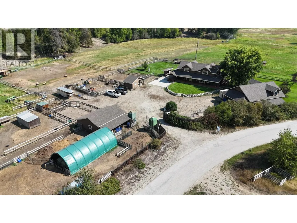
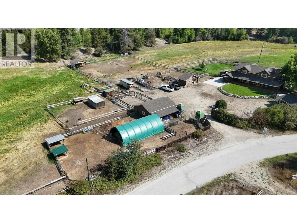
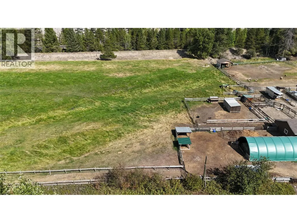
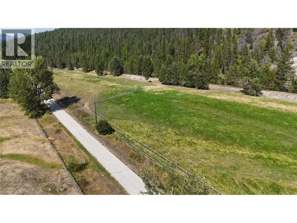
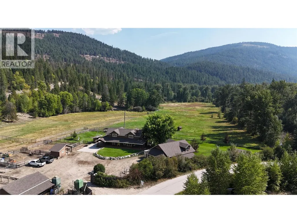
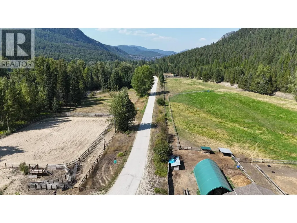
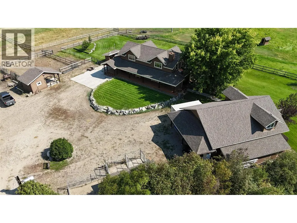
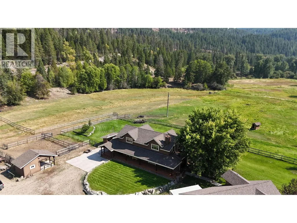
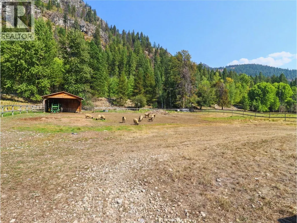
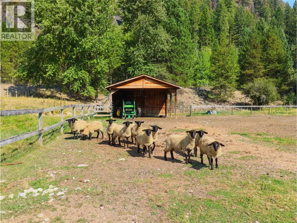
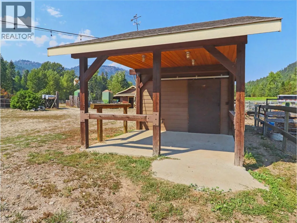
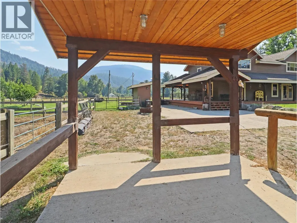
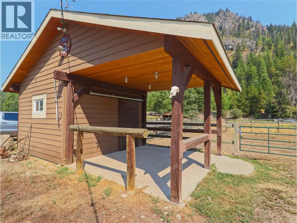
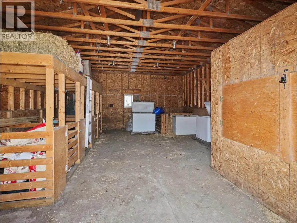
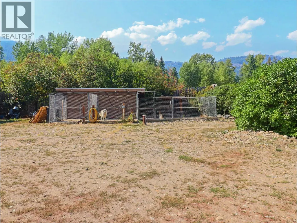
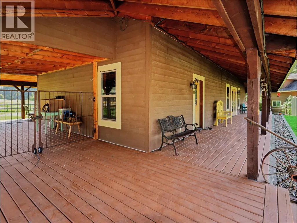
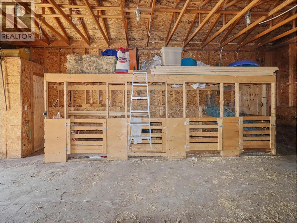
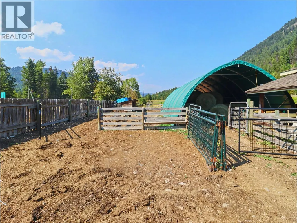
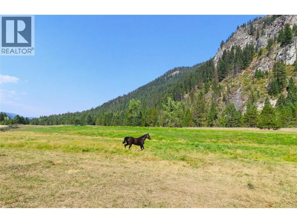
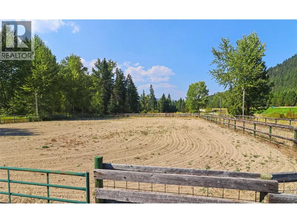
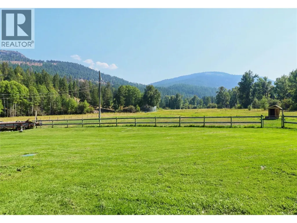
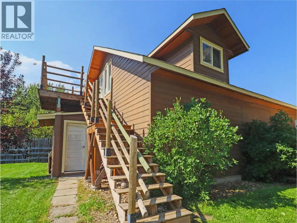
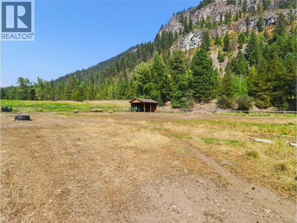
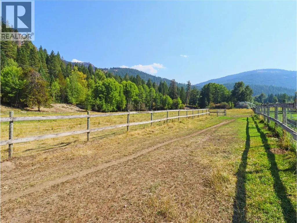
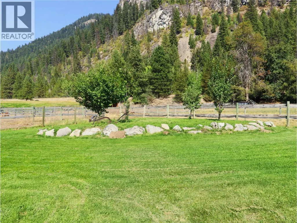
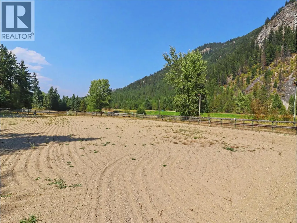
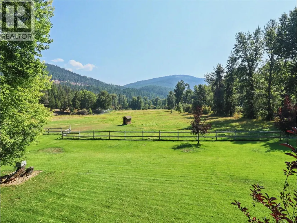
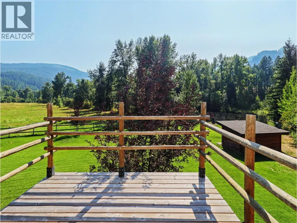
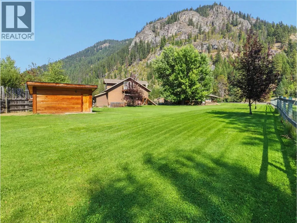
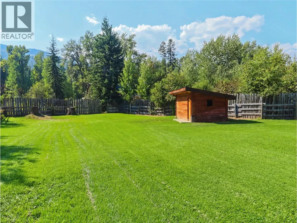
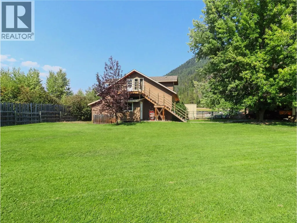
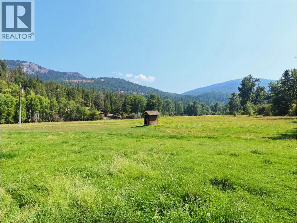
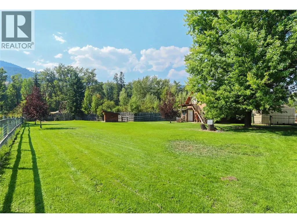
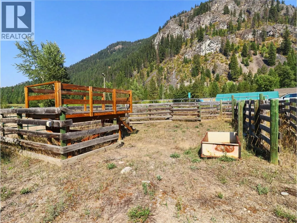
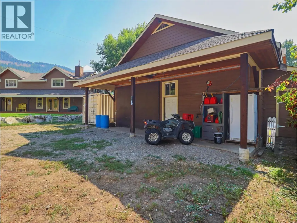
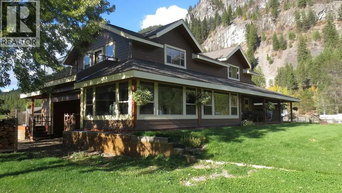
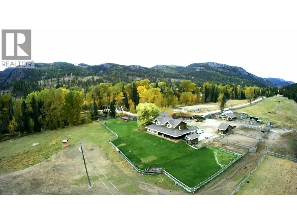
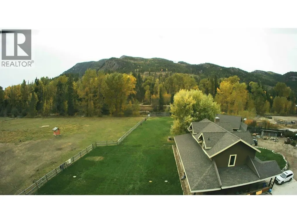
Welcome to an extraordinary equestrian and recreational retreat in BC’s scenic West Boundary, where peaceful riverfront living meets refined ranch-style comfort. Spanning over 30 fully fenced acres along the Kettle River and backing directly onto the Kettle Valley Rail (KVR) Trail, this exceptional property is perfectly suited for horse enthusiasts, hobby farmers, and those seeking an elevated rural lifestyle. The beautiful main residence (renovated from the foundation up in 2010) combines rustic character with upscale finishes, showcasing custom birch cabinetry, granite countertops, a hammered copper sink, live-edge accents, and a thoughtfully designed pull-out coffee bar. A generous three-quarter wraparound deck captures panoramic countryside views, ideal for relaxing mornings or entertaining at sunset. Purpose-built equestrian facilities include a professionally constructed 120' x 185' illuminated riding arena, multiple barns and paddocks, a horse shelter, and nearly 2 km of private Kettle River frontage. Additional amenities feature a heated 32' x 40' workshop, a self-contained guest suite, wood-fired sauna, and heated dog kennels, providing flexibility for livestock care, guests, or home-based business opportunities. With two high-capacity wells, underground irrigation, automated gated entry, and comprehensive security, the property offers both convenience and peace of mind. Call your agent to view today! (id:7434)
General Features
| Property Type | Single Family |
|---|---|
| Neighbourhood | Christian Valley / Westbridge |
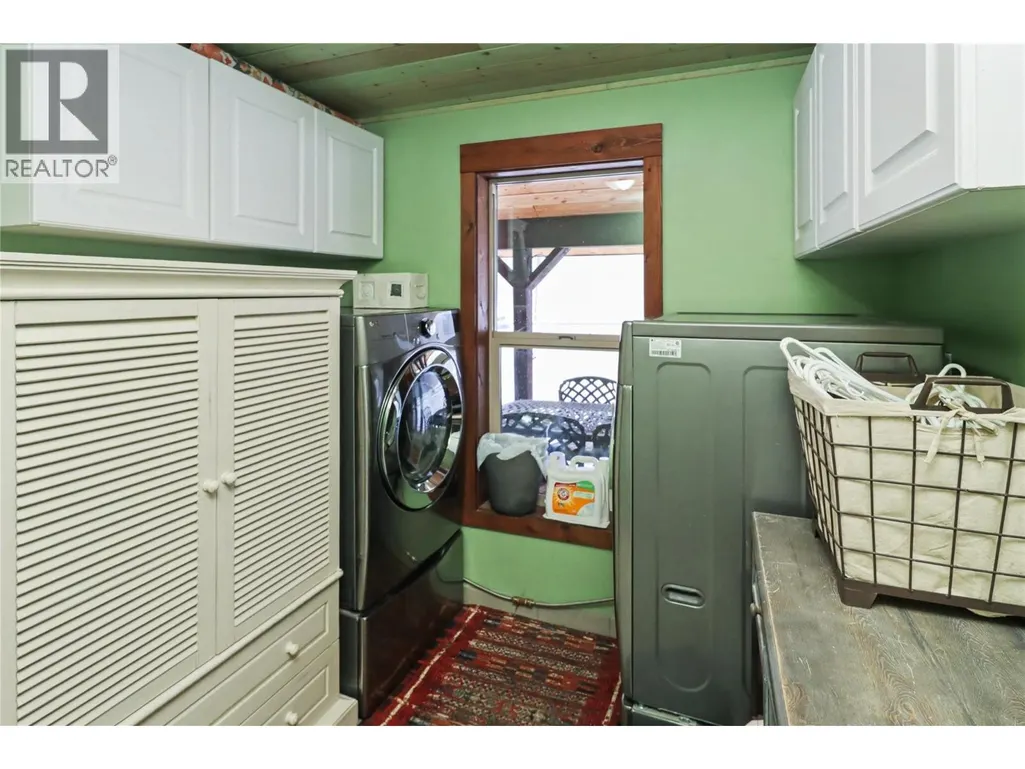
| Building Appliances | Range, Refrigerator, Dishwasher, Dryer, Washer |
| Parking Space Total | 1280 |
| Building Type | House |
| Ownership Type | Freehold |
| Building.StoriesTotal | 2 |
Interior Features
| Building Fireplace Present | True |
|---|---|
| Building Fireplace Total | 1 |
| Building Fireplace Type | Conventional |
| Building Heating Type | Baseboard heaters, Stove |
| Building Heating Fuel | Wood |
| Construction Style Attachment | Detached |
| Fireplace Fuel | Wood |
| Living Area Range | 2262 |
| Bedrooms | 3 |
Exterior Features
| Water Front Type | Waterfront on river |
|---|---|
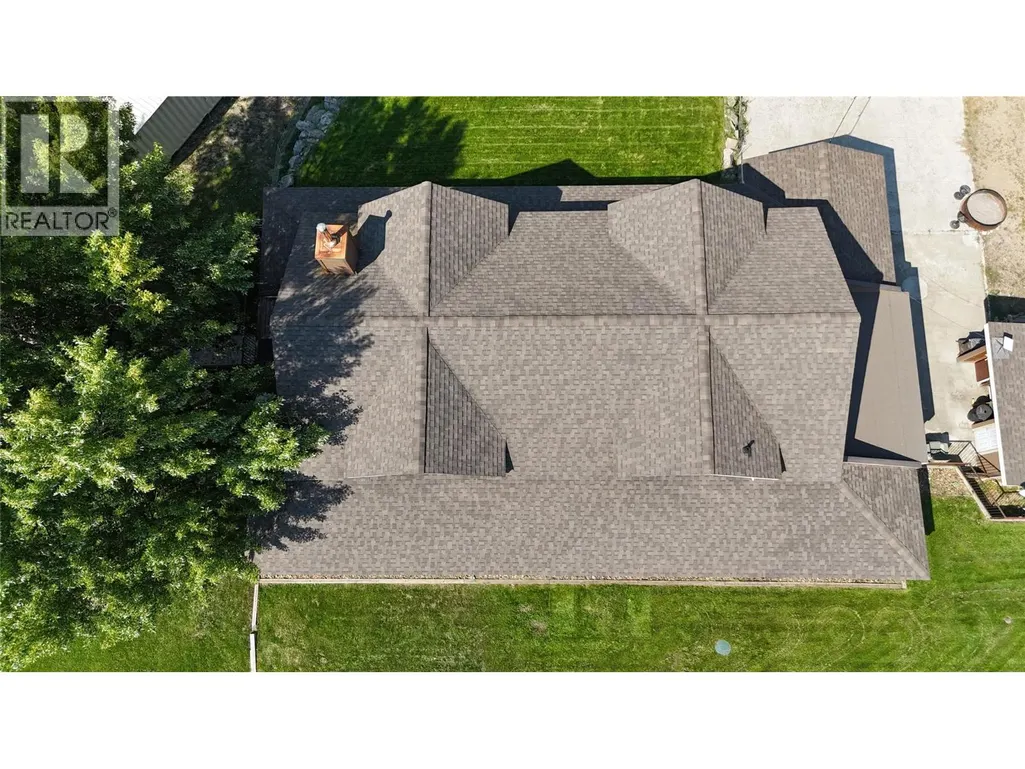
| Building Roof Material | Asphalt shingle |
| Building Roof Style | Unknown |
| Sewer | Septic tank |
Room Details
| Room | Dimensions | Level | Flooring | Details |
|---|---|---|---|---|
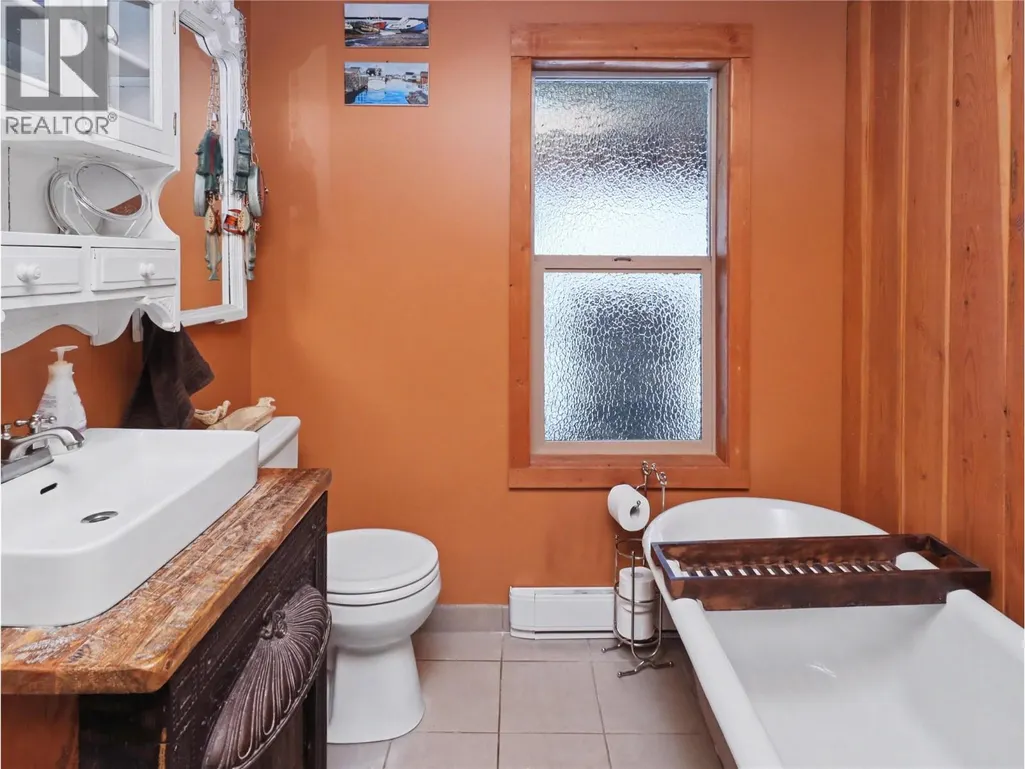
| 4pc Bathroom | 8'4'' x 7'1'' | Main level | ||
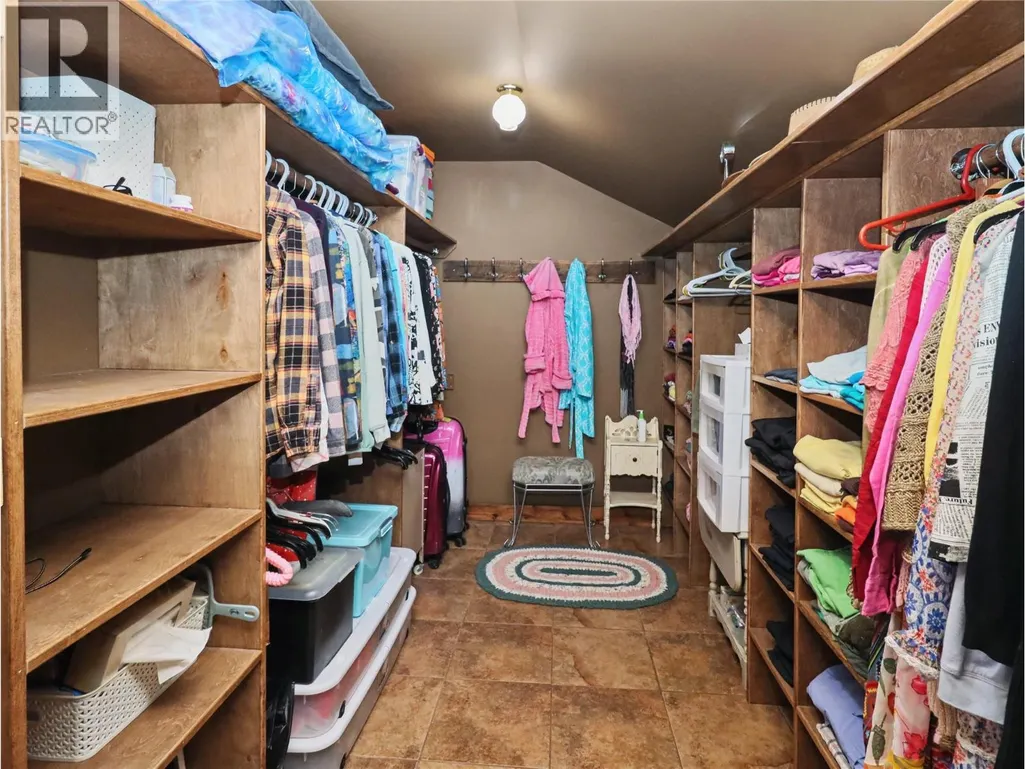
| 4pc Ensuite bath | 7'3'' x 16'10'' | Second level | ||
| Bedroom | 13'9'' x 29'5'' | Main level | ||
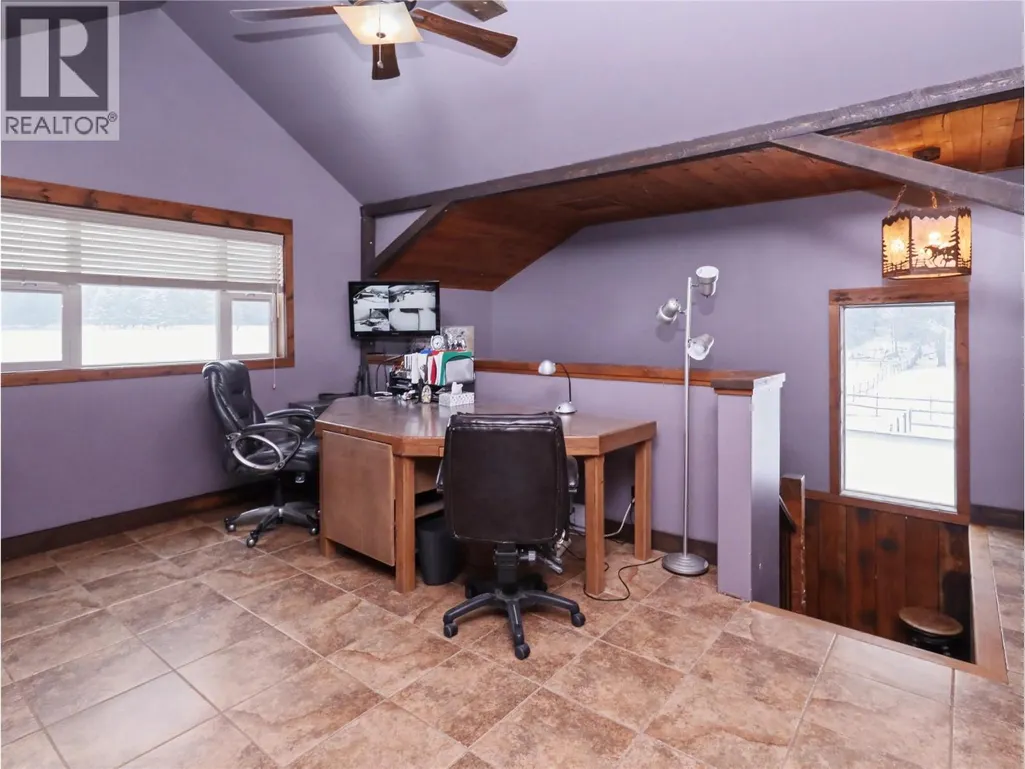
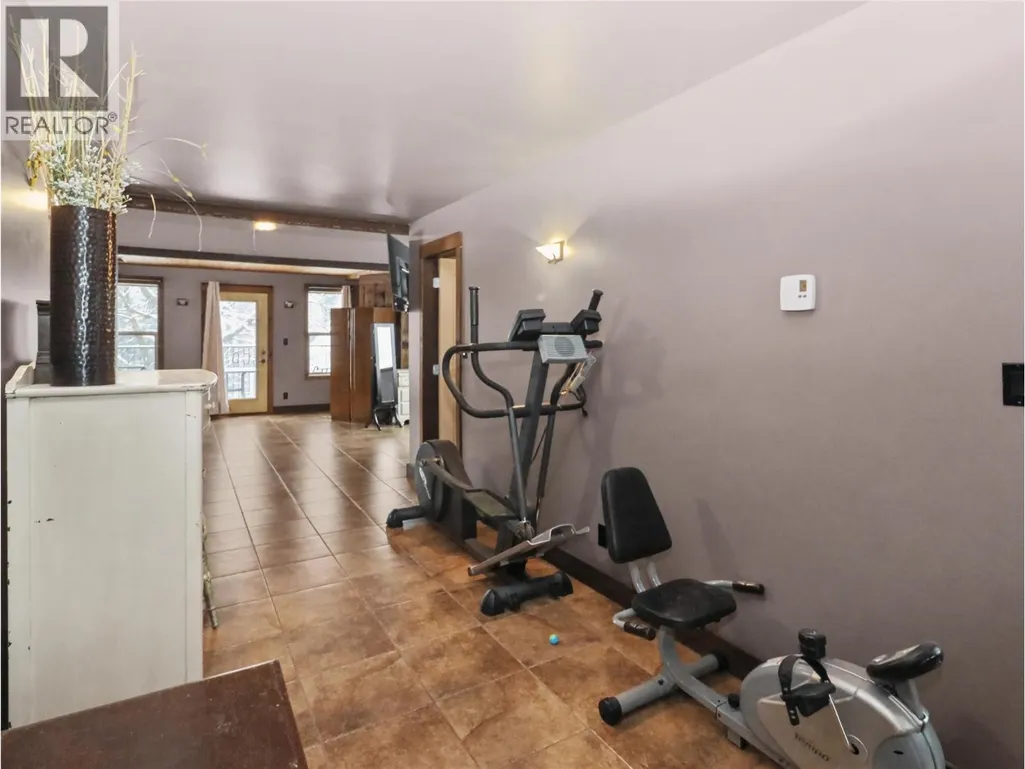
| Den | 15'9'' x 10'11'' | Second level | ||
| Dining room | 8'10'' x 6'4'' | Main level | ||
| Foyer | 14'7'' x 12'2'' | Main level | ||
| Full bathroom | Measurements not available | Secondary Dwelling Unit | ||
| Kitchen | 14'4'' x 17'2'' | Main level | ||
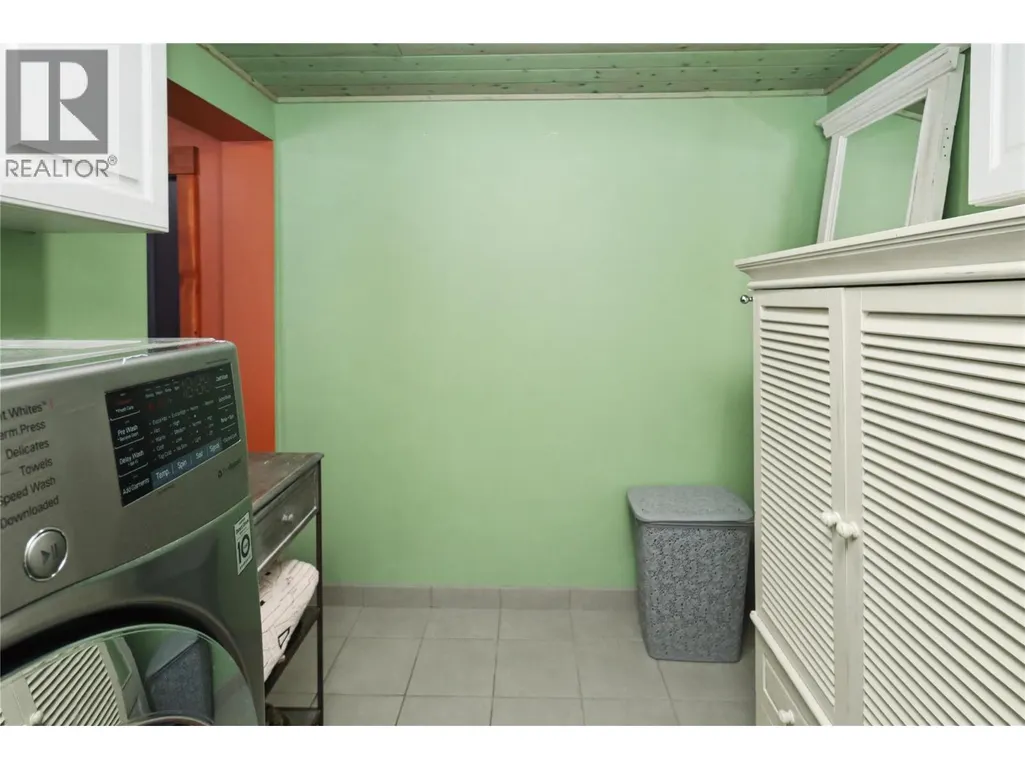
| Laundry room | 8'3'' x 7'10'' | Main level | ||
| Living room | 23'4'' x 20'1'' | Main level | ||
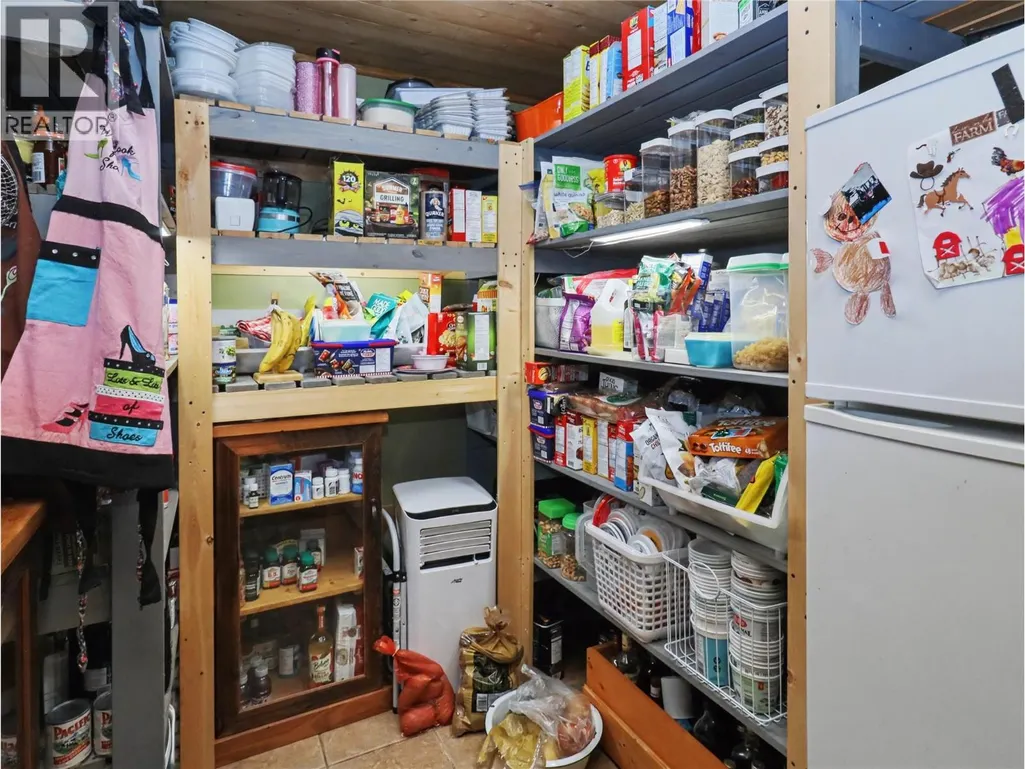
| Pantry | 8'6'' x 7'7'' | Main level | ||
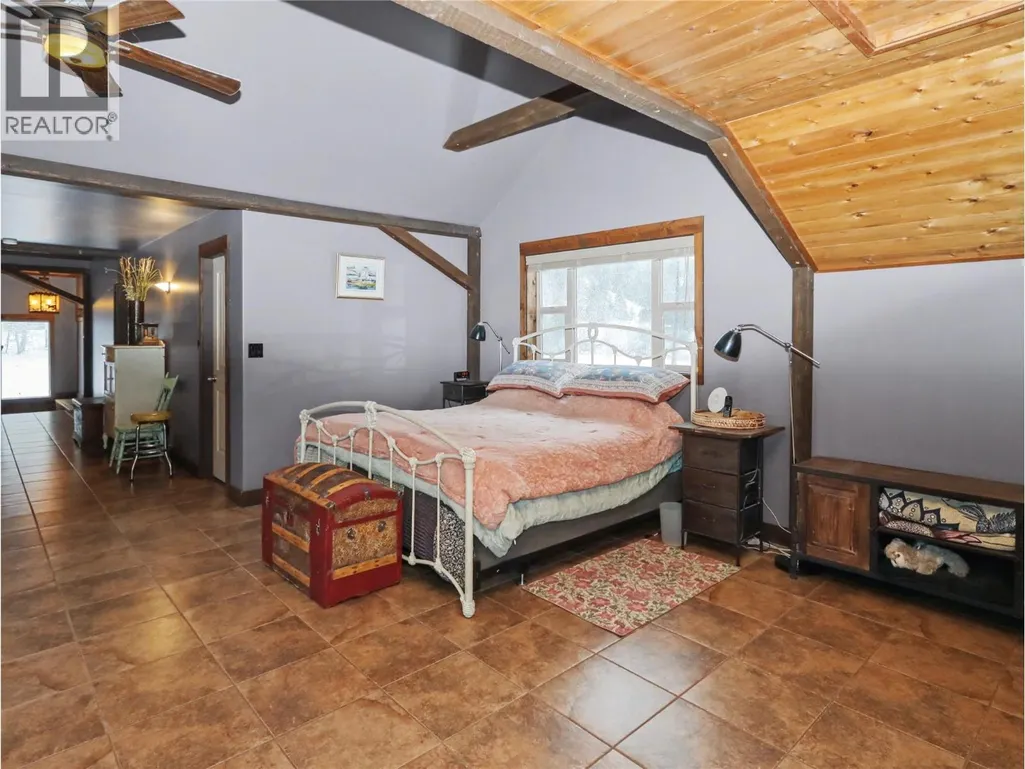
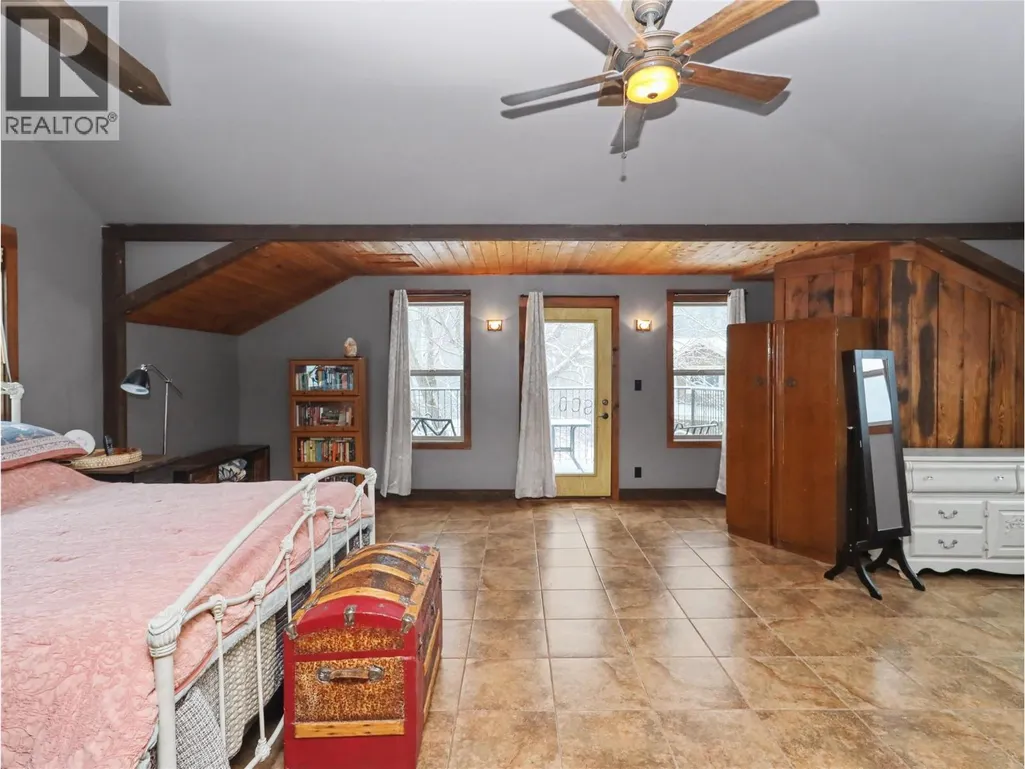
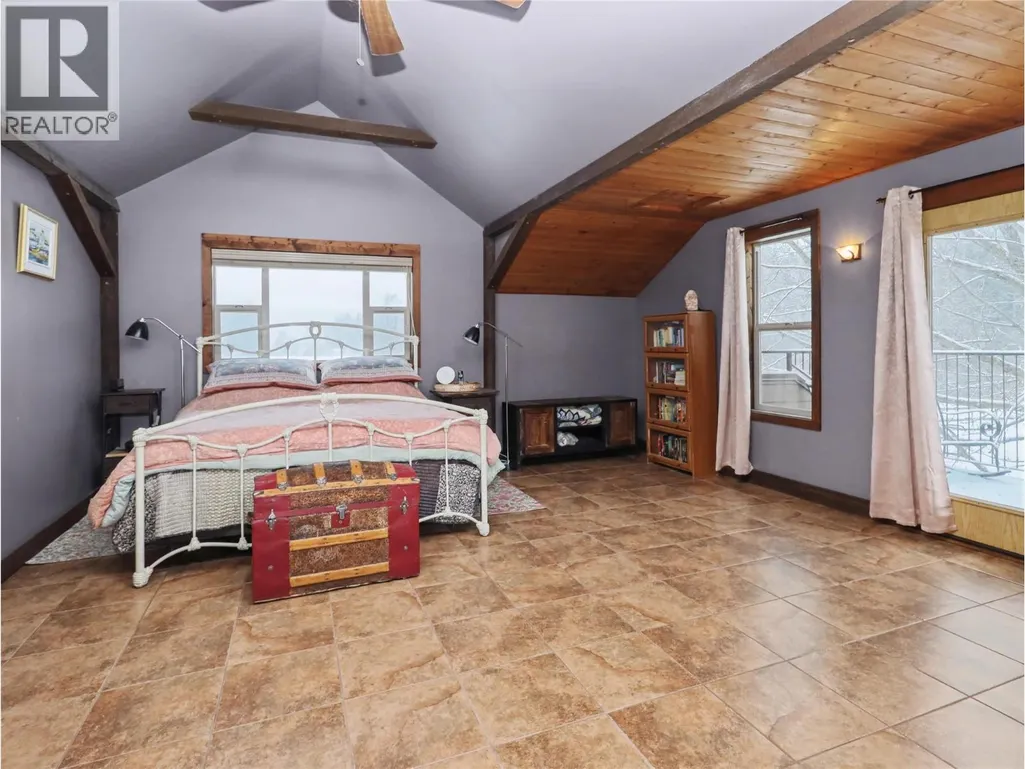
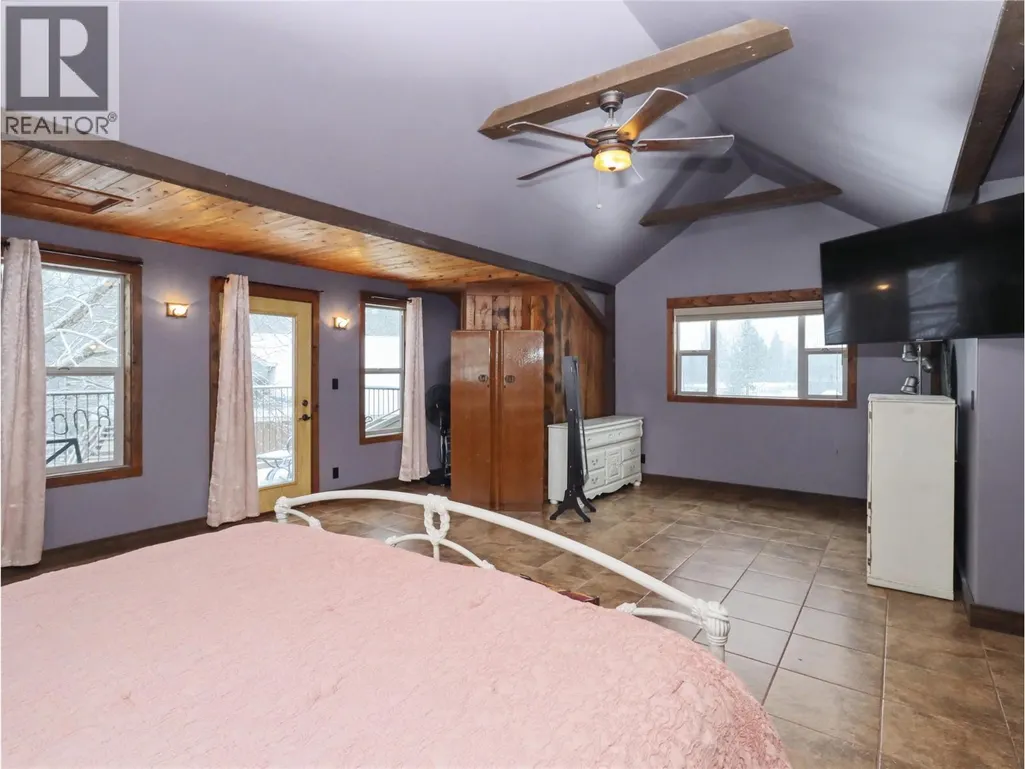
| Primary Bedroom | 23'0'' x 17'1'' | Second level | ||
| Storage | 7'8'' x 6'2'' | Second level |
Amenities
- Views
- New Construction
- Adult 55+
- Lease To Own
- No Strata Fees
- Furnished
- Primary On Main
- Air Conditioning
- Seller Finance
- Green
- Fixer Upper
- Horse
- Golf
- Fireplace
- Deck
- Garage
- Basement
- Pool

Property vs Single Family Average in V0H 1Y0
Price
Year Built

 All information deemed reliable but not guaranteed. All properties are subject to prior sale, change or withdrawal. Neither listing broker(s) or information provider(s) shall be responsible for any typographical errors, misinformation, misprints and shall be held totally harmless. Listing(s) information is provided for consumer's personal, non-commercial use and may not be used for any purpose other than to identify prospective properties consumers may be interested in purchasing. The data relating