
Address
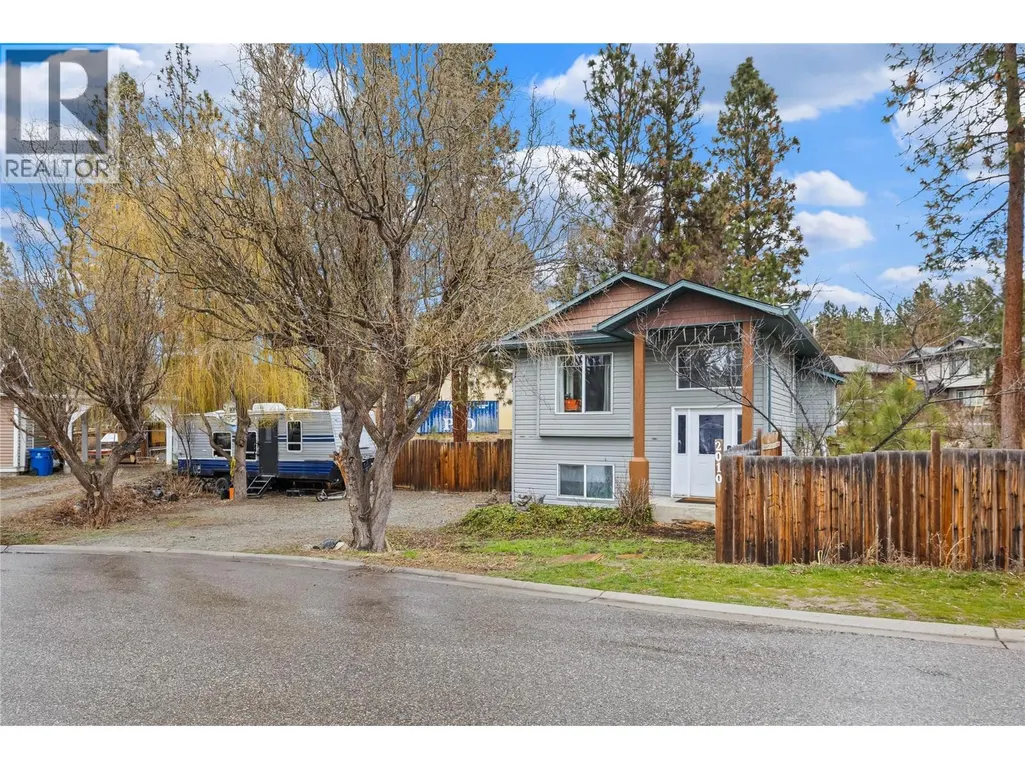
2010 Porcupine Court, Westbank, BC
Price
$ 549,900
Property Attributes
- ID#10378247
- TypeSingle Family
- Listing Status Active
- MunicipalityWestbank
- CityWestbank
- AreaWestbank
- NeighbourhoodWestbank Centre
- Postal CodeV4T 2H5
- StyleOther
- Year Built2007
- Price$ 549,900
- Bedrooms3
- Bathrooms1
- Half Bathrooms1
- Sqr Footage1383
- Lot Size0.18 Acres
Data Source:
Canadian Real Estate Association (CREA)
Property Description
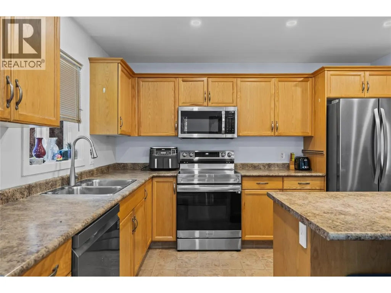
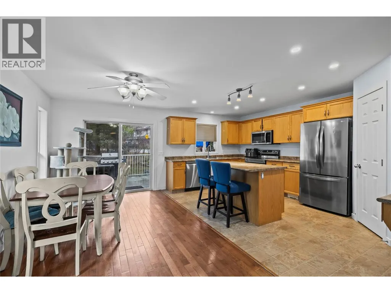
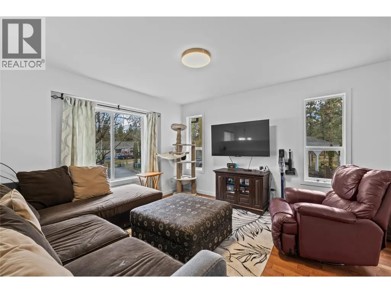
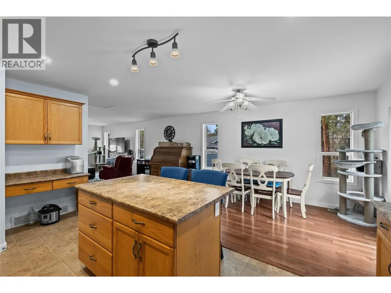
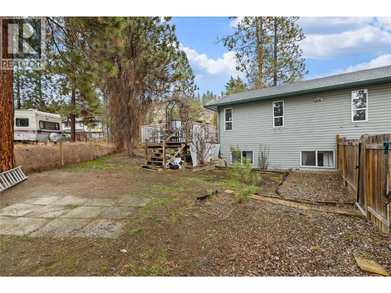
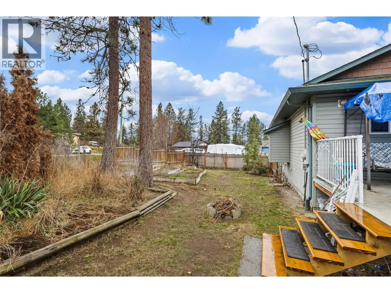
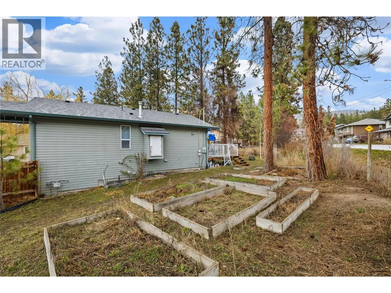
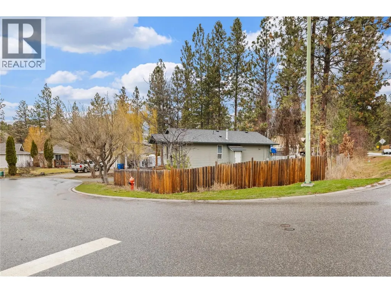
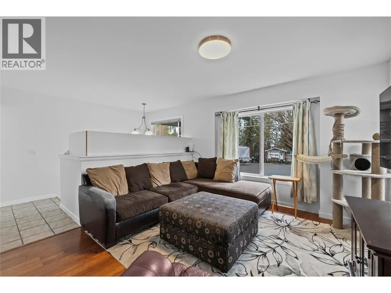
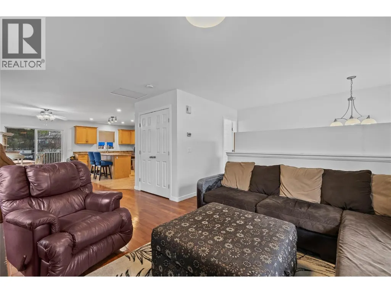
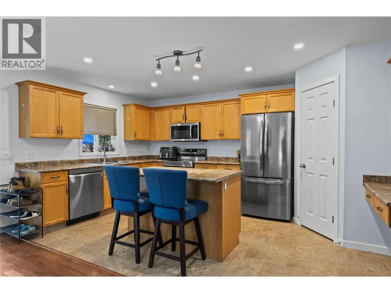
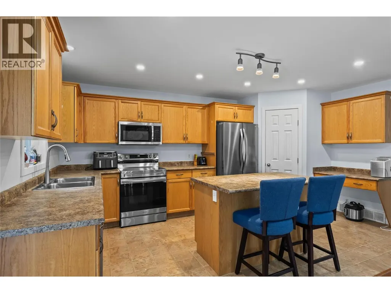
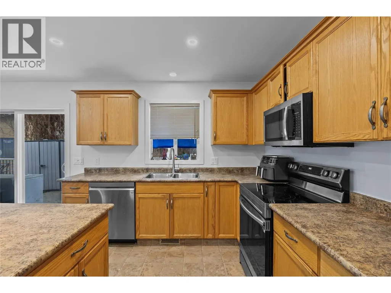
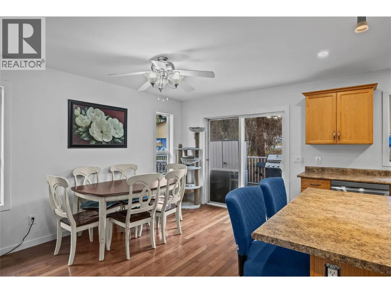
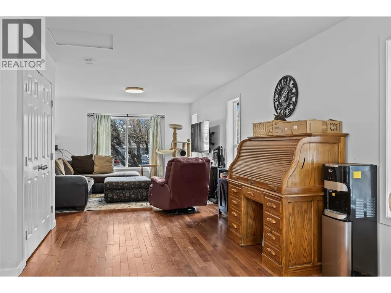
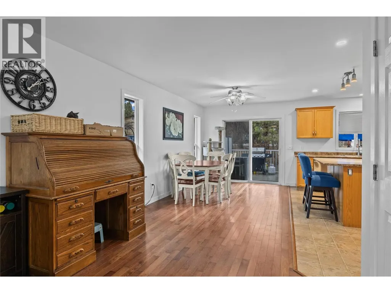
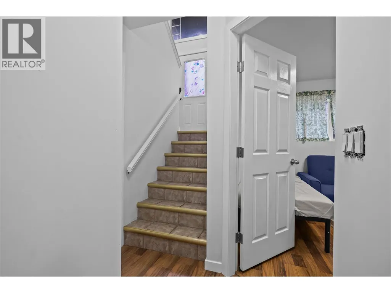
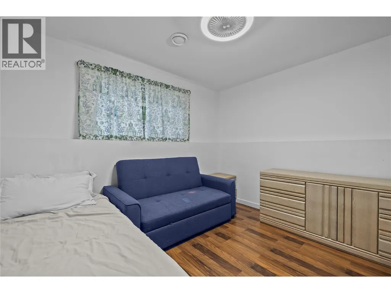
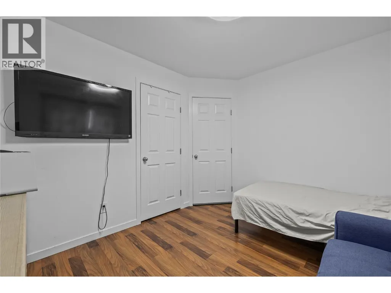
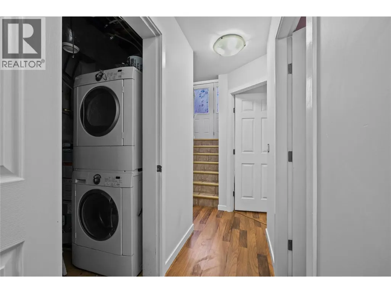
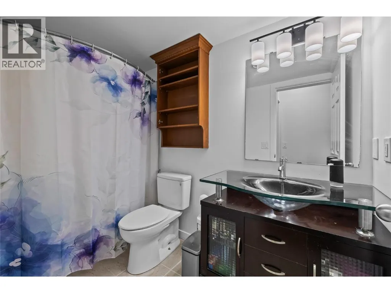
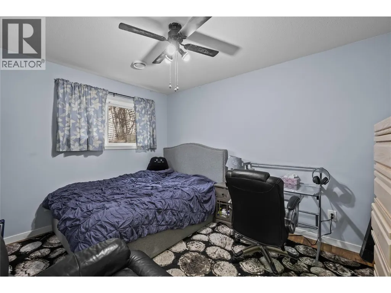
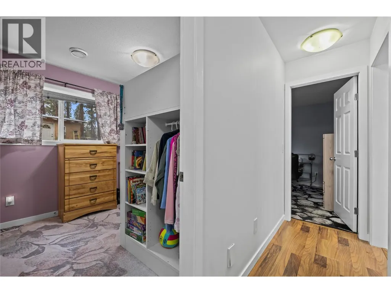
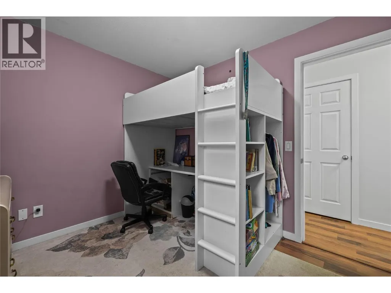
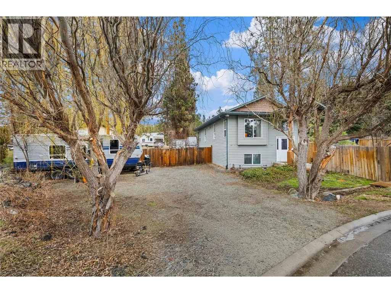
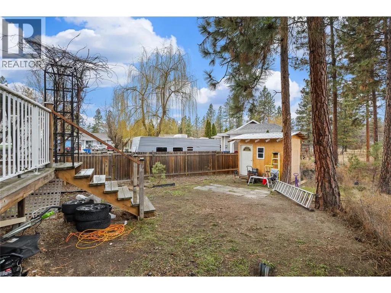
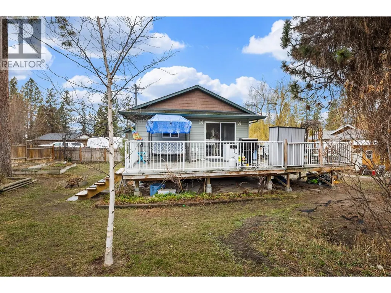
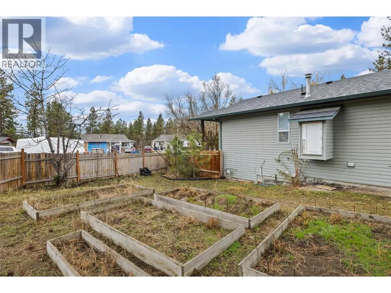
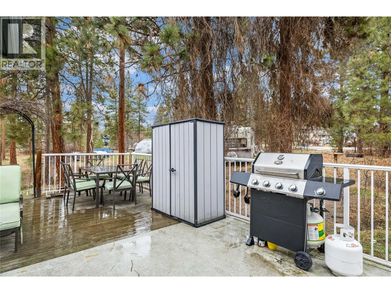
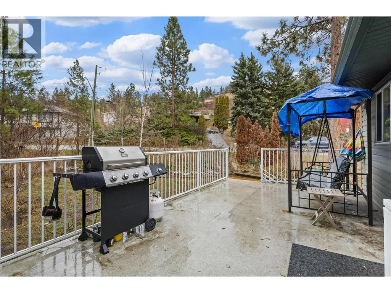
NO STRATA FEES, NO HOA fees. This property is perfect for first time home buyers, those wanting an alternative to a townhouse or condo and are excited to create a space of their own. Boasting a spacious fenced yard for those wanting to create a garden haven or have the children and pets run about in a secure space. 3 bed, 1.5 bath single family home is close to Chief Tomat Elementary School. This property has ample parking for an RV, toys or multiple vehicles. Inside the main floor has a large kitchen and pantry and looks out onto the backyard with easy indoor -outdoor access via the back deck. The main floor has ample entertaining space and does not lack for storage. The overall square footage feels larger than it measures. All 3 bedrooms are on the lower level and are generous in size. This property also has a CMHC approved Lease until 2146. No PTT, No Foreign Buyers Tax, Close to all amenities and bus transportation. (id:7434)
General Features
| Community Features | Pets Allowed With Restrictions, Rentals Allowed |
|---|---|
| Property Type | Single Family |
| Neighbourhood | Westbank Centre |
| Building Architectural Style | Other |
| Parking Space Total | 3 |
| Building Type | House |
| Ownership Type | Leasehold/Leased Land |
| Building.StoriesTotal | 2 |
Interior Features
| Building Fireplace Present | False |
|---|---|
| Building Heating Type | Forced air |
| Construction Style Attachment | Detached |
| Living Area Range | 1383 |
| Bedrooms | 3 |
Exterior Features
| Sewer | Municipal sewage system |
|---|
Room Details
| Room | Dimensions | Level | Flooring | Details |
|---|---|---|---|---|
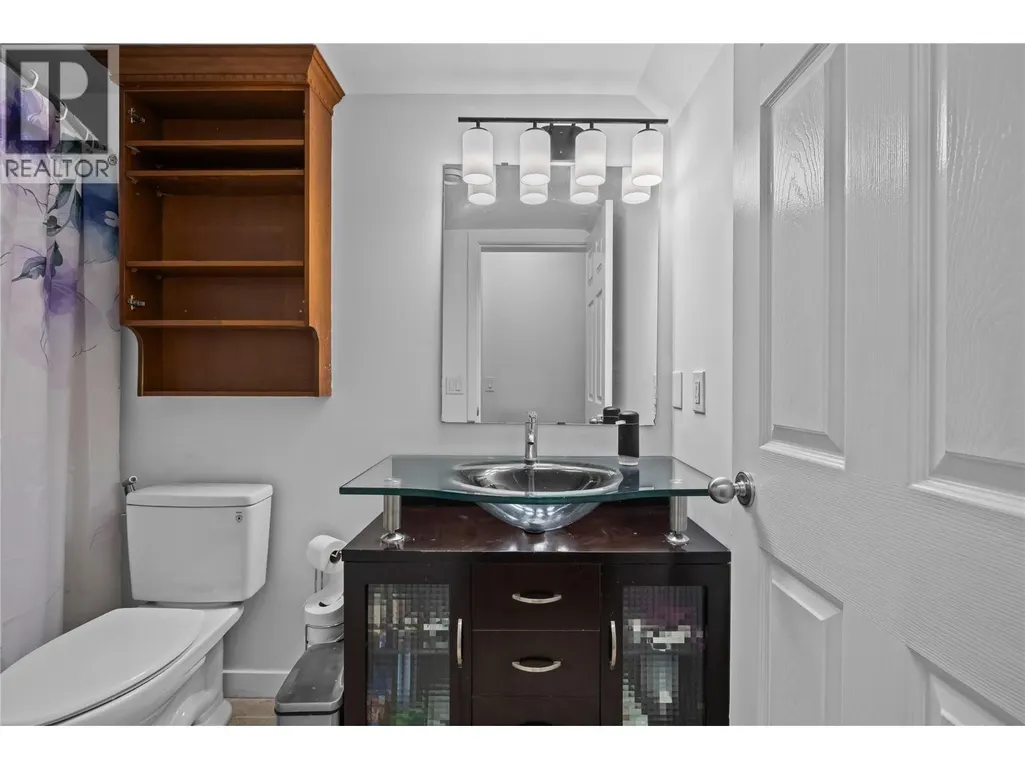
| 4pc Bathroom | 5' x 9'2'' | Lower level | ||
| Bedroom | 11'2'' x 10' | Lower level | ||
| Dining room | 8'6'' x 15' | Main level | ||
| Kitchen | 10'5'' x 16'5'' | Main level | ||
| Living room | 11'9'' x 19'6'' | Main level | ||
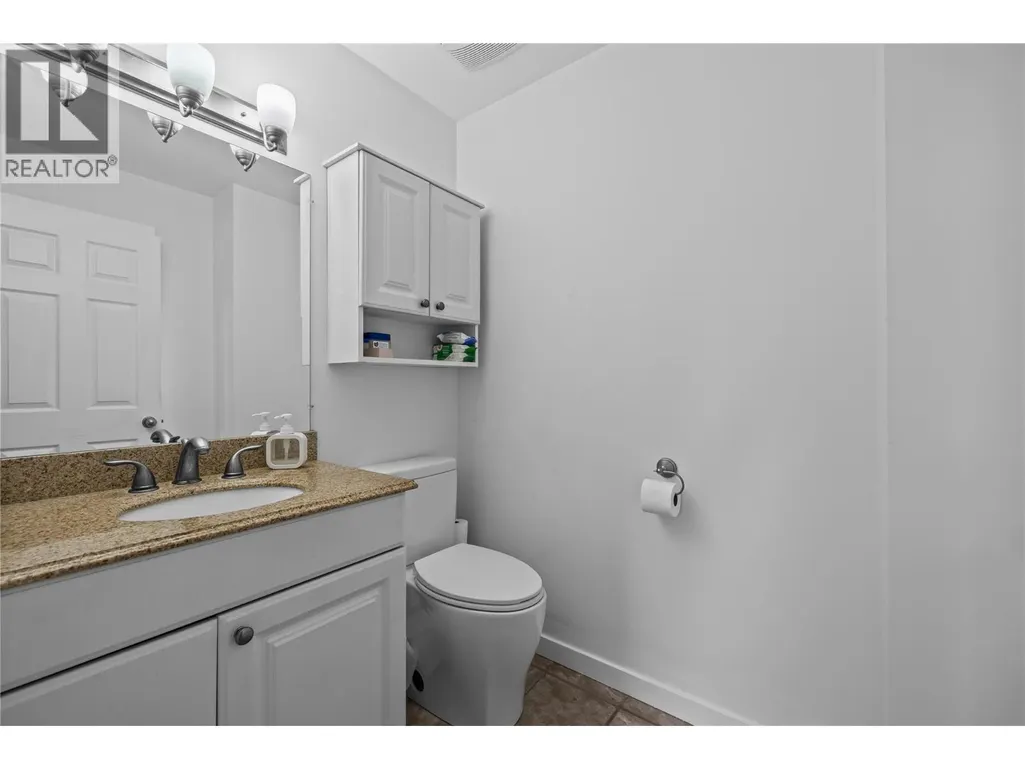
| Partial bathroom | 6'3'' x 4'11'' | Main level | ||
| Primary Bedroom | 12'5'' x 9'10'' | Lower level |
Amenities
- Views
- New Construction
- Adult 55+
- Lease To Own
- No Strata Fees
- Furnished
- Primary On Main
- Air Conditioning
- Seller Finance
- Green
- Fixer Upper
- Horse
- Golf
- Fireplace
- Deck
- Garage
- Basement
- Pool

Property vs Single Family Average in V4T 2H5
Price
Year Built
In The Neighbourhood
West Kelowna
$ 698,800
- Type
- Single Family
- Size
- 2,504 SqFt
- Rooms
- 5 Beds + 3 Baths
Royal LePage Kelowna
West Kelowna
$ 2,800,000
- Type
- Single Family
- Size
- 4,419 SqFt
- Rooms
- 4 Beds + 3.5 Baths
Sotheby's International Realty Canada
West Kelowna
$ 849,000
- Type
- Single Family
- Size
- 2,266 SqFt
- Rooms
- 4 Beds + 2 Baths
Century 21 Assurance Realty Ltd
West Kelowna
$ 699,999
- Type
- Single Family
- Size
- 2,282 SqFt
- Rooms
- 4 Beds + 1.5 Baths
Royal LePage Kelowna
West Kelowna
$ 1,197,300
- Type
- Single Family
- Size
- 3,446 SqFt
- Rooms
- 6 Beds + 4 Baths
Royal LePage Kelowna
West Kelowna
$ 699,900
- Type
- Single Family
- Size
- 2,835 SqFt
- Rooms
- 4 Beds + 3 Baths
Coldwell Banker Horizon Realty
West Kelowna
$ 629,000
- Type
- Single Family
- Size
- 2,611 SqFt
- Rooms
- 4 Beds + 3 Baths
Engel & Volkers Okanagan
West Kelowna
$ 549,000
- Type
- Single Family
- Size
- 980 SqFt
- Rooms
- 3 Beds + 1 Baths
Century 21 Assurance Realty Ltd
West Kelowna
$ 1,045,000
- Type
- Single Family
- Size
- 2,029 SqFt
- Rooms
- 3 Beds + 3 Baths
Royal LePage Kelowna
West Kelowna
$ 925,000
- Type
- Single Family
- Size
- 3,674 SqFt
- Rooms
- 6 Beds + 2 Baths
Royal LePage Kelowna

 All information deemed reliable but not guaranteed. All properties are subject to prior sale, change or withdrawal. Neither listing broker(s) or information provider(s) shall be responsible for any typographical errors, misinformation, misprints and shall be held totally harmless. Listing(s) information is provided for consumer's personal, non-commercial use and may not be used for any purpose other than to identify prospective properties consumers may be interested in purchasing. The data relating