
Address
3506 Creekview Crescent, Westbank, BC
Price
$ 779,900
Property Attributes
- ID#10378601
- TypeSingle Family
- Listing Status Active
- MunicipalityWestbank
- CityWestbank
- AreaCrown Town Estates
- NeighbourhoodCrown Town Estates
- Postal CodeV4T 3C4
- Style
- Year Built2009
- Price$ 779,900
- Bedrooms4
- Bathrooms3
- Half Bathrooms1
- Sqr Footage2806
- Lot Size0.09 Acres
Data Source:
Canadian Real Estate Association (CREA)
Property Description
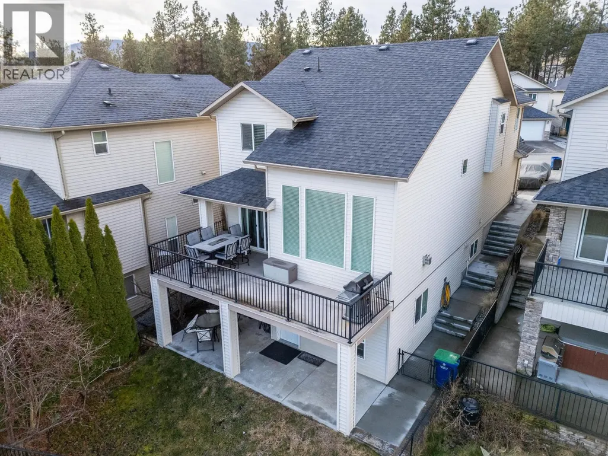
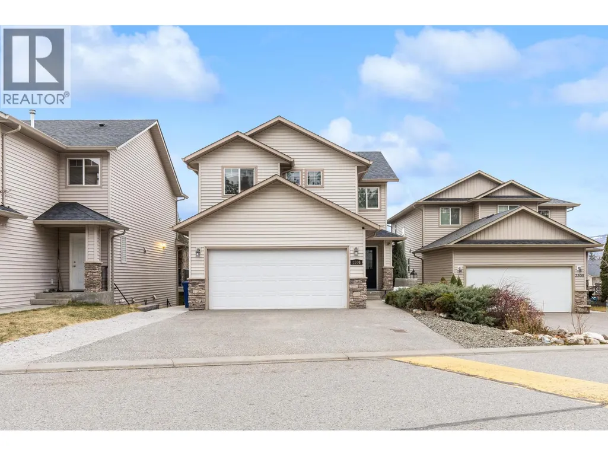
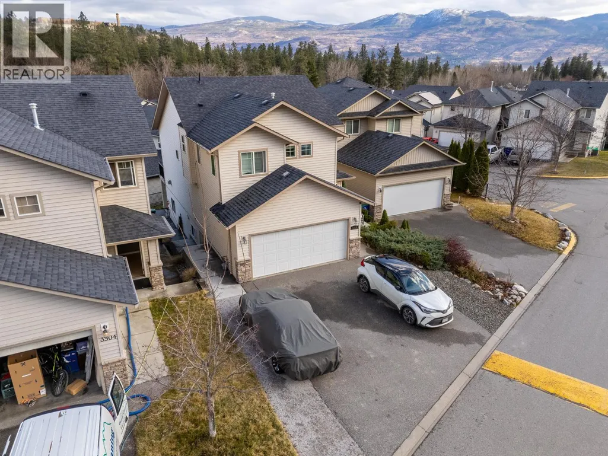
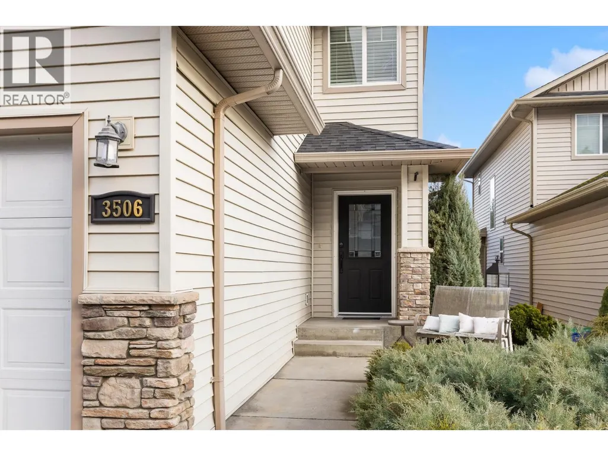
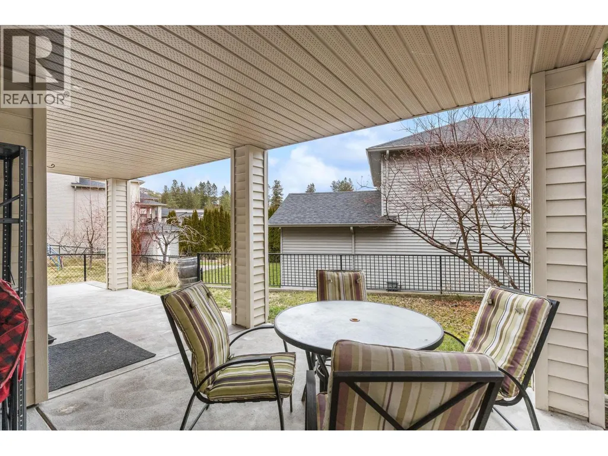
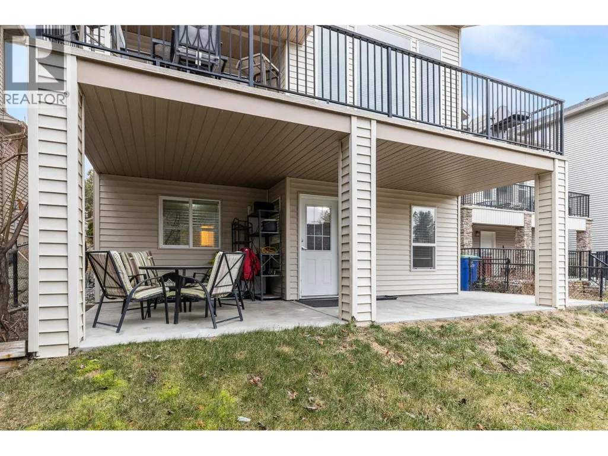
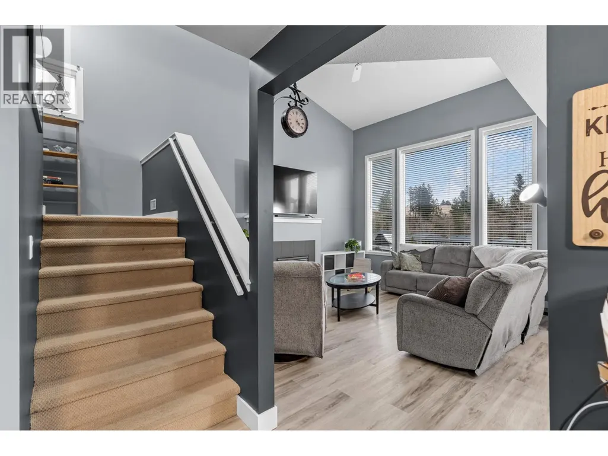
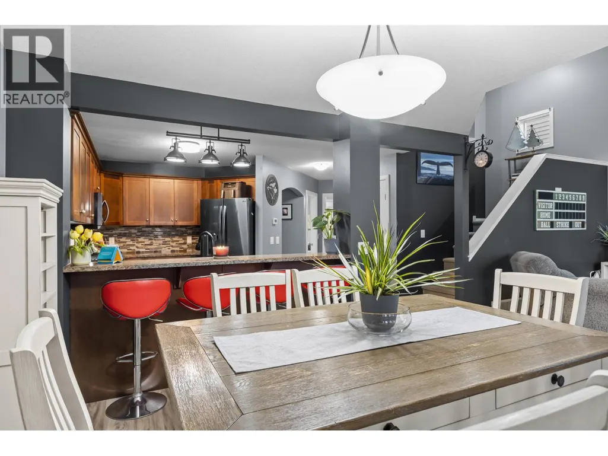
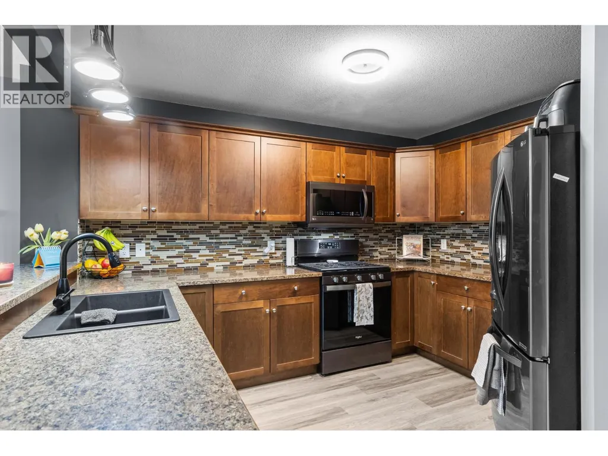
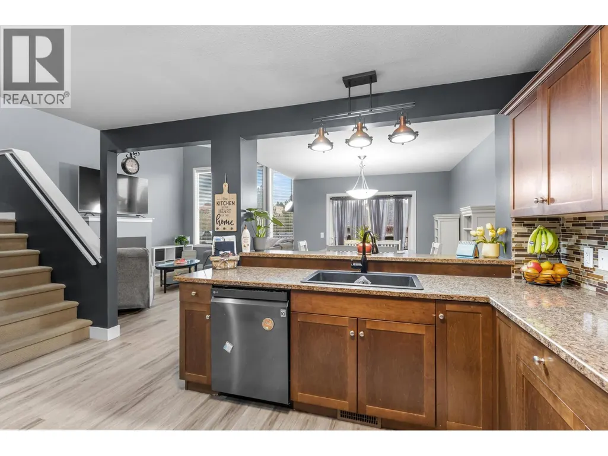
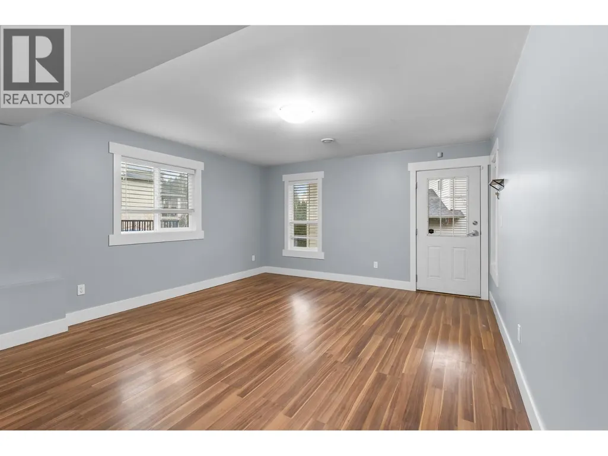
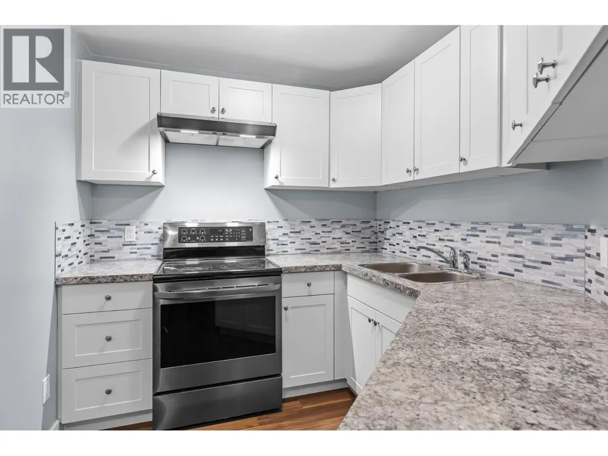
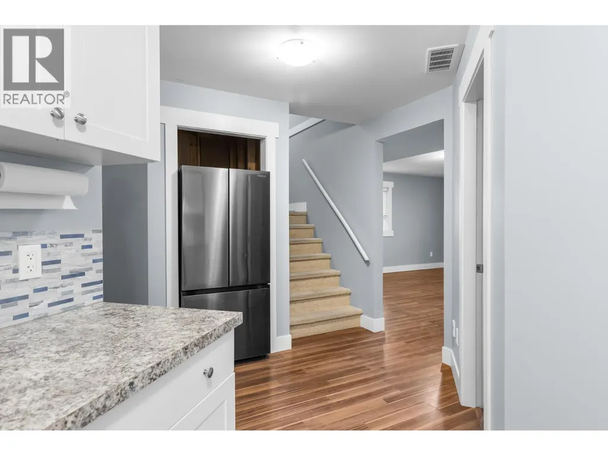
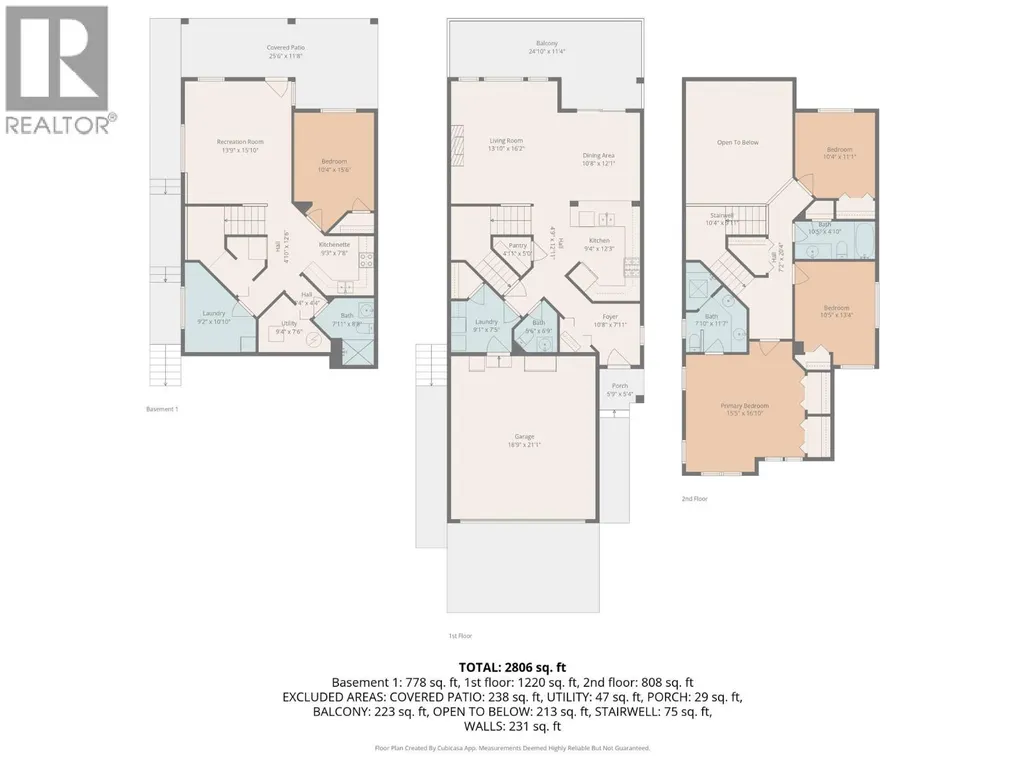
This affordable 4 bedroom move-in ready home is thoughtfully laid out with a generous and versatile floor plan. As you step through the ground level entry and foyer, you will find the main level to be light and inviting with expansive windows, 17ft vaulted ceilings, and open concept living. The spacious kitchen, living, and dining areas are a dream for entertaining. The second level features all three bedrooms, an ideal layout for families. In the fully finished walkout basement you will find a handy 1 bedroom in-law suite with a separate entrance. The home is found in Crown Town, a family and pet friendly community just 15min away from downtown Kelowna, near to award winning Two Eagles Golf Course, and minutes away from the beaches of Okanagan Lake, schools, hiking trails and other amenities. With low strata fees and no Property Transfer Tax it is the perfect place to call home for savvy investors and first-time buyers. (id:7434)
General Features
| Features | Irregular lot size |
|---|---|
| Community Features | Family Oriented, Pets Allowed, Rentals Allowed |
| Property Type | Single Family |
| CommunityName | Crown Town Estates |
| Neighbourhood | Westbank Centre |
| Amenities | Golf Nearby, Public Transit, Park, Recreation, Schools, Shopping |
| Building Appliances | Refrigerator, Dishwasher, Oven - Electric, Oven - gas, Microwave, Washer & Dryer, Washer/Dryer Stack-Up |
| Building Cooling Type | Central air conditioning |
| Parking Space Total | 5 |
| Building Type | House |
| Maintenance Fee | 120.00 |
| Ownership Type | Leasehold/Leased Land |
| Building.StoriesTotal | 3 |
Interior Features
| Building Fireplace Present | True |
|---|---|
| Building Fireplace Total | 1 |
| Building Fireplace Type | Unknown |
| Building Heating Type | Forced air, See remarks |
| Basement Type | Full |
| Construction Style Attachment | Detached |
| Fireplace Fuel | Gas |
| Flooring Type | Carpeted, Hardwood, Tile |
| Living Area Range | 2806 |
| Bedrooms | 4 |
Exterior Features
| Structure | Playground |
|---|---|
| ViewType | Mountain view |
| Building Roof Material | Asphalt shingle |
| Building Roof Style | Unknown |
| Land Amenities | Golf Nearby, Public Transit, Park, Recreation, Schools, Shopping |
| Landscape Features | Underground sprinkler |
| Sewer | Municipal sewage system |
| Exterior Finish | Brick, Vinyl siding |
| Fence Type | Chain link, Fence |
Room Details
| Room | Dimensions | Level | Flooring | Details |
|---|---|---|---|---|
| 2pc Bathroom | 5'6'' x 6'9'' | Main level | ||
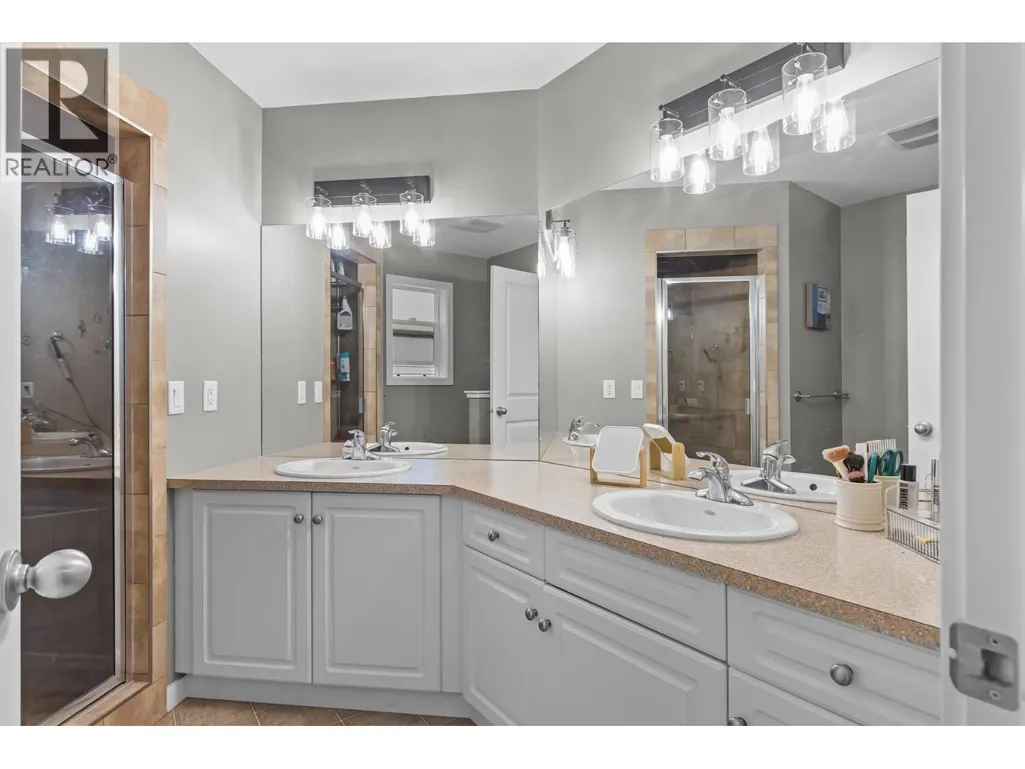
| 3pc Bathroom | 7'11'' x 8'8'' | Basement | ||
| 3pc Ensuite bath | 7'10'' x 11'7'' | Second level | ||
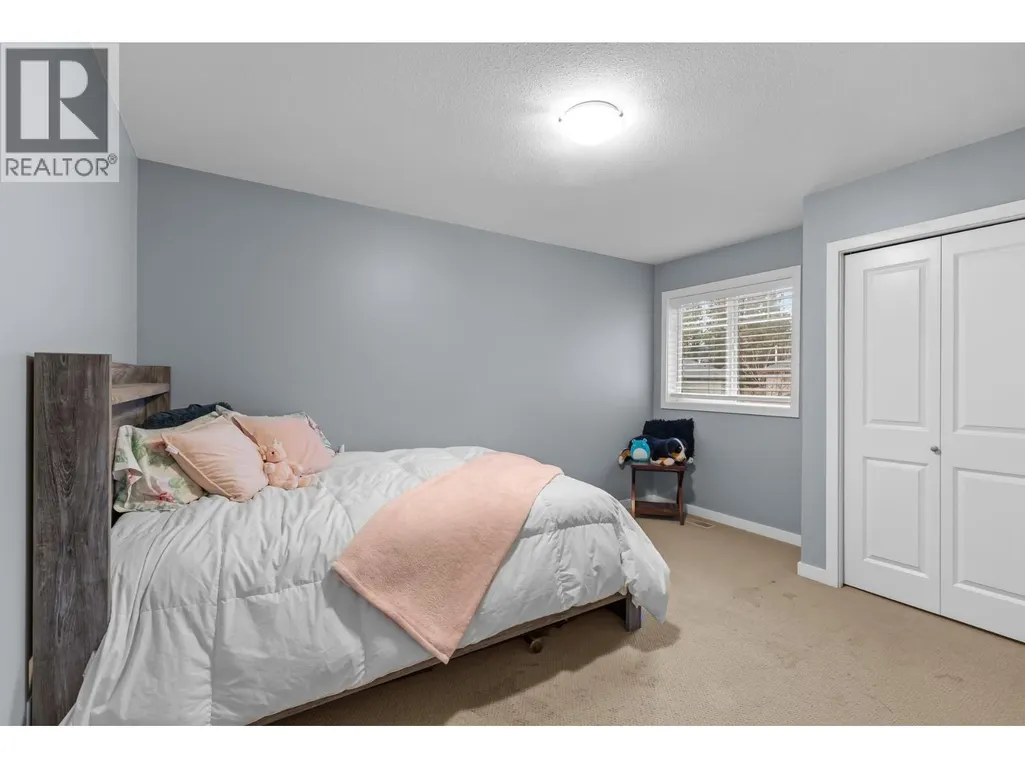
| Bedroom | 10'4'' x 15'6'' | Basement | ||
| Dining room | 10'8'' x 12'1'' | Main level | ||
| Foyer | 10'8'' x 7'11'' | Main level | ||
| Kitchen | 9'4'' x 12'3'' | Main level | ||
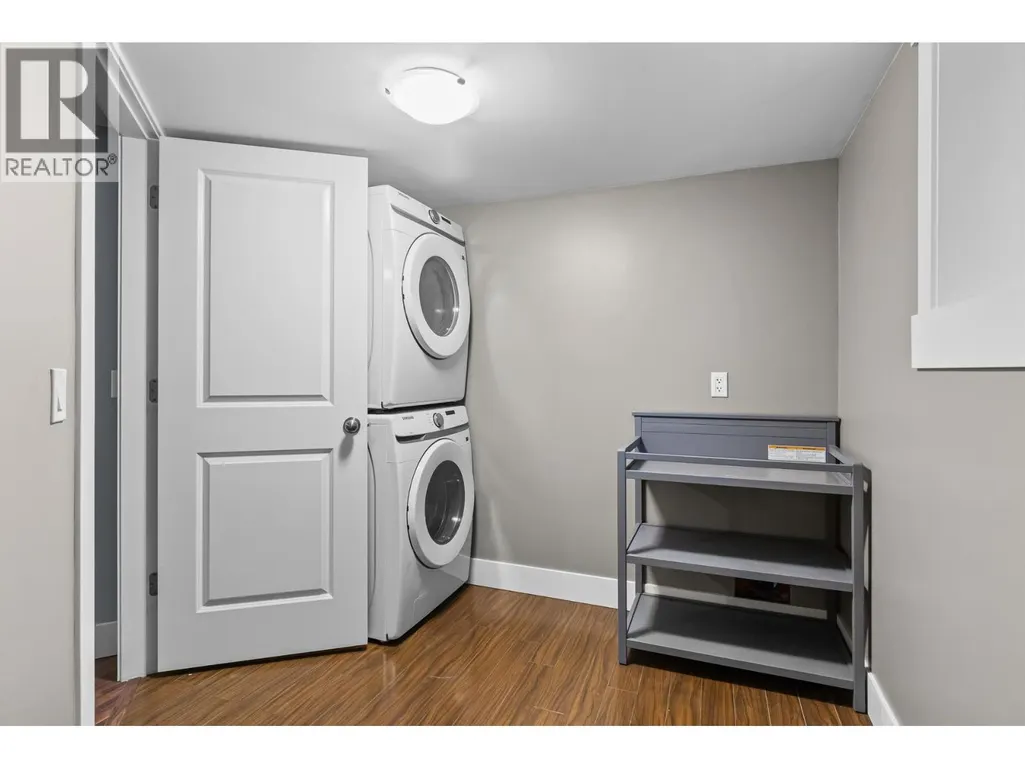
| Laundry room | 9'1'' x 7'5'' | Main level | ||
| Living room | 13'9'' x 15'10'' | Main level | ||
| Pantry | 4'11'' x 5'0'' | Main level | ||
| Primary Bedroom | 15'5'' x 16'10'' | Second level | ||
| Utility room | 9'4'' x 7'6'' | Basement |
Amenities
- Views
- New Construction
- Adult 55+
- Lease To Own
- No Strata Fees
- Furnished
- Primary On Main
- Air Conditioning
- Seller Finance
- Green
- Fixer Upper
- Horse
- Golf
- Fireplace
- Deck
- Garage
- Basement
- Pool

Property vs Single Family Average in V4T 3C4
Price
Year Built

 All information deemed reliable but not guaranteed. All properties are subject to prior sale, change or withdrawal. Neither listing broker(s) or information provider(s) shall be responsible for any typographical errors, misinformation, misprints and shall be held totally harmless. Listing(s) information is provided for consumer's personal, non-commercial use and may not be used for any purpose other than to identify prospective properties consumers may be interested in purchasing. The data relating