
Address
5212 Woods Avenue, Summerland, BC
Price
$ 1,999,900
Property Attributes
- ID#10388073
- TypeSingle Family
- Listing Status Active
- MunicipalitySummerland
- CitySummerland
- AreaSummerland
- NeighbourhoodTrout Creek
- Postal CodeV0H 1Z9
- StyleContemporary
- Year Built2019
- Price$ 1,999,900
- Bedrooms4
- Bathrooms4
- Half Bathrooms0
- Sqr Footage4313
- Lot Size0.2 Acres
Data Source:
Canadian Real Estate Association (CREA)
Property Description
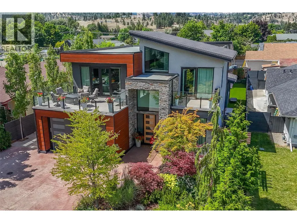
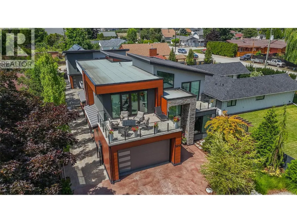
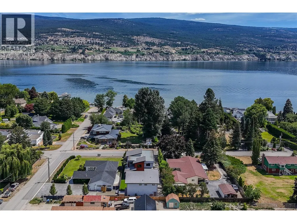
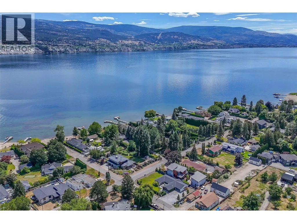
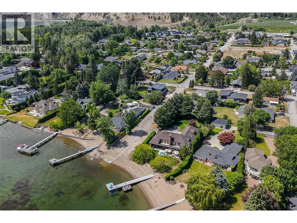
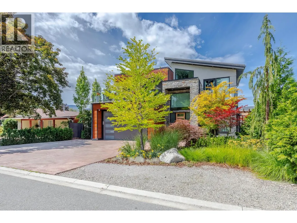
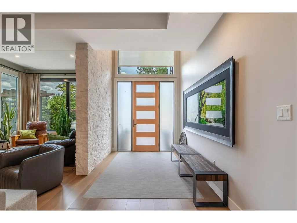
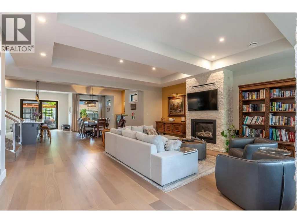
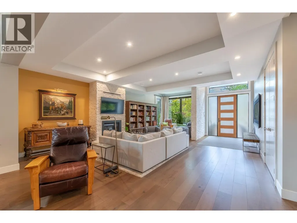
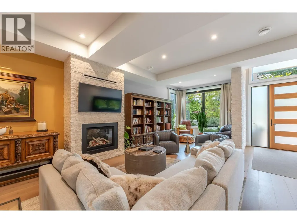
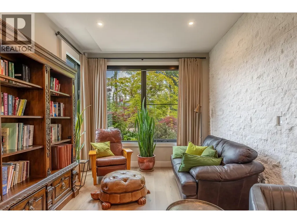
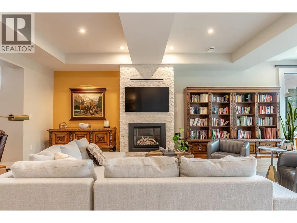
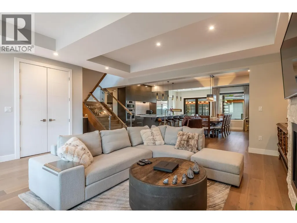
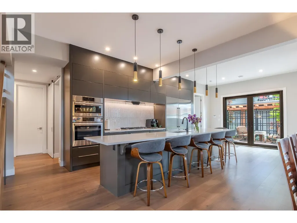
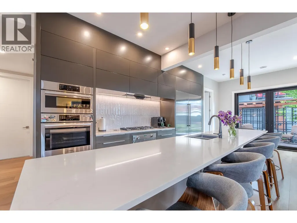
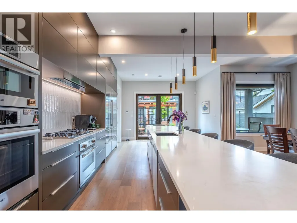
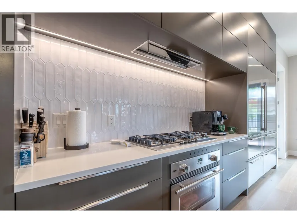
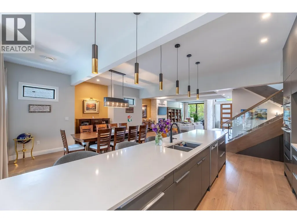
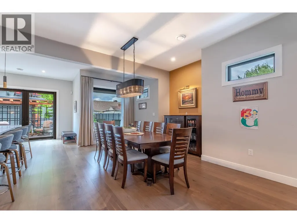
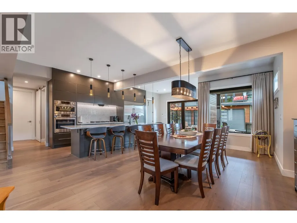
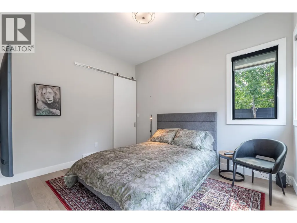
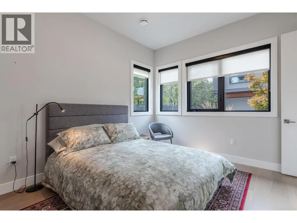
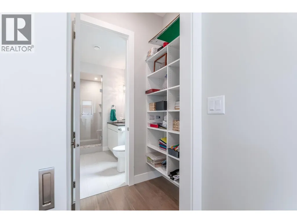
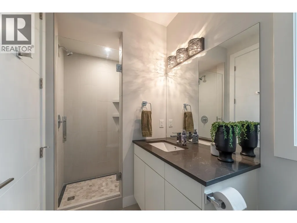
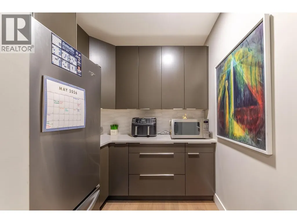
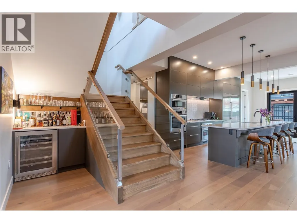
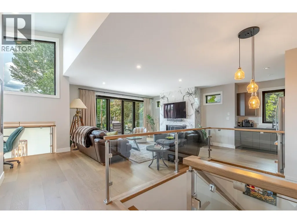
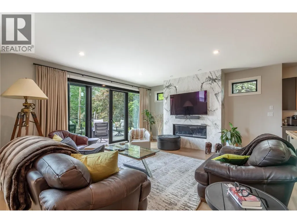
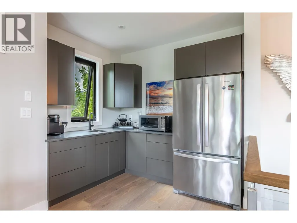
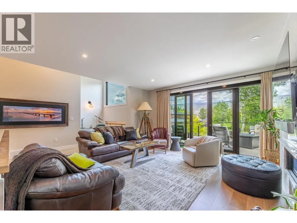
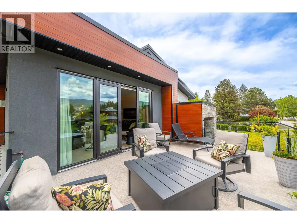
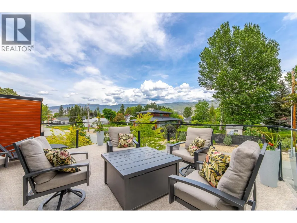
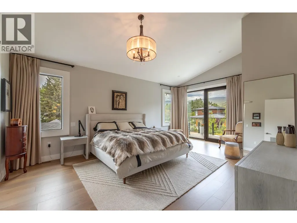
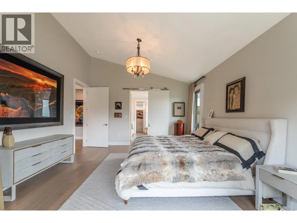
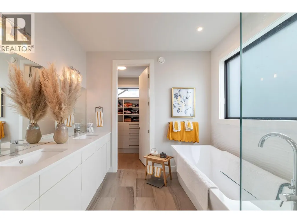
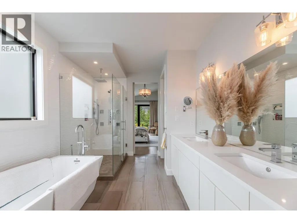
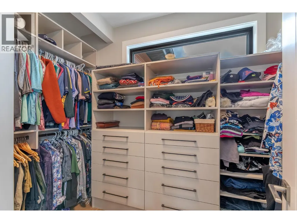
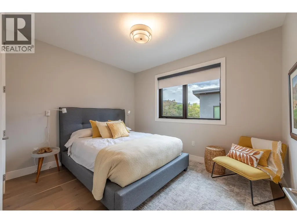
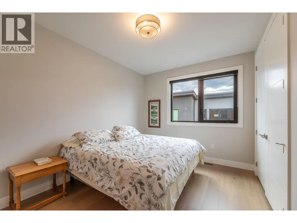
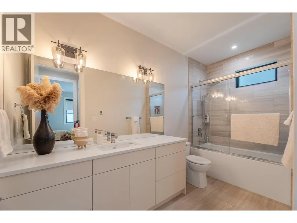
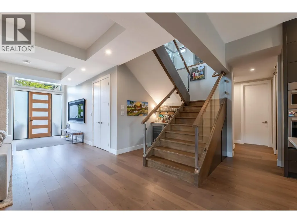
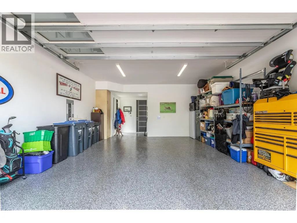
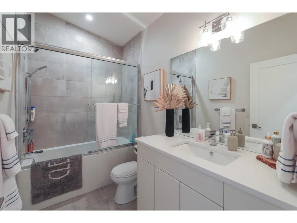
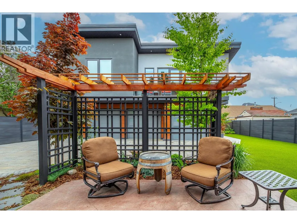
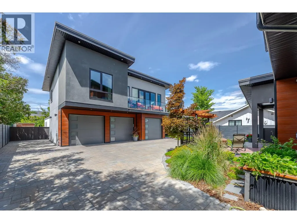
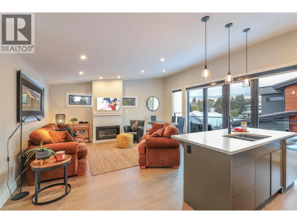
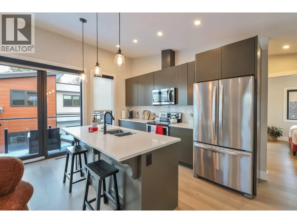
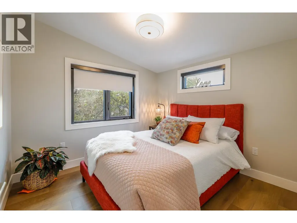
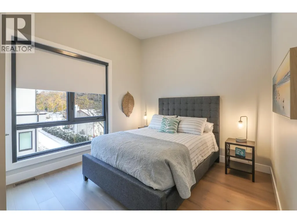
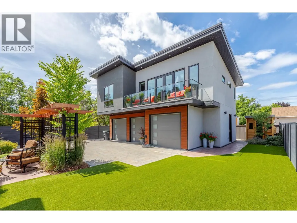
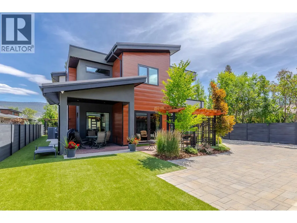
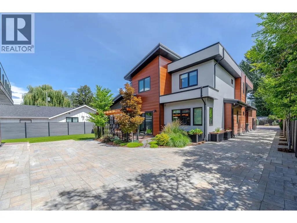
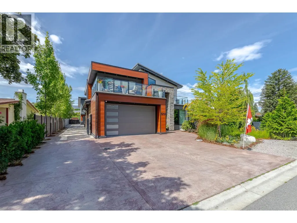
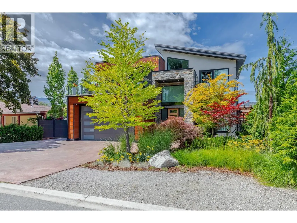
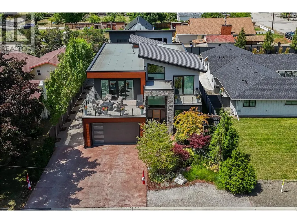
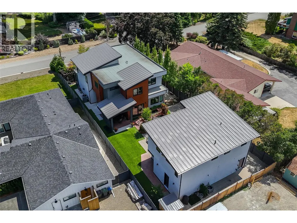
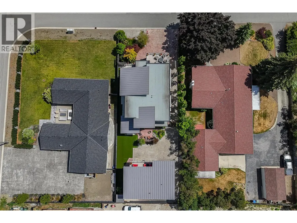
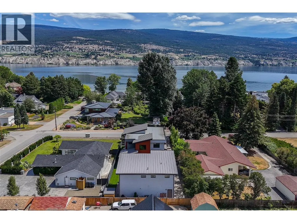
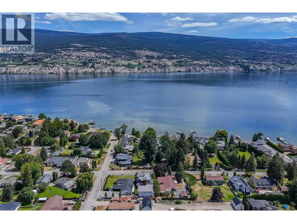
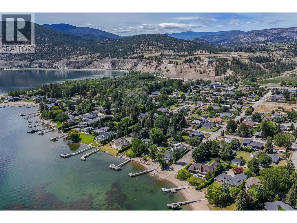
This custom built home is located in the highly sought-after Trout Creek neighbourhood. Set on a beautifully landscaped 0.20-acre lot, the property features a stunning 4-bedroom, 3-bathroom main home with double garage, and an additional 3-bay detached garage with a 2-bedroom carriage suite above. Designed with quality and comfort in mind, the main home features high-end finishes throughout, soaring ceilings, and an open-concept layout ideal for family living and entertaining. The thoughtfully designed kitchen is complemented by a butler’s pantry and bar area, offering both style and functionality for hosting. Upstairs, the spacious family room includes a convenient kitchenette and opens onto a large deck, creating the perfect place to relax and unwind. Just steps to the lake, boat launch, and parks, this property combines luxury and functionality. The fully landscaped grounds are designed for easy maintenance, making this an ideal lock-and-leave home or year-round residence! (id:7434)
General Features
| Features | Level lot |
|---|---|
| Property Type | Single Family |
| Neighbourhood | Trout Creek |
| Amenities | Golf Nearby, Recreation, Schools |
| Building Appliances | Range, Refrigerator, Dishwasher, Dryer, Washer |
| Building Architectural Style | Contemporary |
| Building Cooling Type | Central air conditioning |
| Parking Space Total | 5 |
| Building Type | House |
| Ownership Type | Freehold |
| Building.StoriesTotal | 2 |
Interior Features
| Building Fireplace Present | True |
|---|---|
| Building Fireplace Type | Unknown |
| Building Heating Type | Forced air, See remarks |
| Building Heating Fuel | Electric |
| Construction Style Attachment | Detached |
| Fireplace Fuel | Gas |
| Living Area Range | 4313 |
| Bedrooms | 4 |
Exterior Features
| ViewType | Lake view |
|---|---|
| Building Roof Material | Metal |
| Building Roof Style | Unknown |
| Land Amenities | Golf Nearby, Recreation, Schools |
| Landscape Features | Level |
| Sewer | Municipal sewage system |
| Exterior Finish | Aluminum, Stucco, Other |
Room Details
| Room | Dimensions | Level | Flooring | Details |
|---|---|---|---|---|
| 3pc Bathroom | Measurements not available | Main level | ||
| 4pc Bathroom | Measurements not available | Second level | ||
| 5pc Ensuite bath | 12'6'' x 12'3'' | Second level | ||
| Bedroom | 9'10'' x 9'5'' | Secondary Dwelling Unit | ||
| Dining room | 8'5'' x 13' | Secondary Dwelling Unit | ||
| Family room | 25'8'' x 16'5'' | Second level | ||
| Foyer | 7'7'' x 6'6'' | Main level | ||
| Full bathroom | Measurements not available | Secondary Dwelling Unit | ||
| Kitchen | 17'11'' x 10'4'' | Secondary Dwelling Unit | ||
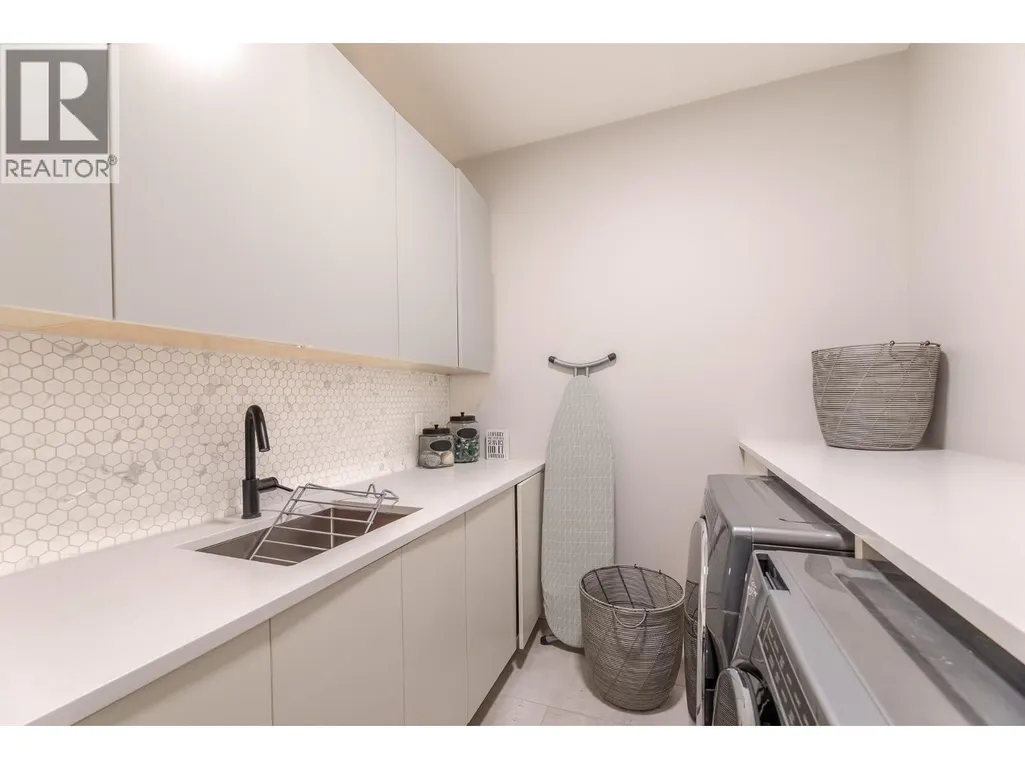
| Laundry room | 8'11'' x 7'5'' | Second level | ||
| Living room | 9'5'' x 13' | Secondary Dwelling Unit | ||
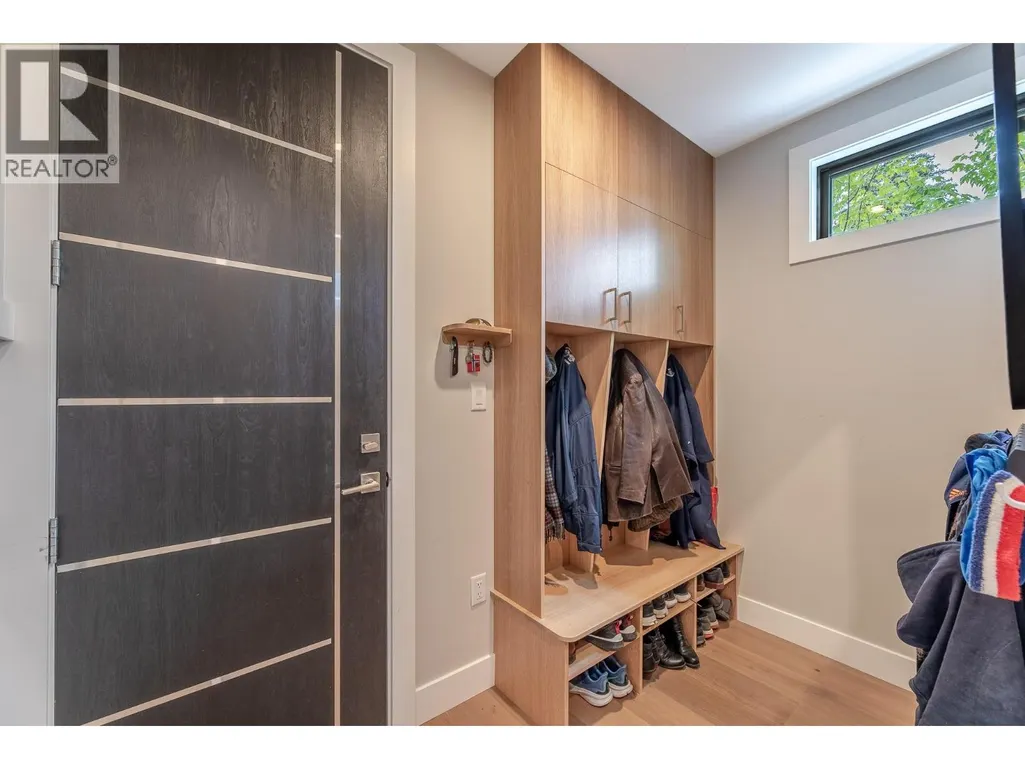
| Mud room | 8'10'' x 8' | Main level | ||
| Other | 4'11'' x 5'6'' | Second level | ||
| Primary Bedroom | 10'9'' x 13'2'' | Secondary Dwelling Unit |
Amenities
- Views
- New Construction
- Adult 55+
- Lease To Own
- No Strata Fees
- Furnished
- Primary On Main
- Air Conditioning
- Seller Finance
- Green
- Fixer Upper
- Horse
- Golf
- Fireplace
- Deck
- Garage
- Basement
- Pool

Property vs Single Family Average in V0H 1Z9
Price
Year Built
In The Neighbourhood
Summerland
$ 1,550,000
- Type
- Single Family
- Size
- 2,778 SqFt
- Rooms
- 3 Beds + 2.5 Baths
Royal LePage Parkside Realty
Summerland
$ 1,195,000
- Type
- Single Family
- Size
- 4,815 SqFt
- Rooms
- 5 Beds + 2.5 Baths
Chamberlain Property Group Inc.
Powassan (Trout Creek)
$ 409,900
- Type
- Single Family
- Rooms
- 3 Beds + 2 Baths
Revel Realty Inc. Brokerage
Summerland
$ 1,695,000
- Type
- Single Family
- Size
- 2,134 SqFt
- Rooms
- 4 Beds + 3.5 Baths
Royal LePage Parkside Realty
Summerland
$ 939,000
- Type
- Single Family
- Size
- 1,964 SqFt
- Rooms
- 3 Beds + 2 Baths
Chamberlain Property Group
Summerland
$ 1,298,000
- Type
- Single Family
- Size
- 2,588 SqFt
- Rooms
- 3 Beds + 2.5 Baths
Stilhavn Real Estate Services
Summerland
$ 5,999,000
- Type
- Single Family
- Size
- 5,602 SqFt
- Rooms
- 5 Beds + 5.5 Baths
Royal LePage Parkside Realty
Summerland
$ 1,095,000
- Type
- Single Family
- Size
- 1,653 SqFt
- Rooms
- 3 Beds + 2 Baths
Royal LePage Parkside Realty

 All information deemed reliable but not guaranteed. All properties are subject to prior sale, change or withdrawal. Neither listing broker(s) or information provider(s) shall be responsible for any typographical errors, misinformation, misprints and shall be held totally harmless. Listing(s) information is provided for consumer's personal, non-commercial use and may not be used for any purpose other than to identify prospective properties consumers may be interested in purchasing. The data relating