
Address
1415 Bridge Road, Crescent Valley, BC
Price
$ 799,900
Property Attributes
- ID#10392793
- TypeSingle Family
- Listing Status Active
- MunicipalityCrescent Valley
- CityCrescent Valley
- AreaCrescent Valley
- NeighbourhoodSouth Slocan to Passmore
- Postal CodeV0G 1H0
- StyleMulti-level
- Year Built1992
- Price$ 799,900
- Bedrooms4
- Bathrooms3
- Half Bathrooms1
- Sqr Footage3320
- Lot Size3.19 Acres
Data Source:
Canadian Real Estate Association (CREA)
Property Description
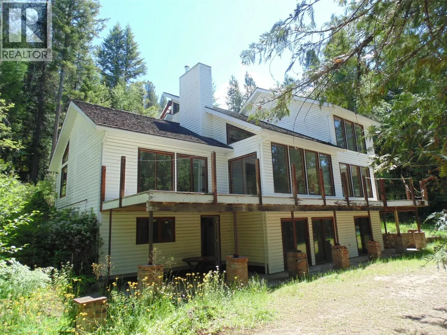
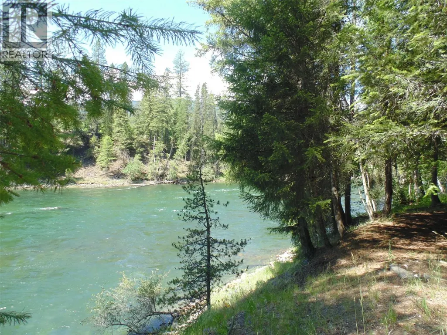
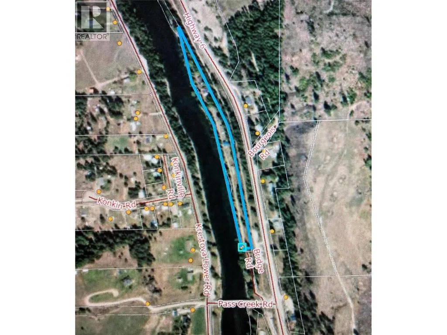
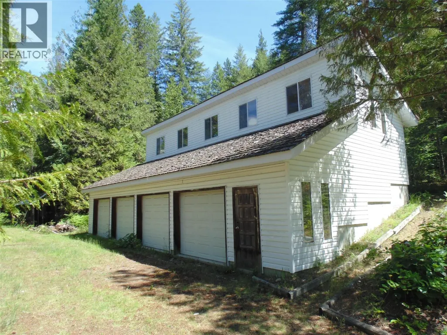
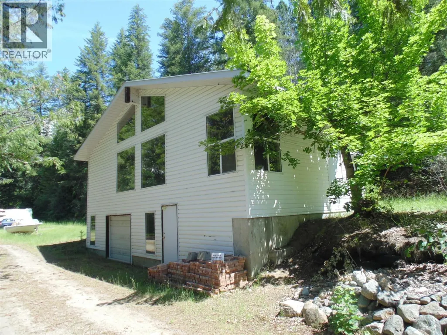
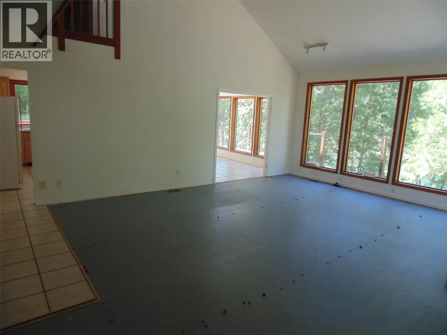
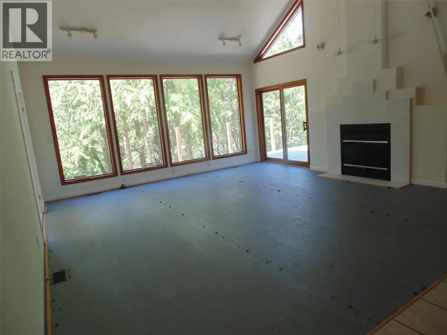
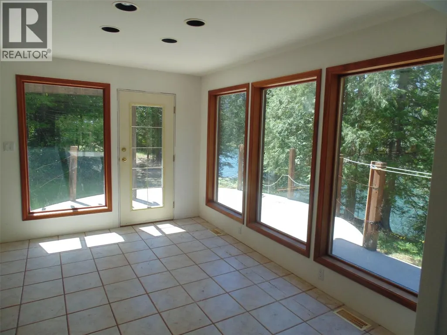
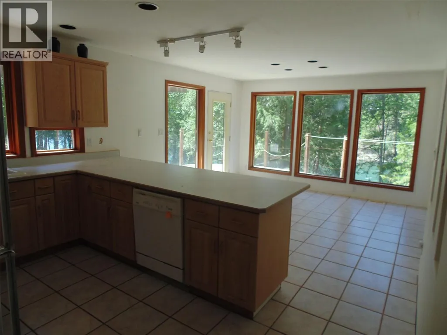
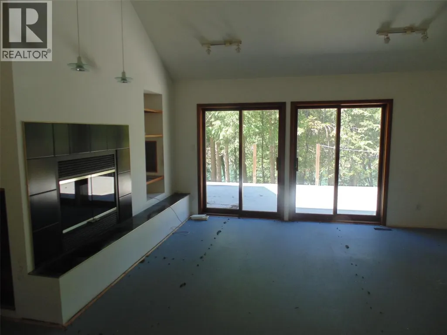
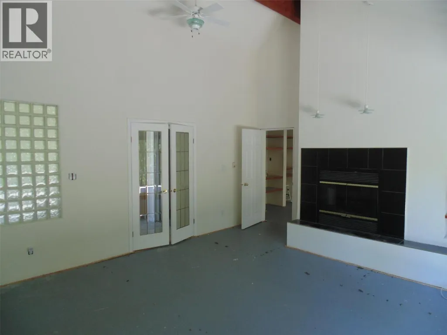
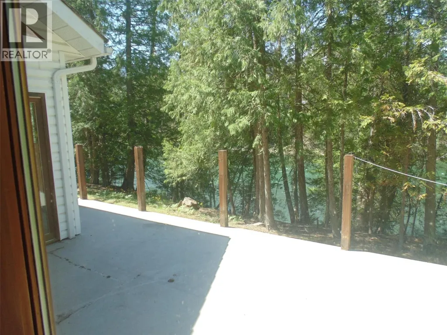
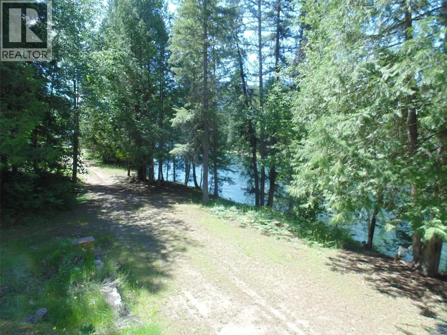
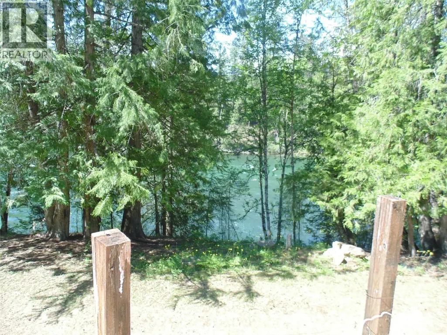
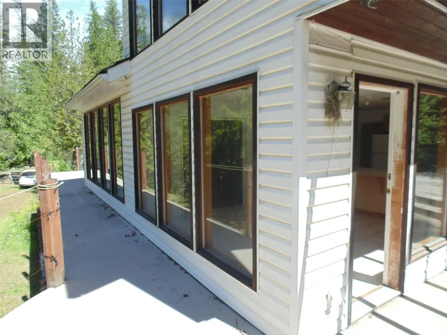
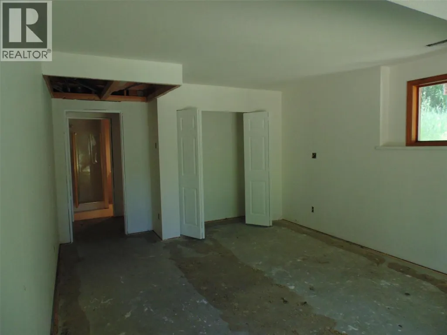
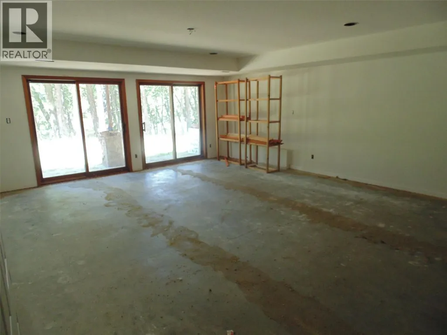
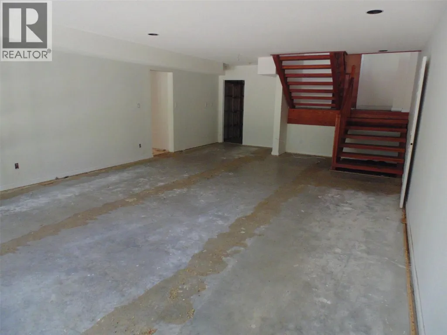
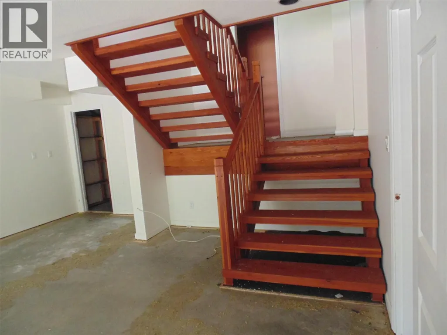
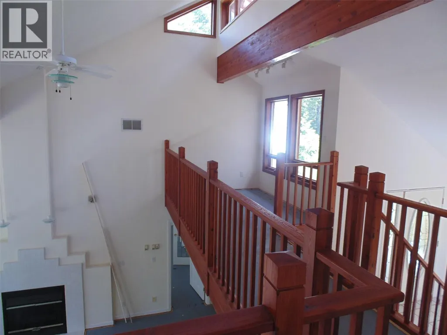
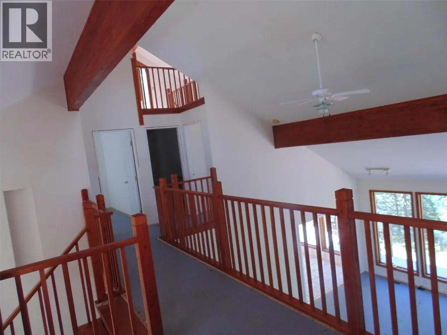
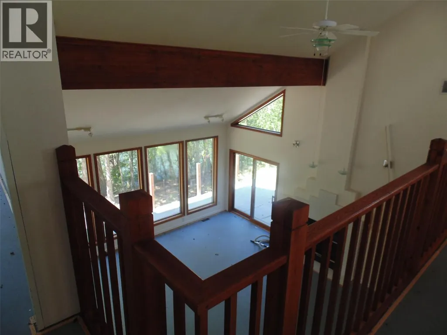
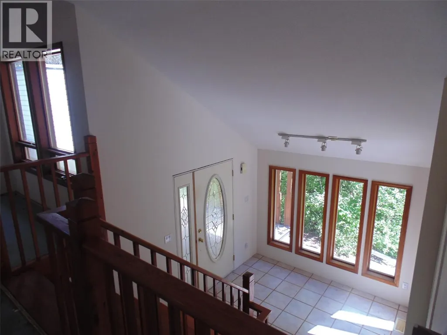
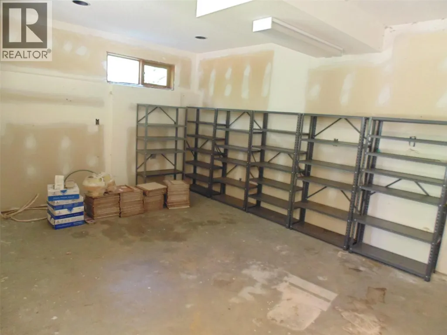
2000 feet of Slocan River Frontage quietly hidden in Crescent Valley! A custom built home that has over 3000sqft spread over 3 floors with windows and sliders galore taking advantage of the River that's a mere 50 feet from the door. Add to that a 4 bay, 48x24 garage and workshop with another 530sqft shop area above that... and another 2 buildings that have been used for storage and shop space. An absolutely unique one-off lifestyle opportunity awaits its next visionary owner. Listed $465,000 less than BC Assessment...This is a Public Guardian sale and is being sold ""As Is"". Obviously there is work to be done but at the end of it will be a lifestyle envied by all. Connect with the person you work with if this opportunity appeals to you! MH on the property that is not habitable, and must be taken down at the buyer's expense. The power and water supply are not connected to mobile home. (id:7434)
General Features
| Property Type | Single Family |
|---|---|
| Neighbourhood | South Slocan to Passmore |
| Building Architectural Style | Multi-level |
| Parking Space Total | 4 |
| Building Type | House |
| Ownership Type | Freehold |
| Building.StoriesTotal | 3 |
Interior Features
| Building Fireplace Present | True |
|---|---|
| Building Fireplace Total | 2 |
| Building Fireplace Type | Unknown |
| Building Heating Type | See remarks |
| Construction Style Attachment | Detached |
| Fireplace Fuel | Gas |
| Living Area Range | 3320 |
| Bedrooms | 4 |
Exterior Features
| Water Front Type | Waterfront on river |
|---|---|
| Building Roof Material | Cedar shake |
| Building Roof Style | Unknown |
| Exterior Finish | Vinyl siding |
Room Details
| Room | Dimensions | Level | Flooring | Details |
|---|---|---|---|---|
| 2pc Bathroom | Measurements not available | Lower level | ||
| 3pc Bathroom | Measurements not available | Lower level | ||
| 3pc Ensuite bath | 8' x 7'' | Main level | ||
| Bedroom | 18'2'' x 12'6'' | Lower level | ||
| Dining nook | 8' x 7' | Second level | ||
| Dining room | 13' x 11' | Main level | ||
| Family room | 30' x 17'3'' | Lower level | ||
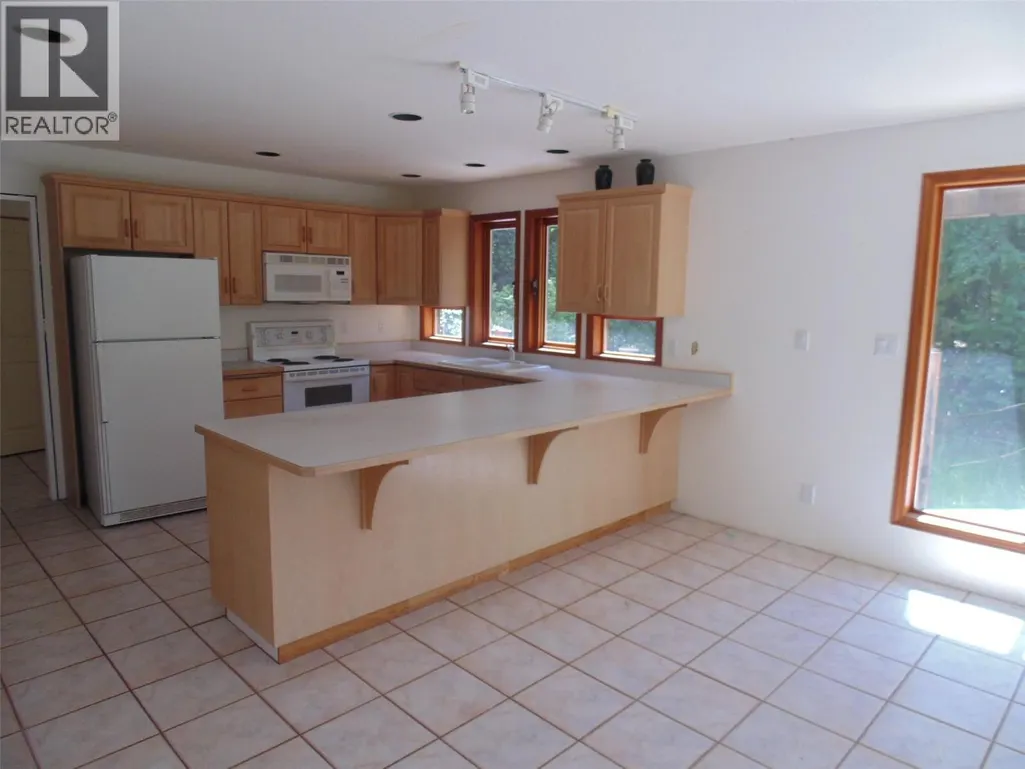
| Kitchen | 13' x 12' | Main level | ||
| Laundry room | 13' x 7'4'' | Main level | ||
| Living room | 26'4'' x 18' | Main level | ||
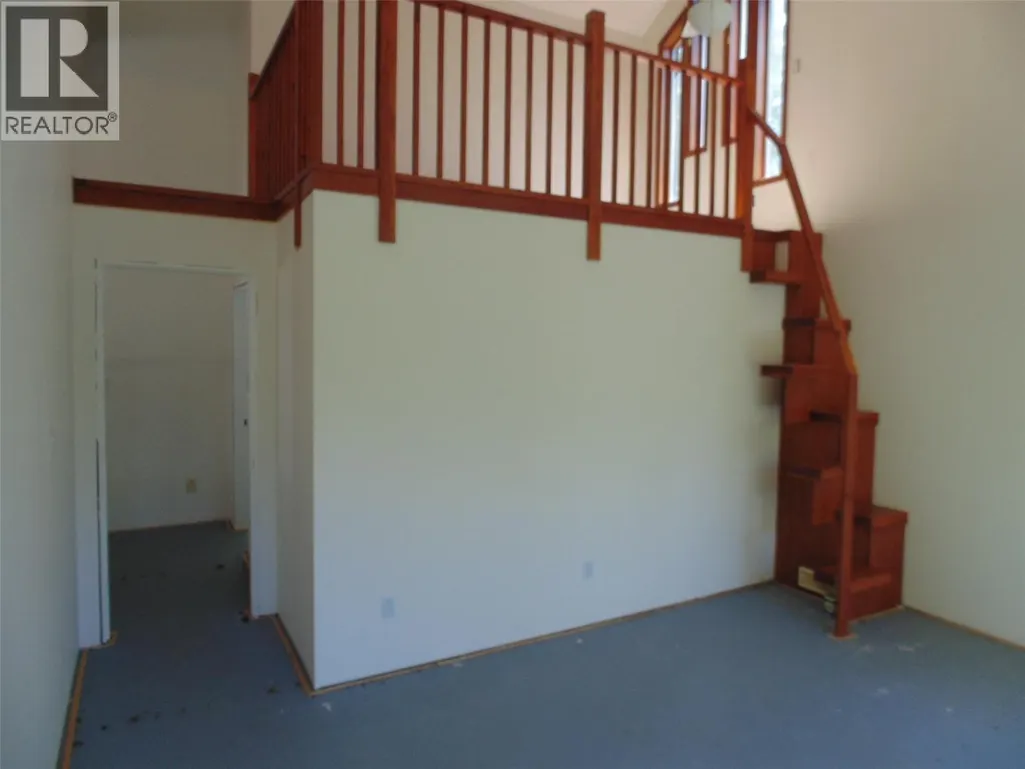
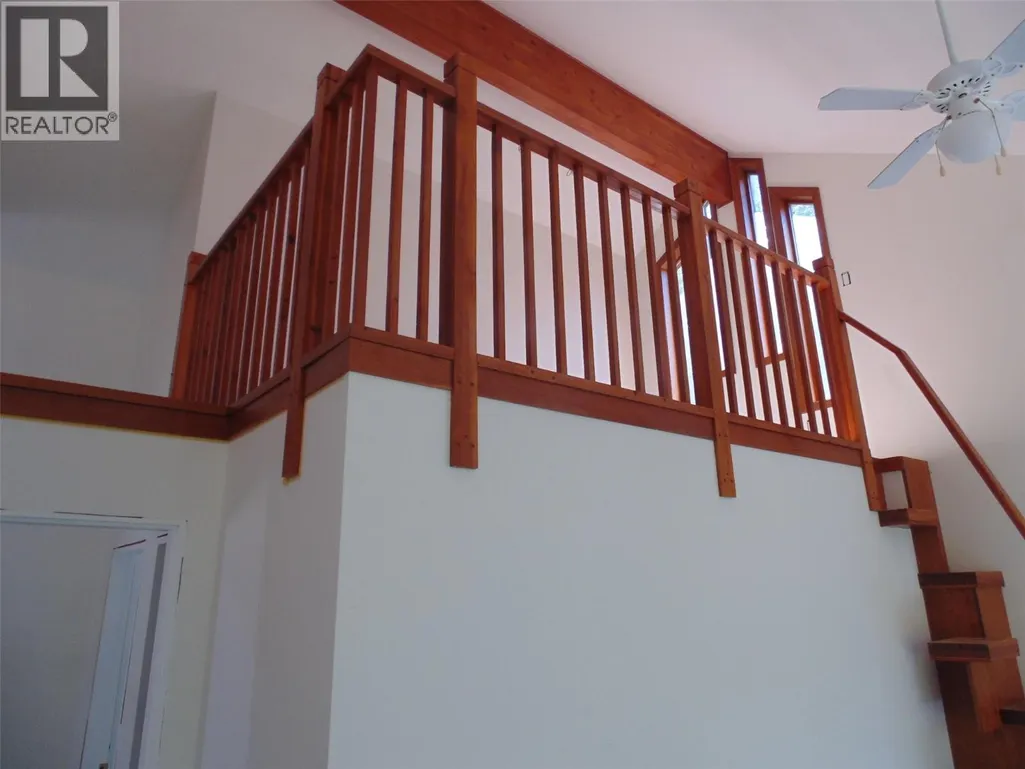
| Loft | 11'9'' x 7' | Second level | ||
| Mud room | 17' x 11'3'' | Lower level | ||
| Other | 8' x 6' | Lower level | ||
| Primary Bedroom | 15'9'' x 11'9'' | Main level | ||
| Utility room | 14' x 11'8'' | Lower level |
Amenities
- Views
- New Construction
- Adult 55+
- Lease To Own
- No Strata Fees
- Furnished
- Primary On Main
- Air Conditioning
- Seller Finance
- Green
- Fixer Upper
- Horse
- Golf
- Fireplace
- Deck
- Garage
- Basement
- Pool

Property vs Single Family Average in V0G 1H0
Price
Year Built
In The Neighbourhood
Slocan Park
$ 649,000
- Type
- Single Family
- Size
- 2,285 SqFt
- Rooms
- 4 Beds + 1.5 Baths
Coldwell Banker Executives Realty
Slocan Park
$ 650,000
- Type
- Single Family
- Size
- 1,310 SqFt
- Rooms
- 3 Beds + 1 Baths
Royal LePage Rosling Realty
Passmore
$ 1,199,999
- Type
- Single Family
- Size
- 2,208 SqFt
- Rooms
- 7 Beds + 4 Baths
Stonehaus Realty Corp.

 All information deemed reliable but not guaranteed. All properties are subject to prior sale, change or withdrawal. Neither listing broker(s) or information provider(s) shall be responsible for any typographical errors, misinformation, misprints and shall be held totally harmless. Listing(s) information is provided for consumer's personal, non-commercial use and may not be used for any purpose other than to identify prospective properties consumers may be interested in purchasing. The data relating