
Address
60 Short Street, Trail, BC
Price
$ 579,000
Property Attributes
- ID#10392817
- TypeSingle Family
- Listing Status Active
- MunicipalityTrail
- CityTrail
- AreaTrail
- NeighbourhoodTrail Rural
- Postal CodeV1R 2L3
- Style
- Year Built1980
- Price$ 579,000
- Bedrooms3
- Bathrooms2
- Half Bathrooms1
- Sqr Footage1908
- Lot Size0.34 Acres
Data Source:
Canadian Real Estate Association (CREA)
Property Description

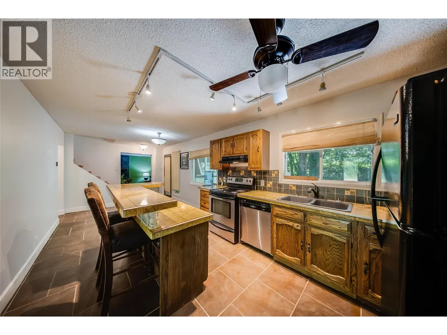
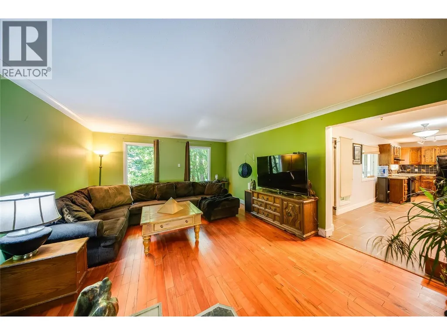
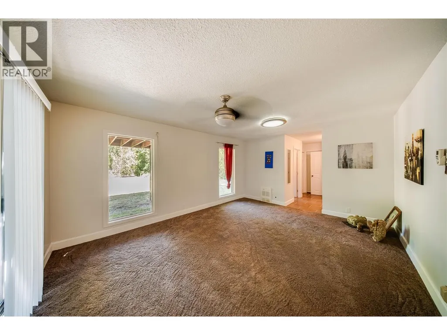
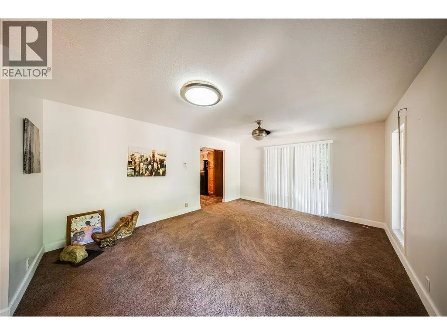
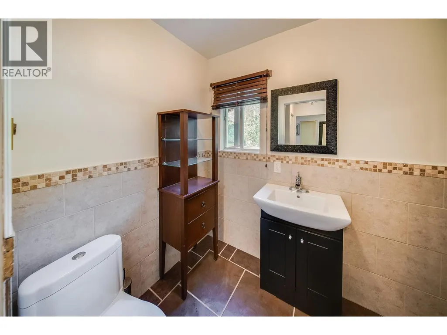
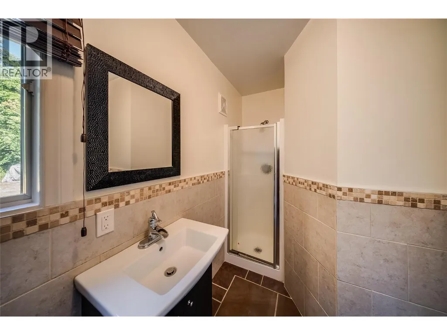
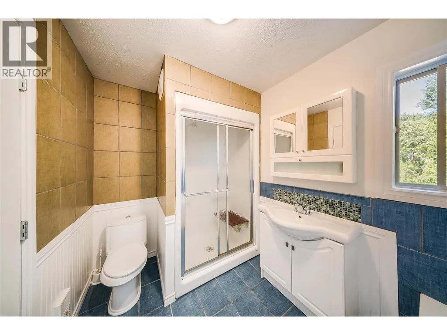
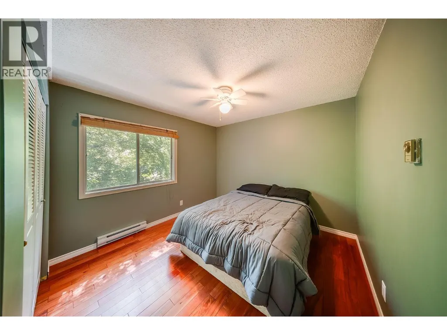
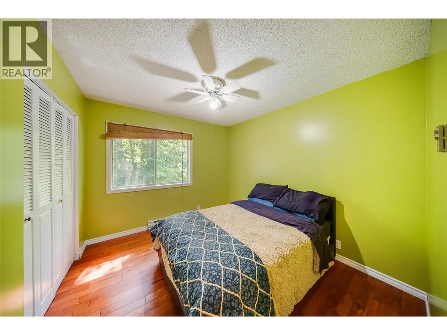
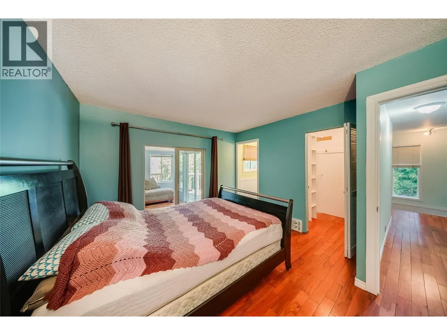
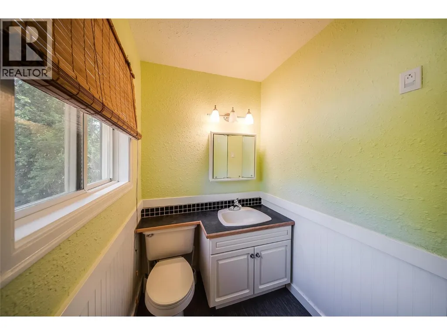
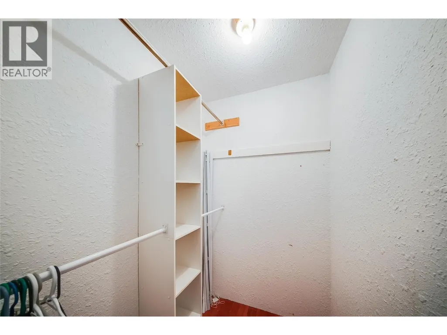
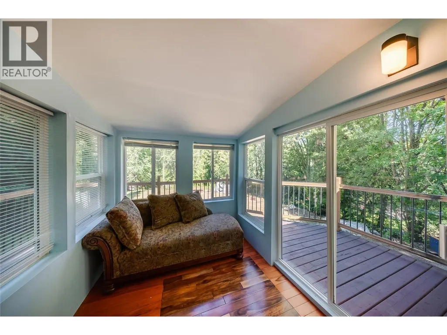
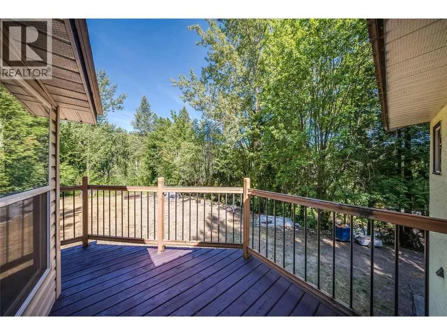
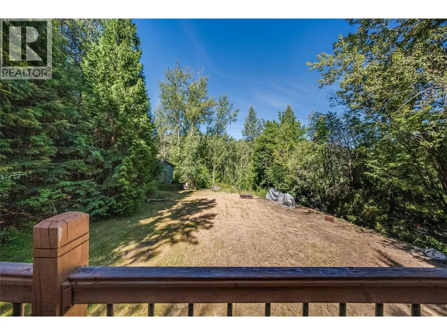
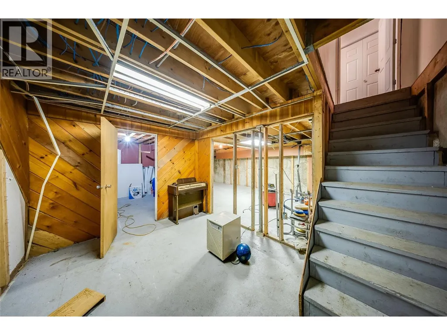
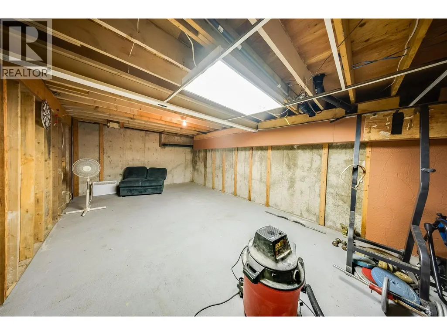
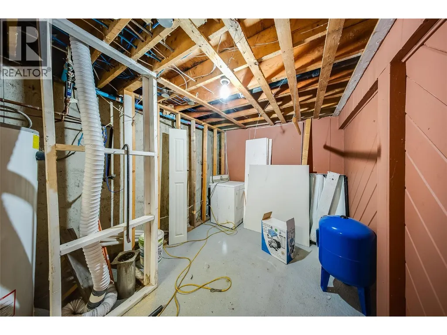
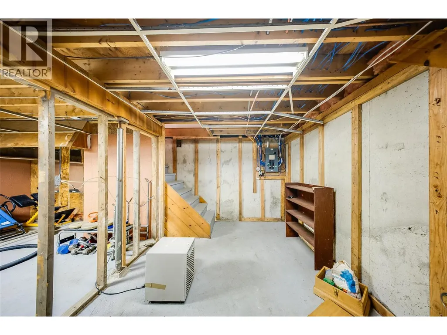
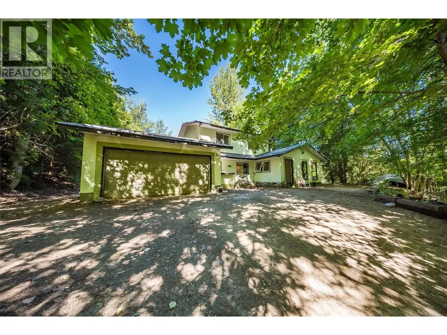
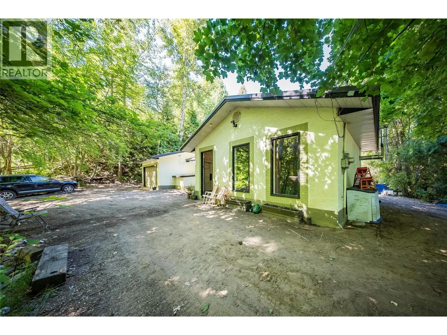
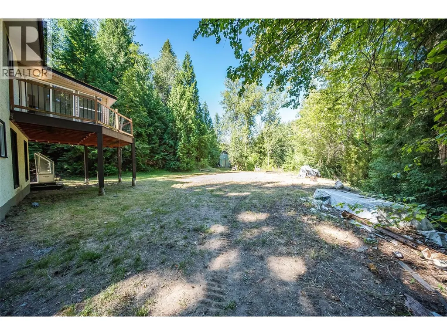
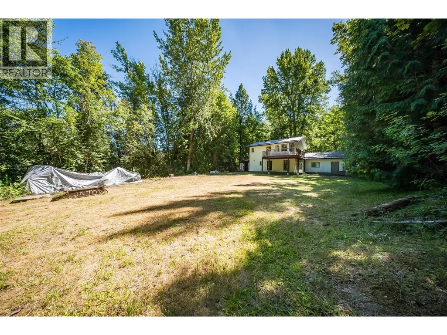
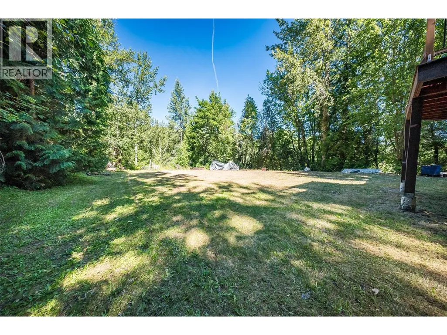
Nestled on a private 0.343-acre property surrounded by mature trees, this spacious two-storey home offers the perfect balance of peaceful rural living and convenient access to nearby amenities. Located just minutes from Trail and Rossland, you'll enjoy a secluded setting while remaining close to shopping, schools, recreation, and year-round outdoor adventure. RED Resort, golf, and an extensive trail network are all just a short distance away. Inside, the home features a functional and spacious layout with three bedrooms upstairs, including a primary suite complete with its own half-bath ensuite, sunroom, and wrap-around balcony overlooking the property. A full bathroom serves the remaining bedrooms, while an additional full bathroom is conveniently located on the main floor. The main level features a renovated kitchen, an expansive living room, and a large dining room ideal for family gatherings. The kitchen provides direct access to the attached double garage, complete with a built-in workbench for projects and storage. The full unfinished basement offers potential to expand your living space, create a workshop, or home gym. Outside, the property truly shines. In addition to the attached double garage and generous parking, there's plenty of room for an RV and utility trailer. A large two-storey drive-in shed at the edge of the property provides exceptional space for quads, motorcycles, and outdoor equipment. Situated in Area B and zoned RUR1, this property offers privacy and the opportunity to enjoy a rural lifestyle without sacrificing convenience. If you're looking for a family home with room to spread out, this property offers space, privacy, and an unbeatable location close to everything the West Kootenay region has to offer. (id:7434)
General Features
| Features | Balcony |
|---|---|
| Property Type | Single Family |
| Neighbourhood | Trail Rural |
| Parking Space Total | 5 |
| Building Type | House |
| Ownership Type | Freehold |
| Building.StoriesTotal | 2 |
Interior Features
| Building Fireplace Present | False |
|---|---|
| Building Heating Type | Baseboard heaters, Stove |
| Building Heating Fuel | Electric, Wood |
| Basement Type | Full |
| Construction Style Attachment | Detached |
| Living Area Range | 1908 |
| Bedrooms | 3 |
Exterior Features
| ViewType | Mountain view |
|---|---|
| Sewer | Septic tank |
Room Details
| Room | Dimensions | Level | Flooring | Details |
|---|---|---|---|---|
| Bedroom | 10'8'' x 10'5'' | Second level | ||
| Dining room | 16'10'' x 13'0'' | Main level | ||
| Full bathroom | Measurements not available | Main level | ||
| Kitchen | 21'3'' x 10'4'' | Main level | ||
| Living room | 18'6'' x 13'10'' | Main level | ||
| Partial ensuite bathroom | Measurements not available | Second level | ||
| Primary Bedroom | 13'0'' x 11'5'' | Second level | ||
| Sunroom | 7'0'' x 7'0'' | Second level |
Amenities
- Views
- New Construction
- Adult 55+
- Lease To Own
- No Strata Fees
- Furnished
- Primary On Main
- Air Conditioning
- Seller Finance
- Green
- Fixer Upper
- Horse
- Golf
- Fireplace
- Deck
- Garage
- Basement
- Pool

Property vs Single Family Average in V1R 2L3
Price
Year Built

 All information deemed reliable but not guaranteed. All properties are subject to prior sale, change or withdrawal. Neither listing broker(s) or information provider(s) shall be responsible for any typographical errors, misinformation, misprints and shall be held totally harmless. Listing(s) information is provided for consumer's personal, non-commercial use and may not be used for any purpose other than to identify prospective properties consumers may be interested in purchasing. The data relating