

Address
4453 Passmore Upper Road, Passmore, BC
Price
$ 949,000
Property Attributes
- ID#10397813
- TypeSingle Family
- Listing Status Active
- MunicipalityPassmore
- CityPassmore
- AreaPassmore
- NeighbourhoodPassmore/Winlaw/Slocan
- Postal CodeV0G 2J0
- Style
- Year Built2002
- Price$ 949,000
- Bedrooms3
- Bathrooms2
- Half Bathrooms0
- Sqr Footage1811
- Lot Size8.2 Acres
Data Source:
Canadian Real Estate Association (CREA)
Property Description
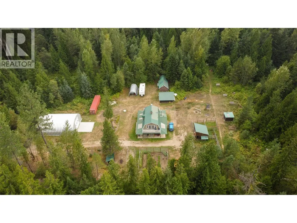
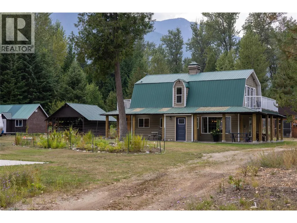
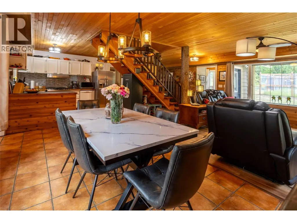
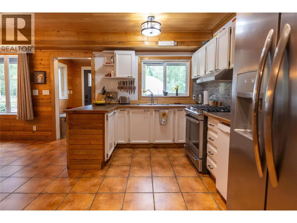
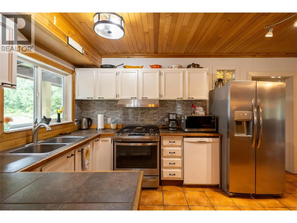
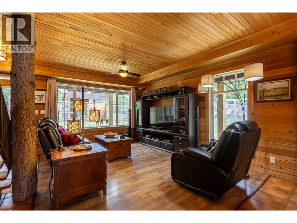
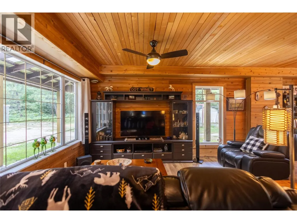
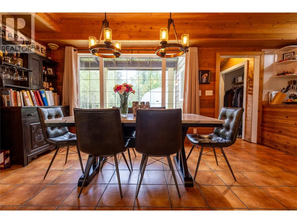
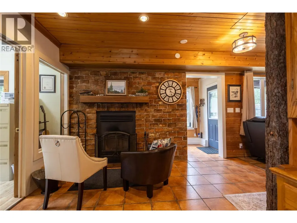
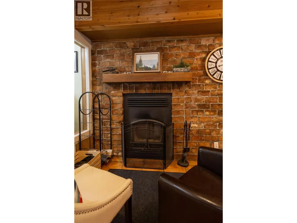
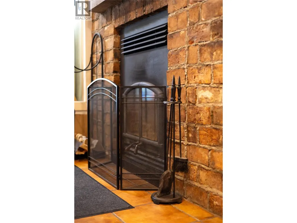
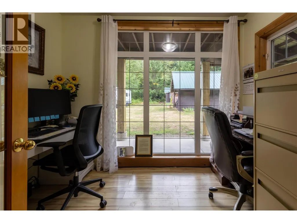
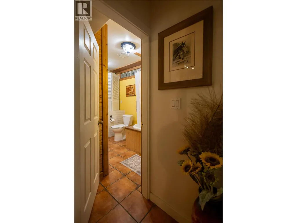
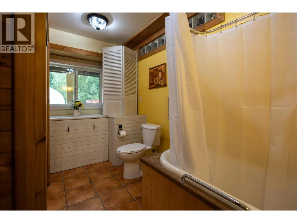
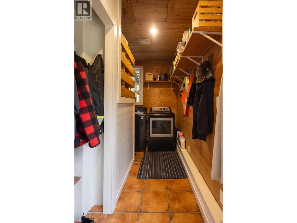
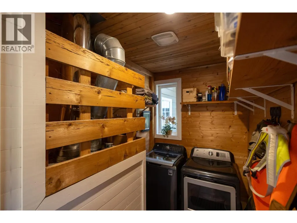
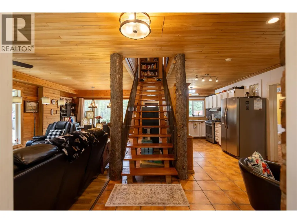
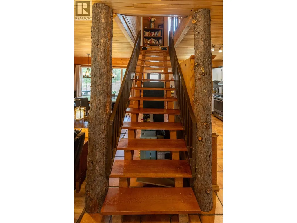
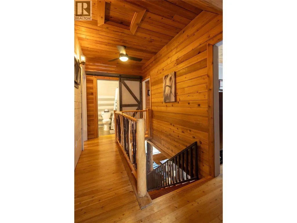
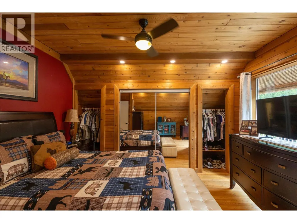
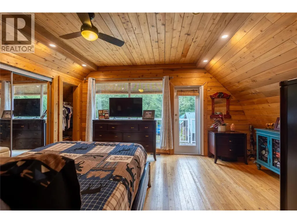
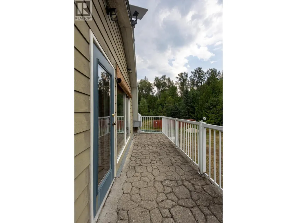
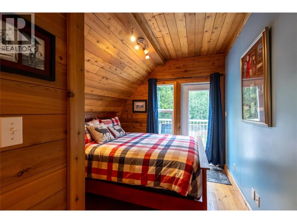
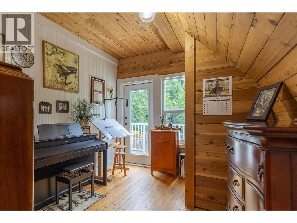
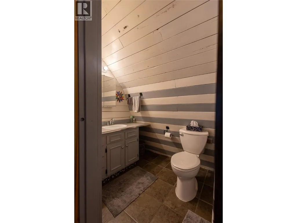
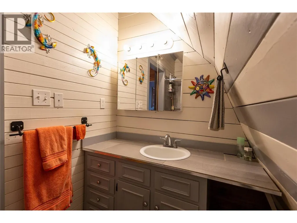
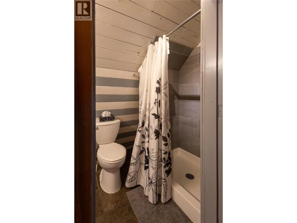
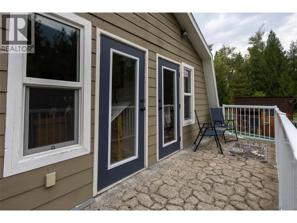
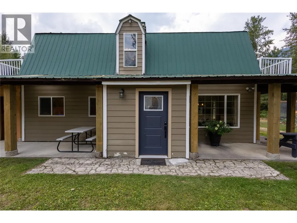
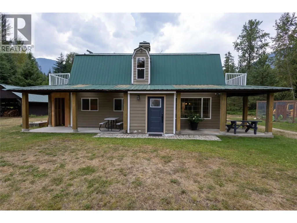
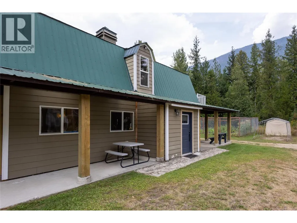
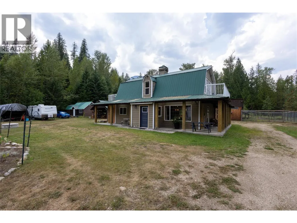
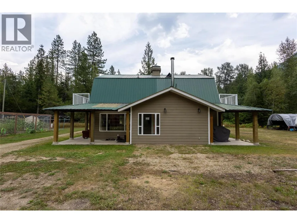
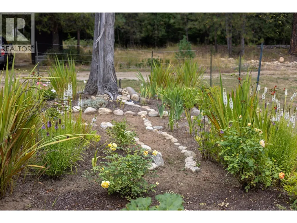
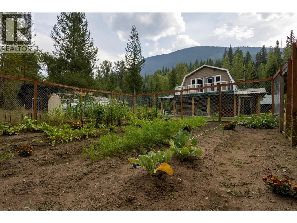
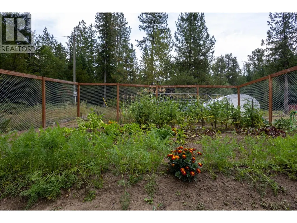
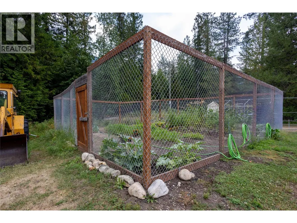
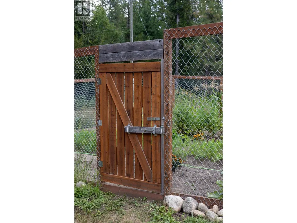
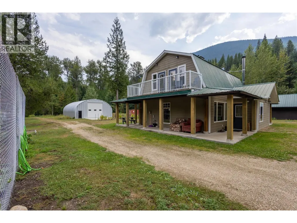
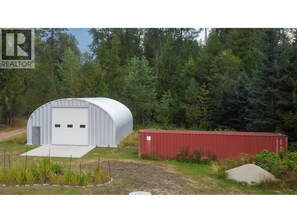
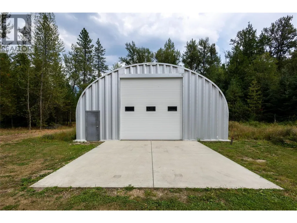
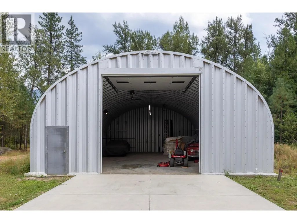
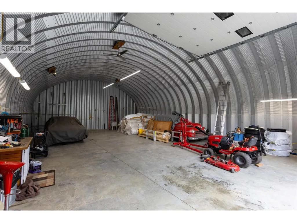
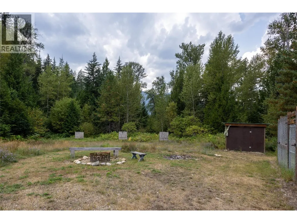
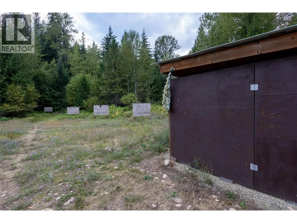
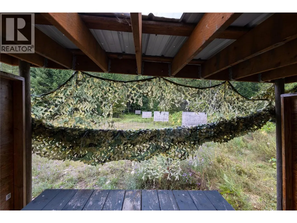
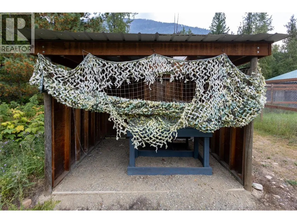
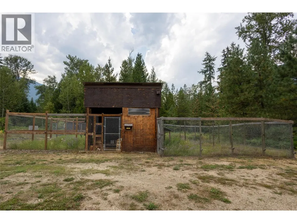
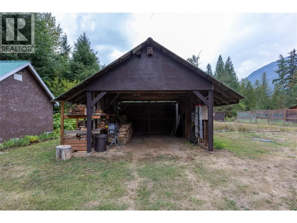
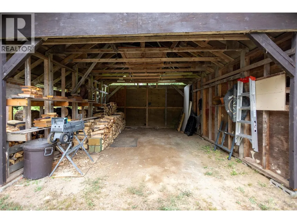
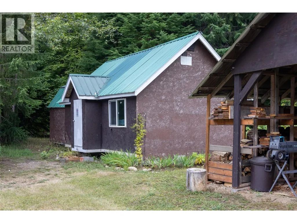
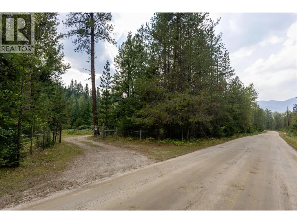
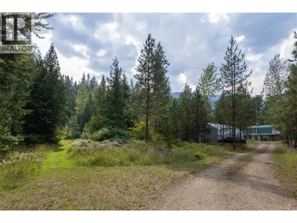
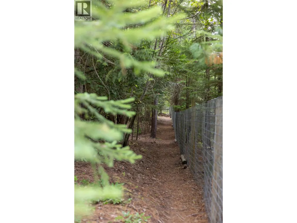
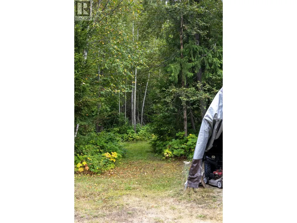
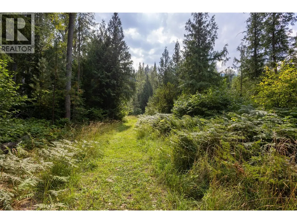
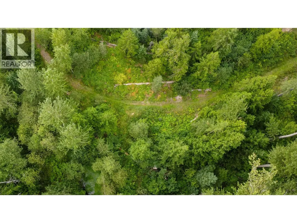
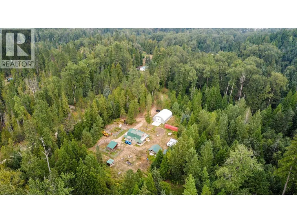
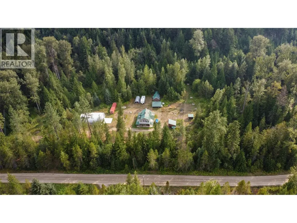
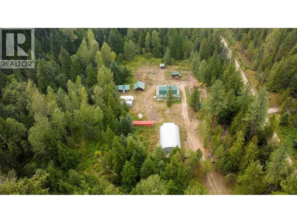
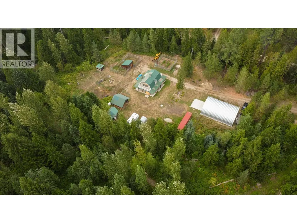
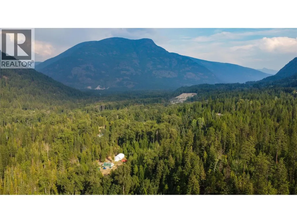
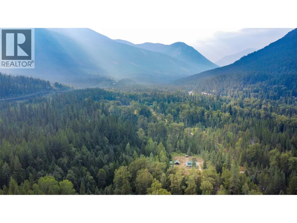
Attention outdoor enthusiasts! Tucked away on Upper Passmore Rd, at the doorstep to the Valhalla Provincial Park, this 8.2 acre property is home to an abundance of wildlife, open sky vistas, peace and tranquility. The well maintained 2 story home features an open floor plan on the main level, with kitchen, dining and living room. There is a bright office room located right next to a cozy wood stove to curl up next to on long winter nights. The main floor 3 piece bath, features a classic clawfoot tub. Upstairs you will find the primary bedroom, that steps out onto the large wrap around deck, perfect for stargazing. There are two more bedrooms and another full bath with a walk in shower on the upper floor. Outside your Kootenay dream unfolds. Newer 1800 sq foot metal quonset building, with its own 200amp electrical service, boasts 18 foot ceilings, a 14 foot bay door and partially set up for water connection. Other outdoor features include, studio/shop/insulated cabin, currently set up as a workshop and home gym, open carport with wood storage, full electric fenced chicken coop and dog run, fully fenced in garden, sea-can, and shooting range. The property has game trails throughout and a seasonal pond at the back. Fencing at the front of the property with materials included to continue fencing. This property could be your own private oasis, or there is potential for farming business, bed and bale potential, you name it! Book your own private showing today! (id:7434)
General Features
| Property Type | Single Family |
|---|---|
| Neighbourhood | Passmore/Winlaw/Slocan |
| Parking Space Total | 4 |
| Building Type | House |
| Ownership Type | Freehold |
| Building.StoriesTotal | 2 |
Interior Features
| Building Fireplace Present | True |
|---|---|
| Building Fireplace Total | 1 |
| Building Fireplace Type | Conventional |
| Building Heating Type | Forced air, See remarks |
| Building Heating Fuel | Electric |
| Construction Style Attachment | Detached |
| Fireplace Fuel | Wood |
| Living Area Range | 1811 |
| Bedrooms | 3 |
Exterior Features
| Building Roof Material | Metal |
|---|---|
| Building Roof Style | Unknown |
| Sewer | Septic tank |
| Exterior Finish | Other |
Room Details
| Room | Dimensions | Level | Flooring | Details |
|---|---|---|---|---|
| Bedroom | 10'10'' x 11'9'' | Second level | ||
| Dining room | 8'10'' x 9'4'' | Main level | ||
| Full bathroom | 12'8'' x 5'7'' | Main level | ||
| Kitchen | 15'5'' x 9'2'' | Main level | ||
| Laundry room | 5'9'' x 16'4'' | Main level | ||
| Living room | 14'2'' x 12'5'' | Main level | ||
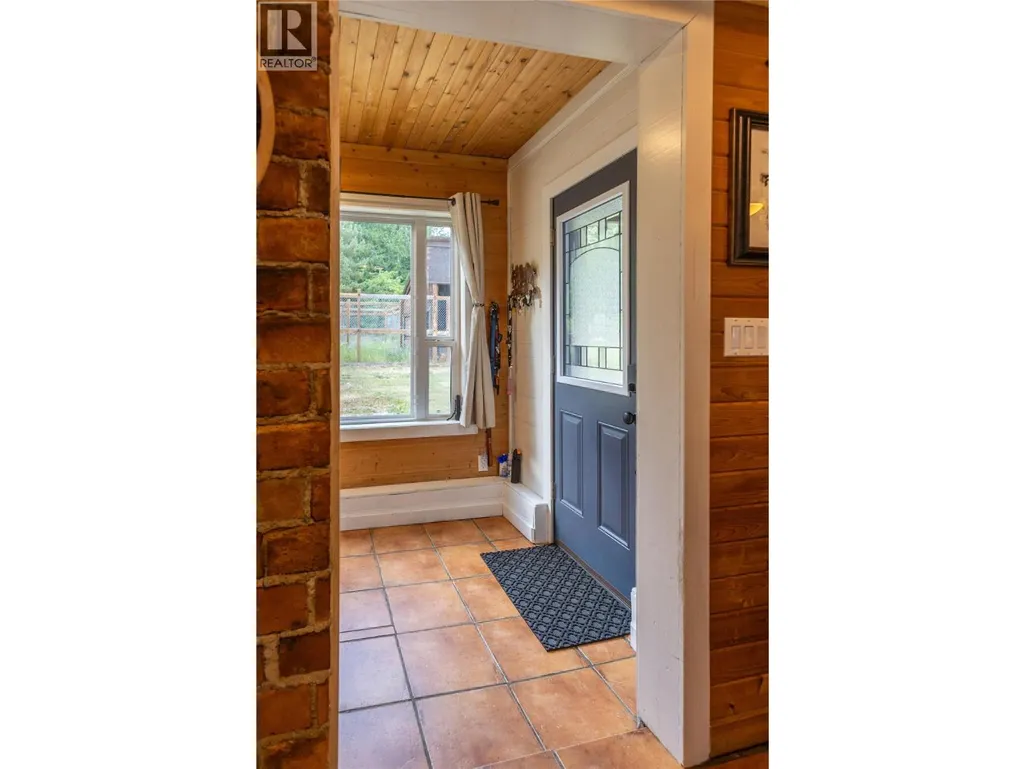
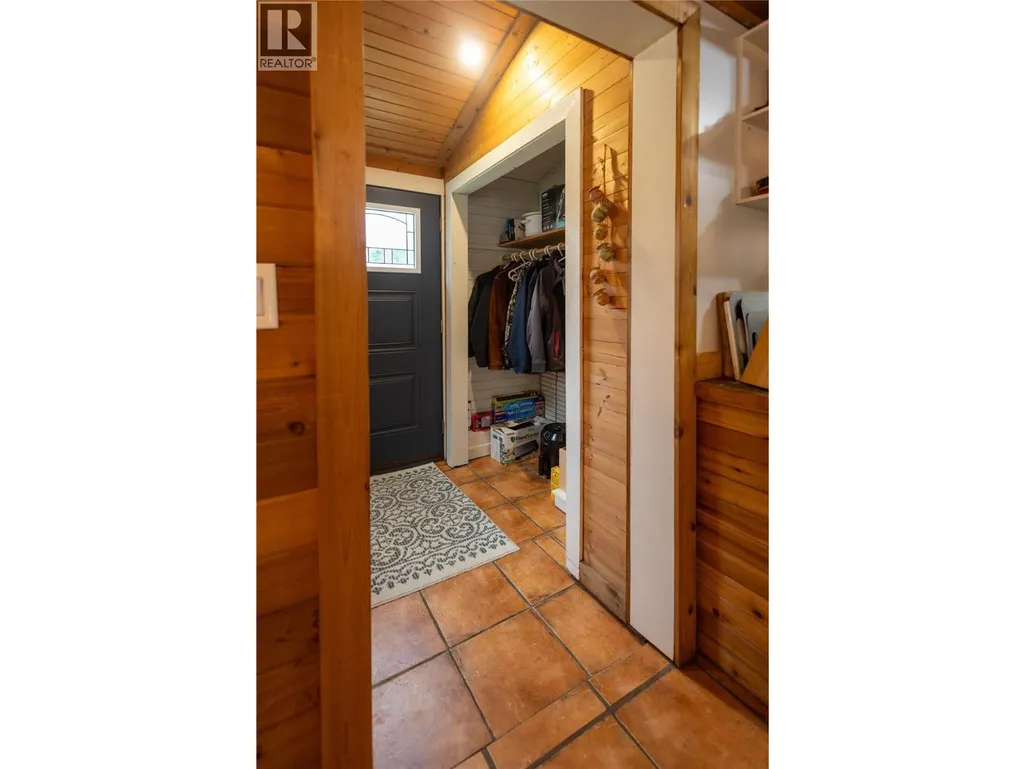
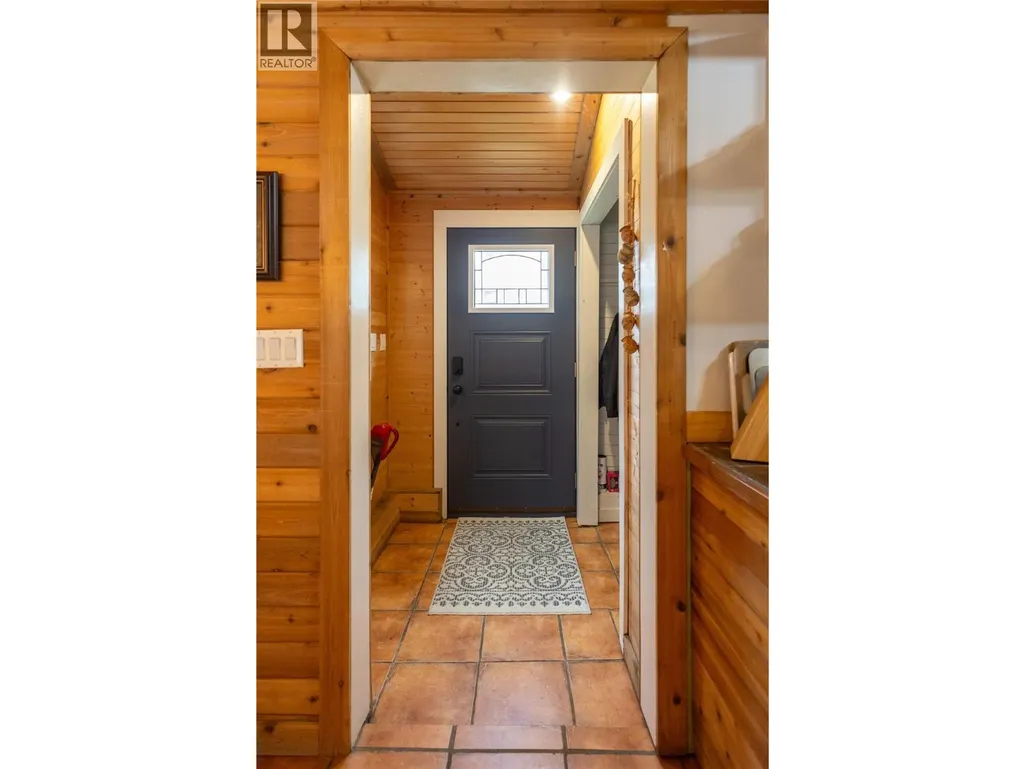
| Mud room | 5'9'' x 7'5'' | Main level | ||
| Office | 10'2'' x 8'4'' | Main level | ||
| Primary Bedroom | 17'6'' x 13'6'' | Second level |
Amenities
- Views
- New Construction
- Adult 55+
- Lease To Own
- No Strata Fees
- Furnished
- Primary On Main
- Air Conditioning
- Seller Finance
- Green
- Fixer Upper
- Horse
- Golf
- Fireplace
- Deck
- Garage
- Basement
- Pool

Property vs Single Family Average in V0G 2J0
Price
Year Built
In The Neighbourhood
Passmore
$ 1,199,000
- Type
- Single Family
- Size
- 2,741 SqFt
- Rooms
- 3 Beds + 2.5 Baths
Bennett Family Real Estate
Appledale
$ 499,000
- Type
- Single Family
- Size
- 1,091 SqFt
- Rooms
- 2 Beds + 1 Baths
Royal LePage Rosling Realty
Winlaw
$ 659,900
- Type
- Single Family
- Size
- 1,036 SqFt
- Rooms
- 2 Beds + 1 Baths
Coldwell Banker Executives Realty
Winlaw
$ 355,000
- Type
- Single Family
- Size
- 1,671 SqFt
- Rooms
- 2 Beds + 1 Baths
Royal LePage Rosling Realty

 All information deemed reliable but not guaranteed. All properties are subject to prior sale, change or withdrawal. Neither listing broker(s) or information provider(s) shall be responsible for any typographical errors, misinformation, misprints and shall be held totally harmless. Listing(s) information is provided for consumer's personal, non-commercial use and may not be used for any purpose other than to identify prospective properties consumers may be interested in purchasing. The data relating