
Just Listed
Address
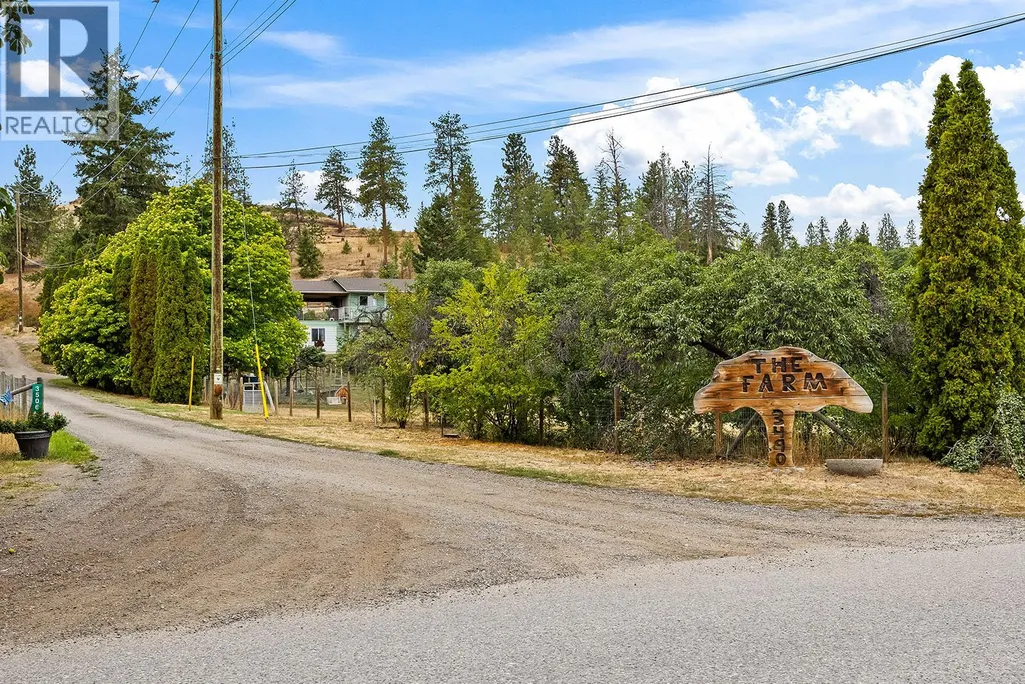
3490 Paynter Road, West Kelowna, BC
Price
$ 1,400,000
Property Attributes
- ID#10400782
- TypeSingle Family
- Listing Status Active
- MunicipalityWest Kelowna
- CityWest Kelowna
- AreaWest Kelowna
- NeighbourhoodWestbank Centre
- Postal CodeV4T 1R2
- Style
- Year Built1977
- Price$ 1,400,000
- Bedrooms5
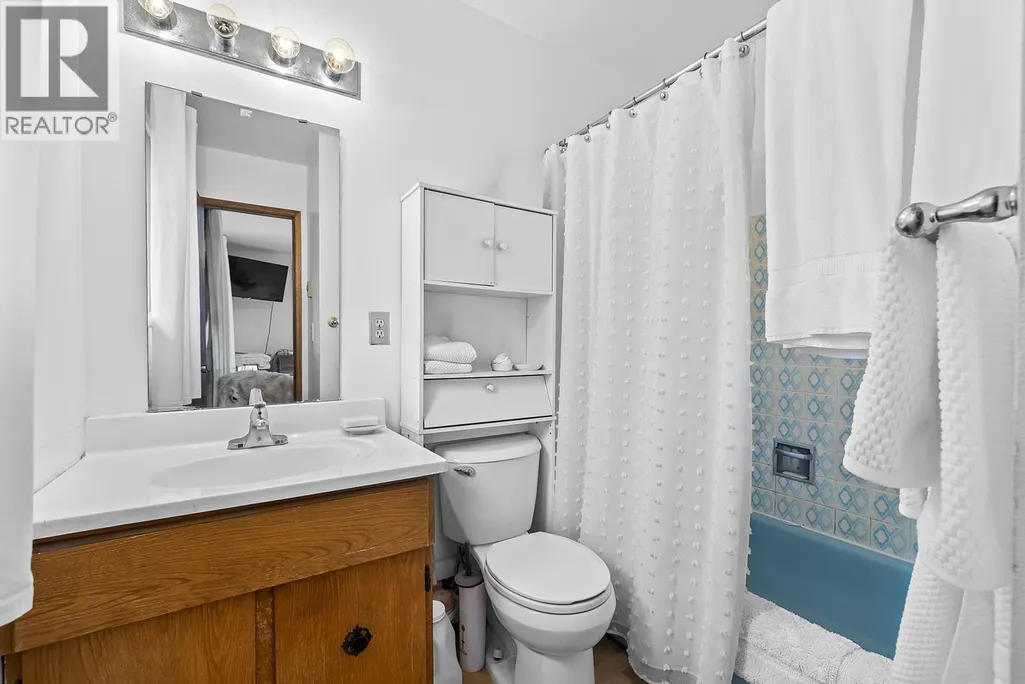
- Bathrooms3
- Half Bathrooms0
- Sqr Footage2424
- Lot Size2.14 Acres
Data Source:
Canadian Real Estate Association (CREA)
Property Description
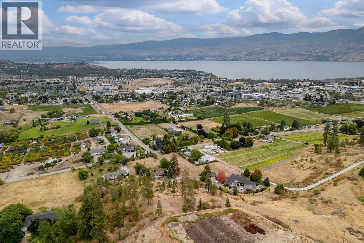
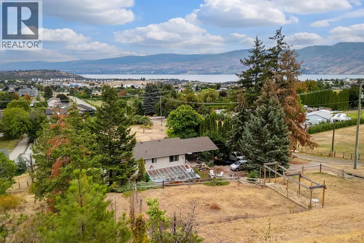
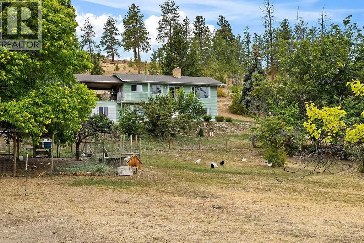
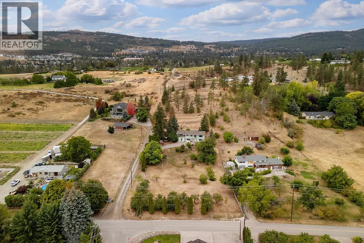
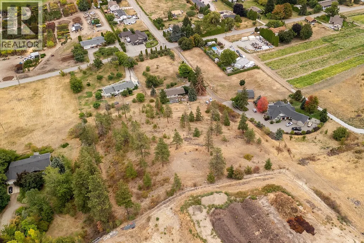
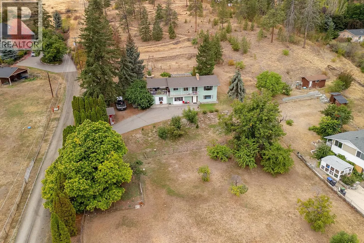
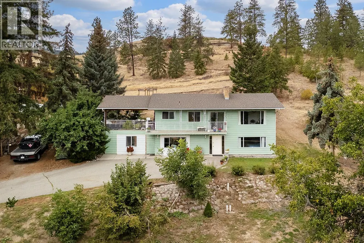
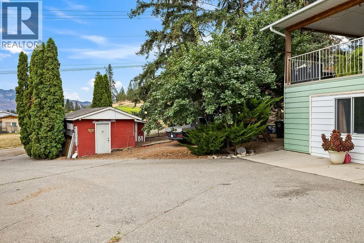
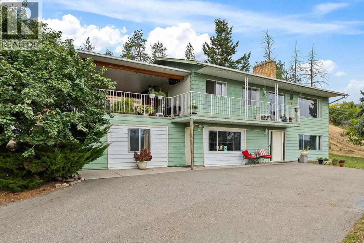
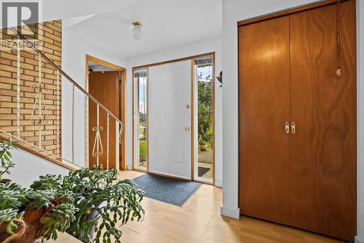
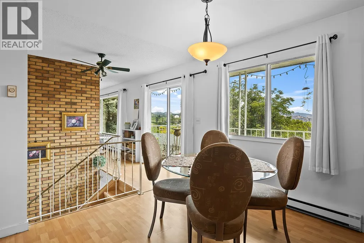
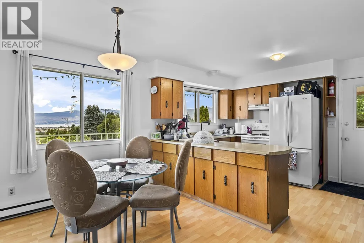
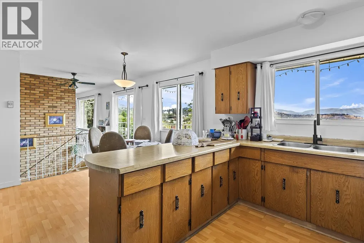
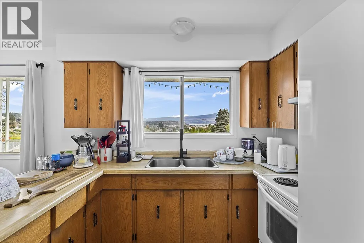
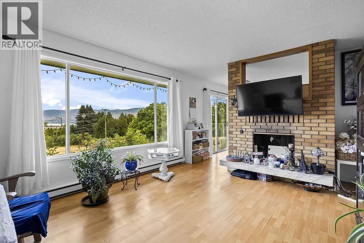
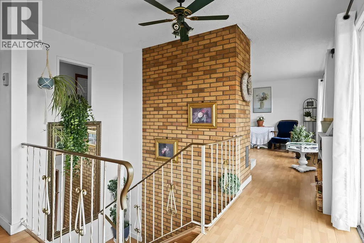
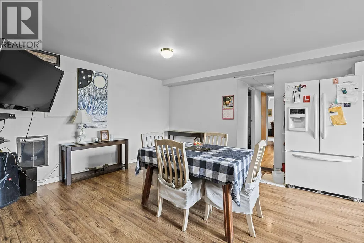
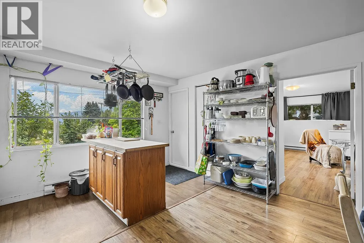
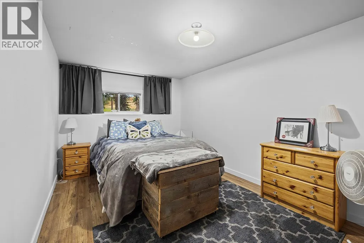
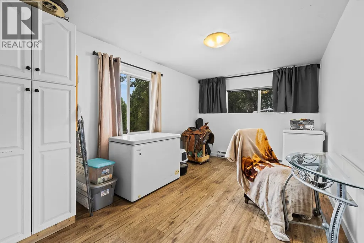
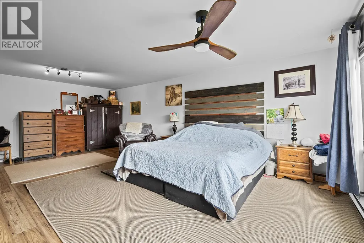
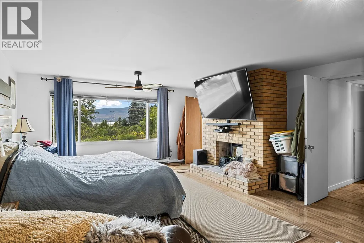
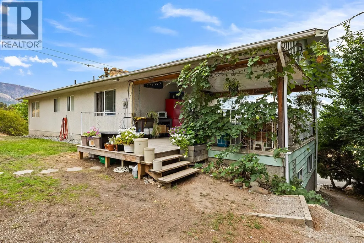
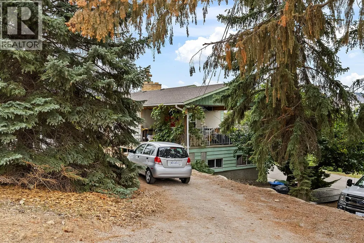
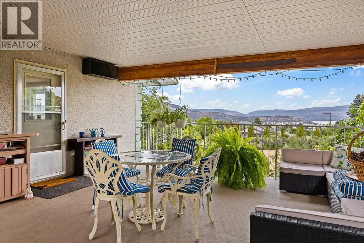
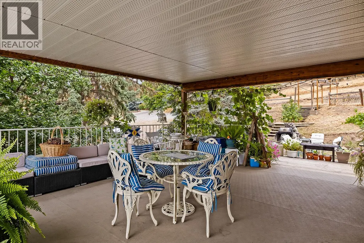
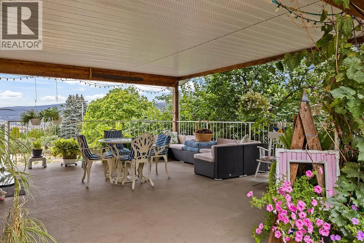
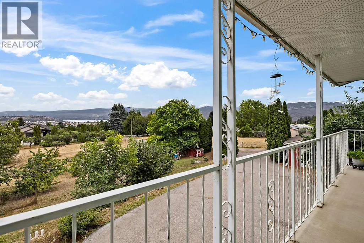
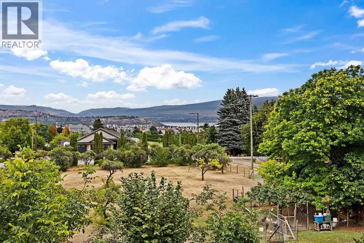
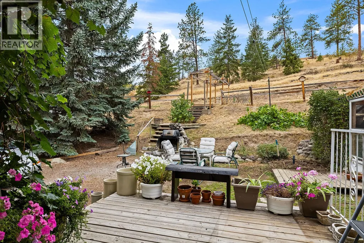
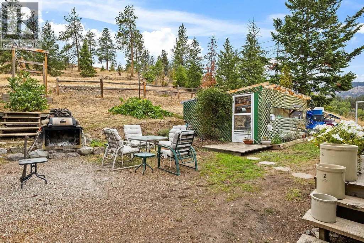
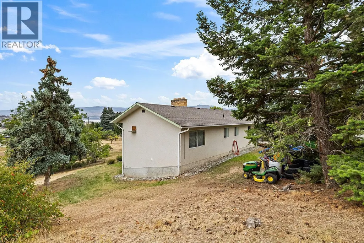
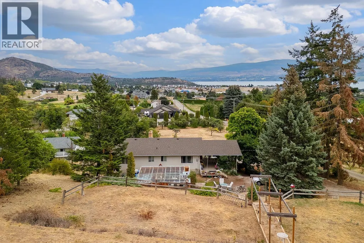
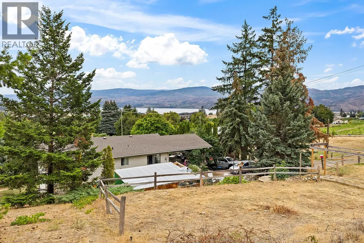
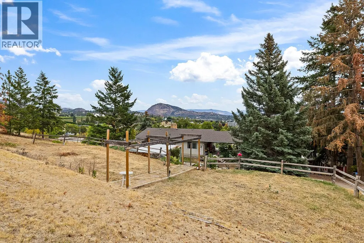
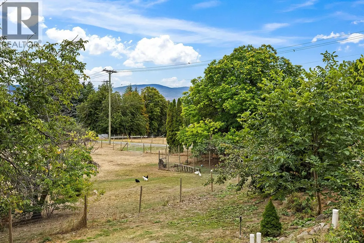
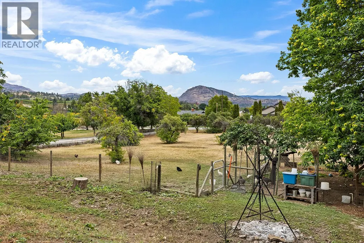
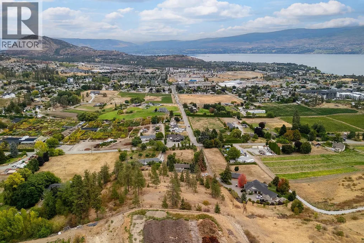
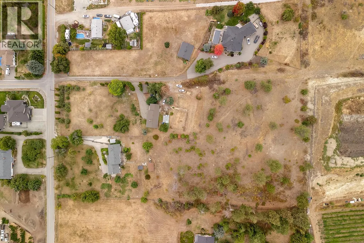
2.14 ACRES IN THE CITY WITH LAKE VIEWS! This is the one you've been waiting for. Set in the rolling hills of West Kelowna, this property offers plenty of room to live, grow and make it your own. A rare opportunity to own 2.14 acres in the city with beautiful lake views, a 5-bedroom, 3-bathroom home and the added flexibility of RU1 zoning. This is a property that offers both the space your family wants today and the potential to grow with you over time. The home features a functional layout with an in-law suite, offering flexibility for extended family, guests, older children or additional living space. Outside, the large yard provides plenty of room for kids and pets, gardens, fruit trees, outdoor entertaining and creating the kind of private backyard space that’s increasingly difficult to find within the city. The RU1 zoning gives you options - whether that means creating a space for family, adding a space for guests, building a shop, or simply holding onto for the future potential. Plus, the roof has been replaced! For a family looking for space, privacy, incredible views and the opportunity to shape a property around their long-term plans, this is a truly unique offering - Acreage living, with the convenience of being in the city. Live comfortably today while envisioning tomorrow, with the opportunity to build on the elevated natural building site higher on the property, offering expansive lake and city views. (id:7434)
General Features
| Features | Treed |
|---|---|
| Property Type | Single Family |
| Neighbourhood | Westbank Centre |
| Amenities | Park, Recreation, Schools, Shopping |
| Parking Space Total | 10 |
| Building Type | House |
| Ownership Type | Freehold |
| Building.StoriesTotal | 2 |
Interior Features
| Building Fireplace Present | True |
|---|---|
| Building Fireplace Total | 2 |
| Building Fireplace Type | Decorative |
| Building Heating Type | Baseboard heaters |
| Building Heating Fuel | Electric |
| Construction Style Attachment | Detached |
| Fireplace Fuel | Unknown |
| Living Area Range | 2424 |
| Bedrooms | 5 |
Exterior Features
| ViewType | City view, Lake view, Mountain view, Valley view, View of water, View (panoramic) |
|---|---|
| Building Roof Material | Asphalt shingle |
| Building Roof Style | Unknown |
| Land Amenities | Park, Recreation, Schools, Shopping |
| Landscape Features | Landscaped |
| Sewer | Septic tank |
Room Details
| Room | Dimensions | Level | Flooring | Details |
|---|---|---|---|---|
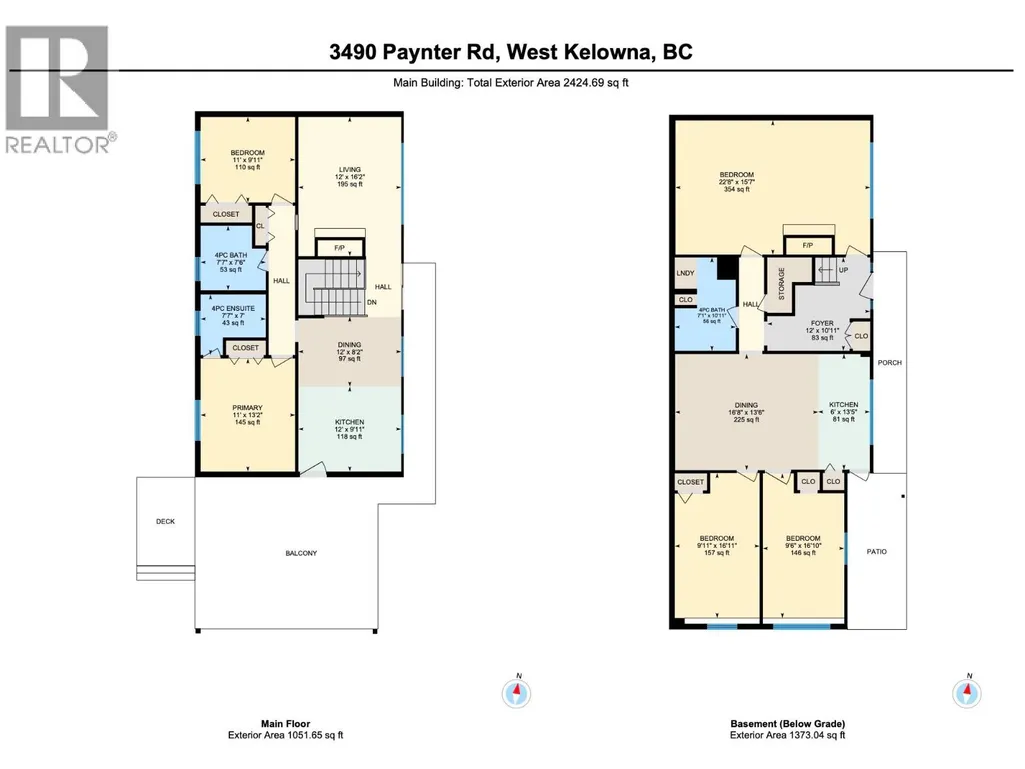
| Bedroom | 9'11'' x 11'0'' | Main level | ||
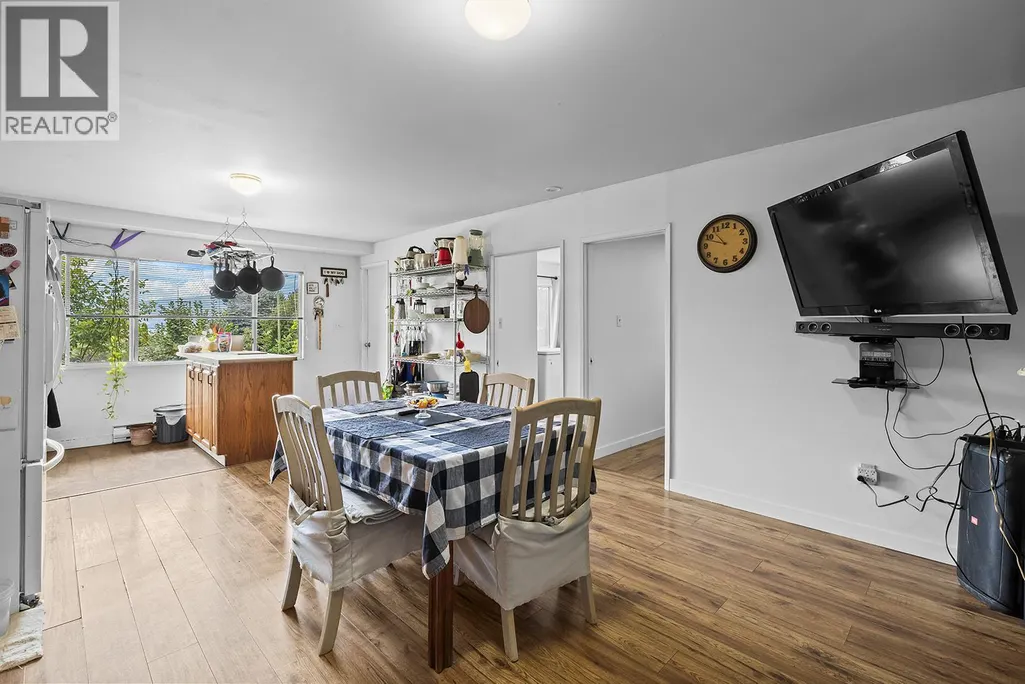
| Dining room | 8'2'' x 12'0'' | Main level | ||
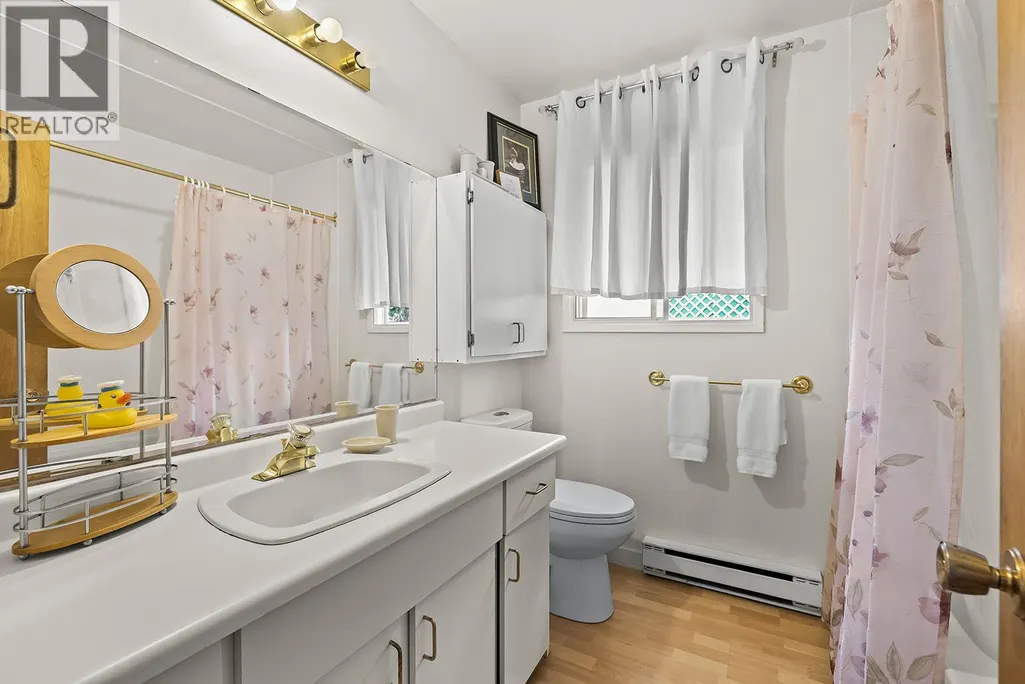
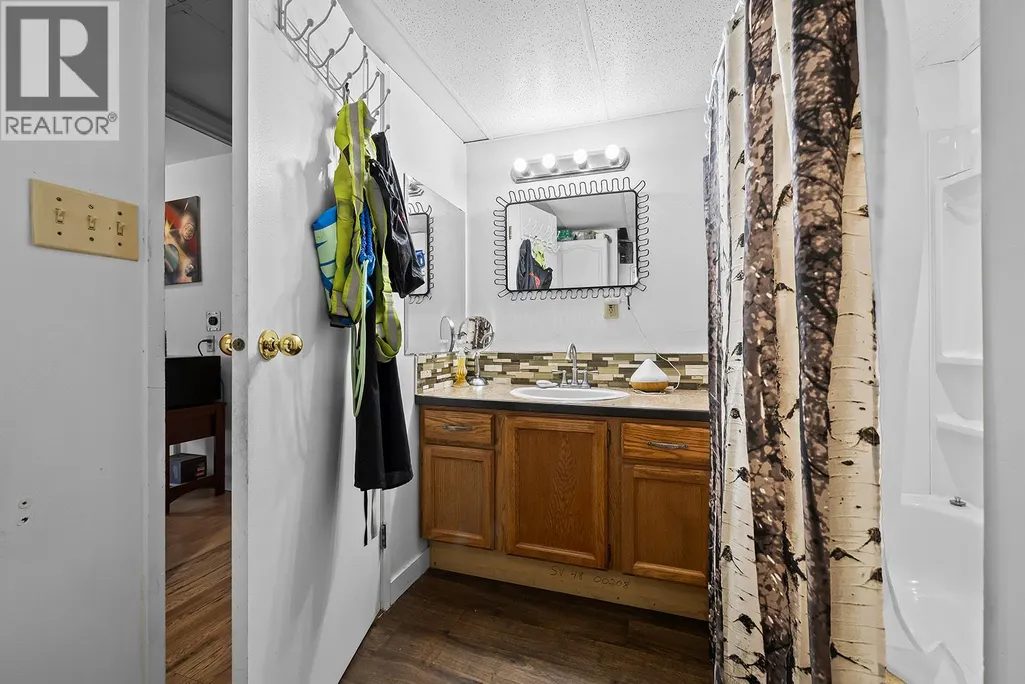
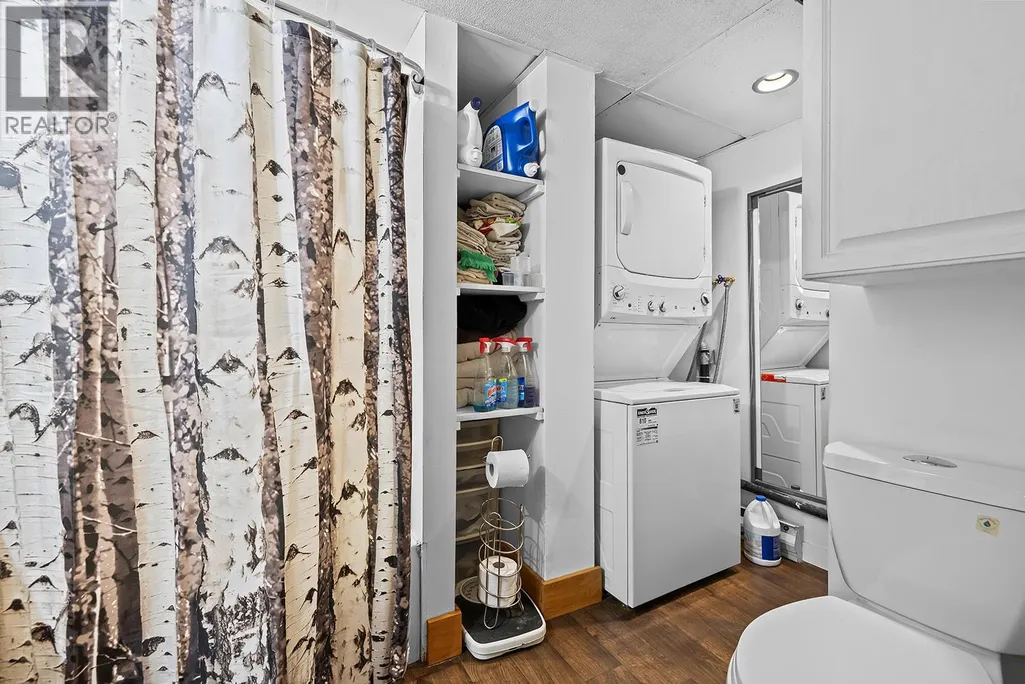
| Full bathroom | 7'6'' x 7'7'' | Main level | ||
| Full ensuite bathroom | 7'7'' x 7'0'' | Main level | ||
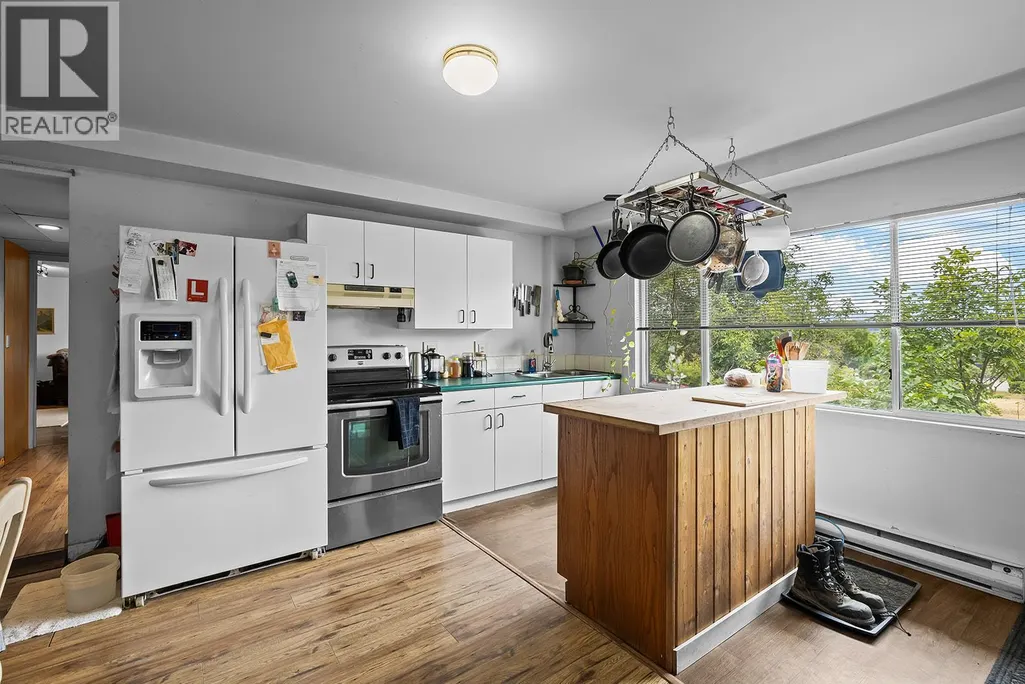
| Kitchen | 9'11'' x 12'0'' | Main level | ||
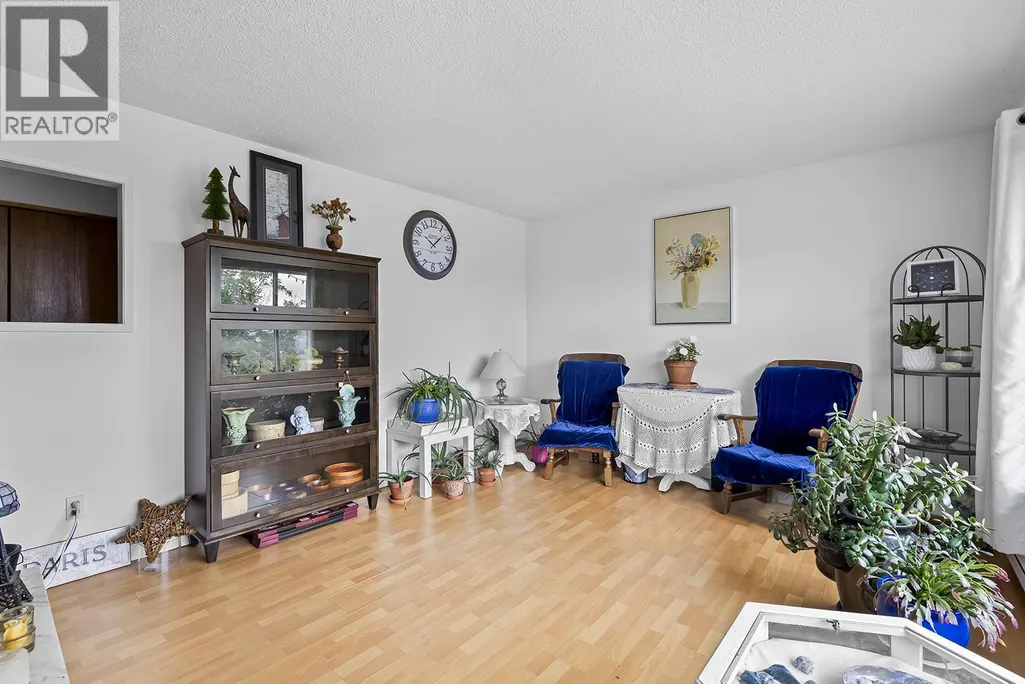
| Living room | 16'2'' x 12'0'' | Main level | ||
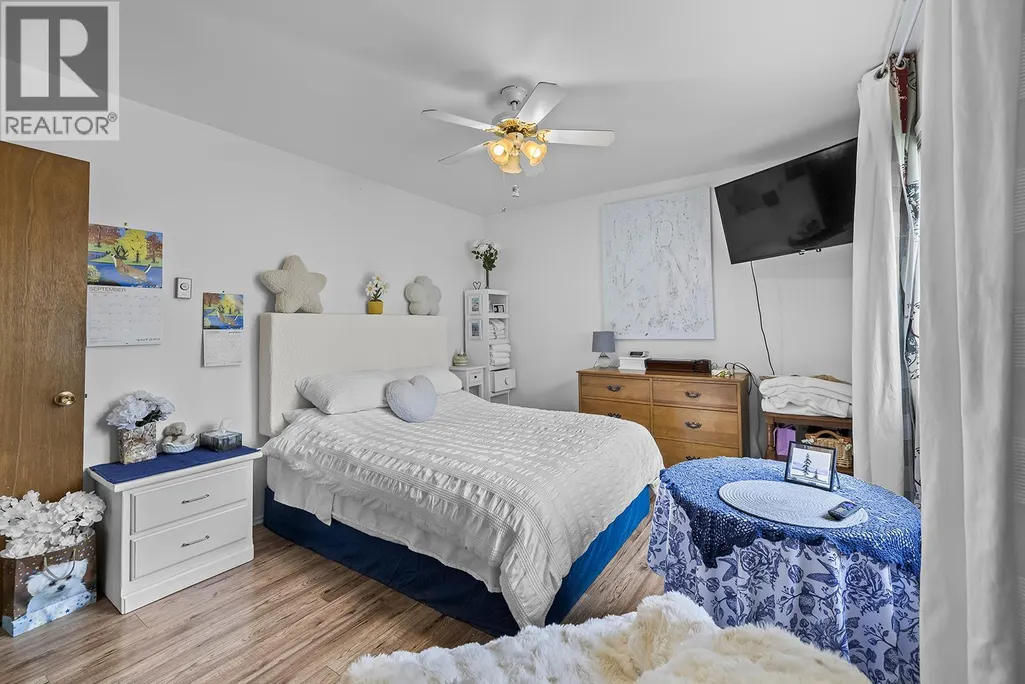
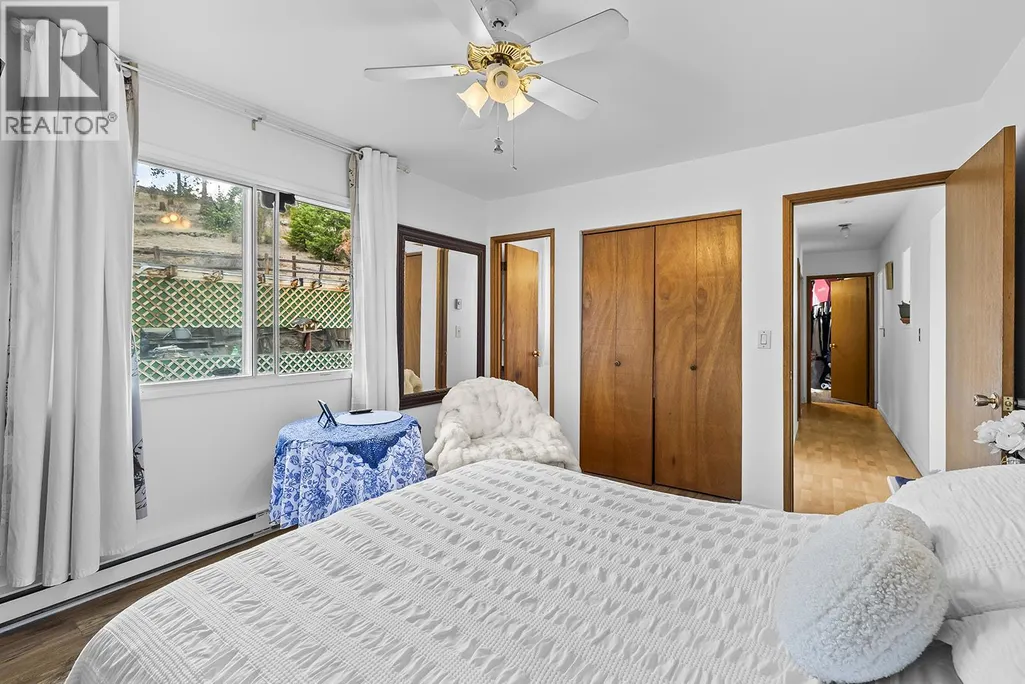
| Primary Bedroom | 13'2'' x 11'0'' | Main level |
Amenities
- Views
- New Construction
- Adult 55+
- Lease To Own
- No Strata Fees
- Furnished
- Primary On Main
- Air Conditioning
- Seller Finance
- Green
- Fixer Upper
- Horse
- Golf
- Fireplace
- Deck
- Garage
- Basement
- Pool

Property vs Single Family Average in V4T 1R2
Price
Year Built
In The Neighbourhood
West Kelowna
$ 698,800
- Type
- Single Family
- Size
- 2,504 SqFt
- Rooms
- 5 Beds + 3 Baths
Royal LePage Kelowna
West Kelowna
$ 2,800,000
- Type
- Single Family
- Size
- 4,419 SqFt
- Rooms
- 4 Beds + 3.5 Baths
Sotheby's International Realty Canada
West Kelowna
$ 849,000
- Type
- Single Family
- Size
- 2,266 SqFt
- Rooms
- 4 Beds + 2 Baths
Century 21 Assurance Realty Ltd
West Kelowna
$ 699,999
- Type
- Single Family
- Size
- 2,282 SqFt
- Rooms
- 4 Beds + 1.5 Baths
Royal LePage Kelowna
West Kelowna
$ 1,197,300
- Type
- Single Family
- Size
- 3,446 SqFt
- Rooms
- 6 Beds + 4 Baths
Royal LePage Kelowna
West Kelowna
$ 699,900
- Type
- Single Family
- Size
- 2,835 SqFt
- Rooms
- 4 Beds + 3 Baths
Coldwell Banker Horizon Realty
West Kelowna
$ 629,000
- Type
- Single Family
- Size
- 2,611 SqFt
- Rooms
- 4 Beds + 3 Baths
Engel & Volkers Okanagan
West Kelowna
$ 1,045,000
- Type
- Single Family
- Size
- 2,029 SqFt
- Rooms
- 3 Beds + 3 Baths
Royal LePage Kelowna
West Kelowna
$ 549,000
- Type
- Single Family
- Size
- 980 SqFt
- Rooms
- 3 Beds + 1 Baths
Century 21 Assurance Realty Ltd

 All information deemed reliable but not guaranteed. All properties are subject to prior sale, change or withdrawal. Neither listing broker(s) or information provider(s) shall be responsible for any typographical errors, misinformation, misprints and shall be held totally harmless. Listing(s) information is provided for consumer's personal, non-commercial use and may not be used for any purpose other than to identify prospective properties consumers may be interested in purchasing. The data relating