
Address
23 Rocky Ridge Road, West Springhill, NS
Price
$ 399,900
Property Attributes
- ID#202506363
- TypeSingle Family
- Listing Status Active
- MunicipalityWest Springhill
- CityWest Springhill
- AreaWest Springhill
- NeighbourhoodWest Springhill
- Postal CodeB0S 1A0
- Style
- Year Built1975
- Price$ 399,900
- Bedrooms3
- Bathrooms1
- Half Bathrooms0
- Sqr Footage1637
- Lot Size0.2842 Acres
Data Source:
Canadian Real Estate Association (CREA)
Property Description
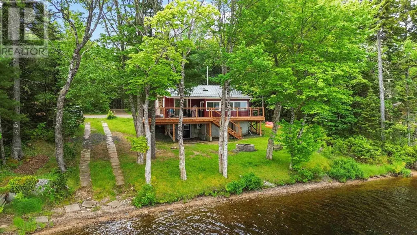
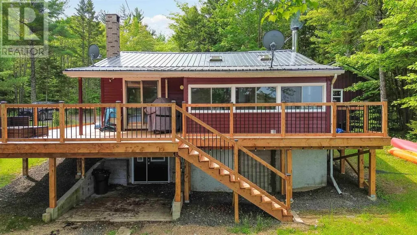
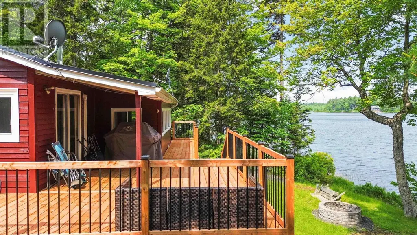
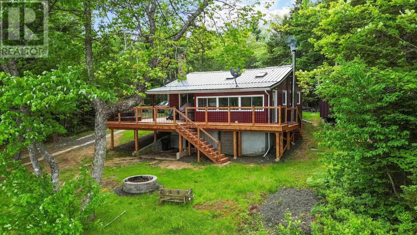
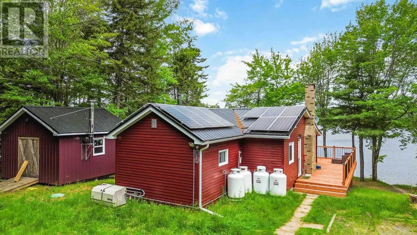
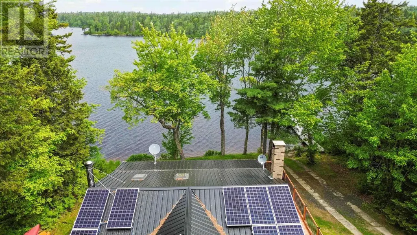
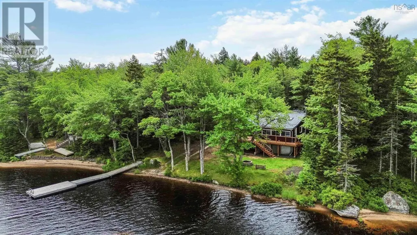
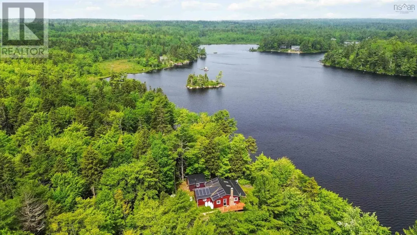
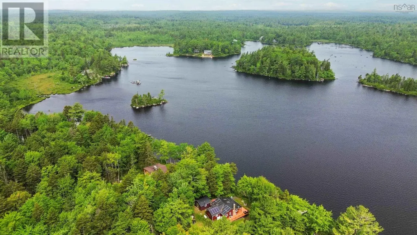
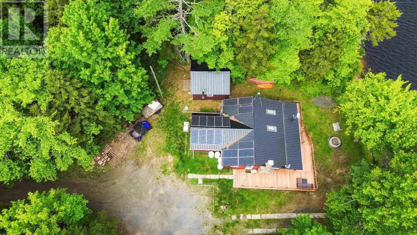
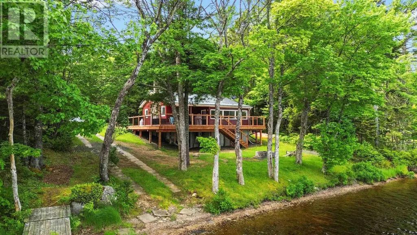
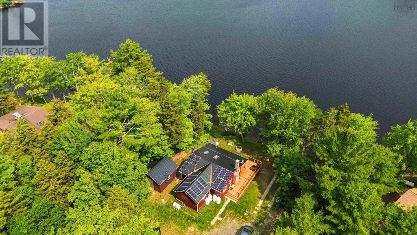
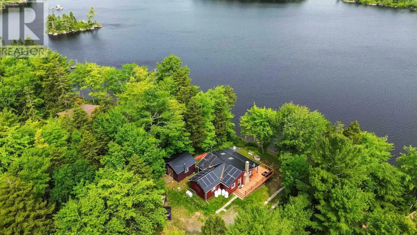

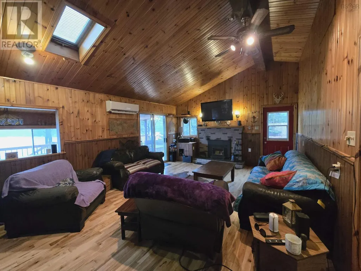
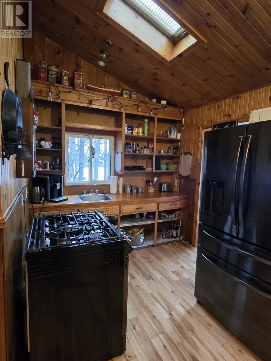
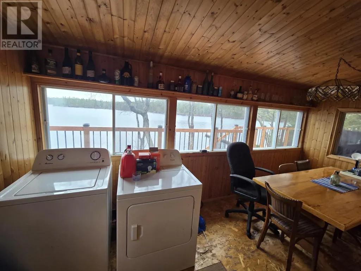
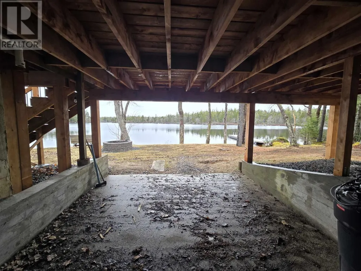
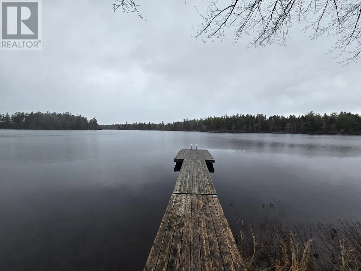
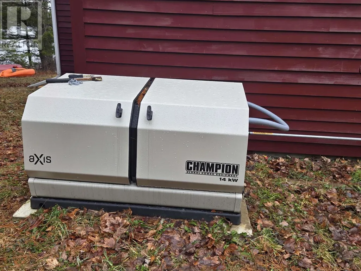
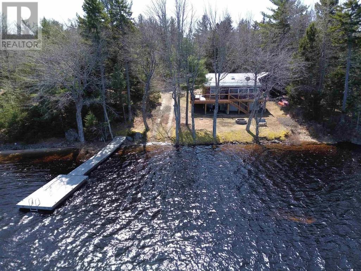
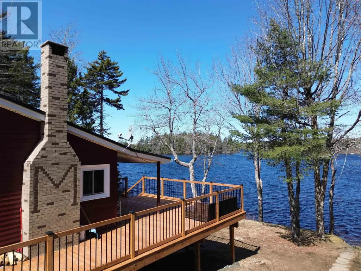
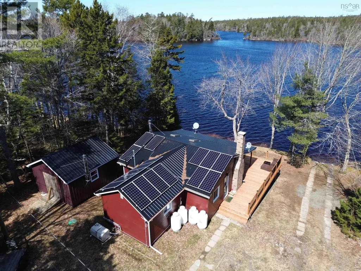
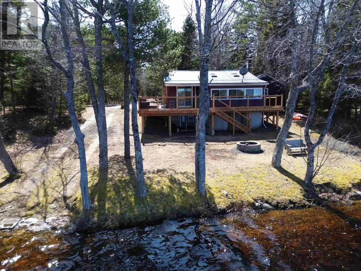
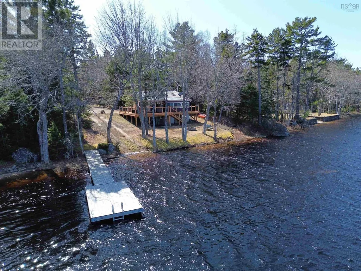
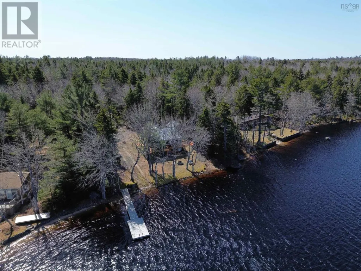
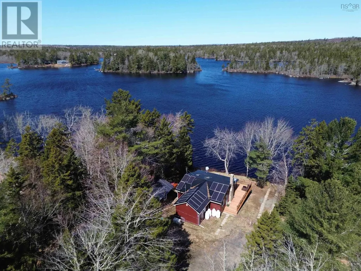
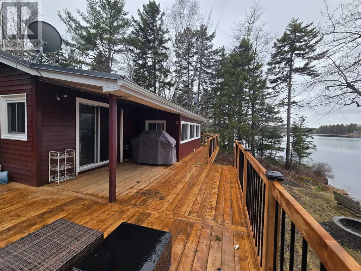
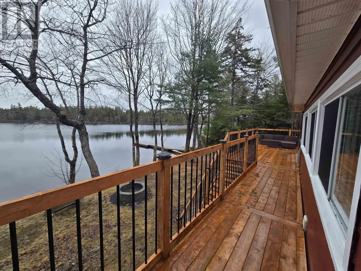
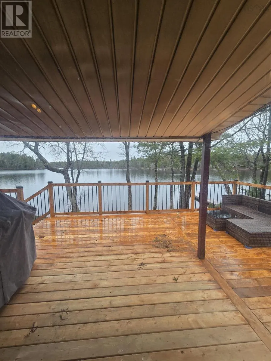
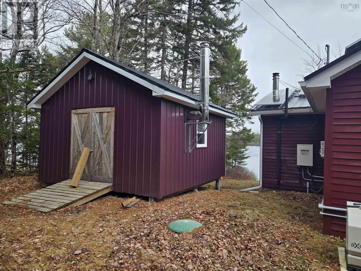
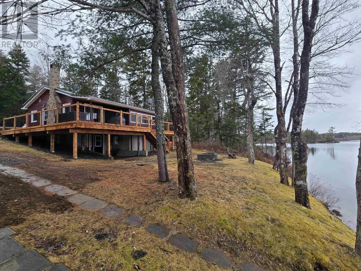
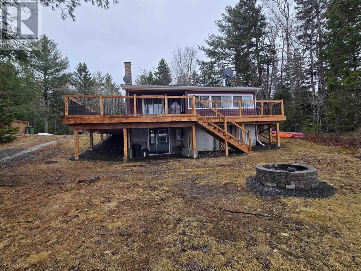
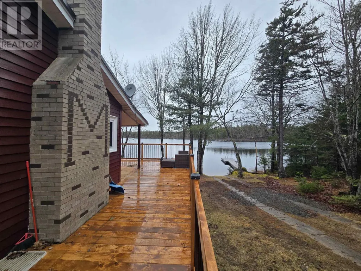
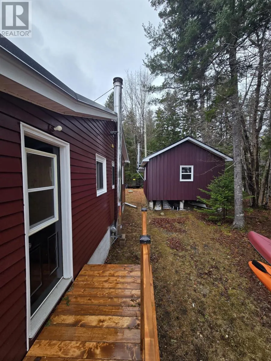
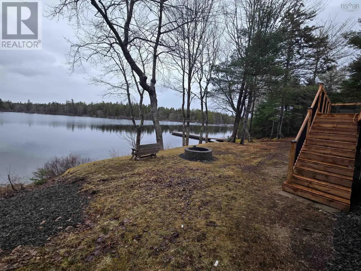
Charming Lakefront Retreat on Sandy Bottom Lake! Escape to this beautifully upgraded 3-bedroom, 1-bath home or cottage nestled on the tranquil shores of Sandy Bottom Lake. Thoughtfully designed for both comfort and functionality, this property offers an array of upgrades to enhance your lakeside living experience. It features a cozy wood insert, a forced air wood furnace, and a heat pump, ensuring warmth and comfort year-round. The durable metal roof, backup generator, and energy-efficient solar panels add practicality and peace of mind. The home was lifted and a walkout foundation was poured, providing modern stability while preserving its charm. With a 180-ft drilled well, a septic system, and newer electric baseboards, the home is equipped with all the essentials. The 14x14 wired shed, complete with a woodstove, offers a perfect workshop or storage space. Enjoy sunny days by the water with your very own boat ramp and dock, perfect for launching into the lake or simply soaking up the warm summer afternoons. The property also includes the option to come furnished (minus personal items), making your move effortless. Dont miss this incredible opportunity to own a stunning lakeside haven on Sandy Bottom Lakeyour dream retreat awaits. And all of the big stuff is done!! (id:7434)
General Features
| Property Type | Single Family |
|---|---|
| CommunityName | West Springhill |
| Building Appliances | Stove, Dryer, Washer, Refrigerator |
| Building Cooling Type | Air Conditioned |
| Location Description | From Virginia Rd turn left into Hearn Rd, left on Rocky Ridge Rd, Property is on the left. |
| Foundation Type | Poured Concrete |
| Building Type | House |
| Ownership Type | Freehold |
| Building.StoriesTotal | 1 |
Interior Features
| Building Fireplace Present | True |
|---|---|
| Building Heating Type | Baseboard heaters, Forced air, Heat Pump, Ductless |
| Building Heating Fuel | Electric, Propane, Wood |
| Basement Development | Unfinished,Unfinished |
| Basement Type | Full (Unfinished), Partial (Unfinished) |
| Construction Style Attachment | Detached |
| Flooring Type | Carpeted, Hardwood, Vinyl |
| Living Area Range | 1637 |
| Bedrooms | 3 |
Exterior Features
| Structure | Shed |
|---|---|
| Water Front Type | Waterfront on lake |
| ViewType | Lake view |
| Sewer | Septic System |
| Exterior Finish | Wood siding |
Room Details
| Room | Dimensions | Level | Flooring | Details |
|---|---|---|---|---|
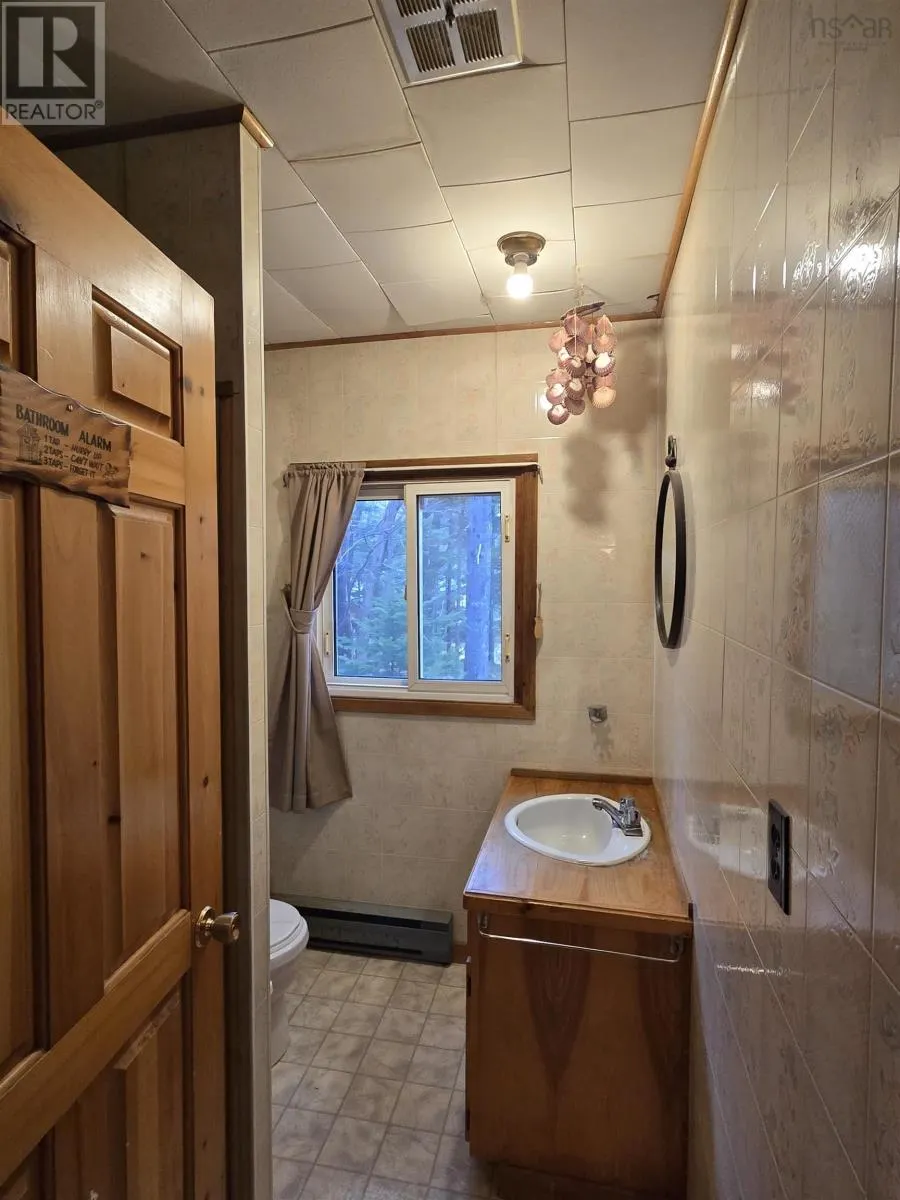
| 3pc Bathroom | 7 x 5.11 | Main level | ||
| Bath (# pieces 1-6) | 7 x 5.11 | Main level | ||
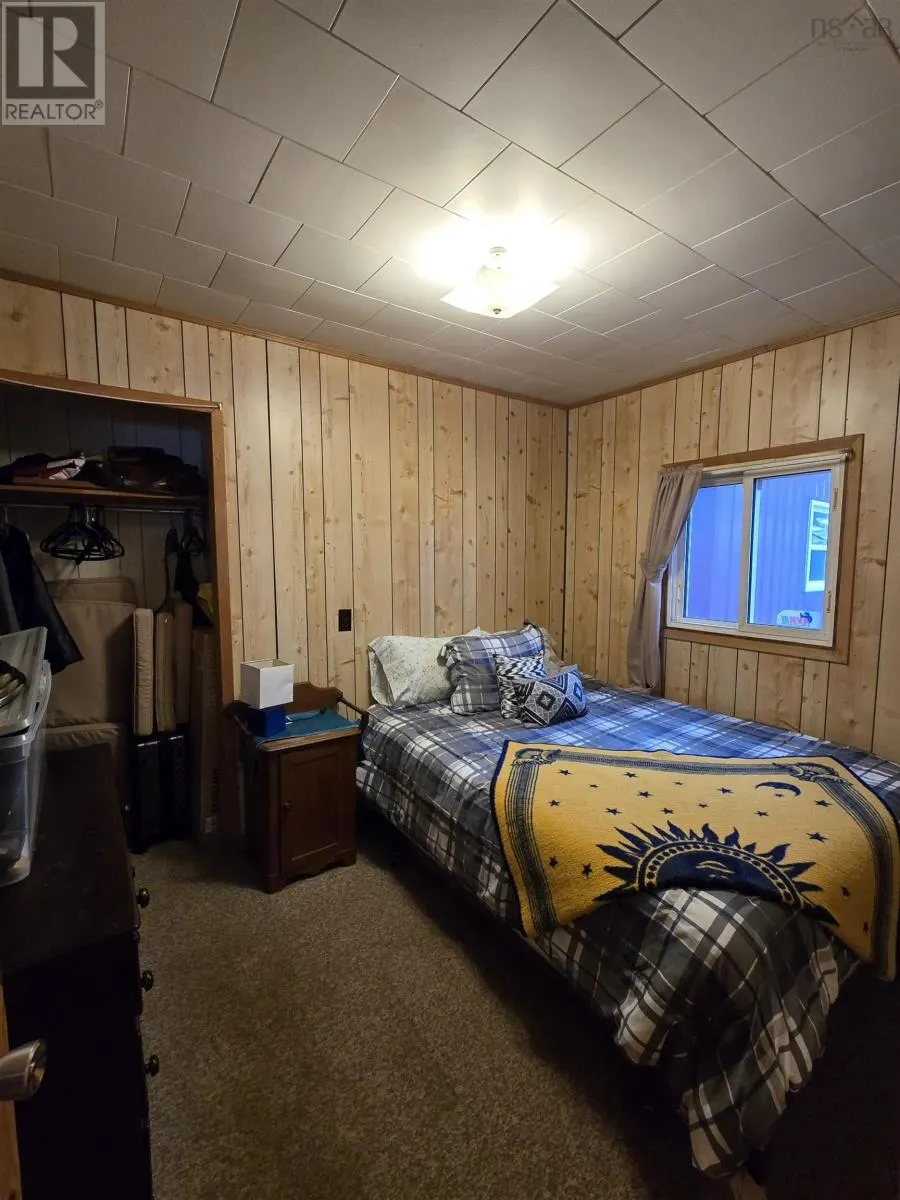
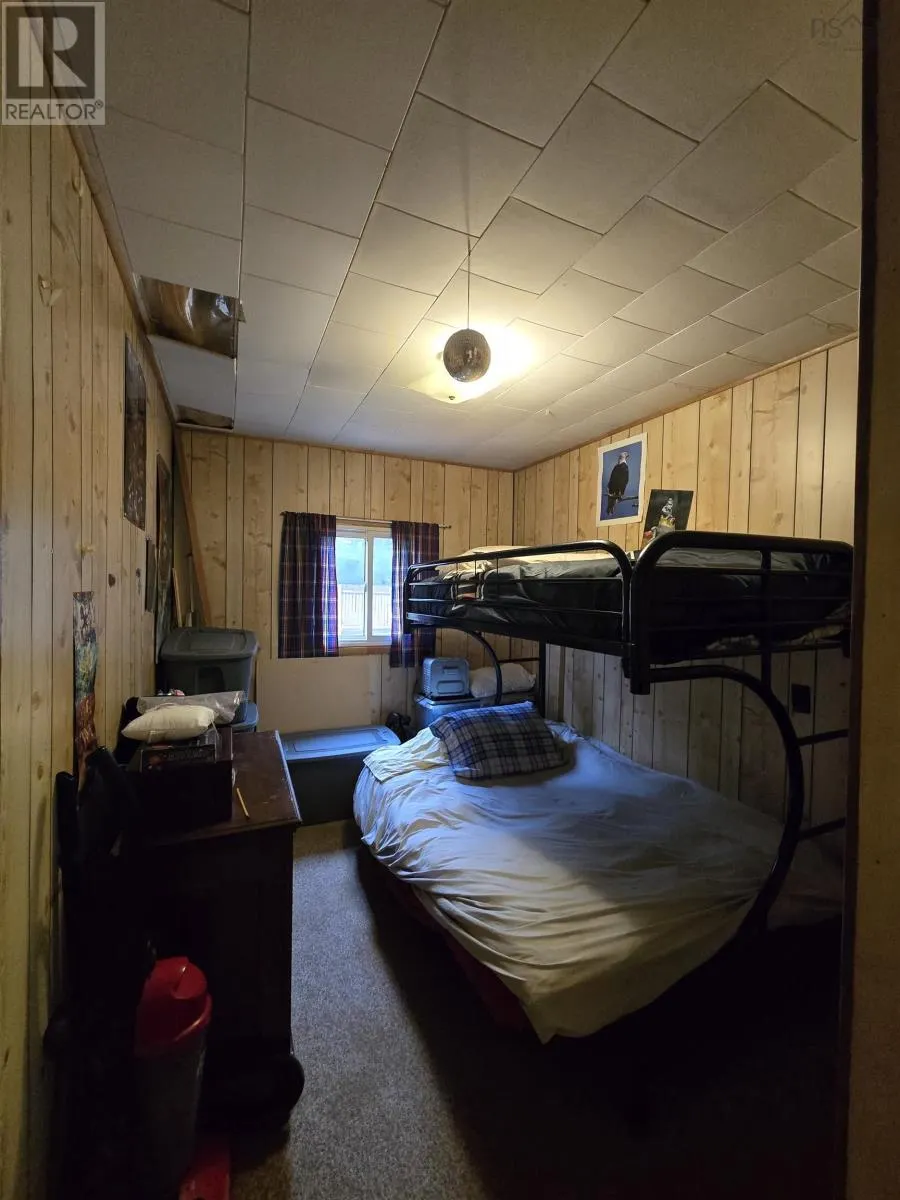
| Bedroom | 10.7 x 8.1 | Main level | ||
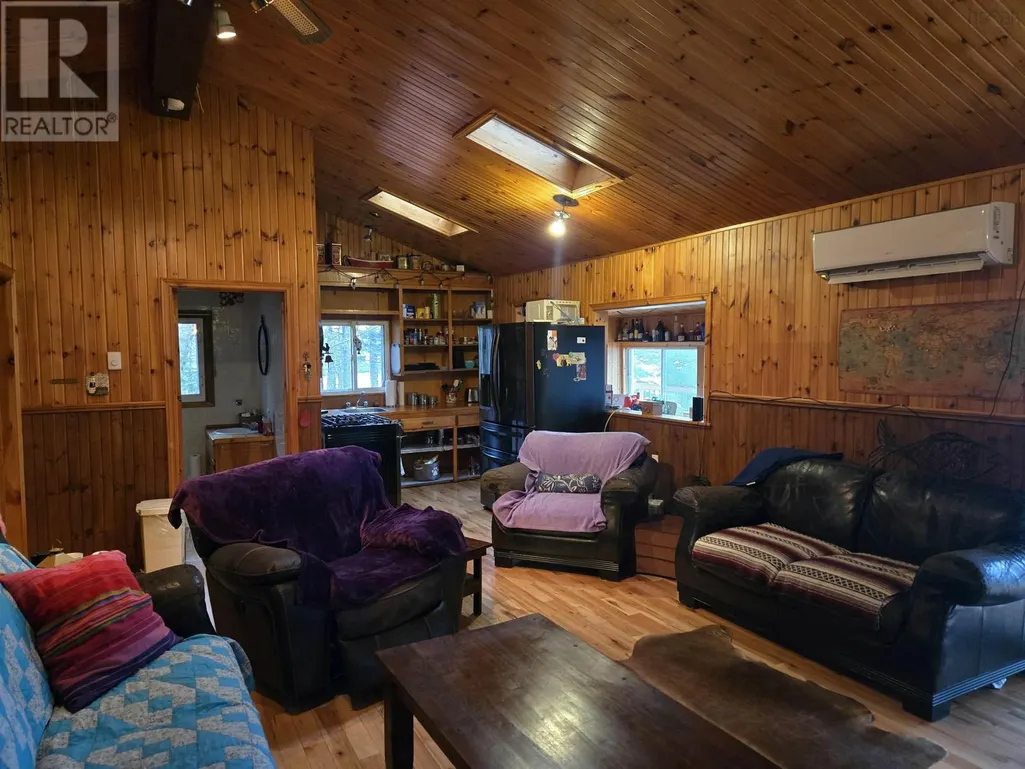
| Kitchen | 8.4 x 7.4 | Main level | ||
| Living room | 14.8 x 19.11 | Main level | ||
| Mud room | 15.3 x 6.10 | Main level | ||
| Primary Bedroom | 13.4 x 13 | Main level | ||
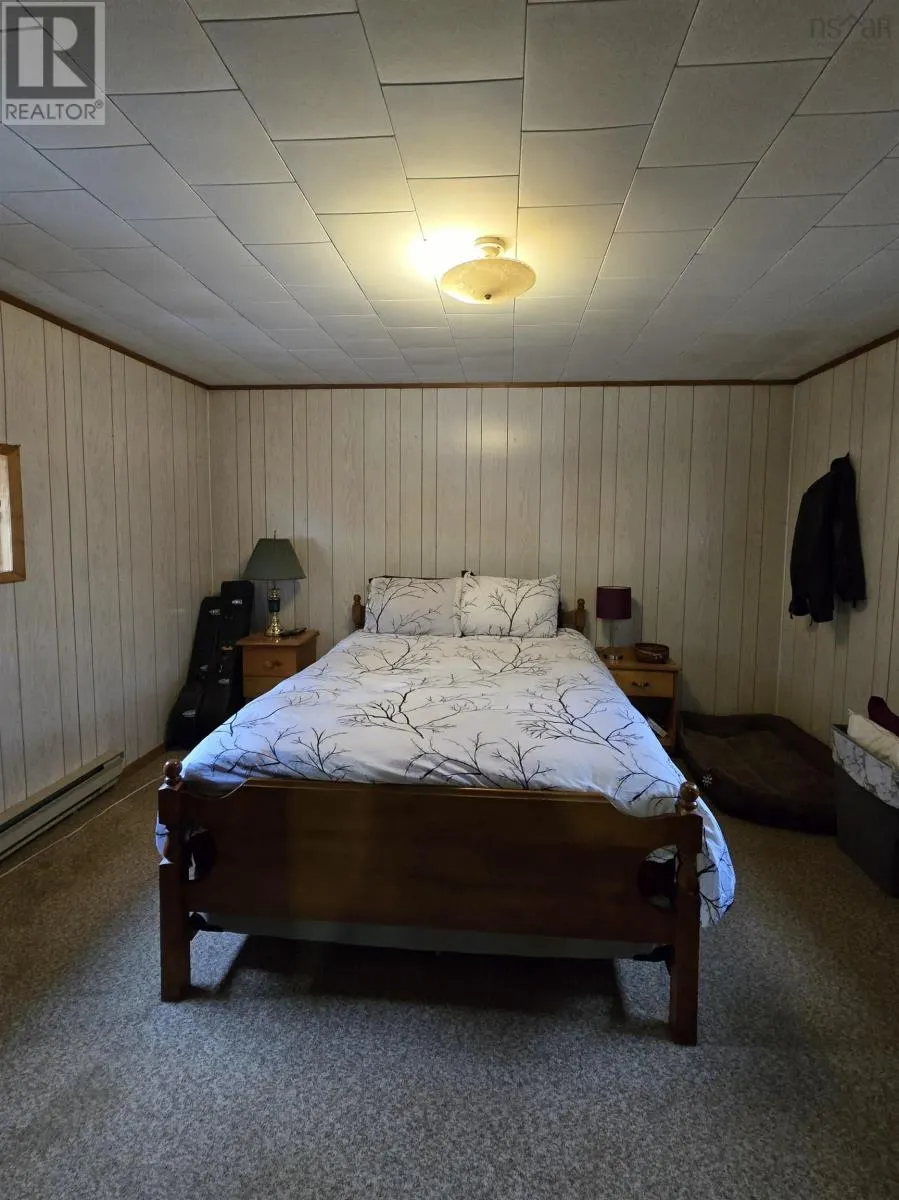
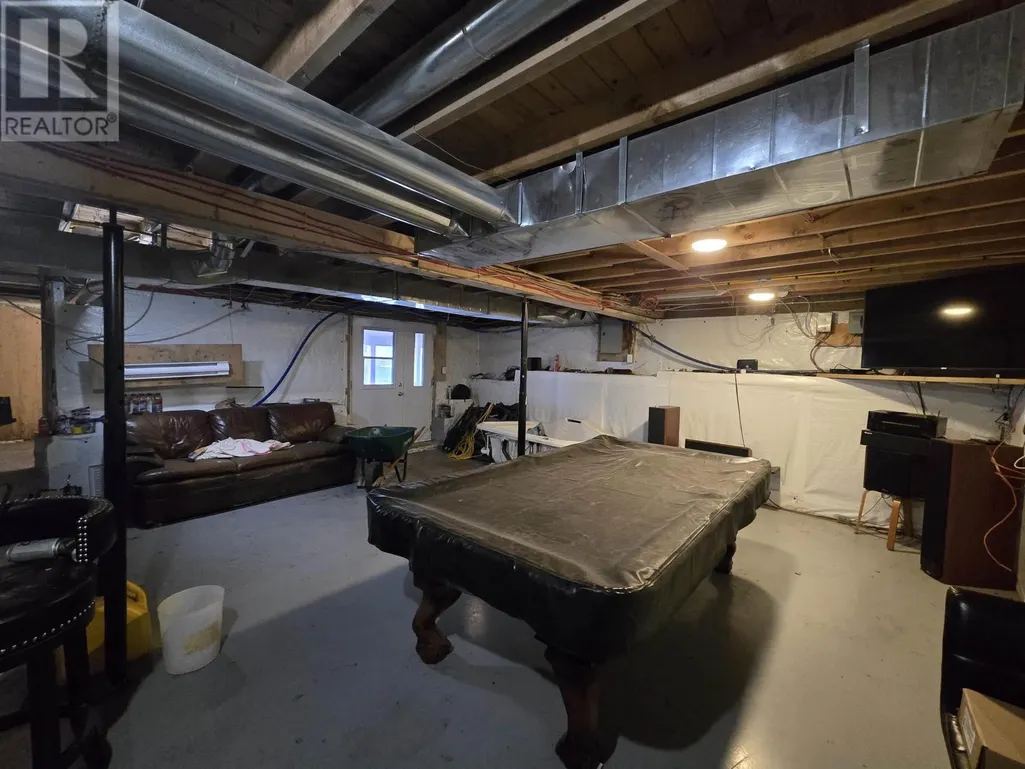
| Recreational, Games room | 26.9 x 22.8 | Basement | ||
| Utility room | 14.2 x 6.5 | Basement |
Amenities
- Views
- New Construction
- Adult 55+
- Lease To Own
- No Strata Fees
- Furnished
- Primary On Main
- Air Conditioning
- Seller Finance
- Green
- Fixer Upper
- Horse
- Golf
- Fireplace
- Deck
- Garage
- Basement
- Pool

Property vs Single Family Average in B0S 1A0
Price
Year Built

 All information deemed reliable but not guaranteed. All properties are subject to prior sale, change or withdrawal. Neither listing broker(s) or information provider(s) shall be responsible for any typographical errors, misinformation, misprints and shall be held totally harmless. Listing(s) information is provided for consumer's personal, non-commercial use and may not be used for any purpose other than to identify prospective properties consumers may be interested in purchasing. The data relating