
Address
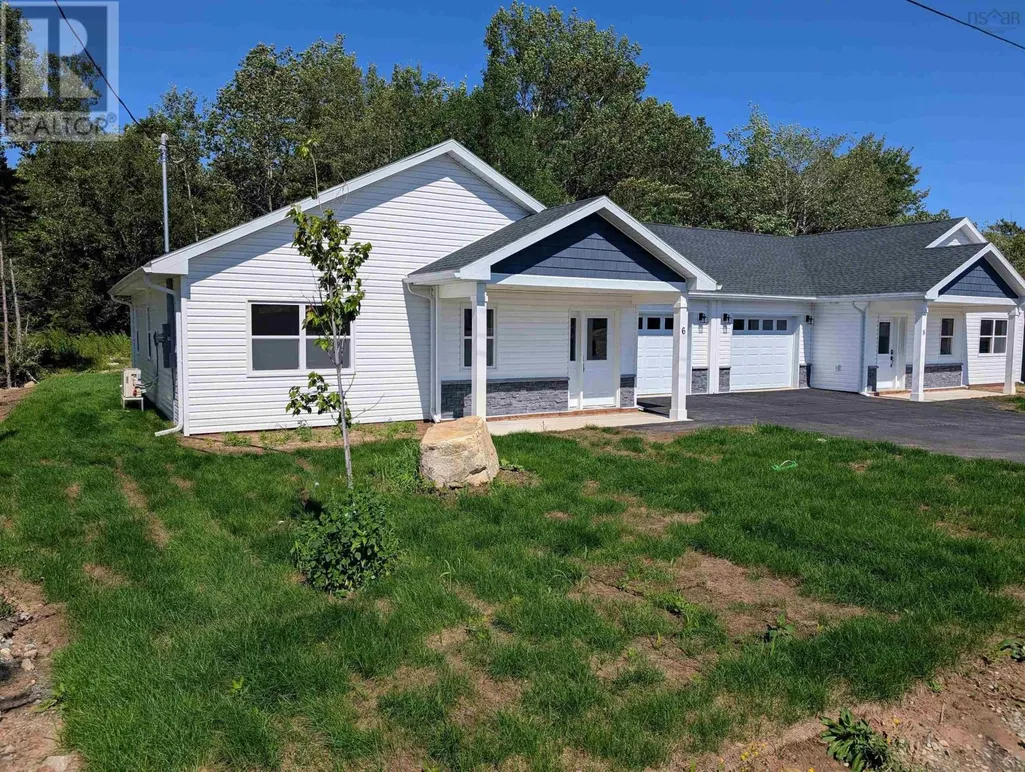
6 Shadebush Walk, Upper Sackville, NS
Price
$ 519,900
Property Attributes
- ID#202521201
- TypeSingle Family
- Listing Status Active
- MunicipalityUpper Sackville
- CityUpper Sackville
- AreaUpper Sackville
- NeighbourhoodUpper Sackville
- Postal CodeB4E 0X8
- StyleBungalow
- Price$ 519,900
- Bedrooms2
- Bathrooms2
- Half Bathrooms0
- Sqr Footage1118
- Lot Size0.8108 Acres
Data Source:
Canadian Real Estate Association (CREA)
Property Description
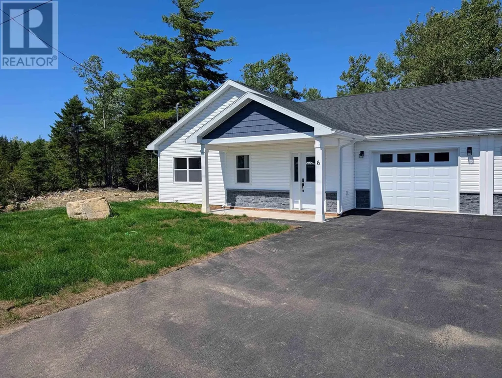
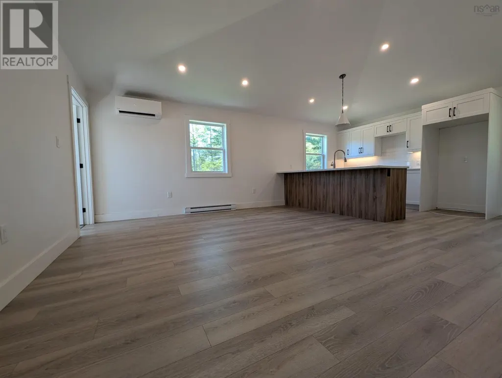
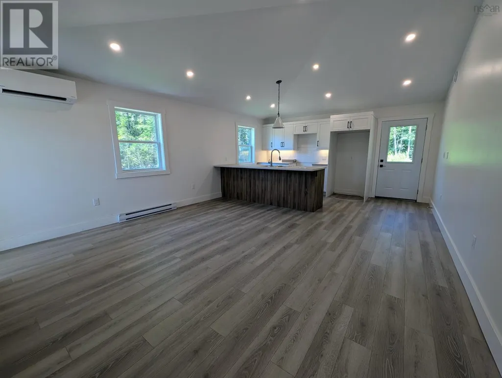
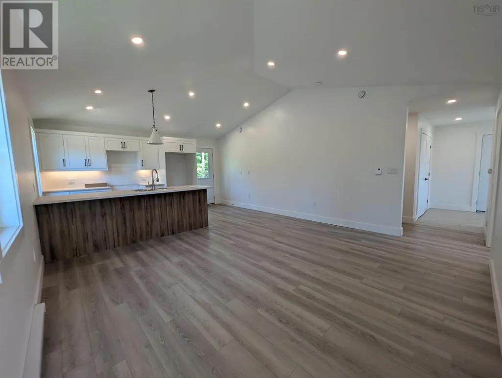
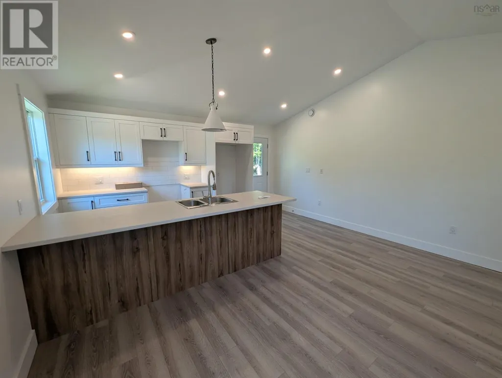
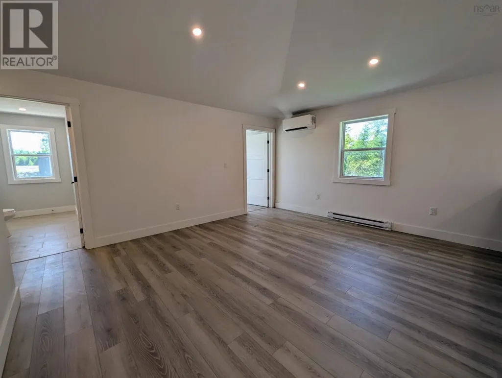
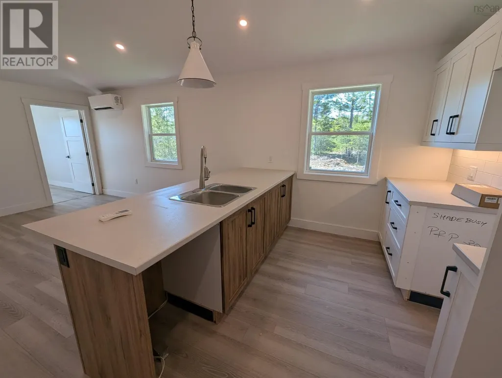
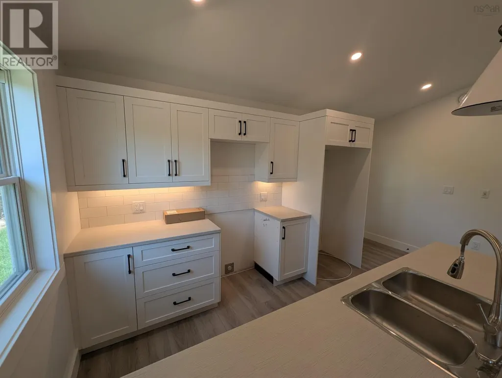
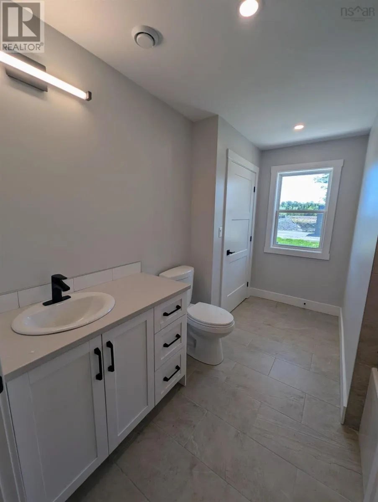
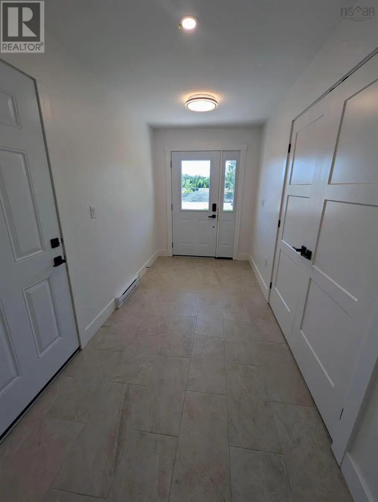
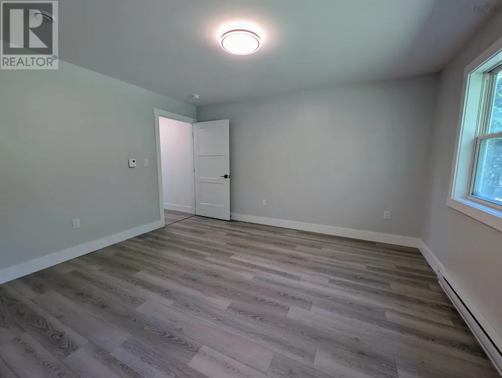
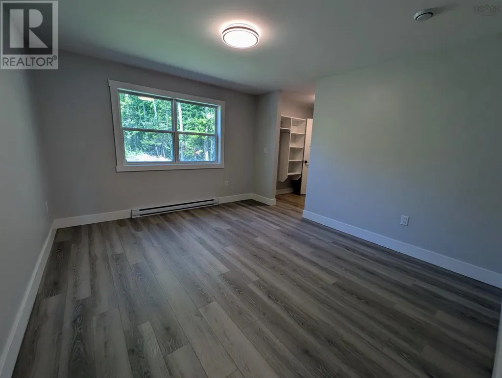
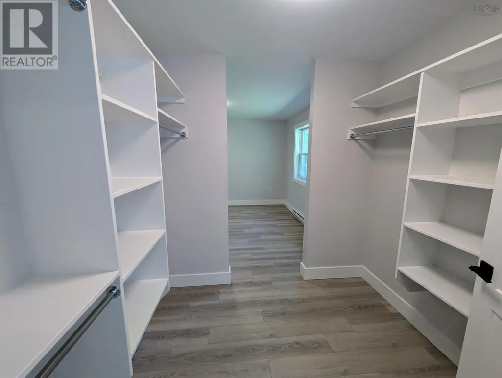
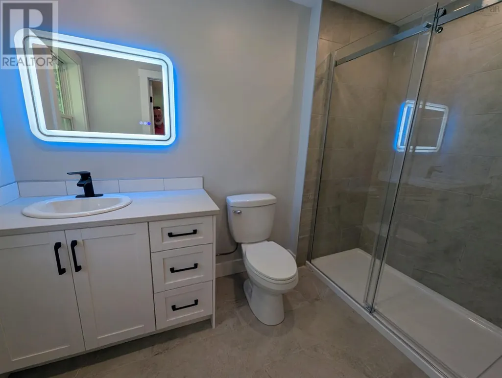
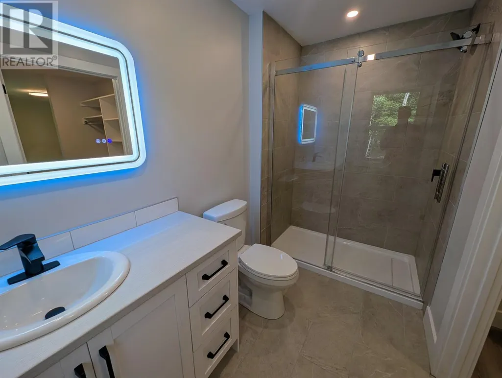
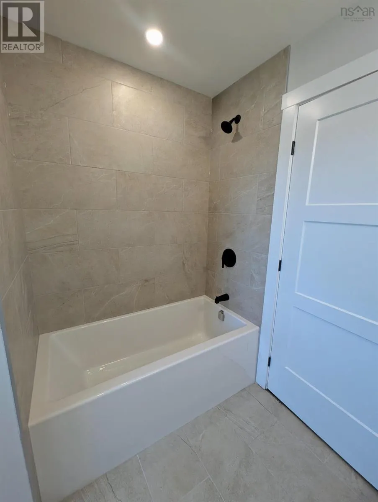
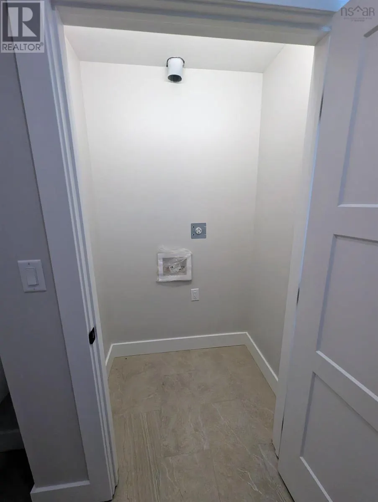
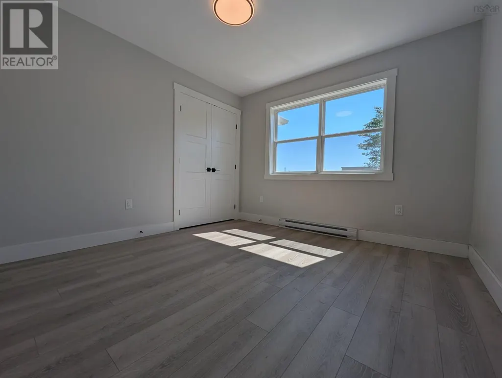
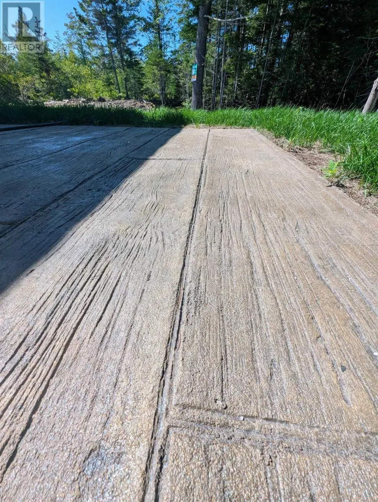
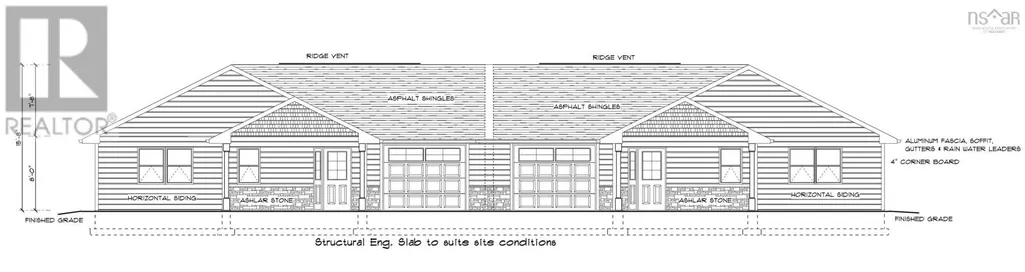
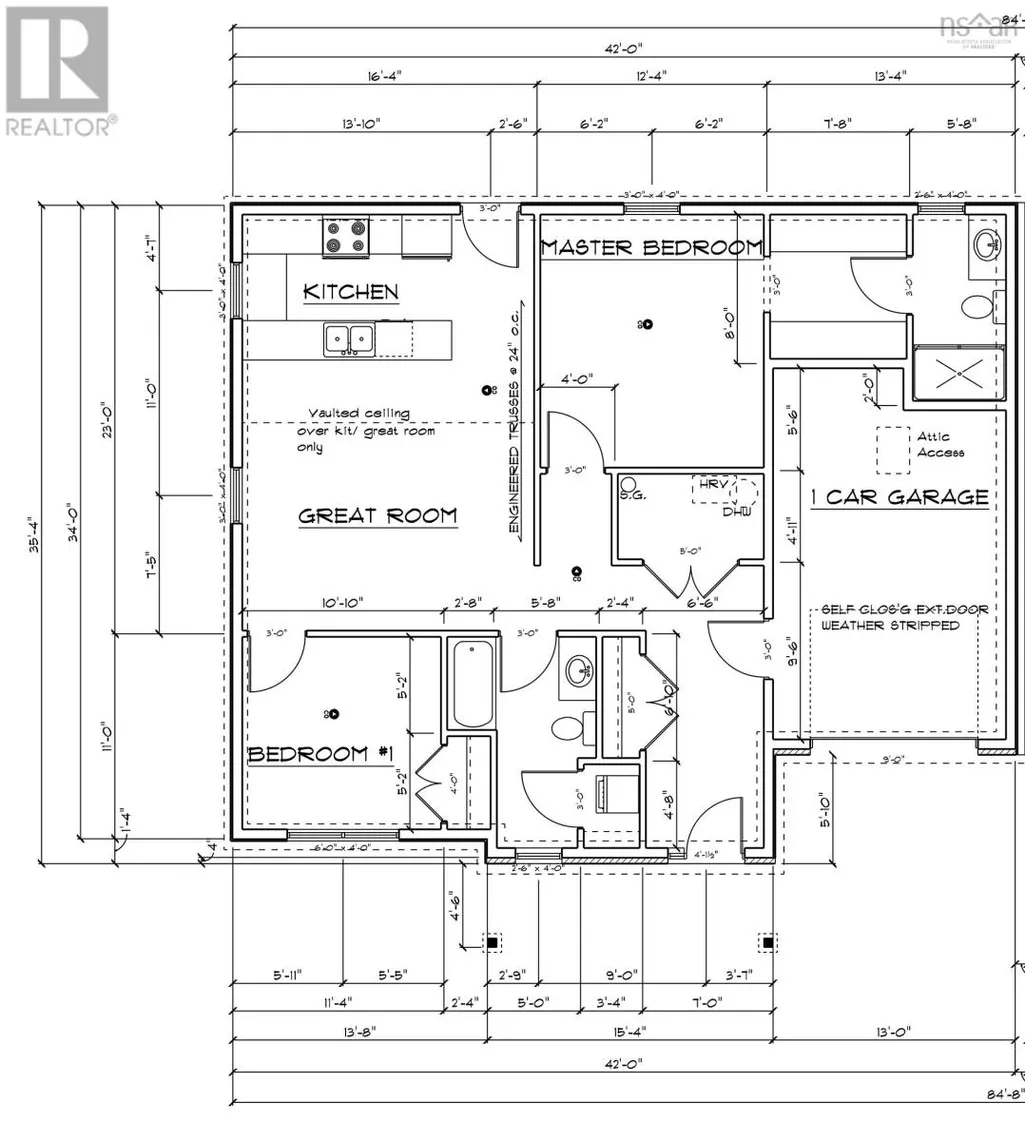
Welcome to Meadow Ridge Estates modern bungalow living at its finest!Just 20 minutes from downtown Halifax and 15 minutes from the airport, this thoughtfully designed homeoffers both convenience and comfort close to all essential amenities. Step inside to find a bright, openconcept main living area with vaulted ceilings and a spacious kitchen featuring abundant cabinetry. Theprimary suite includes a generous walk-through closet leading to a private ensuite with a 5 foot shower.A second full bathroom, guest bedroom, main floor laundry, and a large entryway add to the homespracticality. Enjoy outdoor living with a stamped concrete front porch and rear deck, perfect forrelaxing or entertaining. Additional highlights include a single-car garage and an energy-efficientductless heat pump. This home comes complete with HST included in the price and peace of mind provided byan 8-Year LUX Home Warranty. Appliances included (id:7434)
General Features
| Features | Level |
|---|---|
| Community Features | School Bus |
| Property Type | Single Family |
| CommunityName | Upper Sackville |
| Amenities | Park, Shopping |
| Building Architectural Style | Bungalow |
| Building Cooling Type | Air Conditioned |
| Location Description | Sackville Drive to Buttercup Grove to Wineberry Way, right onto Shadebush Walk |
| Foundation Type | Concrete Slab |
| Building Type | House |
| Maintenance Fee | 100.00 |
| Ownership Type | Condominium/Strata |
| Building.StoriesTotal | 1 |
Interior Features
| Building Fireplace Present | False |
|---|---|
| Building Heating Type | Baseboard heaters, Heat Pump, Ductless |
| Building Heating Fuel | Electric |
| Basement Type | None |
| Construction Style Attachment | Semi-detached |
| Flooring Type | Ceramic Tile, Laminate |
| Living Area Range | 1118 |
| Bedrooms | 2 |
Exterior Features
| Land Amenities | Park, Shopping |
|---|---|
| Landscape Features | Landscaped |
| Sewer | Unknown |
| Exterior Finish | Stone, Vinyl |
Room Details
| Room | Dimensions | Level | Flooring | Details |
|---|---|---|---|---|
| Bedroom | 10.10x11 | Main level | ||
| Foyer | 6.6x10.9 | Main level | ||
| Great room | 15.5x15 | Main level | ||
| Kitchen | 15.5x8 | Main level | ||
| Laundry room | 4x3.4 | Main level | ||
| Other | garage 13x20-jog | Main level | ||
| Primary Bedroom | 12.4x13.2 | Main level | ||
| Utility room | 4.11x7 | Main level |
Amenities
- Views
- New Construction
- Adult 55+
- Lease To Own
- No Strata Fees
- Furnished
- Primary On Main
- Air Conditioning
- Seller Finance
- Green
- Fixer Upper
- Horse
- Golf
- Fireplace
- Deck
- Garage
- Basement
- Pool

Property vs Single Family Average in B4E 0X8
Price
In The Neighbourhood
Upper Sackville
$ 649,900
- Type
- Single Family
- Size
- 2,190 SqFt
- Rooms
- 3 Beds + 2.5 Baths
Parachute Realty
Upper Sackville
$ 649,900
- Type
- Single Family
- Size
- 2,190 SqFt
- Rooms
- 3 Beds + 2.5 Baths
Parachute Realty
Upper Sackville
$ 494,900
- Type
- Single Family
- Size
- 1,978 SqFt
- Rooms
- 3 Beds + 2 Baths
Press Realty Inc.

 All information deemed reliable but not guaranteed. All properties are subject to prior sale, change or withdrawal. Neither listing broker(s) or information provider(s) shall be responsible for any typographical errors, misinformation, misprints and shall be held totally harmless. Listing(s) information is provided for consumer's personal, non-commercial use and may not be used for any purpose other than to identify prospective properties consumers may be interested in purchasing. The data relating