
Address
4780 Aylesford Road, Lake George, NS
Price
$ 824,900
Property Attributes
- ID#202607422
- TypeSingle Family
- Listing Status Active
- MunicipalityLake George
- CityLake George
- AreaLake George
- NeighbourhoodLake George
- Postal CodeB0P 1C0
- StyleBungalow
- Year Built1984
- Price$ 824,900
- Bedrooms3+1
- Bathrooms2
- Half Bathrooms1
- Sqr Footage2347
- Lot Size0.9637 Acres
Data Source:
Canadian Real Estate Association (CREA)
Property Description
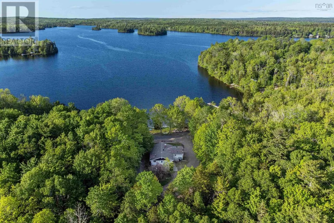
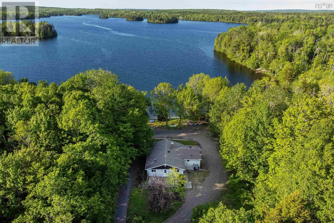
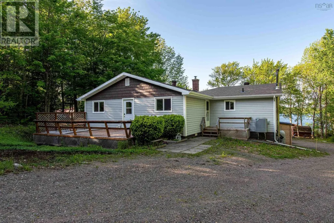
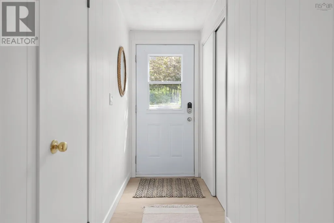
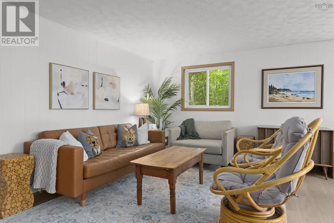
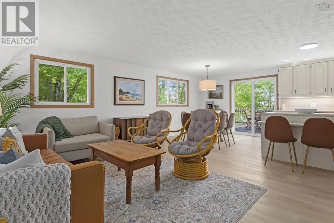
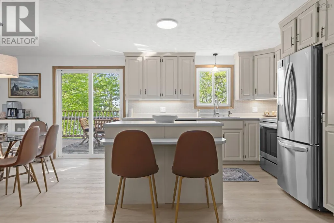
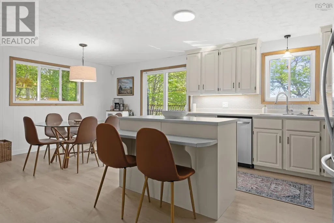
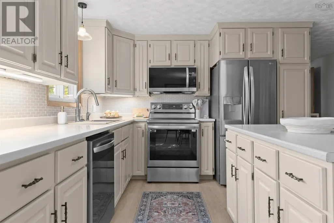
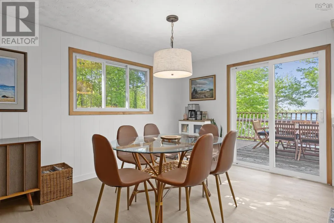
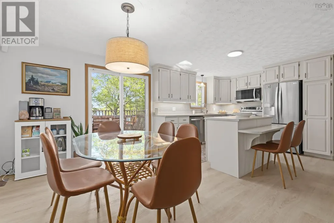
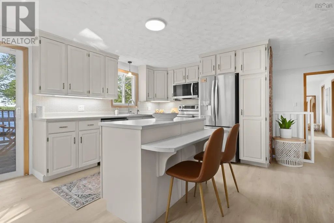
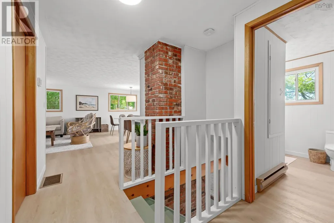
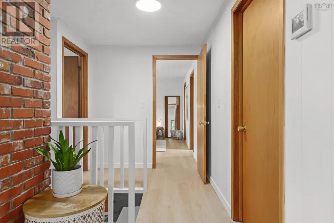
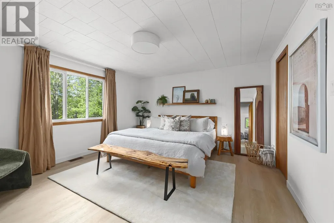
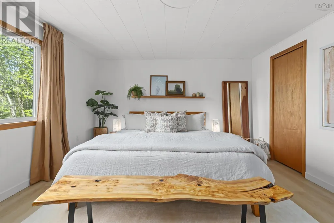
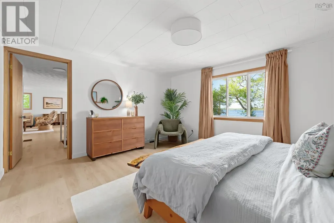
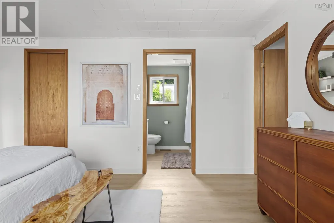
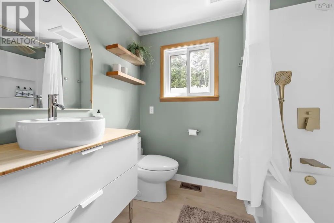
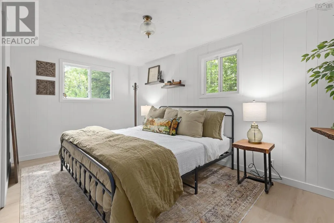
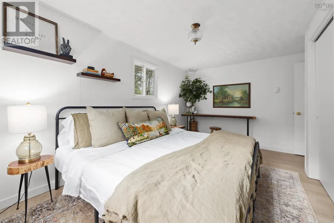
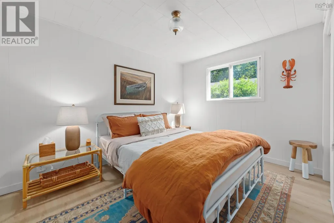
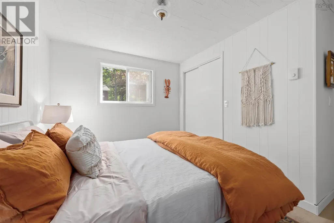
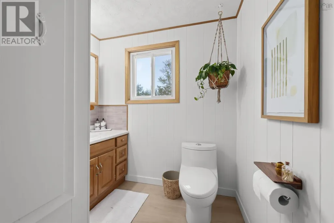
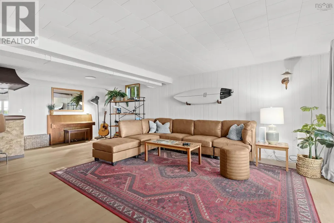
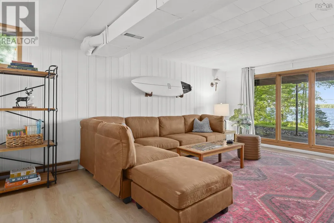
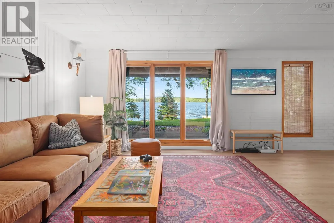
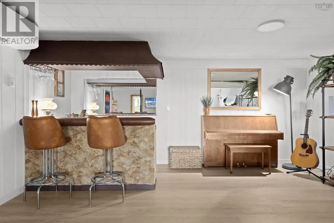
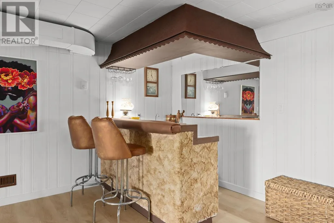
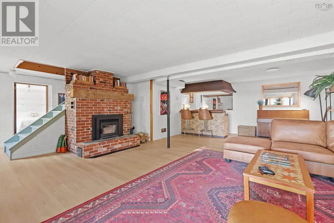
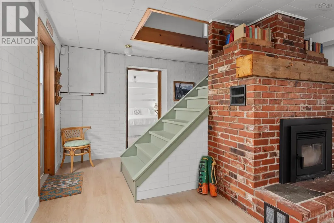
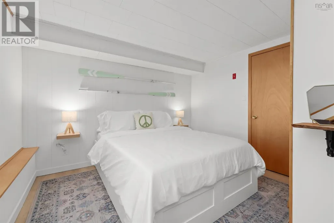
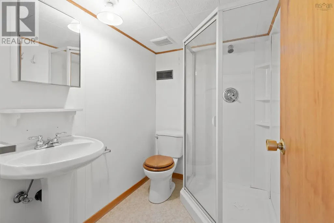
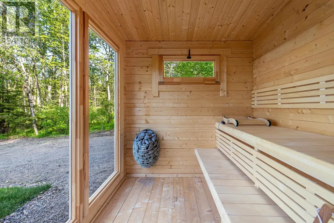
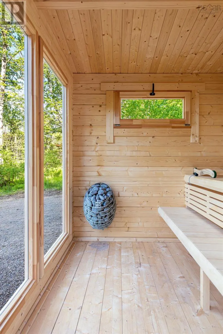
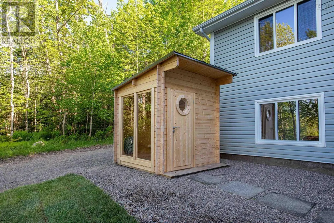
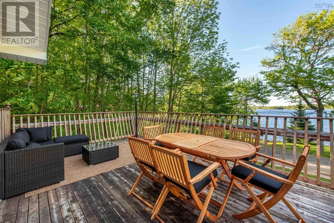
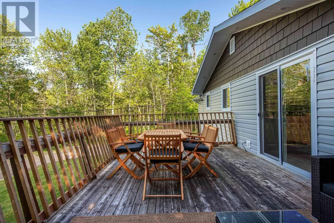
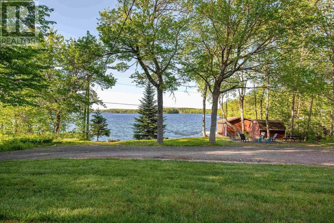
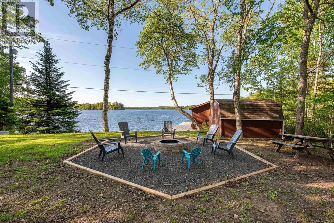
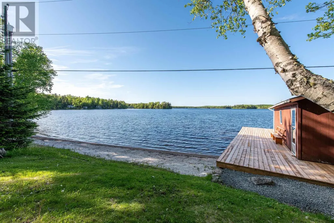
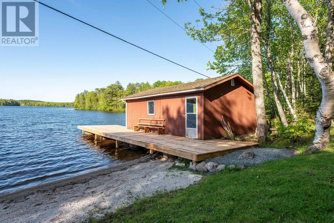
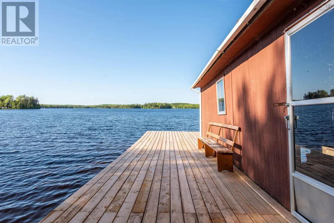
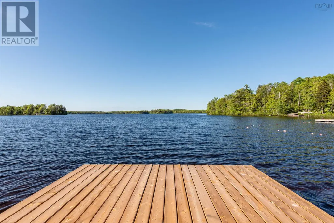
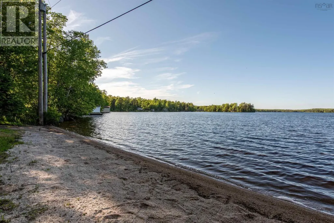
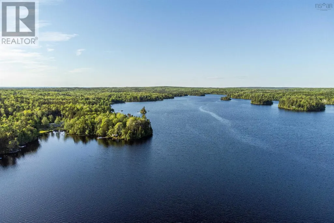
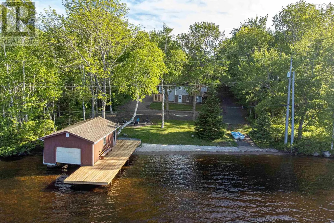
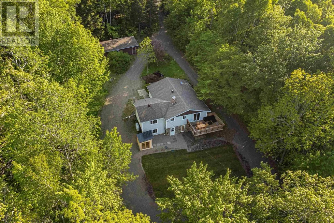
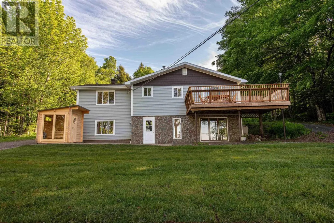
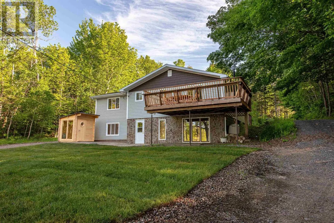
Welcome to 4780 Aylesford Road, a rare opportunity to own a turn-key waterfront retreat on the highly sought-after shores of Lake George. This beautifully updated 4-bedroom, 2.5-bathroom home offers the perfect blend of lifestyle and investment potential, whether youre looking for a year-round residence, seasonal getaway, or income-generating short-term rental. Set on nearly an acre of private land with 105 feet of sandy beachfront, the property delivers an exceptional lakeside experience with a private boat launch, dock, over-water boathouse, and waterfront storage shed. Everything you need to fully enjoy life on the water. Inside, the home has been thoughtfully renovated with modern upgrades throughout. The kitchen features all new high-efficiency stainless steel appliances (2023), while luxury vinyl flooring (2023) flows seamlessly through the space. The primary bedroom features a walk-in closet and fully renovated en-suite (2024). The lower level offers a second living space with a wood-burning fireplace (2023) and walkout access to the backyard and lake. Enjoy evenings by the lakeside fire pit (2023), take in the views from your private dock, or unwind in the spruce electric sauna (2024), perfect for relaxing after a day on the water. Additional major upgrades provide peace of mind, including a new septic field (2023), well deepened to 250 ft with new pump to ensure high-yield water year-round (2023), house-wide water filtration and additional reverse osmosis system in the kitchen (2024), and a main electrical panel upgrade (2024). New interior and exterior lighting (2024) complete the package. A large detached wired garage adds valuable storage and functionality for vehicles, boats, or recreational equipment. Offered with the option to be fully furnished with over $50,000 in high-end and custom furnishings, this home is truly turn-key. Simply bring your bags and start enjoying, or launch your short-term rental business immediately. (id:7434)
General Features
| Features | Balcony, Level |
|---|---|
| Community Features | Recreational Facilities |
| Property Type | Single Family |
| CommunityName | Lake George |
| Amenities | Golf Course, Park, Playground, Shopping, Beach |
| Building Appliances | Range - Electric, Dishwasher, Dryer, Washer, Freezer - Stand Up, Refrigerator, Water purifier, Water softener |
| Building Architectural Style | Bungalow |
| Location Description | From the 101, take exit 13 and turn left onto Route 12. Turn right onto English Mountain Road, left onto North River Road, then turn right on to Aylesford Road. |
| Foundation Type | Concrete Block |
| Building Type | House |
| Ownership Type | Freehold |
| Building.StoriesTotal | 1 |
Interior Features
| Building Fireplace Present | True |
|---|---|
| Building Heating Type | Baseboard heaters, Forced air |
| Building Heating Fuel | Electric, Oil, Wood |
| Construction Style Attachment | Detached |
| Flooring Type | Vinyl Plank |
| Living Area Range | 2347 |
| Bedrooms | 3+1 |
Exterior Features
| Structure | Shed |
|---|---|
| Water Front Type | Waterfront on lake |
| ViewType | Lake view |
| Land Amenities | Golf Course, Park, Playground, Shopping, Beach |
| Landscape Features | Landscaped |
| Sewer | Septic System |
| Exterior Finish | Stone, Vinyl |
Room Details
| Room | Dimensions | Level | Flooring | Details |
|---|---|---|---|---|
| 2pc Bathroom | 6.11x8.4 | Main level | ||
| 3pc Bathroom | 7.11x6.1 | Lower level | ||
| 4pc Ensuite bath | 7.11x6.1 | Main level | ||
| Bath (# pieces 1-6) | 6.11x8.4 | Main level | ||
| Bedroom | 11.6x11.11 | Main level | ||
| Ensuite (# pieces 2-6) | 7.11x6.1 | Main level | ||
| Kitchen | 20.5x9.11 | Main level | ||
| Laundry room | 8.9x9.7 | Main level | ||
| Living room | 20.5x12.3 | Main level | ||
| Other | 16.7x9.4 | Lower level | ||
| Primary Bedroom | 15x13.2 | Main level | ||
| Recreational, Games room | 19.8x15.2 | Lower level | ||
| Storage | 9.8x11.1 | Lower level |
Amenities
- Views
- New Construction
- Adult 55+
- Lease To Own
- No Strata Fees
- Furnished
- Primary On Main
- Air Conditioning
- Seller Finance
- Green
- Fixer Upper
- Horse
- Golf
- Fireplace
- Deck
- Garage
- Basement
- Pool

Property vs Single Family Average in B0P 1C0
Price
Year Built

 All information deemed reliable but not guaranteed. All properties are subject to prior sale, change or withdrawal. Neither listing broker(s) or information provider(s) shall be responsible for any typographical errors, misinformation, misprints and shall be held totally harmless. Listing(s) information is provided for consumer's personal, non-commercial use and may not be used for any purpose other than to identify prospective properties consumers may be interested in purchasing. The data relating