
Address
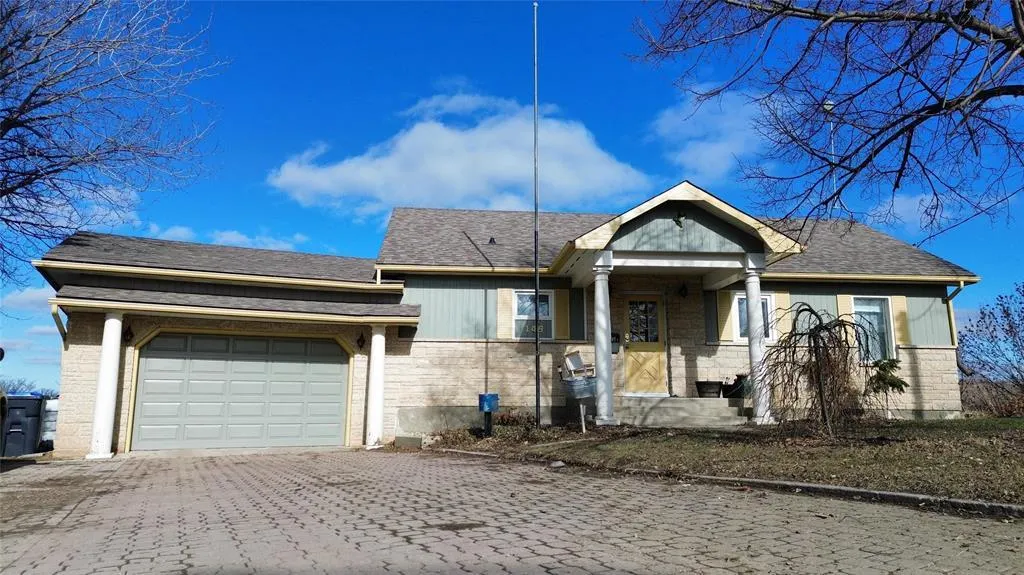
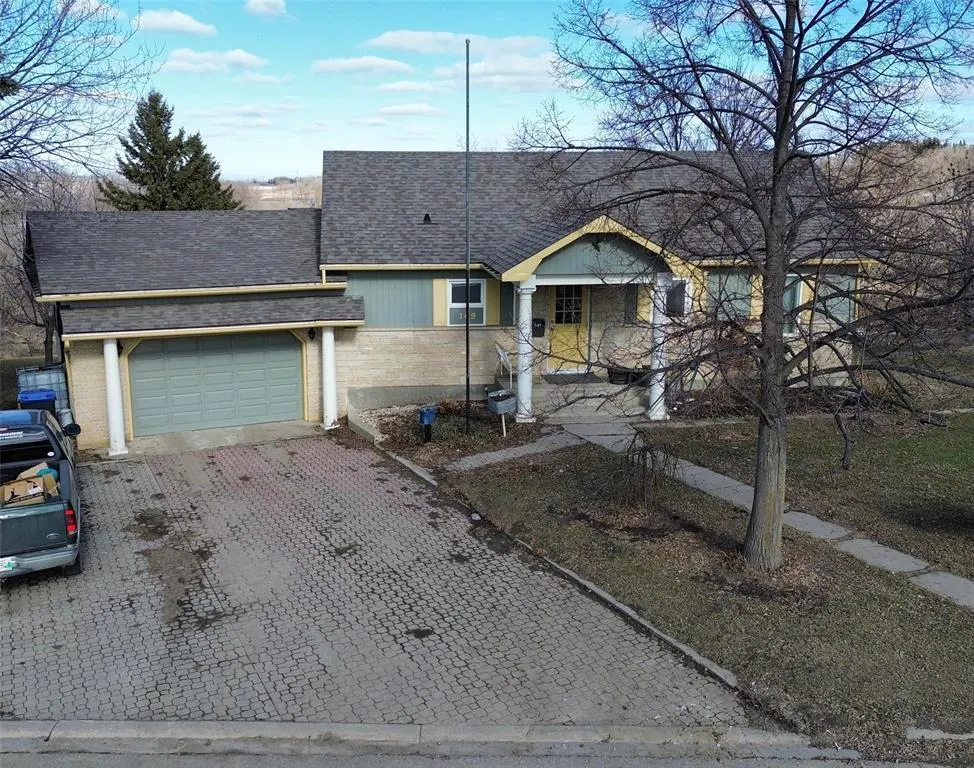
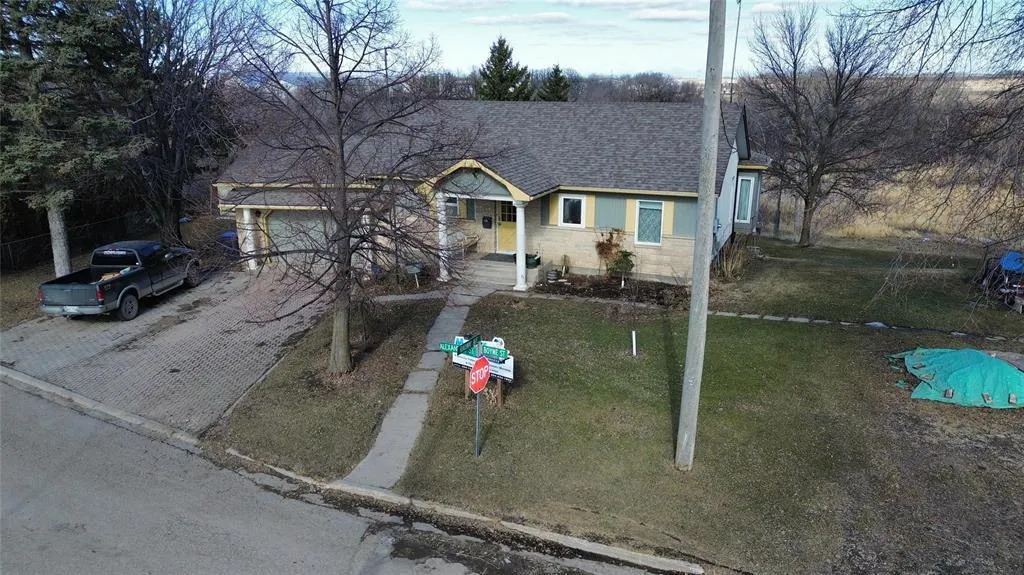
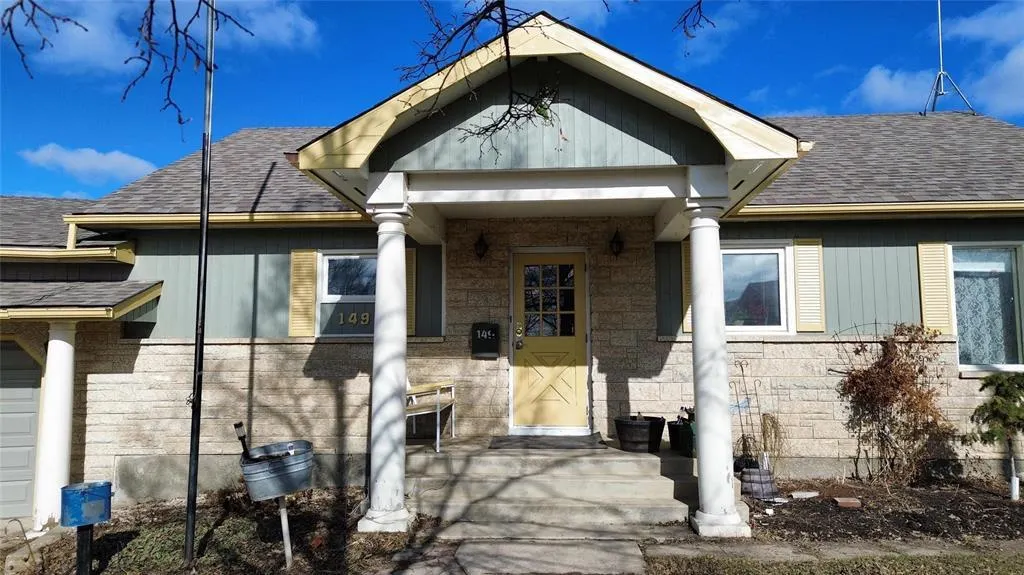
149 Boyne Street, Treherne, MB
Price
$ 285,000
Property Attributes
- ID#202607566
- TypeSingle Family
- Listing Status Active
- MunicipalityTreherne
- CityTreherne
- AreaR39
- NeighbourhoodR39
- Postal CodeR0G 2V0
- StyleBungalow
- Year Built1983
- Price$ 285,000
- Bedrooms2
- Bathrooms1
- Half Bathrooms1
- Sqr Footage988
Data Source:
Canadian Real Estate Association (CREA)
Property Description
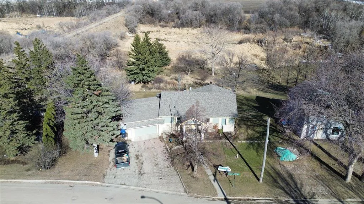
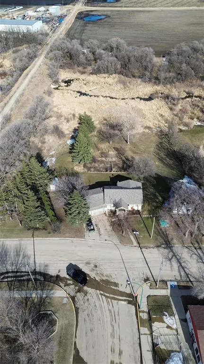
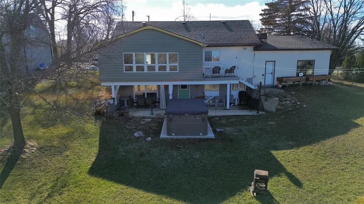
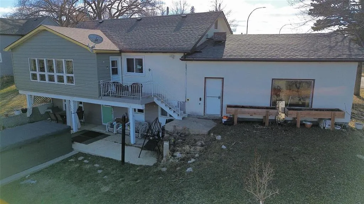
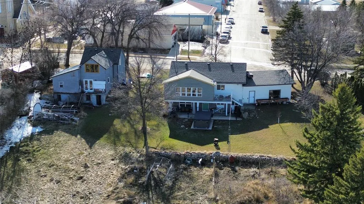
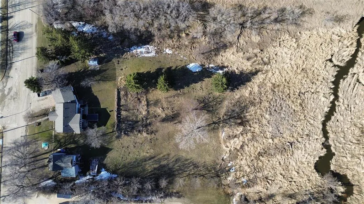
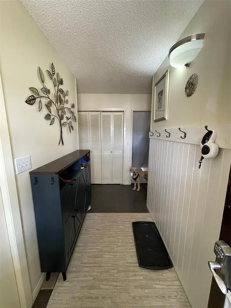
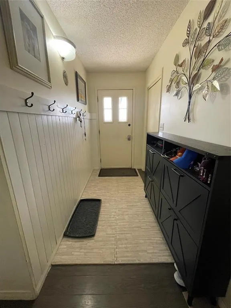
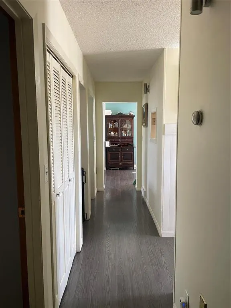
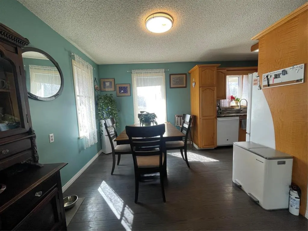
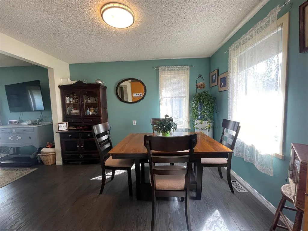
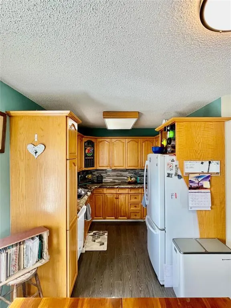
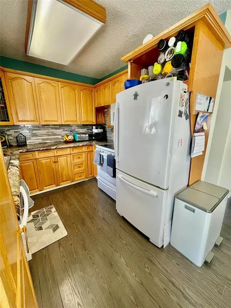
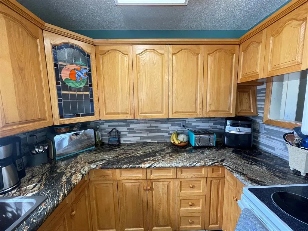
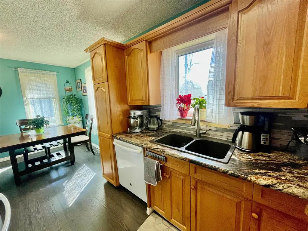
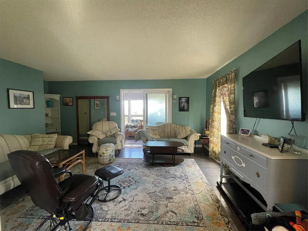
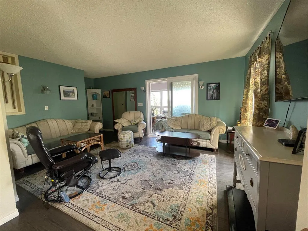
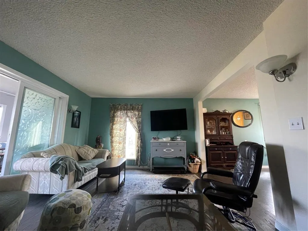
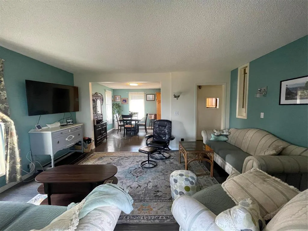
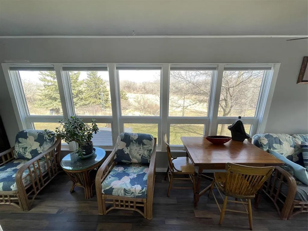
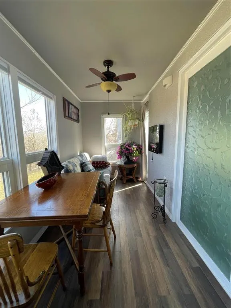
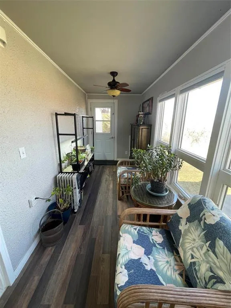
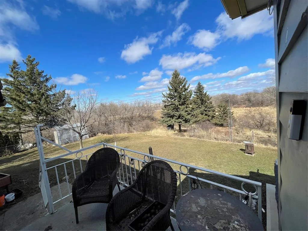
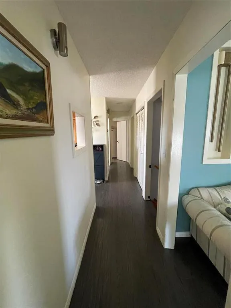
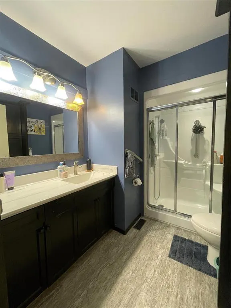
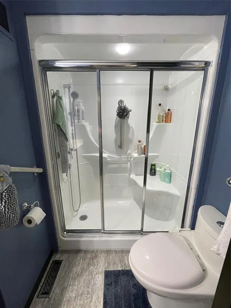
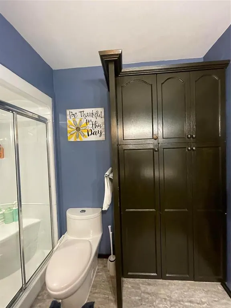
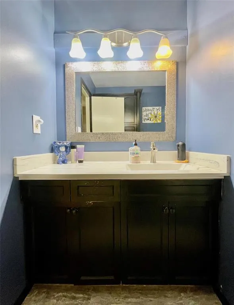
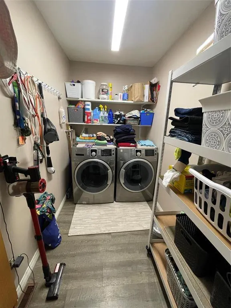
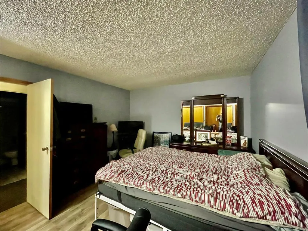
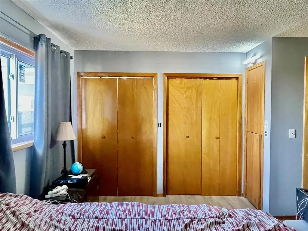
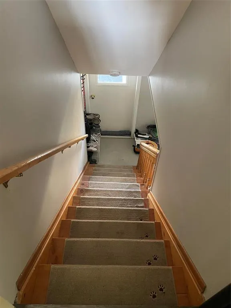
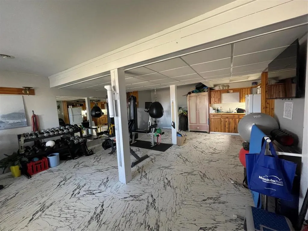
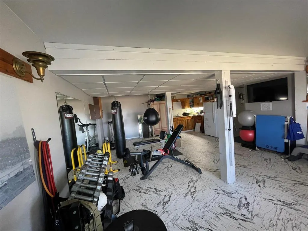
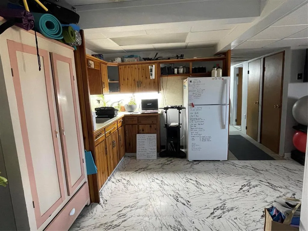
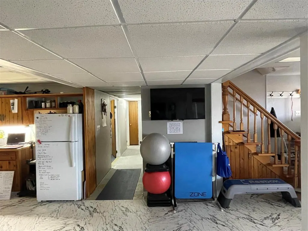
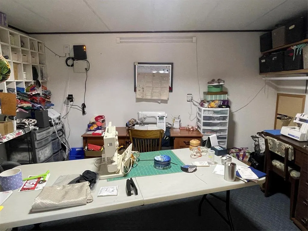
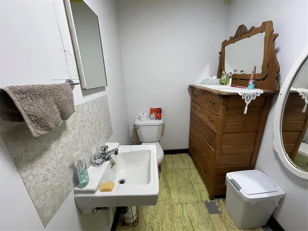
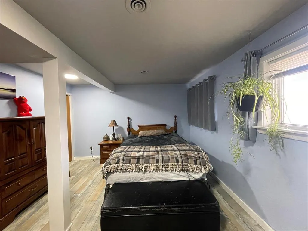
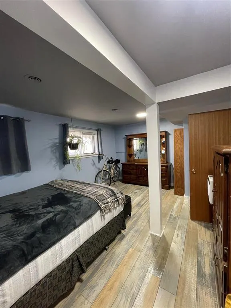
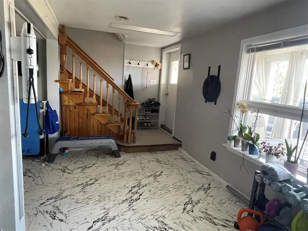
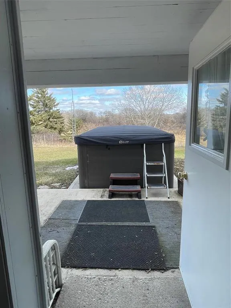
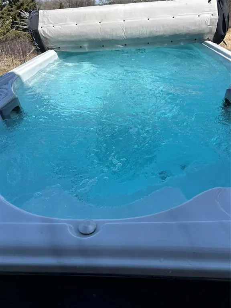
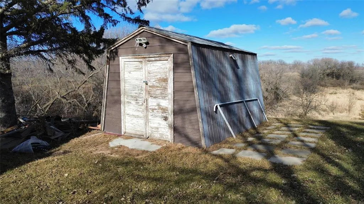
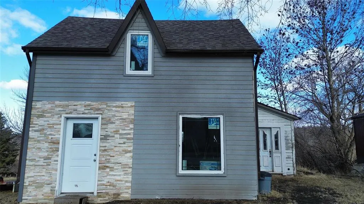
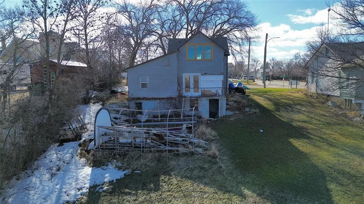
R39//Treherne/Welcome to this well-kept 2 bedroom, 1.5 bathroom home in the community of Treherne offering space, comfort, and a beautiful yard setting. A welcoming entrance leads into a bright dining area and kitchen, creating a functional layout for everyday living. The main floor also features convenient laundry, a comfortable primary bedroom, and an updated 3-piece bathroom with walk-in shower and a large vanity with plenty of storage. The spacious living room provides a great place to gather, with access to additional attic storage and a 3-season sunroom overlooking the expansive backyard perfect for enjoying the view in any season. Downstairs, the walkout basement adds even more living space with a large rec room, office area, second bedroom, and a 2-piece bathroom. Step outside to the patio, complete with a Swim Spa, and enjoy the privacy and natural setting, with the Boyne River running along the back of the property. The property also has an attached garage. A unique bonus is the additional structure to the south currently gutted and ready for your ideas, whether as a future project or extra storage space. Situated on 3 lots, this property offers the feel of wide-open space while being right in town. (id:7434)
General Features
| Features | Paved lane, No back lane, Wet bar, Atrium/Sunroom, Private Yard |
|---|---|
| Road Type | Paved road |
| Community Features | Public Swimming Pool |
| Property Type | Single Family |
| CommunityName | R39 |
| Neighbourhood | R39 |
| Amenities | Golf Nearby, Shopping |
| Building Appliances | Hot Tub, Blinds, Dishwasher, Dryer, Two Refrigerators, Garage door opener, Garage door opener remote(s), Microwave, Storage Shed, Stove, Washer, Window Coverings |
| Building Architectural Style | Bungalow |
| Building Cooling Type | Central air conditioning |
| Building Type | House |
| Ownership Type | Freehold |
| Building.StoriesTotal | 1 |
Interior Features
| Building Fireplace Present | False |
|---|---|
| Building Heating Type | Forced air |
| Building Heating Fuel | Electric |
| Flooring Type | Laminate |
| Living Area Range | 988 |
| Bedrooms | 2 |
Exterior Features
| Structure | Patio(s) |
|---|---|
| ViewType | River view |
| Land Amenities | Golf Nearby, Shopping |
| Sewer | Municipal sewage system |
Room Details
| Room | Dimensions | Level | Flooring | Details |
|---|---|---|---|---|
| 2pc Bathroom | 8 ft x 4 ft ,10 in | Basement | 4 ft ,10 in | |
| 3pc Bathroom | 4 ft ,11 in x 6 ft | Main level | 6 ft | |
| Bedroom | 16 ft ,1 in x 12 ft | Basement | 12 ft | |
| Dining room | 8 ft ,7 in x 8 ft ,11 in | Main level | 8 ft ,11 in | |
| Foyer | 4 ft ,6 in x 9 ft ,3 in | Main level | 9 ft ,3 in | |
| Kitchen | 9 ft ,6 in x 8 ft ,4 in | Main level | 8 ft ,4 in | |
| Laundry room | 5 ft ,3 in x 12 ft ,2 in | Main level | 12 ft ,2 in | |
| Living room | 12 ft ,2 in x 16 ft | Main level | 16 ft | |
| Office | 7 ft ,11 in x 12 ft ,2 in | Basement | 12 ft ,2 in | |
| Primary Bedroom | 11 ft ,9 in x 14 ft ,3 in | Main level | 14 ft ,3 in | |
| Recreation room | 15 ft ,9 in x 24 ft ,4 in | Basement | 24 ft ,4 in | |
| Sunroom | 6 ft x 25 ft ,1 in | Main level | 25 ft ,1 in |
Amenities
- Views
- New Construction
- Adult 55+
- Lease To Own
- No Strata Fees
- Furnished
- Primary On Main
- Air Conditioning
- Seller Finance
- Green
- Fixer Upper
- Horse
- Golf
- Fireplace
- Deck
- Garage
- Basement
- Pool

Property vs Single Family Average in R0G 2V0
Price
Year Built

 All information deemed reliable but not guaranteed. All properties are subject to prior sale, change or withdrawal. Neither listing broker(s) or information provider(s) shall be responsible for any typographical errors, misinformation, misprints and shall be held totally harmless. Listing(s) information is provided for consumer's personal, non-commercial use and may not be used for any purpose other than to identify prospective properties consumers may be interested in purchasing. The data relating