
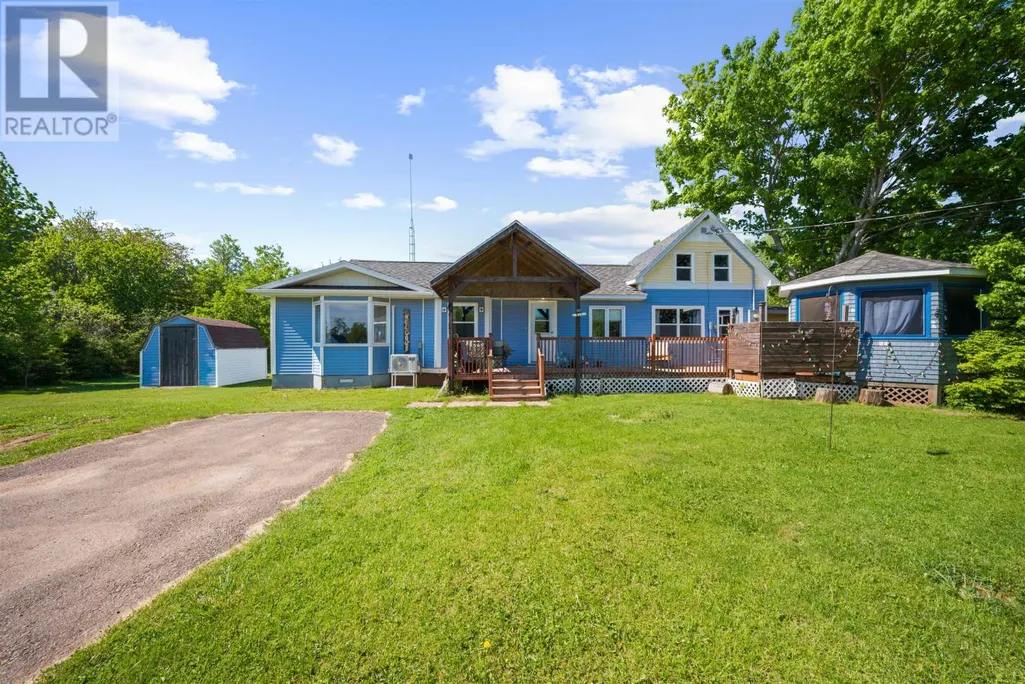
Address
1284 Deblois Road, St. Louis, PE
Price
$ 349,900
Property Attributes
- ID#202614071
- TypeSingle Family
- Listing Status Active
- MunicipalitySt. Louis
- CitySt. Louis
- AreaSt. Louis
- NeighbourhoodSt. Louis
- Postal CodeC0B 1Z0
- Style
- Price$ 349,900
- Bedrooms4
- Bathrooms2
- Half Bathrooms0
- Sqr Footage1478
Data Source:
Canadian Real Estate Association (CREA)
Property Description
Welcome to 1284 Deblois Rd, this beautifully maintained 4-bedroom, 2-bathroom home nestled on a private 1-acre lot. The spacious primary suite features a walk-in closet and a private ensuite. Step outside to enjoy your screened gazebo, complete with a generator hookup?ideal for outdoor entertaining or peaceful relaxation. The property has been thoughtfully updated for comfort and efficiency, including: New furnace (2024) and water pump (2026) New hot water heater (2025) Updated 200-amp electrical panel Two new heat pumps and a wall unit Newly insulated attic Roof addition at the back of the house and all re-shingled Four new windows and one new door Septic system updated in October 2025 Situated just minutes from the charming town of Tignish, you?ll have convenient access to restaurants, parks, walking trails, grocery stores, pharmacies, and much more. Reach out today to view this sweet home, perfect for a family! (id:7434)
General Features
| Features | Treed, Wooded area, Level |
|---|---|
| Community Features | Recreational Facilities, School Bus |
| Property Type | Single Family |
| CommunityName | St. Louis |
| Amenities | Golf Course, Park, Playground, Shopping |
| Building Appliances | Oven, Dishwasher, Dryer, Washer, Refrigerator |
| Location Description | Turn onto the Deblois Rd from the western rd. It is the second last house on your right. |
| Foundation Type | Poured Concrete |
| Building Type | House |
| Ownership Type | Freehold |
| Building.StoriesTotal | 1.5 |
Interior Features
| Building Fireplace Present | False |
|---|---|
| Building Heating Type | Baseboard heaters, Wall Mounted Heat Pump, Hot Water, Radiator |
| Building Heating Fuel | Electric, Oil |
| Basement Type | Crawl space, Unknown |
| Construction Style Attachment | Detached |
| Flooring Type | Laminate, Vinyl |
| Bedrooms | 4 |
Exterior Features
| Structure | Deck, Barn, Shed |
|---|---|
| Land Amenities | Golf Course, Park, Playground, Shopping |
| Landscape Features | Landscaped |
| Sewer | Septic System |
| Exterior Finish | Vinyl |
Amenities
- Views
- New Construction
- Adult 55+
- Lease To Own
- No Strata Fees
- Furnished
- Primary On Main
- Air Conditioning
- Seller Finance
- Green
- Fixer Upper
- Horse
- Golf
- Fireplace
- Deck
- Garage
- Basement
- Pool

Property vs Single Family Average in C0B 1Z0
Price
In The Neighbourhood
St. Louis
$ 119,900
- Type
- Single Family
- Size
- 940 SqFt
- Rooms
- 3 Beds + 1 Baths
CENTURY 21 NORTHUMBERLAND REALTY
St. Louis
$ 329,000
- Type
- Single Family
- Size
- 1,200 SqFt
- Rooms
- 4 Beds + 1 Baths
CENTURY 21 NORTHUMBERLAND REALTY

 All information deemed reliable but not guaranteed. All properties are subject to prior sale, change or withdrawal. Neither listing broker(s) or information provider(s) shall be responsible for any typographical errors, misinformation, misprints and shall be held totally harmless. Listing(s) information is provided for consumer's personal, non-commercial use and may not be used for any purpose other than to identify prospective properties consumers may be interested in purchasing. The data relating