
Address
12 Summer Hill Place, Upper Onslow, NS
Price
$ 339,000
Property Attributes
- ID#202615370
- TypeSingle Family
- Listing Status Active
- MunicipalityUpper Onslow
- CityUpper Onslow
- AreaUpper Onslow
- NeighbourhoodUpper Onslow
- Postal CodeB6L 0G9
- Style
- Year Built2025
- Price$ 339,000
- Bedrooms2
- Bathrooms2
- Half Bathrooms0
- Sqr Footage1050
- Lot Size0.1069 Acres
Data Source:
Canadian Real Estate Association (CREA)
Property Description
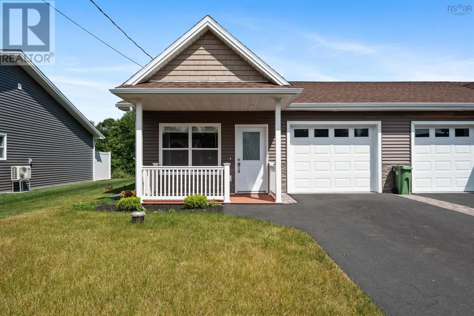
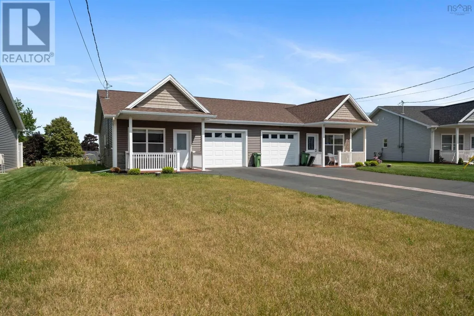
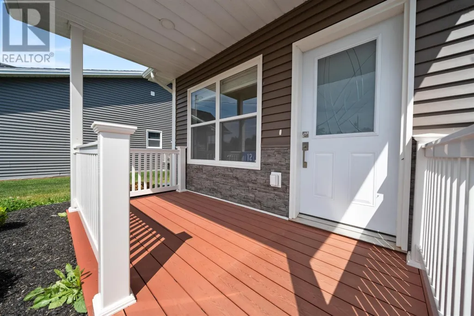
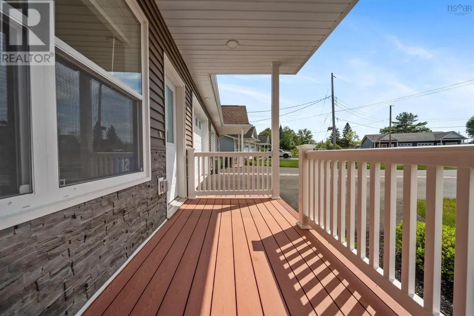
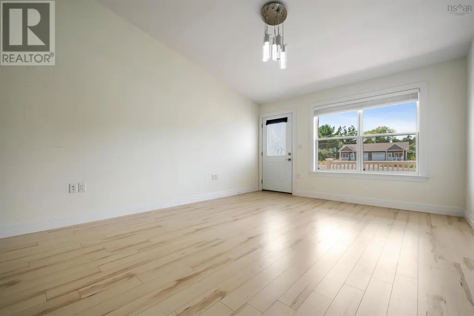
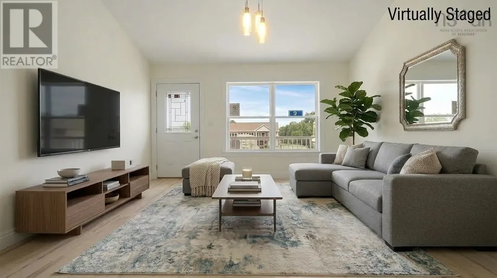
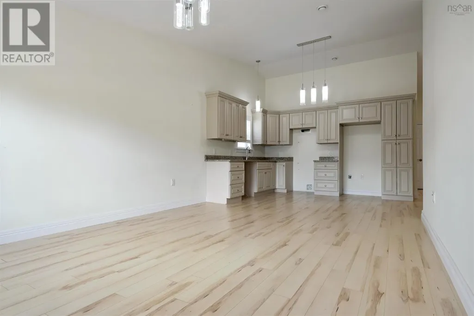
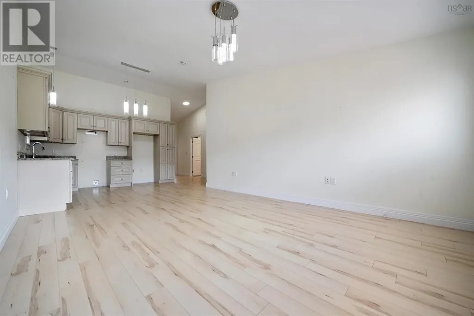
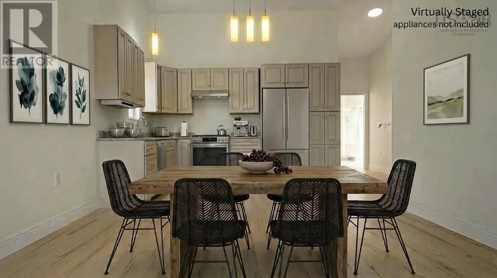
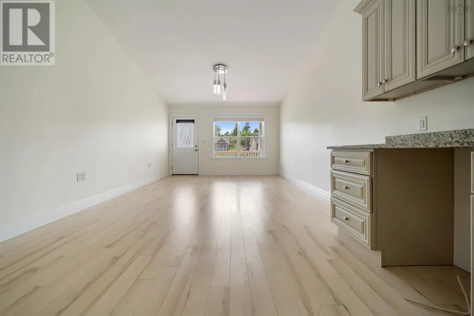
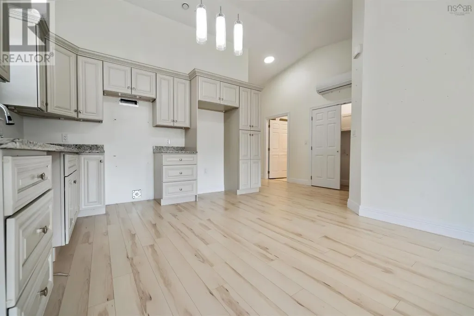
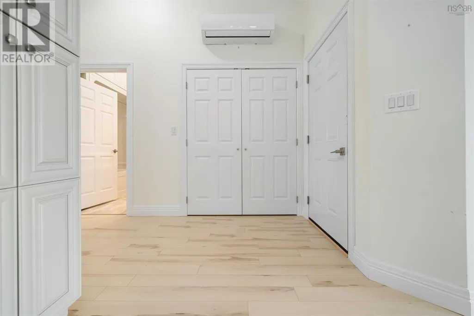
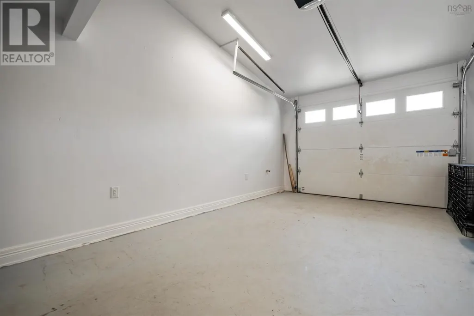
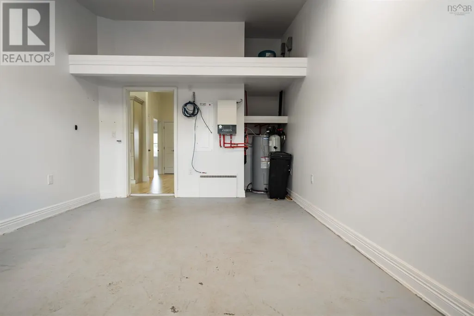
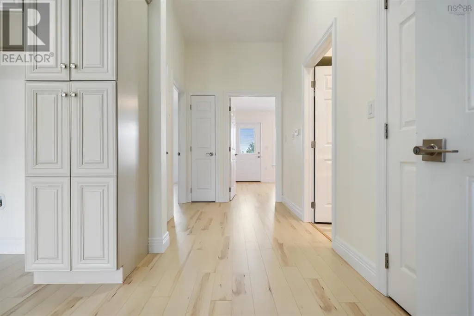
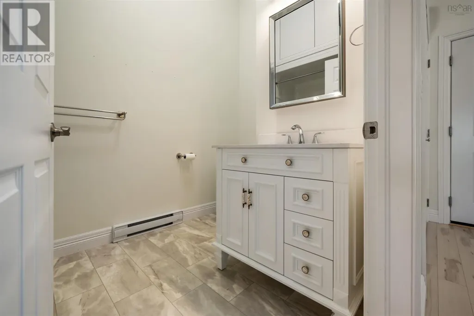
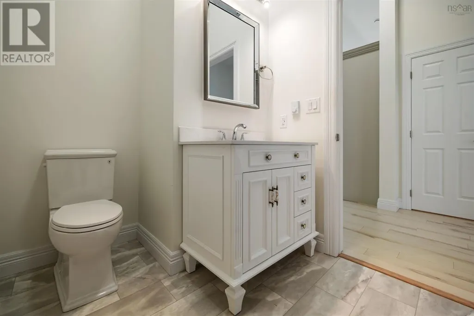
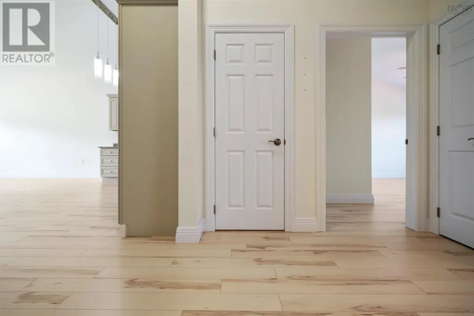
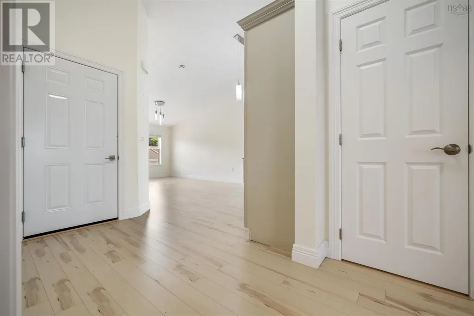
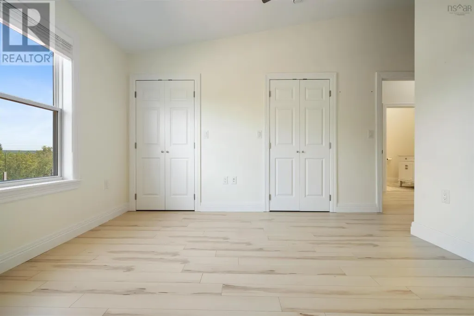
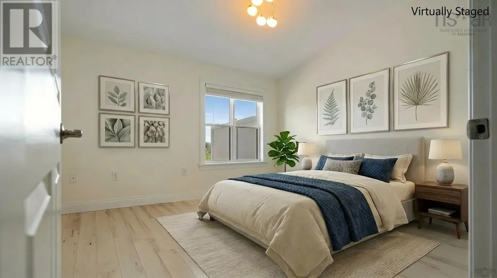
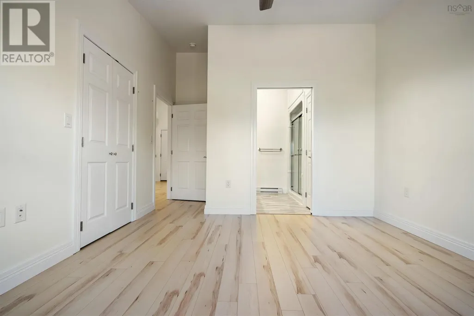
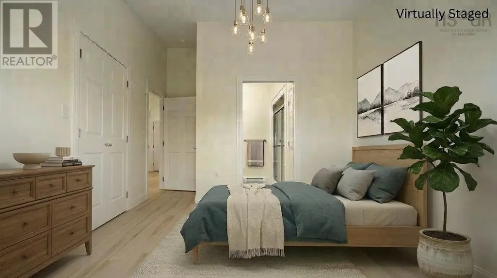
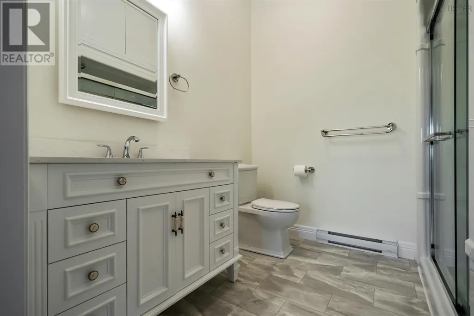
FINISHED UNIT AVAILABLE! Retirement is calling your name! Look at this beautiful 1 year young semi-detached home sitting on the outskirts of Truro! Featuring a paved driveway and a landscaped lot, the curb appeal of this home pops and is ready for you to make it yours. Featuring 2 bedrooms and 2 bathrooms, 1,050 square foot, an attached garage, and a back deck for those cool nights, this home is perfect for someone looking to downsize and live the 'easy life'. Being minutes outside of Truro and Bible Hill, along with minutes away from the 102 Highway, you're a short drive away from any amenity you would need, such as Masstown Market for example! These units are on Well and Municipal sewer, the best of both worlds. All you need to do is bring you and your things to move on it! All of this and more is waiting for you here at 12 Summer Hill Place, make it yours! (id:7434)
General Features
| Community Features | Recreational Facilities, School Bus |
|---|---|
| Property Type | Single Family |
| CommunityName | Upper Onslow |
| Amenities | Golf Course, Park, Playground, Shopping, Beach |
| Building Appliances | None |
| Building Cooling Type | Air Conditioned |
| Location Description | From Highway 102, turn right past Nissan and continue straight. On your left, Meeting House Road will be there. Turn left and shortly after turn right onto Matlyn Drive, then right onto Summer Hill Place. |
| Foundation Type | Concrete Slab |
| Building Type | House |
| Ownership Type | Unknown |
| Building.StoriesTotal | 1 |
Interior Features
| Building Fireplace Present | False |
|---|---|
| Building Heating Type | Baseboard heaters, Heat Pump, Ductless, In Floor Heating |
| Building Heating Fuel | Electric |
| Basement Type | None |
| Construction Style Attachment | Semi-detached |
| Flooring Type | Laminate, Vinyl |
| Living Area Range | 1050 |
| Bedrooms | 2 |
Exterior Features
| Land Amenities | Golf Course, Park, Playground, Shopping, Beach |
|---|---|
| Sewer | Municipal sewage system |
| Exterior Finish | Vinyl |
Room Details
| Room | Dimensions | Level | Flooring | Details |
|---|---|---|---|---|
| 4pc Bathroom | 6.1x5.2-jog | Main level | ||
| 4pc Ensuite bath | 7.3x5.1 | Main level | ||
| Bath (# pieces 1-6) | 6.1x5.2-jog | Main level | ||
| Bedroom | 11.7x10.2 | Main level | ||
| Ensuite (# pieces 2-6) | 7.3x5.1 | Main level | ||
| Kitchen | 9.6x17.9 | Main level | ||
| Living room | 12.4x15.8 | Main level | ||
| Primary Bedroom | 11.7x11.5 | Main level |
Amenities
- Views
- New Construction
- Adult 55+
- Lease To Own
- No Strata Fees
- Furnished
- Primary On Main
- Air Conditioning
- Seller Finance
- Green
- Fixer Upper
- Horse
- Golf
- Fireplace
- Deck
- Garage
- Basement
- Pool

Property vs Single Family Average in B6L 0G9
Price
Year Built
In The Neighbourhood
Upper Onslow
$ 364,500
- Type
- Single Family
- Size
- 1,060 SqFt
- Rooms
- 2 Beds + 2 Baths
Keller Williams Select Realty (Truro)
Upper Onslow
$ 374,500
- Type
- Single Family
- Size
- 1,130 SqFt
- Rooms
- 3 Beds + 2 Baths
Keller Williams Select Realty (Truro)
Upper Onslow
$ 374,500
- Type
- Single Family
- Size
- 1,130 SqFt
- Rooms
- 3 Beds + 2 Baths
Keller Williams Select Realty (Truro)
Upper Onslow
$ 375,000
- Type
- Single Family
- Size
- 1,050 SqFt
- Rooms
- 2 Beds + 2 Baths
RE/MAX County Line Realty Ltd.
Upper Onslow
$ 375,000
- Type
- Single Family
- Size
- 1,050 SqFt
- Rooms
- 2 Beds + 2 Baths
RE/MAX County Line Realty Ltd.
Upper Onslow
$ 454,900
- Type
- Single Family
- Size
- 2,101 SqFt
- Rooms
- 4 Beds + 1.5 Baths
Hants Realty Ltd.
Upper Onslow
$ 309,000
- Type
- Single Family
- Size
- 1,050 SqFt
- Rooms
- 2 Beds + 2 Baths
RE/MAX Fairlane Realty
Upper Onslow
$ 329,000
- Type
- Single Family
- Size
- 1,050 SqFt
- Rooms
- 2 Beds + 2 Baths
RE/MAX Fairlane Realty
Upper Onslow
$ 395,000
- Type
- Single Family
- Size
- 1,276 SqFt
- Rooms
- 3 Beds + 2 Baths
RE/MAX Fairlane Realty
Upper Onslow
$ 395,000
- Type
- Single Family
- Size
- 1,276 SqFt
- Rooms
- 3 Beds + 2 Baths
RE/MAX Fairlane Realty
Upper Onslow
$ 384,500
- Type
- Single Family
- Size
- 1,050 SqFt
- Rooms
- 2 Beds + 2 Baths
Keller Williams Select Realty (Truro)
Upper Onslow
$ 384,500
- Type
- Single Family
- Size
- 1,050 SqFt
- Rooms
- 2 Beds + 2 Baths
Keller Williams Select Realty (Truro)

 All information deemed reliable but not guaranteed. All properties are subject to prior sale, change or withdrawal. Neither listing broker(s) or information provider(s) shall be responsible for any typographical errors, misinformation, misprints and shall be held totally harmless. Listing(s) information is provided for consumer's personal, non-commercial use and may not be used for any purpose other than to identify prospective properties consumers may be interested in purchasing. The data relating