
Address
339 Windgate Drive, Windsor Junction, NS
Price
$ 949,900
Property Attributes
- ID#202617886
- TypeSingle Family
- Listing Status Active
- MunicipalityWindsor Junction
- CityWindsor Junction
- AreaWindsor Junction
- NeighbourhoodWindsor Junction
- Postal CodeB2T 1H4
- StyleBungalow
- Year Built2019
- Price$ 949,900
- Bedrooms3+2
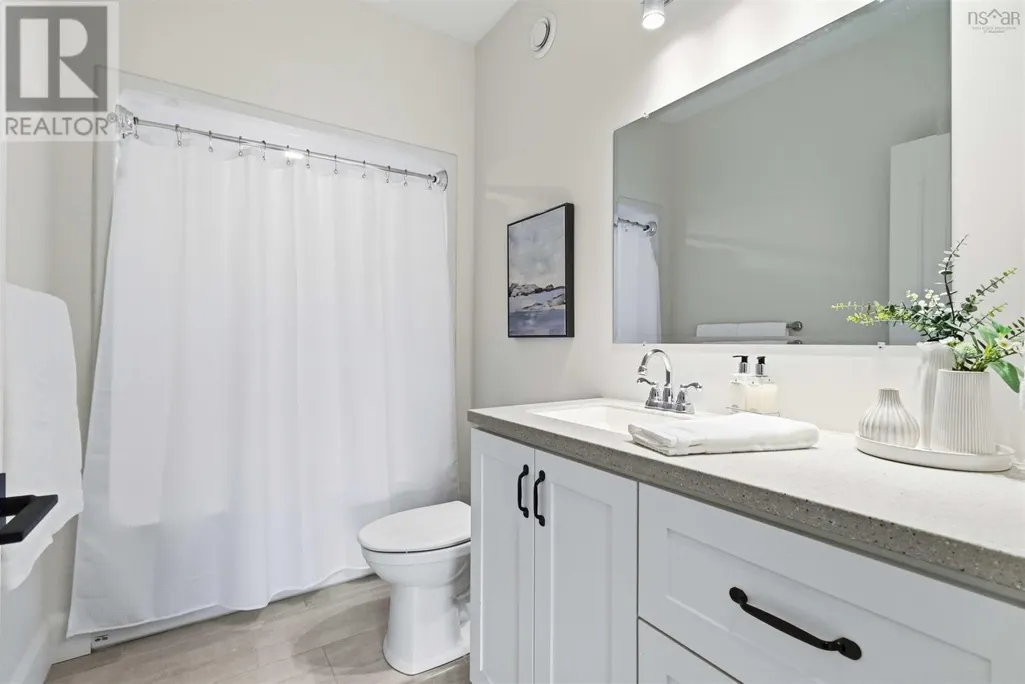
- Bathrooms3
- Half Bathrooms0
- Sqr Footage2827
- Lot Size1.15 Acres
Data Source:
Canadian Real Estate Association (CREA)
Property Description
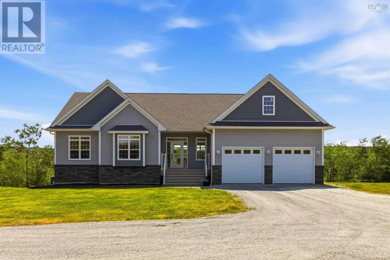
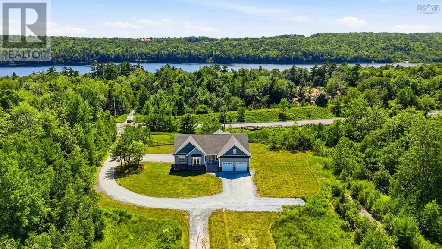
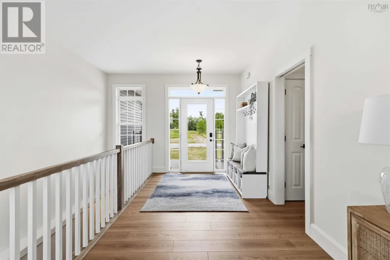
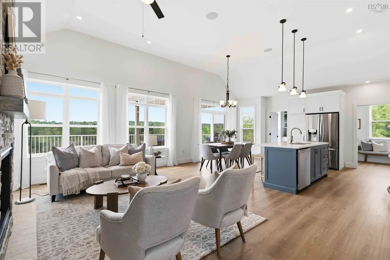
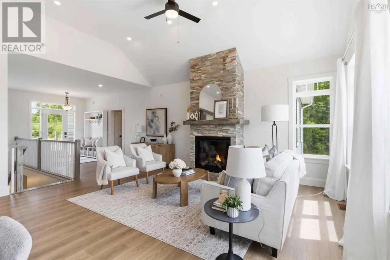
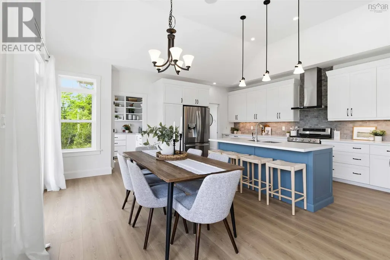
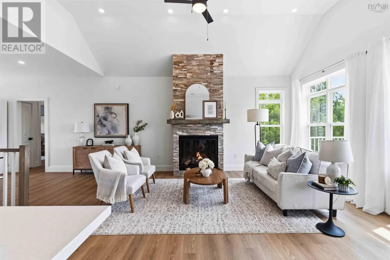
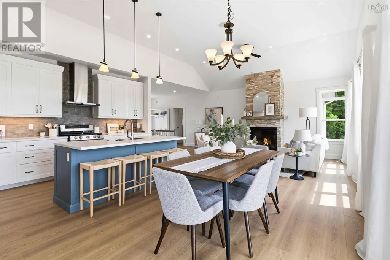
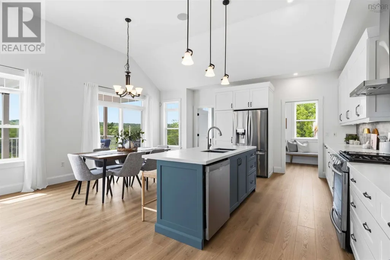
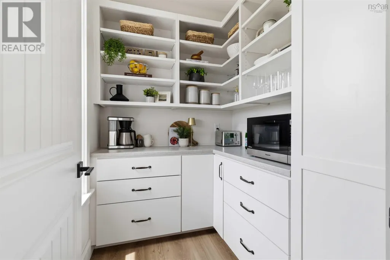
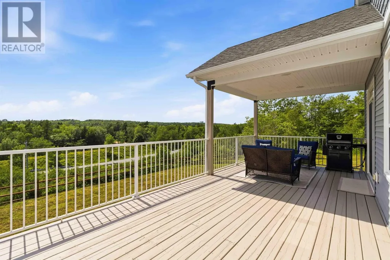
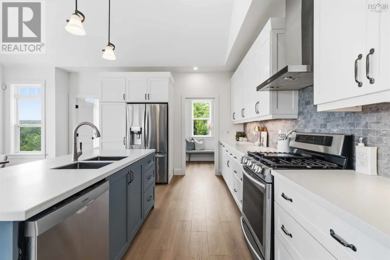
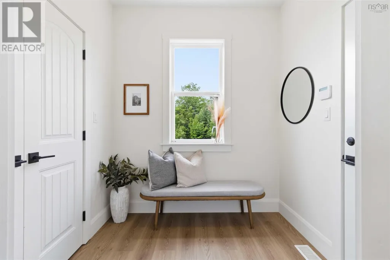
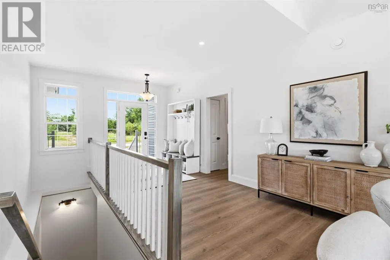
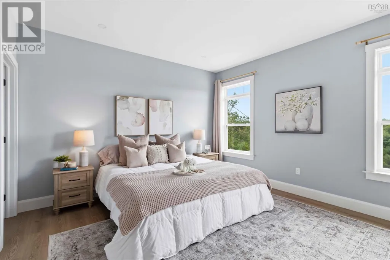
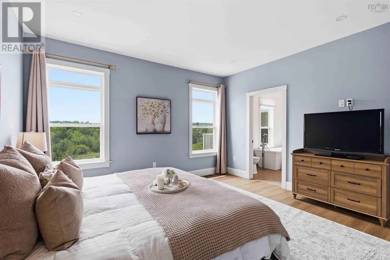
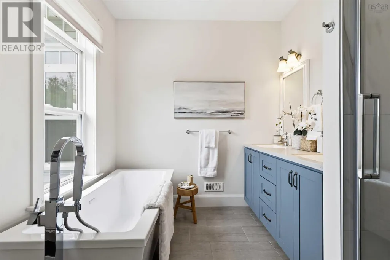
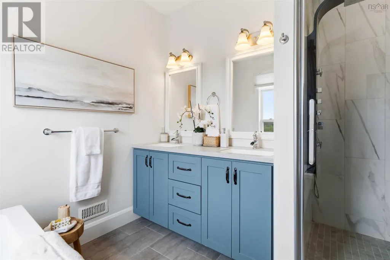
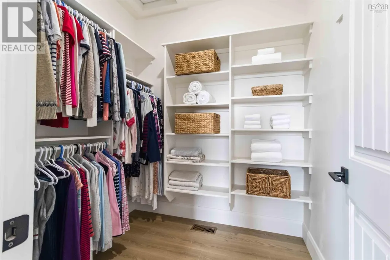
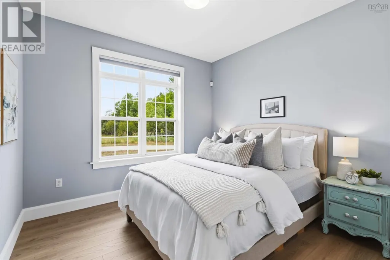
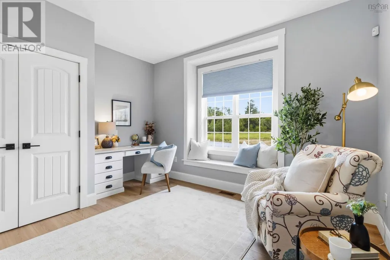
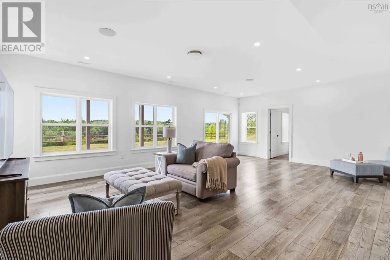
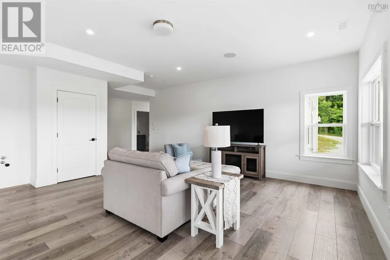
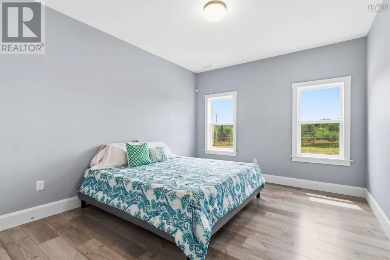
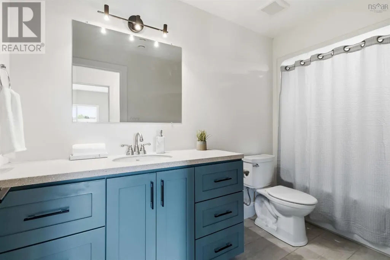
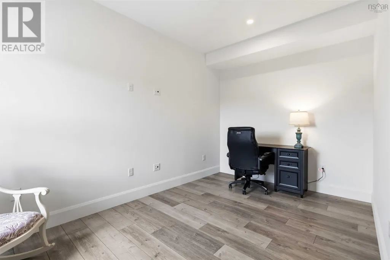
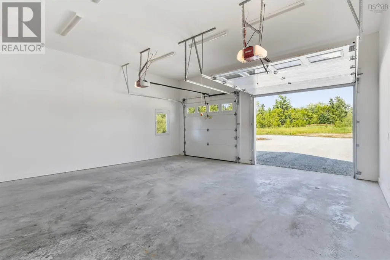
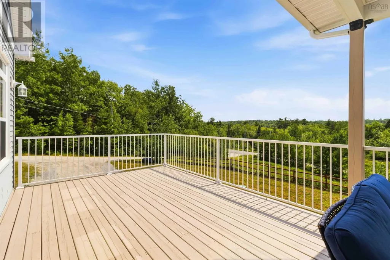
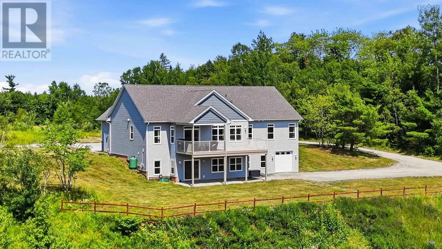
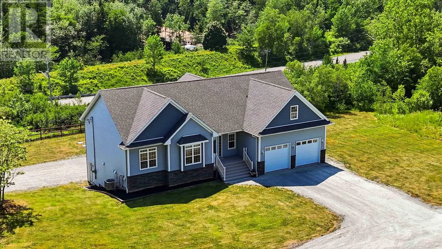
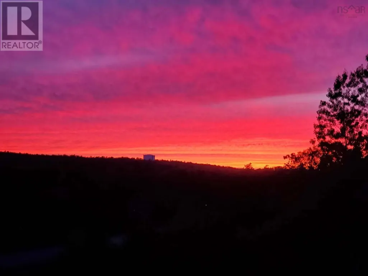
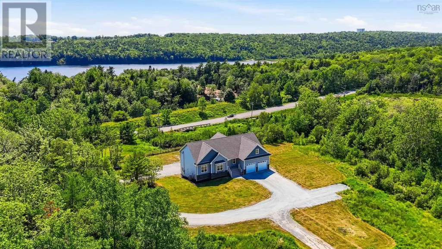
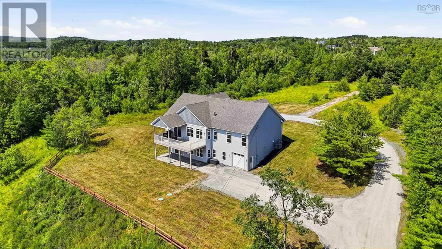
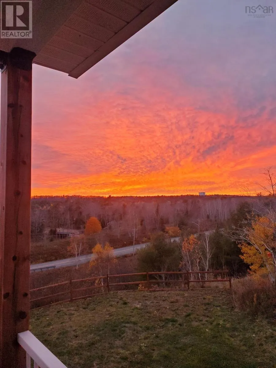
Visit REALTOR® website for additional information. Where luxury meets nature. Perched above the treeline on a remarkably private lot in sought-after Fall River/Windsor Junction, this custom-built 5-bedroom bungalow offers panoramic views and nearly 3,000 sq. ft. of beautifully finished living space. The current owners are relocating sooner than anticipated due to an unexpected career opportunity, creating a rare chance to own a home they fully intended to enjoy for years to come. During their time here, they thoughtfully enhanced the property with premium waterproof laminate flooring throughout the main level, creating a seamless, threshold-free finish, fresh interior paint, freshly painted front and rear decks, the addition of a fifth bedroom, and a GenerLink backup power system for added convenience and peace of mind. Designed for both everyday living and entertaining, the bright open-concept main level features soaring vaulted ceilings, expansive windows that frame the surrounding landscape, a stunning floor-to-ceiling stone fireplace, and a chef-inspired kitchen complete with a gas range, oversized island, butler's pantry and mudroom and wired for integrated sound throughout the home and outdoor living spaces. The spacious primary suite offers a relaxing retreat, while the fully finished walk-out lower level provides exceptional flexibility with two additional bedrooms, a large family room, separate entrance, dedicated lower garage and rough-in plumbing for a future wet bar. Ideal for multi-generational living, extended family, guests or the potential for a future secondary suite (subject to municipal approvals). Enjoy the expansive covered deck overlooking miles of forest, abundant wildlife and spectacular sunsets, all while being just minutes from the amenities of Fall River, excellent schools, lakes, trails and an easy commute to Halifax and the airport. This is a rare opportunity to enjoy luxury, privacy and nature without compromise. (id:7434)
General Features
| Features | Level, Generator |
|---|---|
| Community Features | Recreational Facilities, School Bus |
| Property Type | Single Family |
| CommunityName | Windsor Junction |
| Amenities | Golf Course, Park, Playground, Place of Worship |
| Building Appliances | Range, Dishwasher, Dryer, Washer, Refrigerator |
| Building Architectural Style | Bungalow |
| Building Cooling Type | Central air conditioning, Heat Pump |
| Location Description | Take Cobequid Rd and Windsor Junction Rd to Windgate Dr |
| Foundation Type | Poured Concrete |
| Building Type | House |
| Ownership Type | Freehold |
| Building.StoriesTotal | 1 |
Interior Features
| Building Fireplace Present | True |
|---|---|
| Building Heating Type | Furnace, Heat Pump |
| Building Heating Fuel | Electric, Propane |
| Construction Style Attachment | Detached |
| Flooring Type | Ceramic Tile, Laminate, Vinyl Plank |
| Living Area Range | 2827 |
| Bedrooms | 3+2 |
Exterior Features
| Land Amenities | Golf Course, Park, Playground, Place of Worship |
|---|---|
| Landscape Features | Landscaped |
| Sewer | Septic System |
| Exterior Finish | Stone, Vinyl |
Room Details
| Room | Dimensions | Level | Flooring | Details |
|---|---|---|---|---|
| 4pc Bathroom | 10.1x5.5 | Main level | ||
| 5pc Ensuite bath | 10.1x9.8 | Main level | ||
| Bath (# pieces 1-6) | 10.1x5.5 | Main level | ||
| Bedroom | 10.6x10.8 | Main level | ||
| Dining room | 8.1x13.5 | Main level | ||
| Ensuite (# pieces 2-6) | 10.1x9.8 | Main level | ||
| Foyer | 15.4x7.11 | Main level | ||
| Kitchen | 11.3x16.2 | Main level | ||
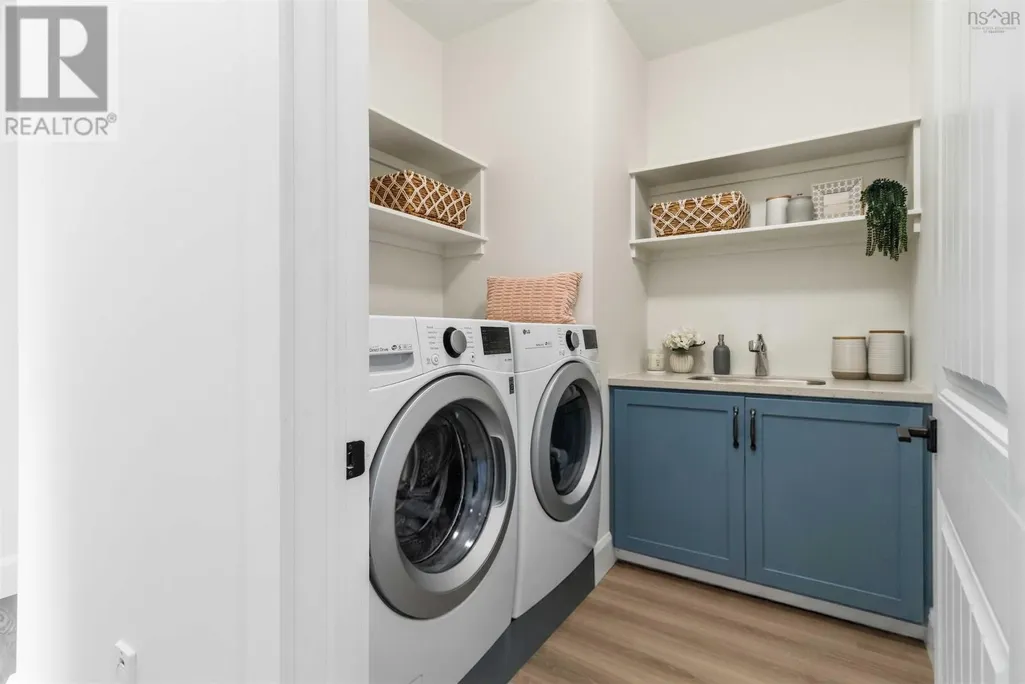
| Laundry room | 7.7x6.10 | Main level | ||
| Living room | 18x15.3 | Main level | ||
| Mud room | 7.3x6.7 | Main level | ||
| Primary Bedroom | 15.7x13.11 | Main level | ||
| Recreational, Games room | 32.3x34.9 | Lower level | ||
| Utility room | 7.5x10.9 | Lower level |
Amenities
- Views
- New Construction
- Adult 55+
- Lease To Own
- No Strata Fees
- Furnished
- Primary On Main
- Air Conditioning
- Seller Finance
- Green
- Fixer Upper
- Horse
- Golf
- Fireplace
- Deck
- Garage
- Basement
- Pool

Property vs Single Family Average in B2T 1H4
Price
Year Built
In The Neighbourhood
Windsor Junction
$ 849,000
- Type
- Single Family
- Size
- 800 SqFt
- Rooms
- 3 Beds + 1 Baths
Keller Williams Select Realty
Windsor Junction
$ 849,900
- Type
- Single Family
- Size
- 2,410 SqFt
- Rooms
- 3 Beds + 3.5 Baths
Keller Williams Select Realty

 All information deemed reliable but not guaranteed. All properties are subject to prior sale, change or withdrawal. Neither listing broker(s) or information provider(s) shall be responsible for any typographical errors, misinformation, misprints and shall be held totally harmless. Listing(s) information is provided for consumer's personal, non-commercial use and may not be used for any purpose other than to identify prospective properties consumers may be interested in purchasing. The data relating