
Address
114 Moody Park Drive, Williamswood, NS
Price
$ 549,900
Property Attributes
- ID#202621311
- TypeSingle Family
- Listing Status Active
- MunicipalityWilliamswood
- CityWilliamswood
- AreaWilliamswood
- NeighbourhoodWilliamswood
- Postal CodeB3V 1B8
- Style
- Price$ 549,900
- Bedrooms6
- Bathrooms2
- Half Bathrooms1
- Sqr Footage3078
- Lot Size0.3444 Acres
Data Source:
Canadian Real Estate Association (CREA)
Property Description
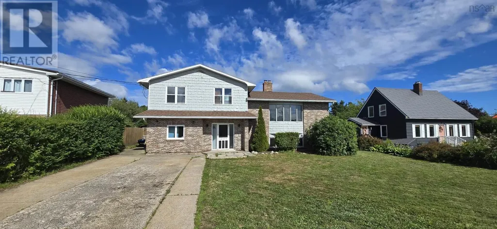
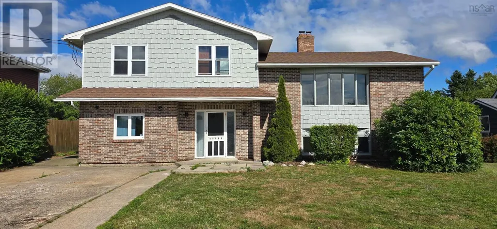
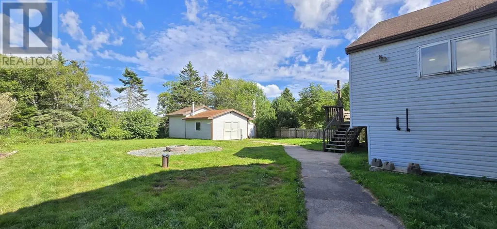
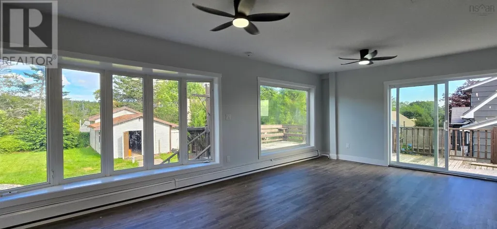
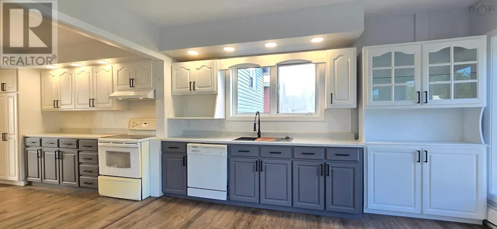
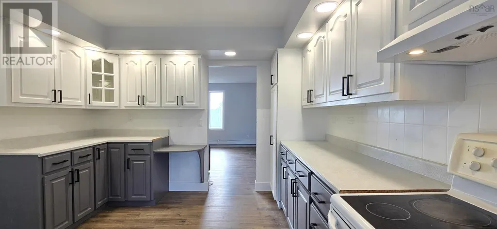
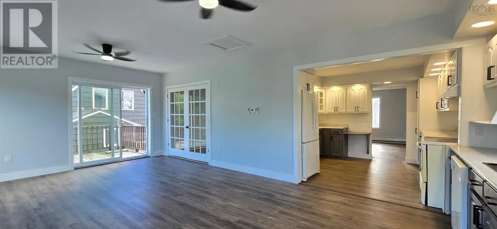
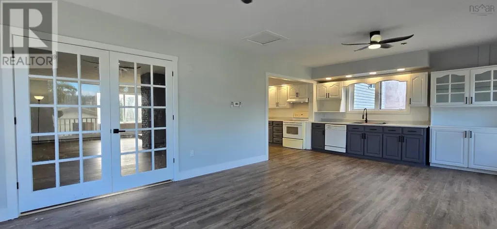
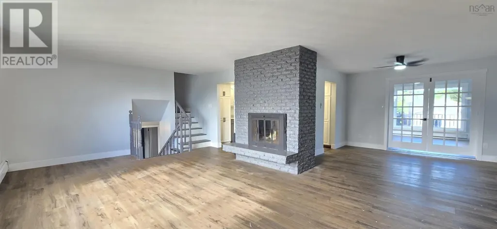
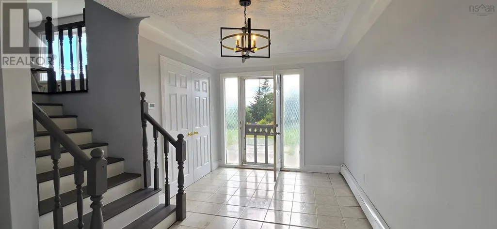
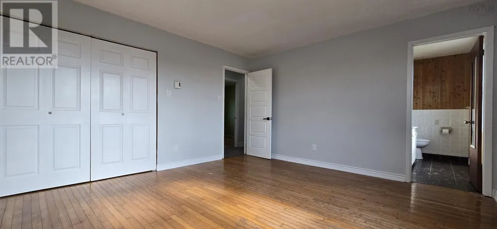
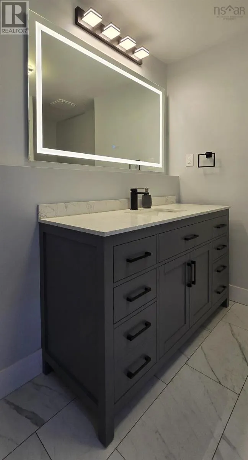
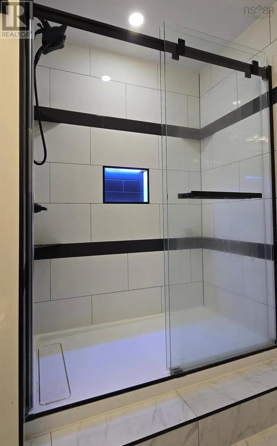
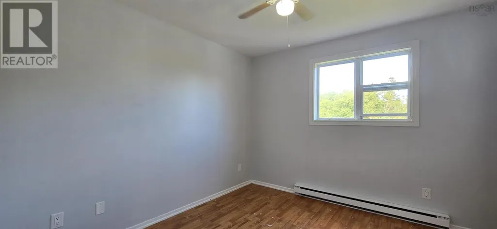
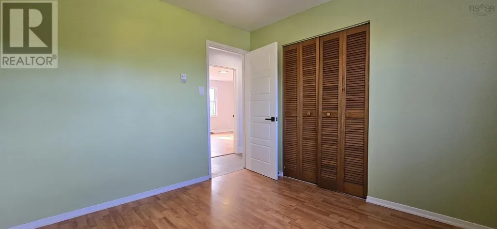
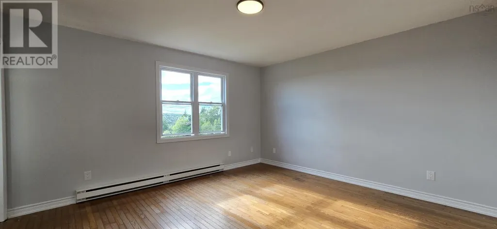
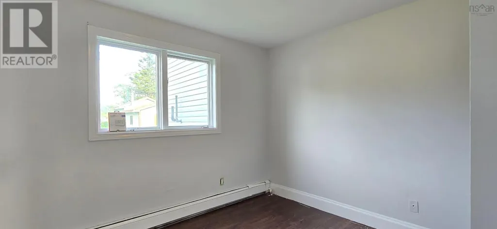
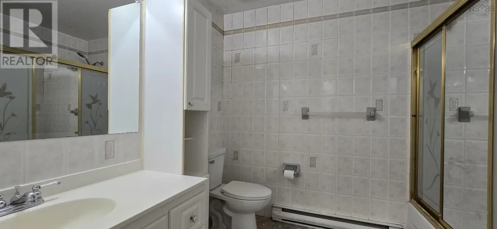
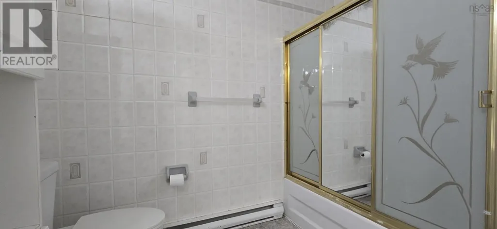
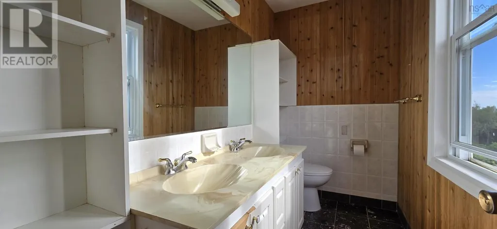
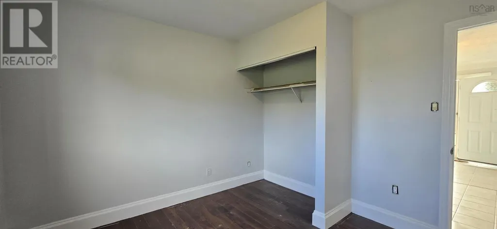
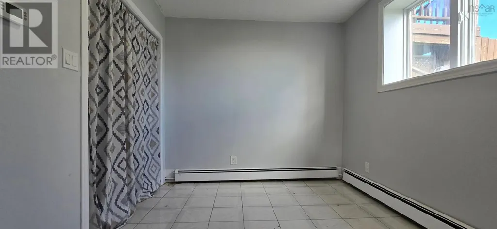
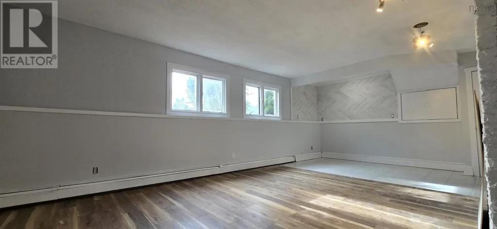
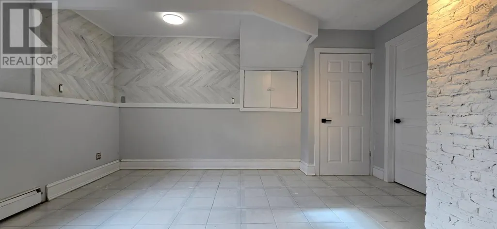
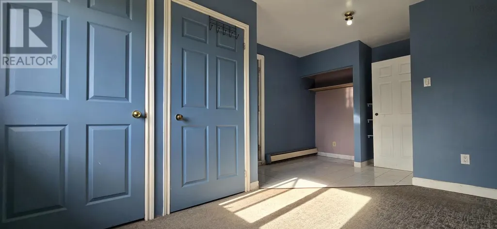
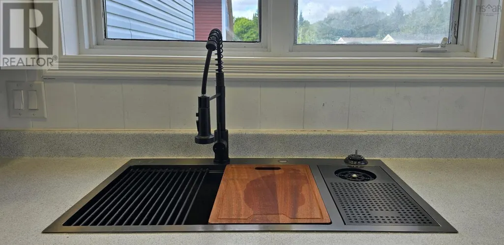
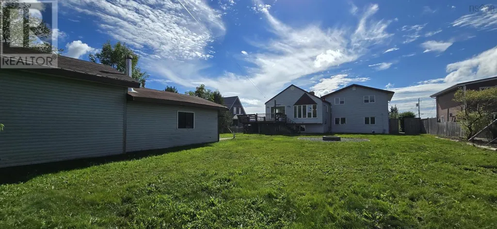
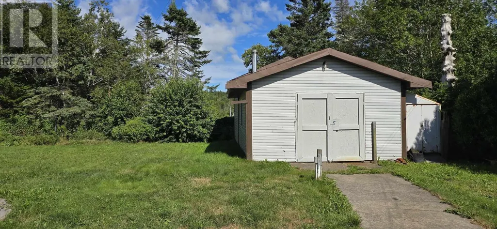
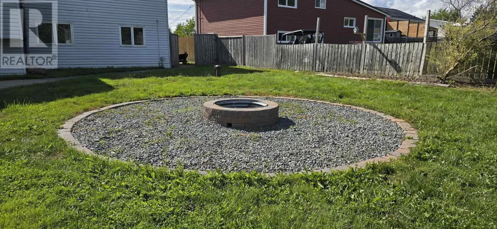
Nestled overlooking the serene waters of Moody Lake, this expansive six-bedroom home offers the perfect blend of space, comfort, and potential. Boasting a versatile layout, this property features three bedrooms on the upper level and three additional bedrooms downstairs, plus a dedicated den/office in the basementideal for a large family or those needing dedicated workspace. Recent updates include a newly renovated basement bathroom with a custom shower, fresh paint throughout most of the home, and new vinyl plank flooring on the entire second floor. The main level impresses with a huge kitchen and dining area, perfect for entertaining, while abundant natural light pours in throughout. Step outside to enjoy the massive 39' x 16' shed for all your storage and workshop needs, or gather around the new firepit in the large, fully fenced-in backyard. With new water treatment and softener systems installed just three years ago, this home is move-in ready with room to add your personal touch (new decking and windows would unlock even more value). (id:7434)
General Features
| Features | Level |
|---|---|
| Property Type | Single Family |
| CommunityName | Williamswood |
| Amenities | Park, Playground, Place of Worship |
| Building Appliances | Range - Electric, Dishwasher, Dryer - Electric, Washer, Refrigerator |
| Location Description | Highway 306 to Moody Park Drive. |
| Foundation Type | Poured Concrete |
| Building Type | House |
| Ownership Type | Freehold |
| Building.StoriesTotal | 3 |
Interior Features
| Building Fireplace Present | True |
|---|---|
| Building Heating Type | Baseboard heaters, Furnace, Hot Water |
| Building Heating Fuel | Electric, Oil, Wood |
| Construction Style Attachment | Detached |
| Flooring Type | Carpeted, Hardwood, Laminate, Tile, Vinyl Plank |
| Living Area Range | 3078 |
| Bedrooms | 6 |
Exterior Features
| Structure | Shed |
|---|---|
| Land Amenities | Park, Playground, Place of Worship |
| Landscape Features | Landscaped |
| Sewer | Septic System |
| Exterior Finish | Brick, Vinyl, Wood siding |
Room Details
| Room | Dimensions | Level | Flooring | Details |
|---|---|---|---|---|
| 3pc Bathroom | 9.8 x 8.11 -jog | Basement | ||
| 3pc Ensuite bath | 8.9 x 4.6 | Third level | ||
| 4pc Bathroom | 8.1 x 6.6 | Third level | ||
| Bedroom | 13.4 x 8.3 +jog | Main level | ||
| Den | 10.2 x 8.9 | Basement | ||
| Dining nook | 11.5 x 10.8 | Second level | ||
| Dining room | 13.8 x 12.8 | Second level | ||
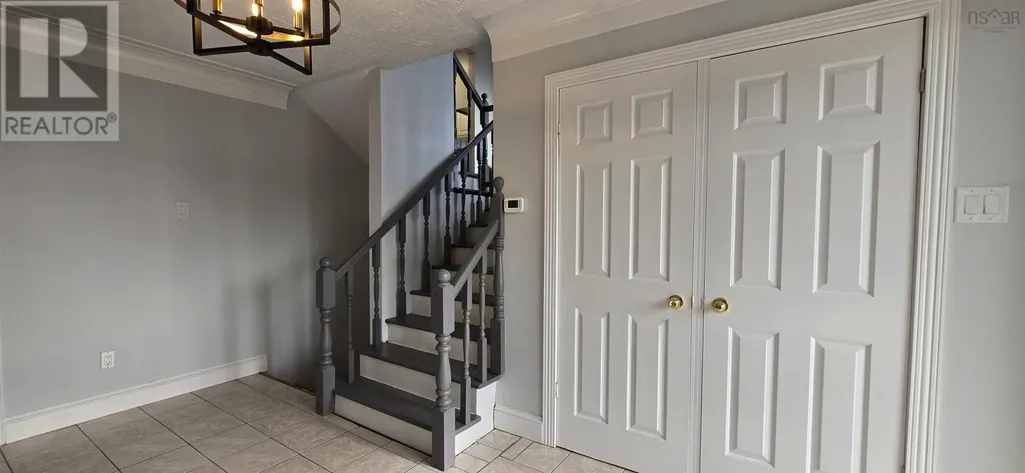
| Foyer | 14.9 x 8.11 | Main level | ||
| Kitchen | 24.8 x 11.3 | Second level | ||
| Living room | 23.6 x 14.10 | Second level | ||
| Primary Bedroom | 13.11 x 13.2 | Third level | ||
| Recreational, Games room | 22.11 x 14.6 -jog | Basement |
Amenities
- Views
- New Construction
- Adult 55+
- Lease To Own
- No Strata Fees
- Furnished
- Primary On Main
- Air Conditioning
- Seller Finance
- Green
- Fixer Upper
- Horse
- Golf
- Fireplace
- Deck
- Garage
- Basement
- Pool

Property vs Single Family Average in B3V 1B8
Price
In The Neighbourhood
Williamswood
$ 639,000
- Type
- Single Family
- Size
- 1,730 SqFt
- Rooms
- 3 Beds + 1.5 Baths
Keller Williams Select Realty
Williamswood
$ 1,100,000
- Type
- Single Family
- Size
- 3,631 SqFt
- Rooms
- 5 Beds + 3.5 Baths
Royal LePage Atlantic

 All information deemed reliable but not guaranteed. All properties are subject to prior sale, change or withdrawal. Neither listing broker(s) or information provider(s) shall be responsible for any typographical errors, misinformation, misprints and shall be held totally harmless. Listing(s) information is provided for consumer's personal, non-commercial use and may not be used for any purpose other than to identify prospective properties consumers may be interested in purchasing. The data relating