
Open House Sun, Sep 20th 02:00 PM - 04:00 PM
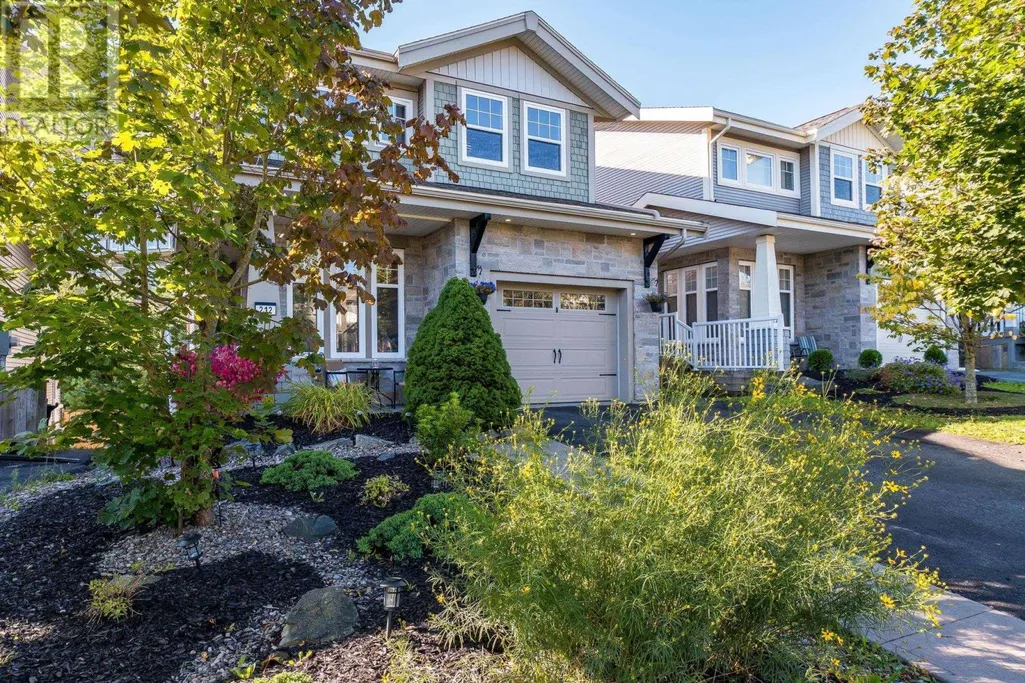
Address
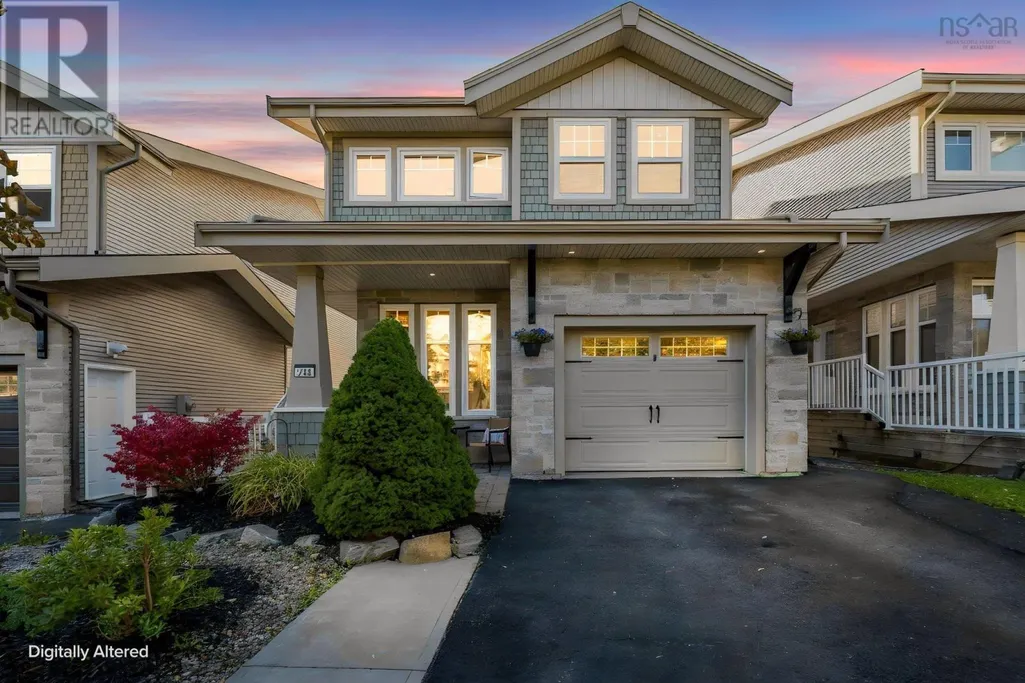
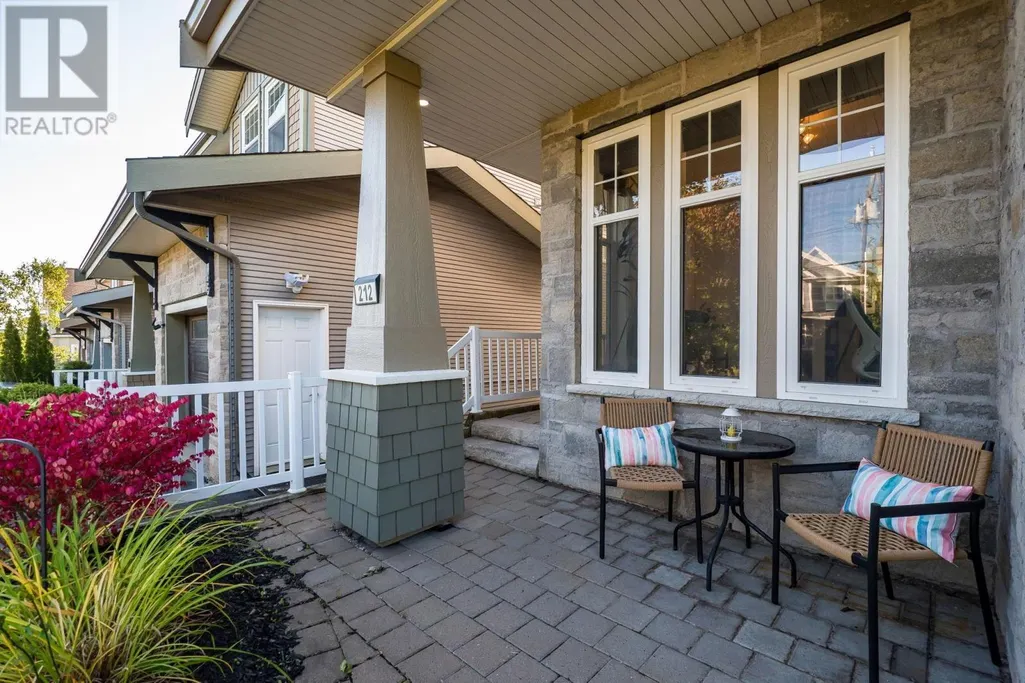
212 Capstone Crescent, Bedford West, NS
Price
$ 829,900
Open House Sun, Sep 20th 02:00 PM - 04:00 PM
Property Attributes
- ID#202623676
- TypeSingle Family
- Listing Status Active
- MunicipalityBedford West
- CityBedford West
- AreaBedford West
- NeighbourhoodBedford West
- Postal CodeB4B 0J6
- Style
- Year Built2012
- Price$ 829,900
- Bedrooms3+1
- Bathrooms3
- Half Bathrooms1
- Sqr Footage2502
- Lot Size0.0977 Acres
Data Source:
Canadian Real Estate Association (CREA)
Property Description
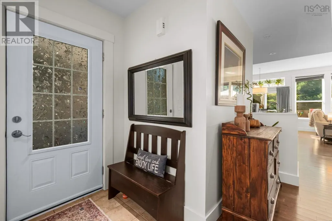
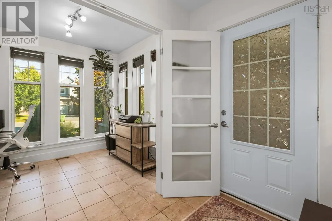
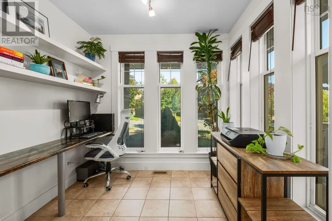
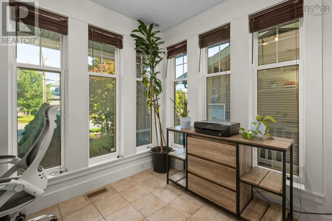
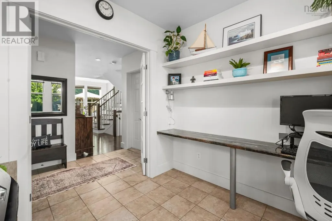
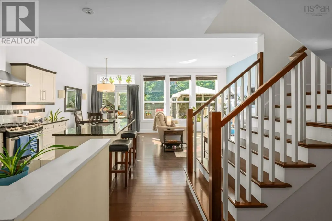
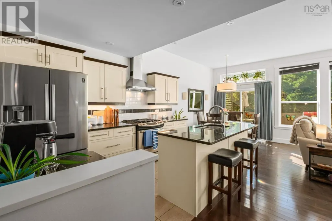
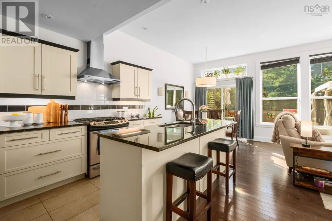
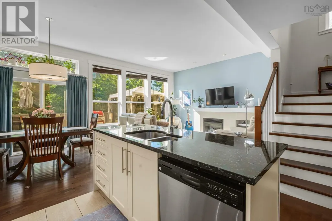
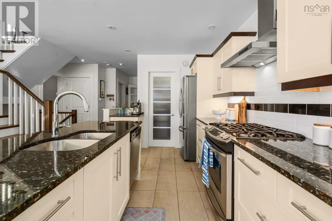
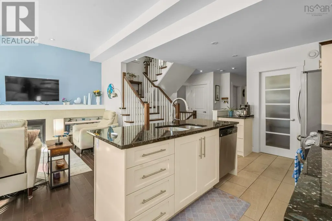
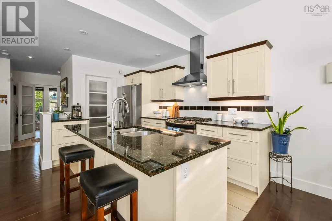
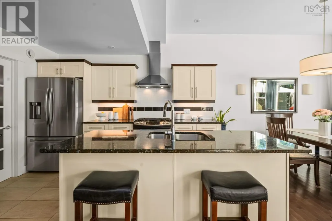
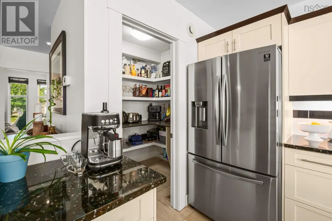
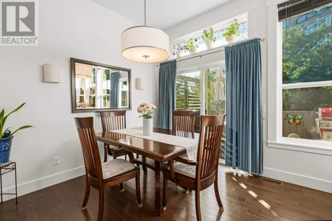
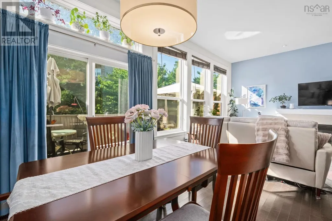
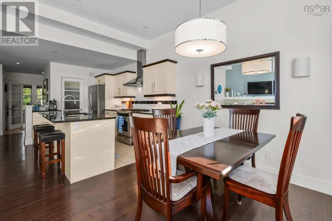
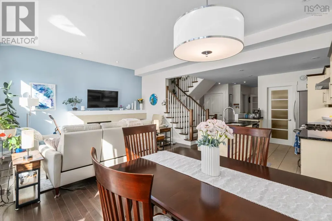
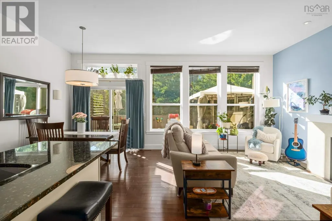
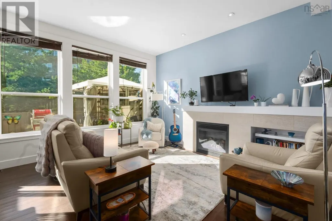
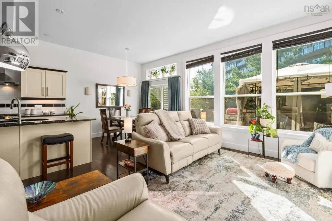
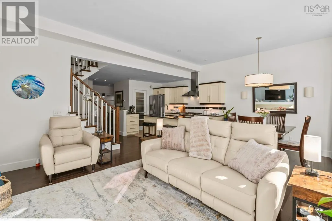
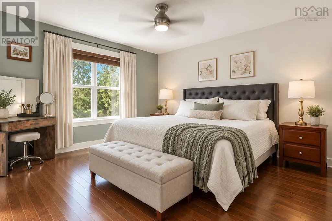
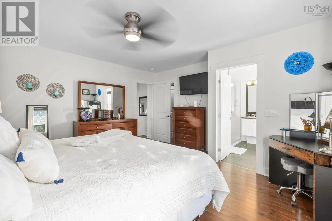
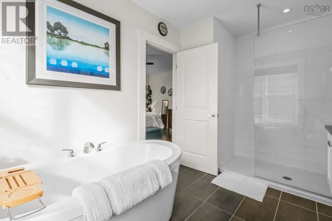
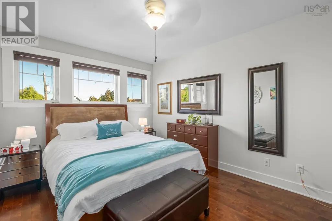
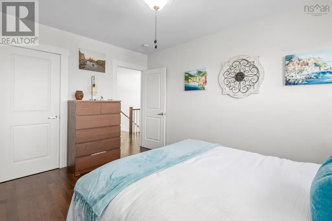
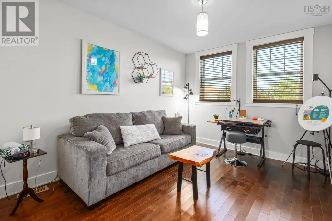
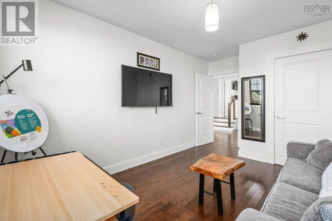
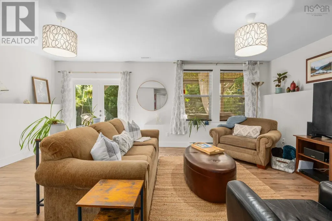
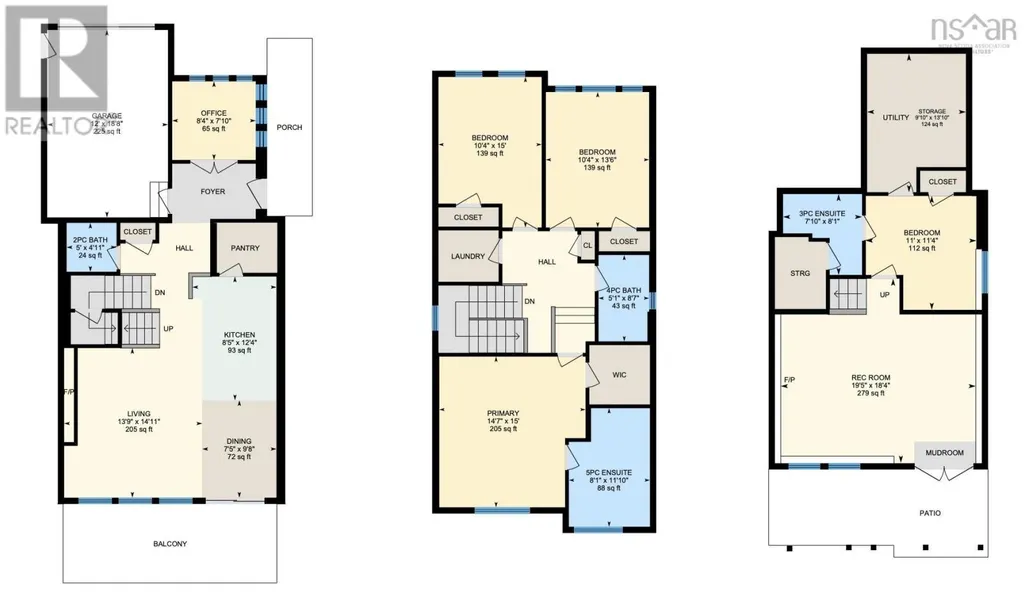
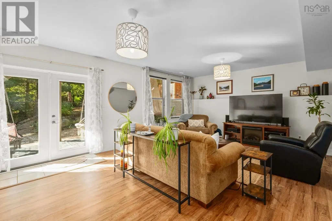
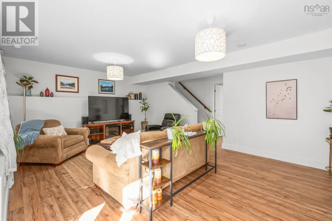
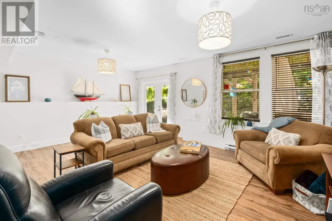
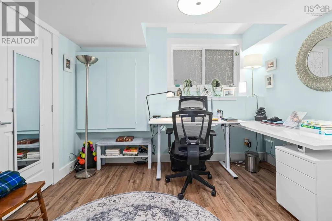
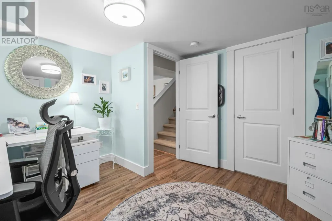
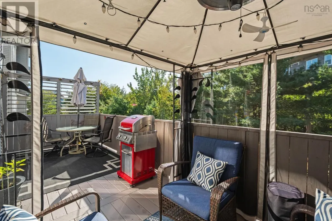
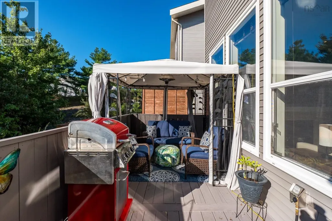
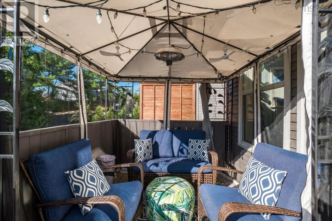
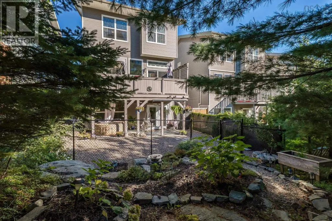
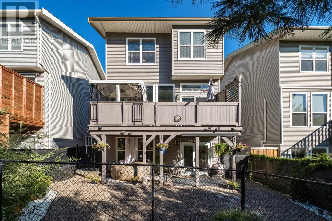
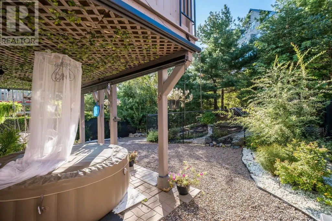
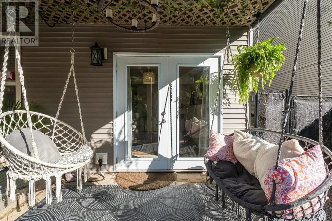
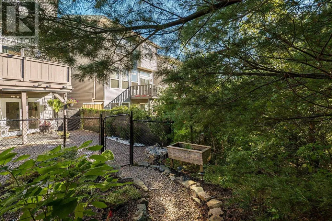
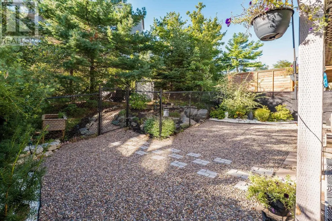
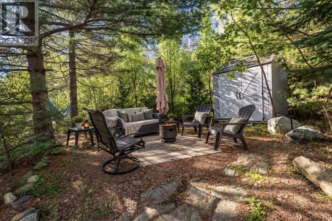
Searching for a 4-bedroom home, a primary suite that comfortably fits a king, and a backyard that feels like an escape? Welcome to 212 Capstone Crescent: a beautifully upgraded home offering 3 bedrooms up, a 4th bedroom down, a mainfloor den and a private setting that feels refreshingly different in the heart of West Bedford. This fully finished, Provident-built home offers bright, open-concept living with 10' ceilings & oversized south-facing windows. The granite kitchen features a gas range, chef-style hood, stainless appliances and walk-in pantry, while the living room is anchored by a fireplace with custom built-ins. A sunny front den with a custom desk and shelving makes an ideal home office. Upstairs, you'll find 3 generous bedrooms, including a spacious primary with upgraded ensuite, spa shower and freestanding tub, plus convenient second-floor laundry. A fully ducted heat pump provides efficient heating and cooling, and the home is essentially carpet-free with new hardwood on the top level! Roof has been recently done and plenty of both interior and exterior improvements to come see! The finished walkout adds a 4th bedroom and flexible living space, ideal when you need a little extra room for family, guests, work or play. Enjoy 3 distinct outdoor areas: the upper deck, walkout patio and fully fenced yard, surrounded by beautiful landscaping and greenery. Follow the little path to a tucked-away Japanese-inspired garden, a peaceful little escape of your own. Thoughtfully updated over the years and clearly loved, this is a home with room to grow, places to gather and a backyard you'll want to stay awhile in. Ask your REALTOR® for the full list of features, upgrades and utility details, then explore the 3D tour for yourselfyou can even wander through the backyard! (id:7434)
General Features
| Community Features | Recreational Facilities |
|---|---|
| Property Type | Single Family |
| CommunityName | Bedford West |
| Amenities | Park, Playground, Public Transit, Shopping, Place of Worship |
| Building Appliances | Stove, Dishwasher, Dryer, Washer, Refrigerator |
| Building Basement Features | Walk out |
| Building Cooling Type | Central air conditioning, Heat Pump |
| Location Description | Take Larry Uteck Boulevard to Broad Street, turn onto Gary Martin Drive, then to Capstone Crescent. |
| Foundation Type | Poured Concrete |
| Building Type | House |
| Ownership Type | Freehold |
| Building.StoriesTotal | 2 |
Interior Features
| Building Fireplace Present | True |
|---|---|
| Building Heating Type | Heat Pump |
| Building Heating Fuel | Electric |
| Basement Development | Finished |
| Basement Type | Full (Finished) |
| Construction Style Attachment | Detached |
| Flooring Type | Ceramic Tile, Engineered hardwood, Hardwood, Porcelain Tile |
| Living Area Range | 2502 |
| Bedrooms | 3+1 |
Exterior Features
| Structure | Shed |
|---|---|
| Land Amenities | Park, Playground, Public Transit, Shopping, Place of Worship |
| Landscape Features | Landscaped |
| Sewer | Municipal sewage system |
| Exterior Finish | Stone, Vinyl |
Room Details
| Room | Dimensions | Level | Flooring | Details |
|---|---|---|---|---|
| 2pc Bathroom | 4.11 x 5 | Main level | ||
| 3pc Bathroom | 8.1 x 7.10 | Basement | ||
| 4pc Bathroom | 8.7 x 5.1 | Second level | ||
| 5pc Bathroom | 11.10 x 8.1 | Second level | ||
| Bedroom | 11.4 x 11 | Basement | ||
| Den | 7.10 x 8.4 | Main level | ||
| Dining room | 9.8 x 7.5 | Main level | ||
| Kitchen | 12.4 x 8.5 | Main level | ||
| Living room | 14.11 x 13.9 | Main level | ||
| Other | 18.8 x 12 | Main level | ||
| Recreational, Games room | 18.4 x 19.5 | Basement | ||
| Utility room | 13.10 x 9.10 | Basement |
Amenities
- Views
- New Construction
- Adult 55+
- Lease To Own
- No Strata Fees
- Furnished
- Primary On Main
- Air Conditioning
- Seller Finance
- Green
- Fixer Upper
- Horse
- Golf
- Fireplace
- Deck
- Garage
- Basement
- Pool

Property vs Single Family Average in B4B 0J6
Price
Year Built
In The Neighbourhood
Open House
Bedford West
$ 895,000
- Type
- Single Family
- Size
- 2,624 SqFt
- Rooms
- 4 Beds + 3.5 Baths
Royal LePage Atlantic
Bedford West
$ 1,799,900
- Type
- Single Family
- Size
- 6,015 SqFt
- Rooms
- 9 Beds + 6.5 Baths
Royal LePage Atlantic
Bedford West
$ 899,900
- Type
- Single Family
- Size
- 2,810 SqFt
- Rooms
- 4 Beds + 3.5 Baths
Royal LePage Atlantic
Bedford West
$ 894,900
- Type
- Single Family
- Size
- 2,810 SqFt
- Rooms
- 4 Beds + 3.5 Baths
Royal LePage Atlantic

 All information deemed reliable but not guaranteed. All properties are subject to prior sale, change or withdrawal. Neither listing broker(s) or information provider(s) shall be responsible for any typographical errors, misinformation, misprints and shall be held totally harmless. Listing(s) information is provided for consumer's personal, non-commercial use and may not be used for any purpose other than to identify prospective properties consumers may be interested in purchasing. The data relating