
Just Listed
Address
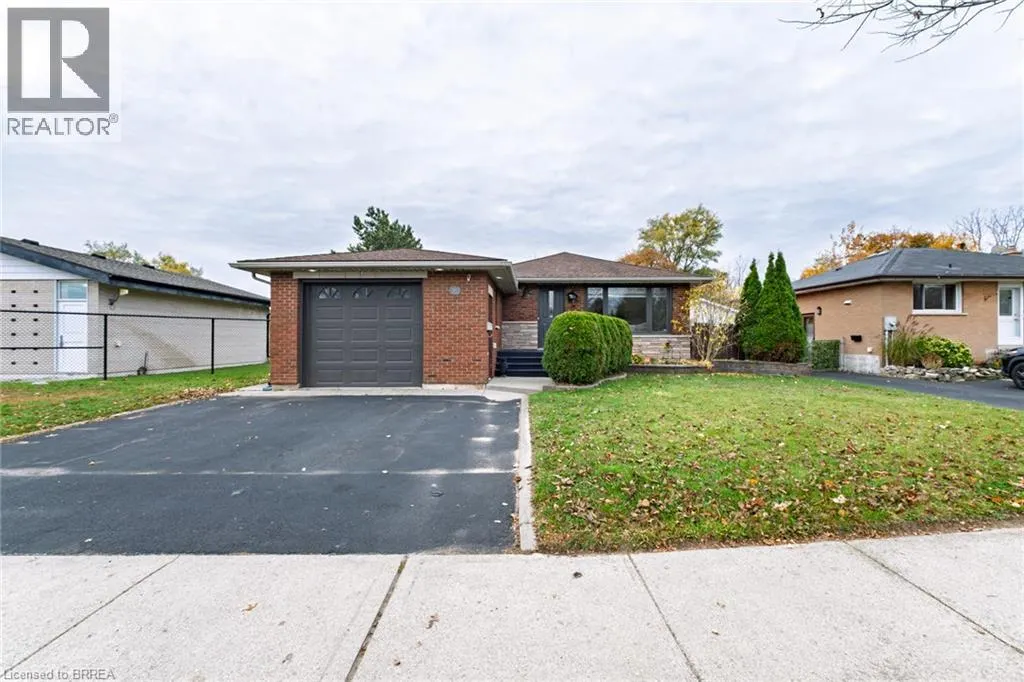
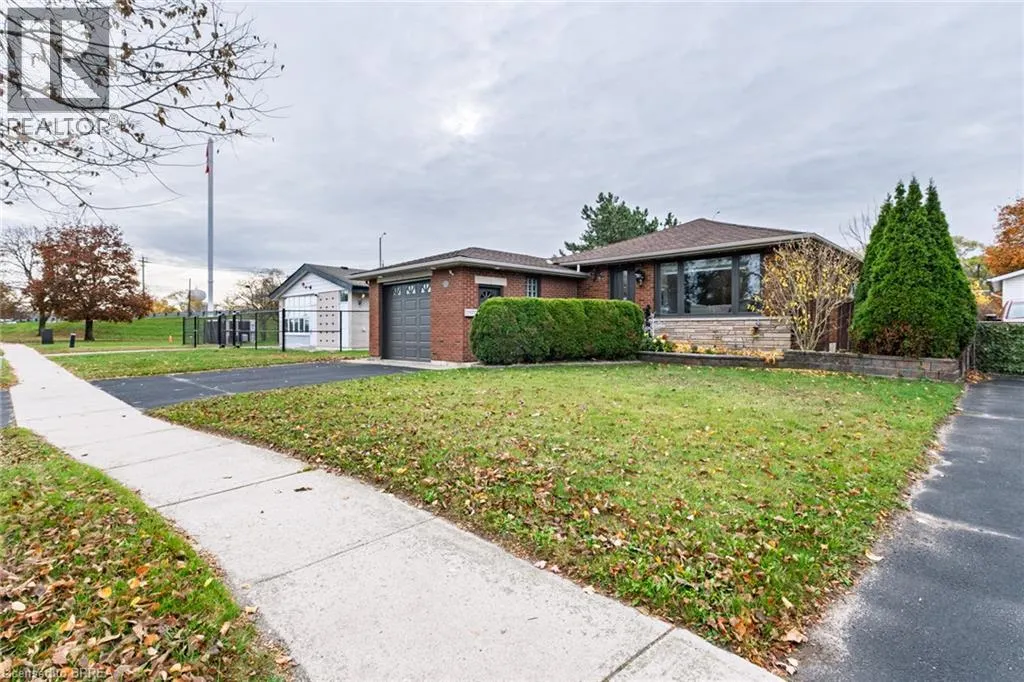
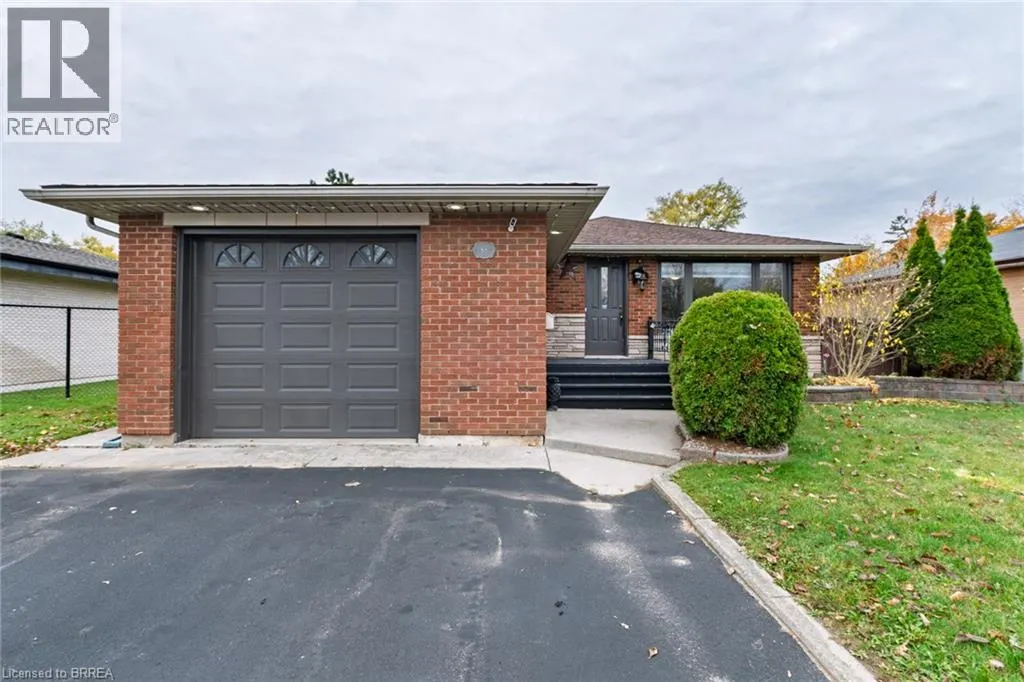
85 Somerset Road, Brantford, ON
Price
$ 639,888
Property Attributes
- ID#40875909
- TypeSingle Family
- Listing Status Active
- MunicipalityBrantford
- CityBrantford
- AreaBrantford
- Neighbourhood2007 - Mayfair
- Postal CodeN3R 5A3
- StyleBungalow
- Year Built1962
- Price$ 639,888
- Bedrooms2+1
- Bathrooms2
- Half Bathrooms0
- Sqr Footage2439
- Lot Size0.193 Acres
Data Source:
Canadian Real Estate Association (CREA)
Property Description
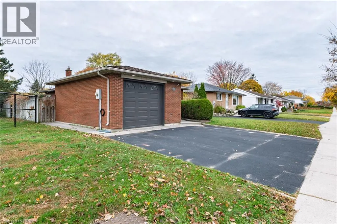
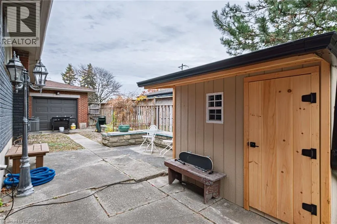
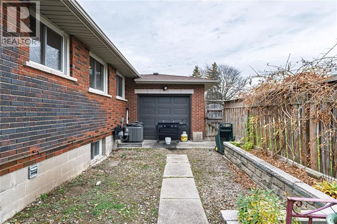
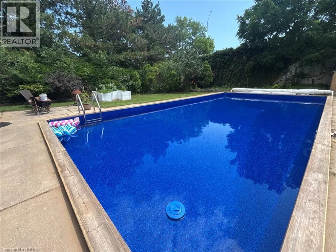
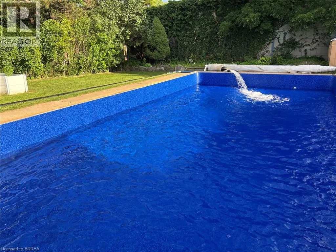
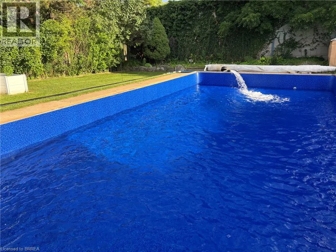
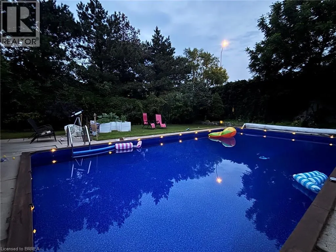
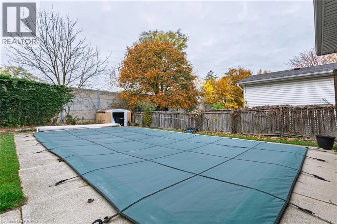
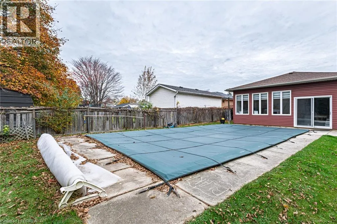
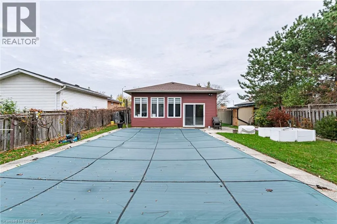
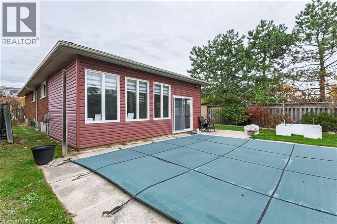
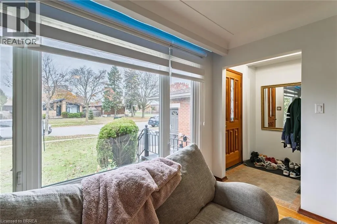
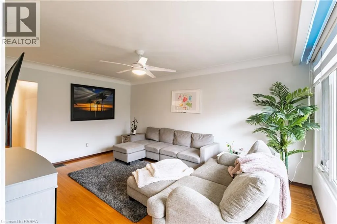
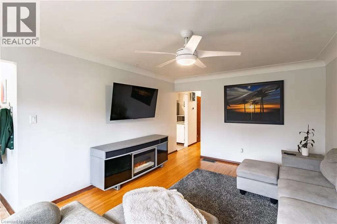
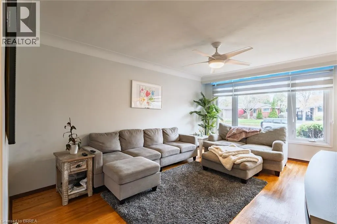
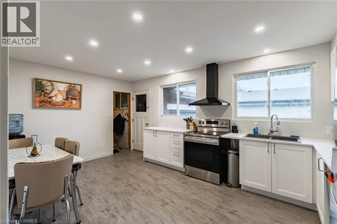
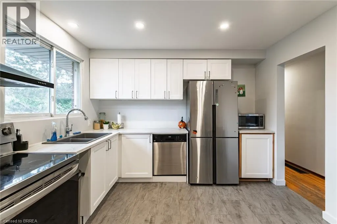
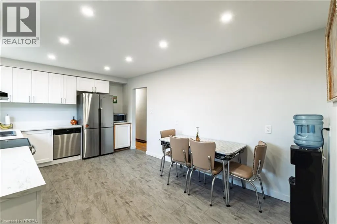
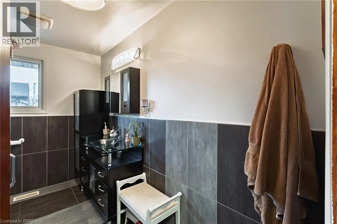
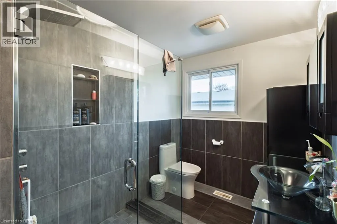
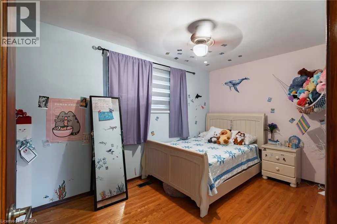
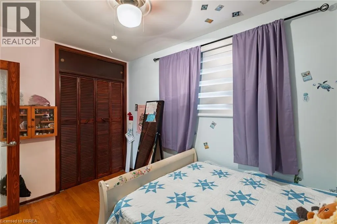
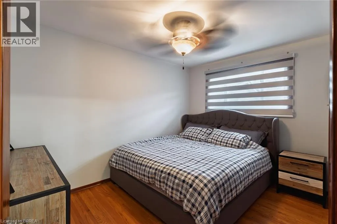
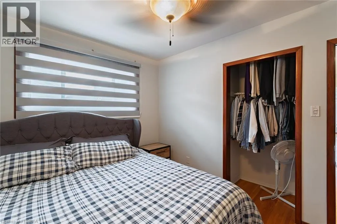
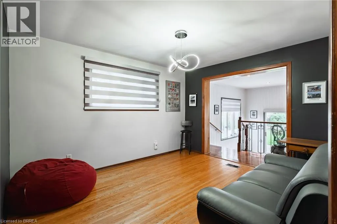
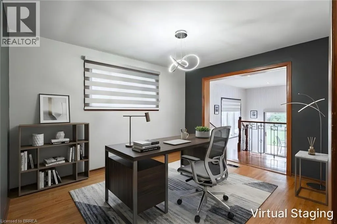
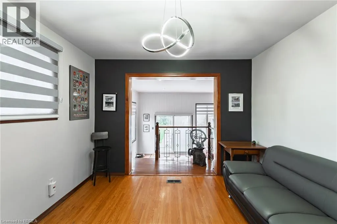
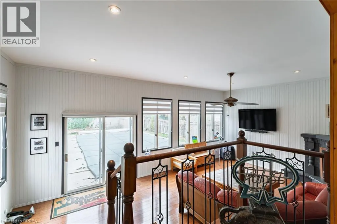
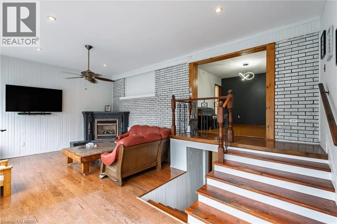
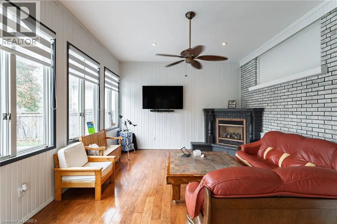
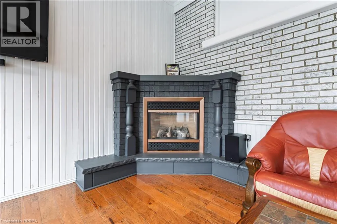
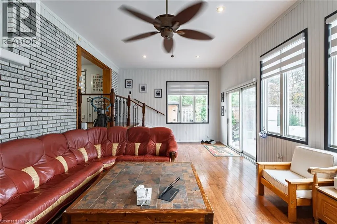
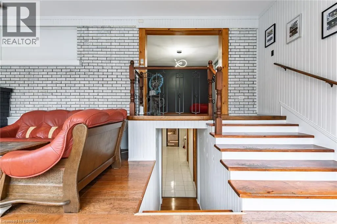
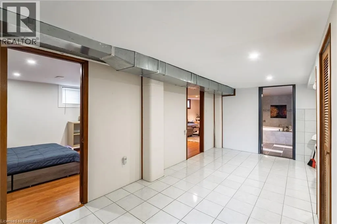
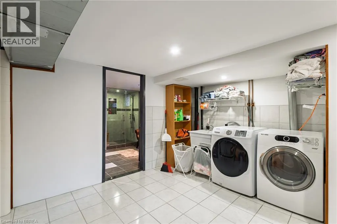
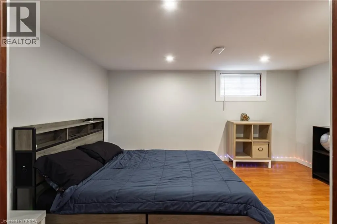
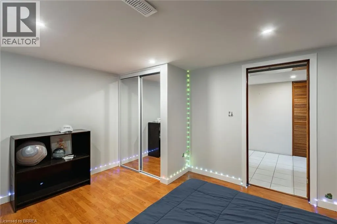
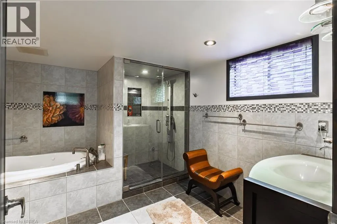
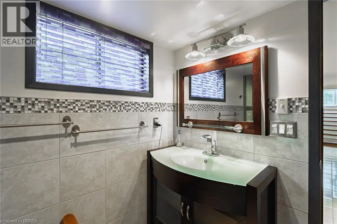
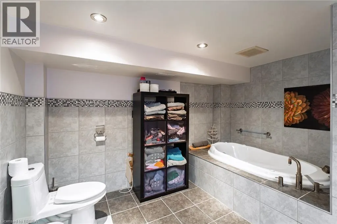
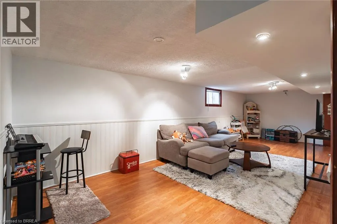
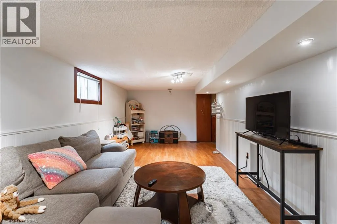
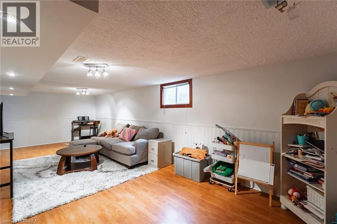
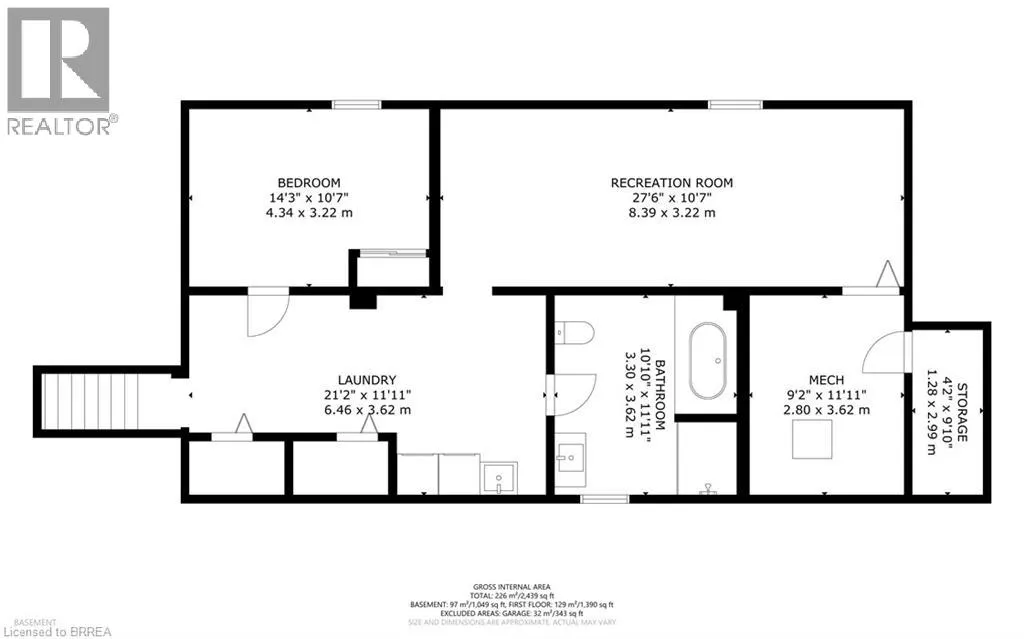
Welcome to 85 Somerset Road, ideally situated in Brantford’s desirable North End Mayfair neighbourhood! This well-maintained ranch-style home offers a fantastic combination of comfortable living and outdoor enjoyment, highlighted by a beautiful in-ground pool with a new pool liner installed in 2025. The fully fenced backyard is an entertainer’s delight, offering plenty of room for outdoor dining, relaxing and enjoying those warm summer days. Inside, you’ll find a spacious and functional layout featuring two separate living areas on the main floor, 2+1 bedrooms and two full bathrooms. The updated eat-in kitchen features contemporary white shaker cabinetry, new countertops, a built-in dishwasher and stainless steel appliances, with plenty of storage and workspace. The main floor bathroom has been completely renovated with a modern vanity, updated fixtures, tile finishes and an oversized glass walk-in shower. A formal dining room flows into the comfortable family room, complete with a gas fireplace and patio door access to the backyard. The lower level is nearly fully finished and offers additional living space with a generous recreation room, third bedroom, laundry area and a beautifully remodelled four-piece bathroom featuring a Jacuzzi tub, tiled flooring, updated vanity and a unique oversized double steam shower. Additional features include a high-efficiency gas furnace, central air conditioning, cold cellar and ample storage throughout. Outside, enjoy the convenience of a single attached garage and double-wide private paved driveway. Located in the quiet and family-friendly Mayfair neighbourhood, this home is close to excellent schools, parks, shopping, restaurants and offers easy access to Highway 403. A wonderful opportunity to enjoy comfortable one-floor living with plenty of additional space and a backyard retreat! (id:7434)
General Features
| Features | Paved driveway, Automatic Garage Door Opener |
|---|---|
| Community Features | Quiet Area, School Bus |
| Property Type | Single Family |
| Zoning Description | R1B |
| Amenities | Golf Nearby, Public Transit, Schools, Shopping |
| Building Appliances | Dryer, Refrigerator, Stove, Water softener, Washer |
| Building Architectural Style | Bungalow |
| Building Cooling Type | Central air conditioning |
| Location Description | On fairview heading west, right onto somerset, property on left hand side first house. |
| Parking Space Total | 3 |
| Fixture | Ceiling fans |
| Foundation Type | Block |
| Building Type | House |
| Ownership Type | Freehold |
| Building.StoriesTotal | 1 |
Interior Features
| Building Fireplace Present | True |
|---|---|
| Building Fireplace Total | 1 |
| Building Heating Type | Forced air |
| Building Heating Fuel | Natural gas |
| Basement Development | Finished |
| Basement Type | Full (Finished) |
| Construction Style Attachment | Detached |
| Living Area Range | 2439 |
| Bedrooms | 2+1 |
Exterior Features
| Land Amenities | Golf Nearby, Public Transit, Schools, Shopping |
|---|---|
| Landscape Features | Landscaped |
| Sewer | Municipal sewage system |
| Exterior Finish | Brick, Vinyl siding |
Room Details
| Room | Dimensions | Level | Flooring | Details |
|---|---|---|---|---|
| 3pc Bathroom | Measurements not available | Main level | ||
| 4pc Bathroom | 11'5'' x 10'10'' | Basement | ||
| Bedroom | 12'11'' x 8'5'' | Main level | ||
| Dining room | 12'6'' x 10'11'' | Main level | ||
| Eat in kitchen | Measurements not available | Main level | ||
| Family room | 24'0'' x 14'6'' | Main level | ||
| Foyer | 6'9'' x 4'1'' | Main level | ||
| Laundry room | 21'3'' x 8'0'' | Basement | ||
| Living room | 16'11'' x 11'11'' | Main level | ||
| Recreation room | 27'3'' x 10'8'' | Basement | ||
| Storage | 11'10'' x 9'8'' | Basement |
Amenities
- Views
- New Construction
- Adult 55+
- Lease To Own
- No Strata Fees
- Furnished
- Primary On Main
- Air Conditioning
- Seller Finance
- Green
- Fixer Upper
- Horse
- Golf
- Fireplace
- Deck
- Garage
- Basement
- Pool

Property vs Single Family Average in N3R 5A3
Price
Year Built
In The Neighbourhood
Just Listed
Brantford
$ 669,900
- Type
- Single Family
- Size
- 2,117 SqFt
- Rooms
- 3 Beds + 2 Baths
Re/Max Twin City Realty Inc
Brantford
$ 639,000
- Type
- Single Family
- Size
- 977 SqFt
- Rooms
- 3 Beds + 2 Baths
Keller Williams Complete Realty
Brantford
$ 754,900
- Type
- Single Family
- Size
- 2,591 SqFt
- Rooms
- 3 Beds + 2.5 Baths
Real Broker Ontario Ltd.
Brantford
$ 685,000
- Type
- Single Family
- Size
- 1,143 SqFt
- Rooms
- 3 Beds + 2 Baths
Re/Max Twin City Realty Inc
Brantford
$ 849,900
- Type
- Single Family
- Size
- 2,813 SqFt
- Rooms
- 4 Beds + 2 Baths
Coldwell Banker Momentum Realty
Brantford
$ 864,900
- Type
- Single Family
- Size
- 2,199 SqFt
- Rooms
- 4 Beds + 2 Baths
Re/Max Twin City Realty Inc

 All information deemed reliable but not guaranteed. All properties are subject to prior sale, change or withdrawal. Neither listing broker(s) or information provider(s) shall be responsible for any typographical errors, misinformation, misprints and shall be held totally harmless. Listing(s) information is provided for consumer's personal, non-commercial use and may not be used for any purpose other than to identify prospective properties consumers may be interested in purchasing. The data relating