
Address
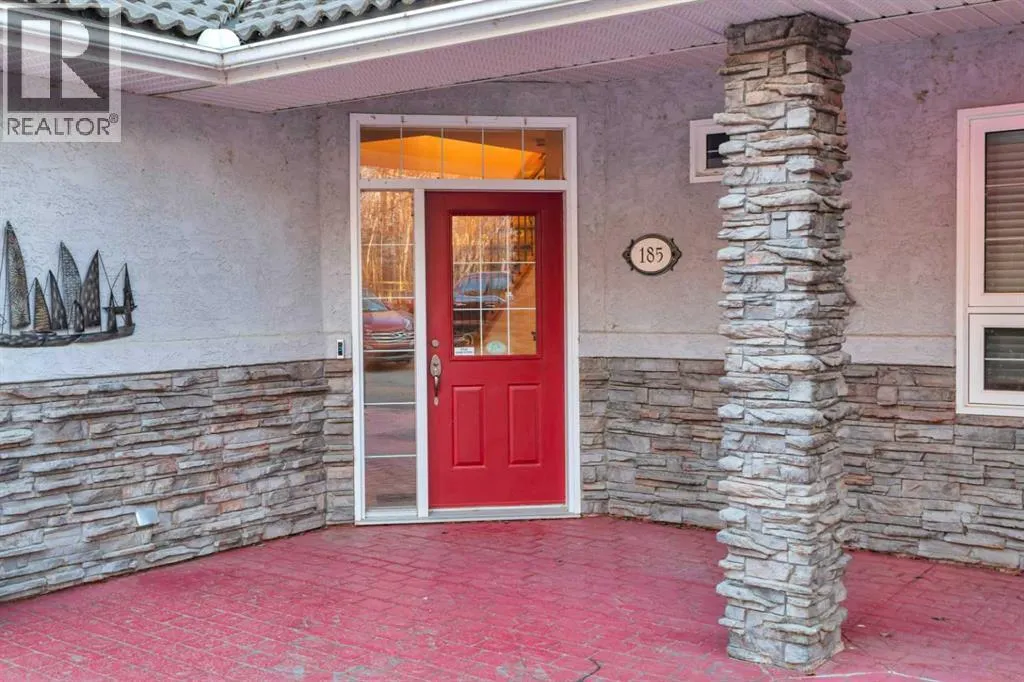
185 Birchcliff Road, Birchcliff, AB
Price
$ 1,999,900
Property Attributes
- ID#A2264975
- TypeSingle Family
- Listing Status Active
- MunicipalityBirchcliff
- CityBirchcliff
- AreaBirchcliff
- Postal CodeT4S 1R6
- Style
- Year Built1999
- Price$ 1,999,900
- Bedrooms2
- Bathrooms2
- Half Bathrooms1
- Sqr Footage2396
- Lot Size18192 Acres
Data Source:
Canadian Real Estate Association (CREA)
Property Description
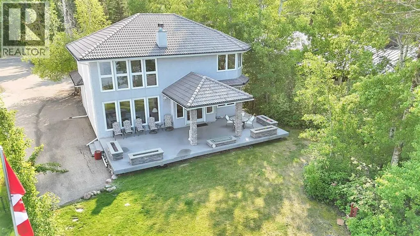
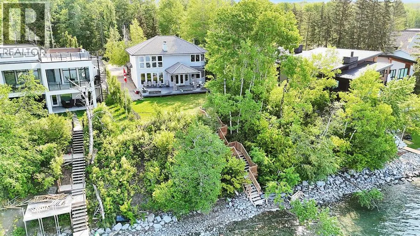
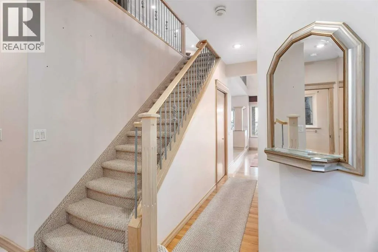
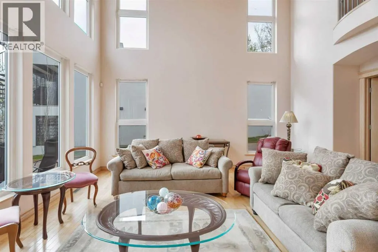
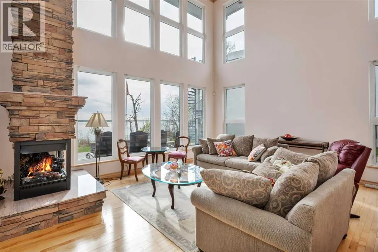
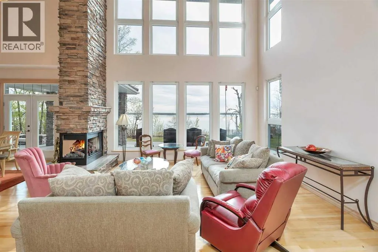
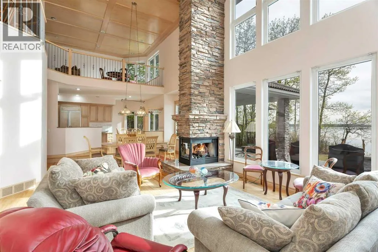
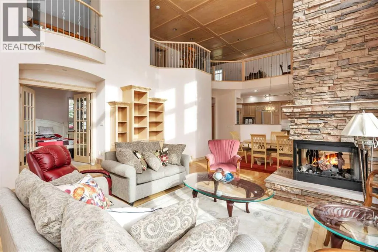
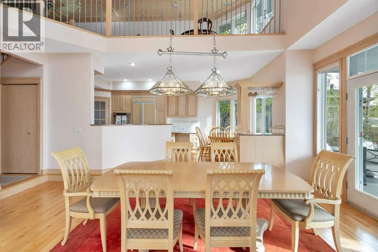
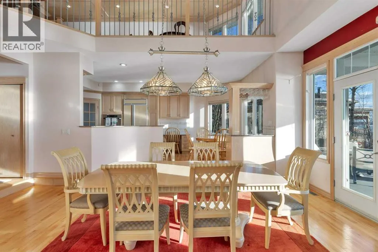
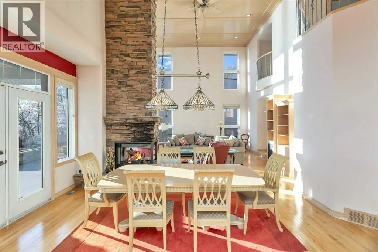
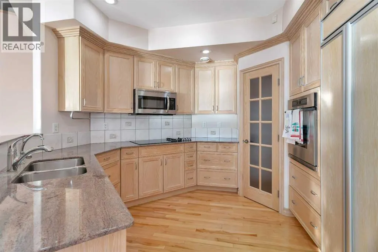
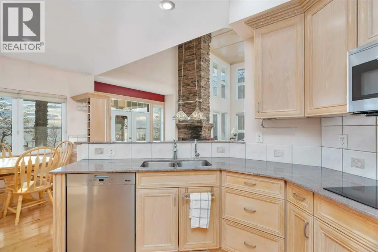
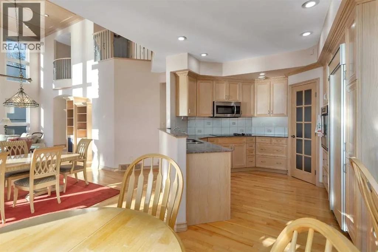
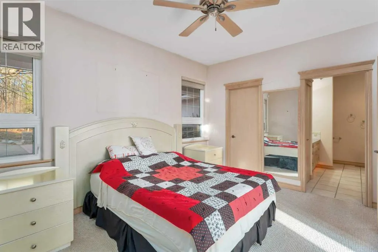
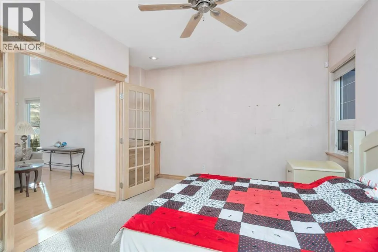
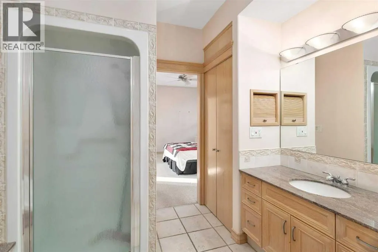
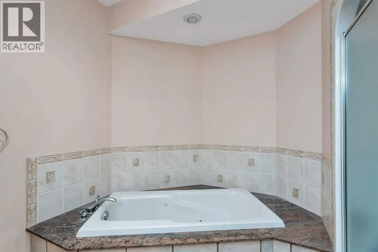
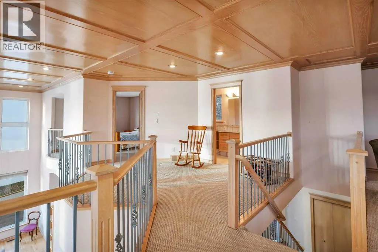
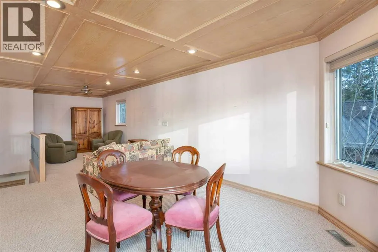
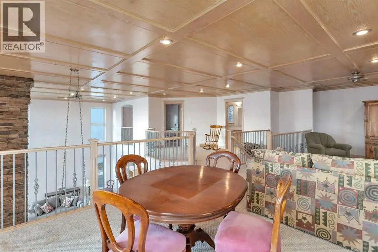
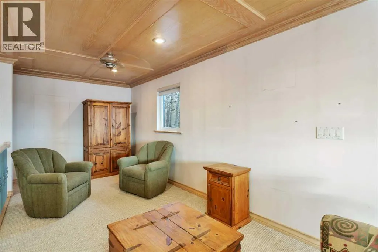
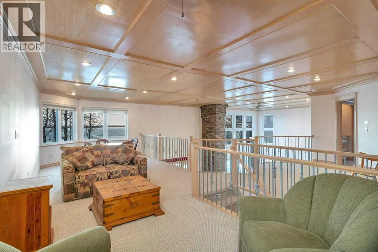
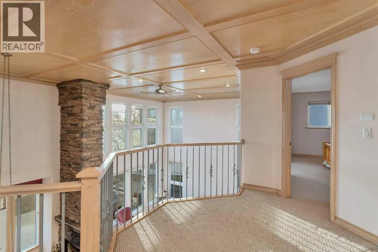
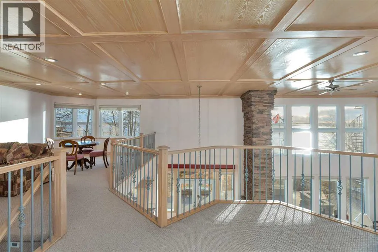
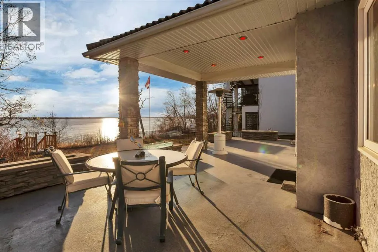
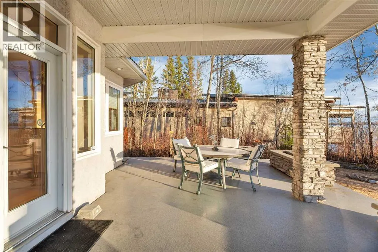
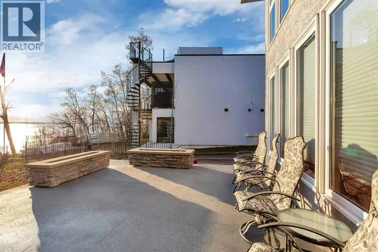
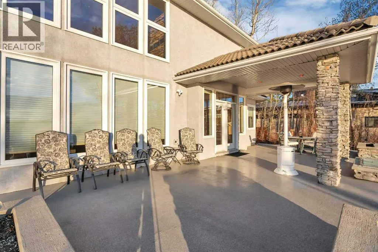
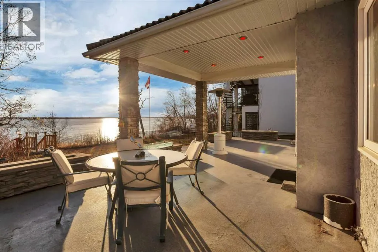
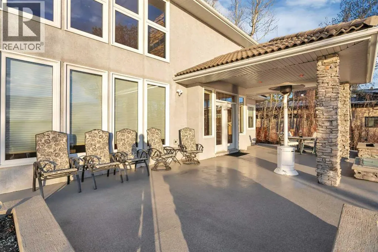
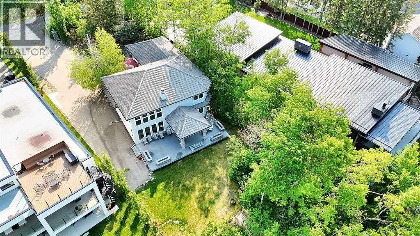
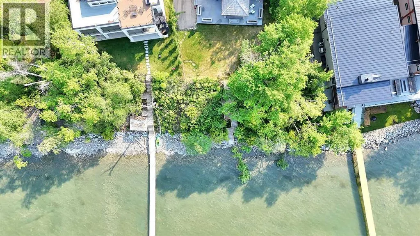
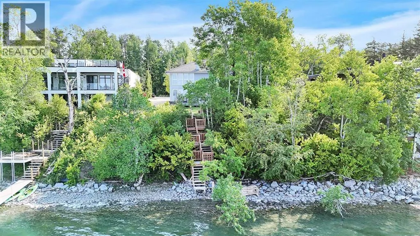
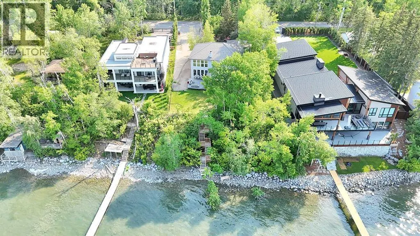
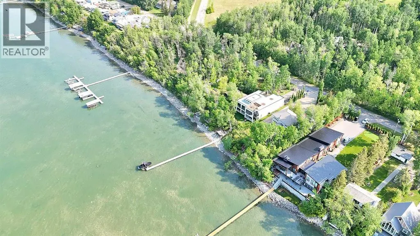
Welcome to this rare opportunity to purchase this highly sought after Birchcliff home on the sunny side of Sylvan Lake! This stunning 2 storey home on a 75 x 213 lot offers breathtaking panoramic views and endless possibilities for lakeside living. This exceptional home boasts 2 primary bedrooms with ensuites and both rooms feature amazing SW views of the legendary Sylvan Lake Sunsets. This beautifully crafted home featuring soaring ceilings, rich wood detailing, granite countertops and elegant hardwood floors throughout. The upper family room and great room feature serene lake views from the expansive windows that flood the space with natural light, or relax by the cozy fireplace on cooler evenings. Step outside to the covered deck, gas fire pit, perfect for entertaining, unwinding, or simply soaking in the natural beauty of your surroundings. With plenty of space to expand or customize, this property offers incredible potential for a luxurious year-round residence or a weekend retreat. (id:7434)
General Features
| Features | PVC window, Closet Organizers, No Animal Home, No Smoking Home |
|---|---|
| Community Features | Lake Privileges |
| Property Type | Single Family |
| Zoning Description | R |
| Amenities | Water Nearby |
| Building Appliances | Dishwasher, Range, Microwave, Oven - Built-In |
| Building Cooling Type | Central air conditioning |
| Parking Space Total | 2 |
| Foundation Type | Poured Concrete |
| Building Type | House |
| Ownership Type | Freehold |
| Building.StoriesTotal | 2 |
Interior Features
| Building Fireplace Present | True |
|---|---|
| Building Fireplace Total | 1 |
| Building Heating Type | Other, Forced air |
| Basement Type | None |
| Construction Material | Poured concrete, Wood frame |
| Construction Style Attachment | Detached |
| Flooring Type | Carpeted, Ceramic Tile, Hardwood |
| Living Area Range | 2396 |
| Bedrooms | 2 |
Exterior Features
| Structure | Deck |
|---|---|
| Land Amenities | Water Nearby |
| Exterior Finish | Brick, Concrete |
| Fence Type | Partially fenced |
Room Details
| Room | Dimensions | Level | Flooring | Details |
|---|---|---|---|---|
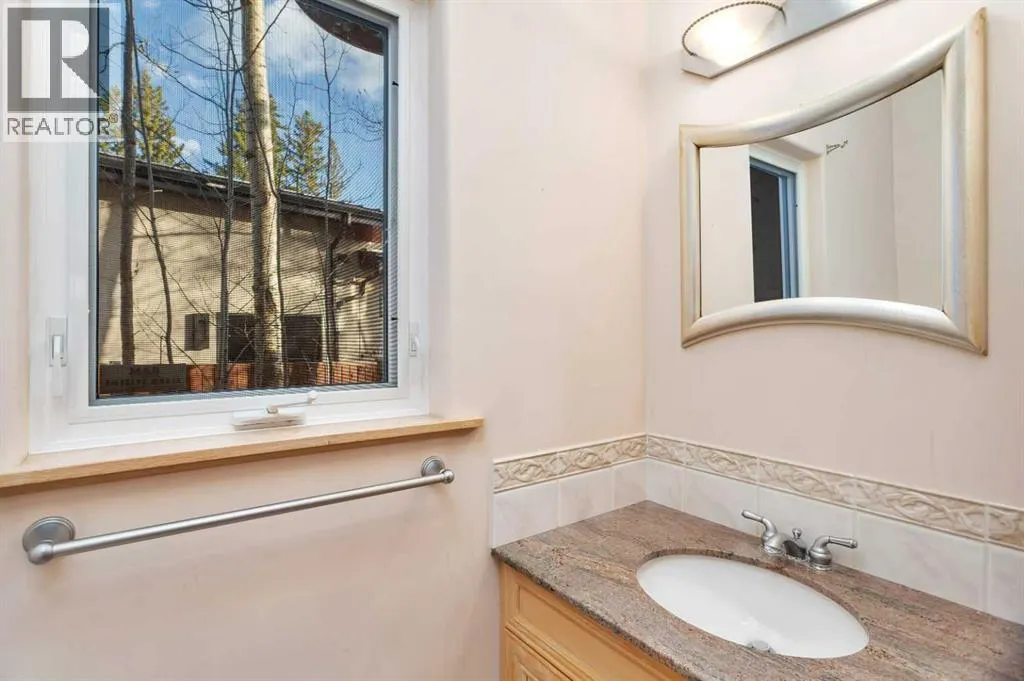
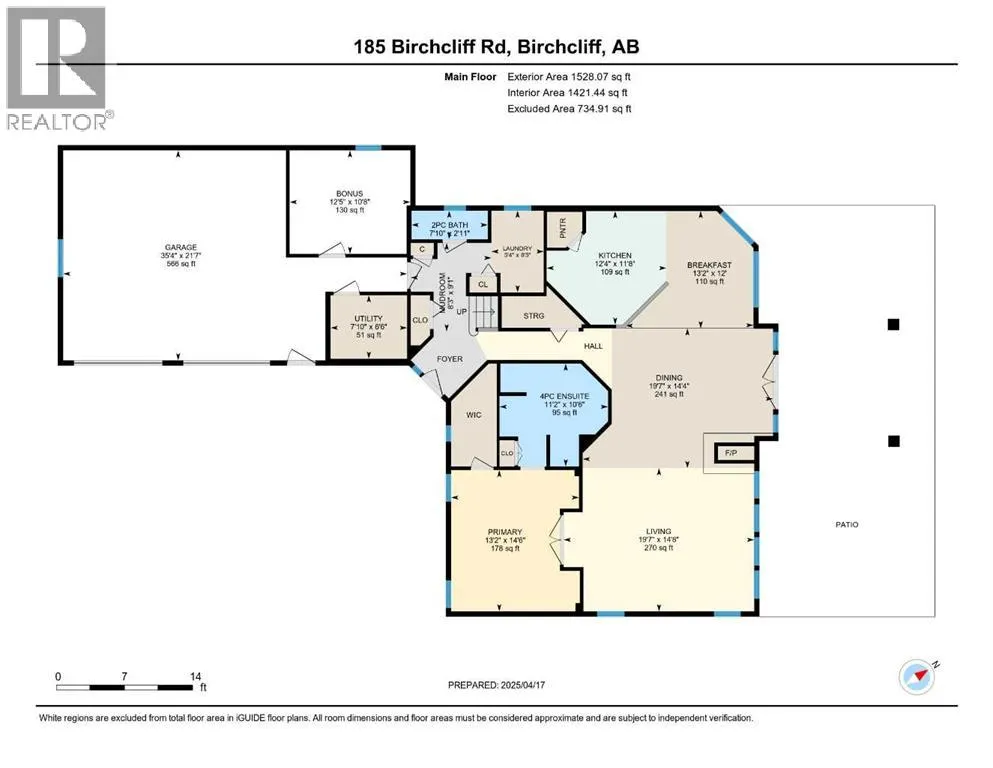
| 2pc Bathroom | 2.92 Ft x 7.83 Ft | Main level | ||
| 4pc Bathroom | 10.50 Ft x 11.17 Ft | Main level | ||
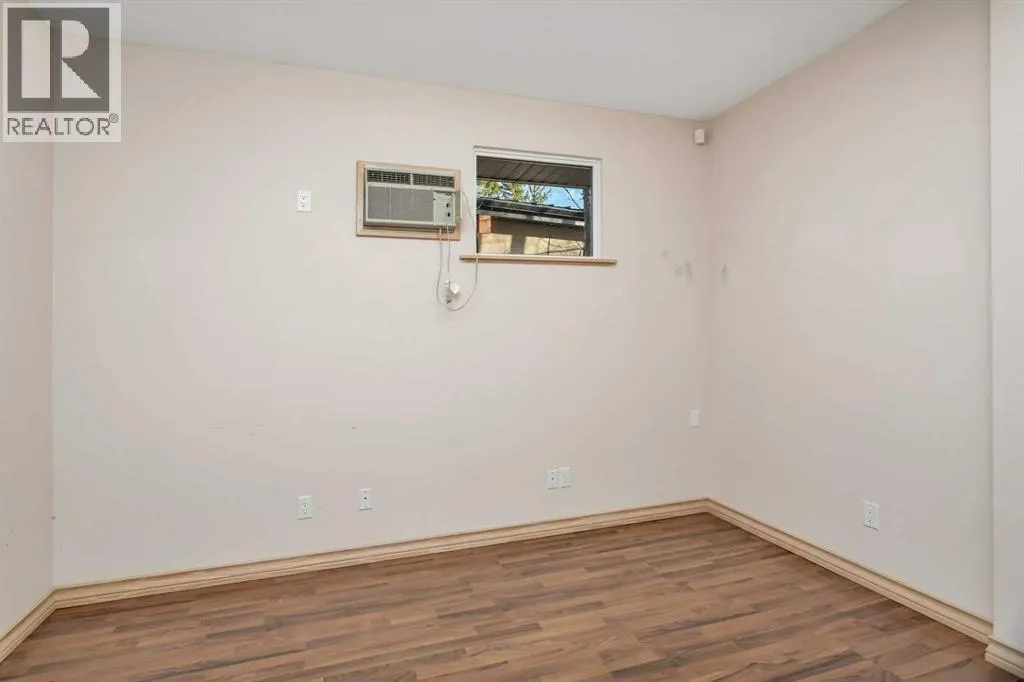
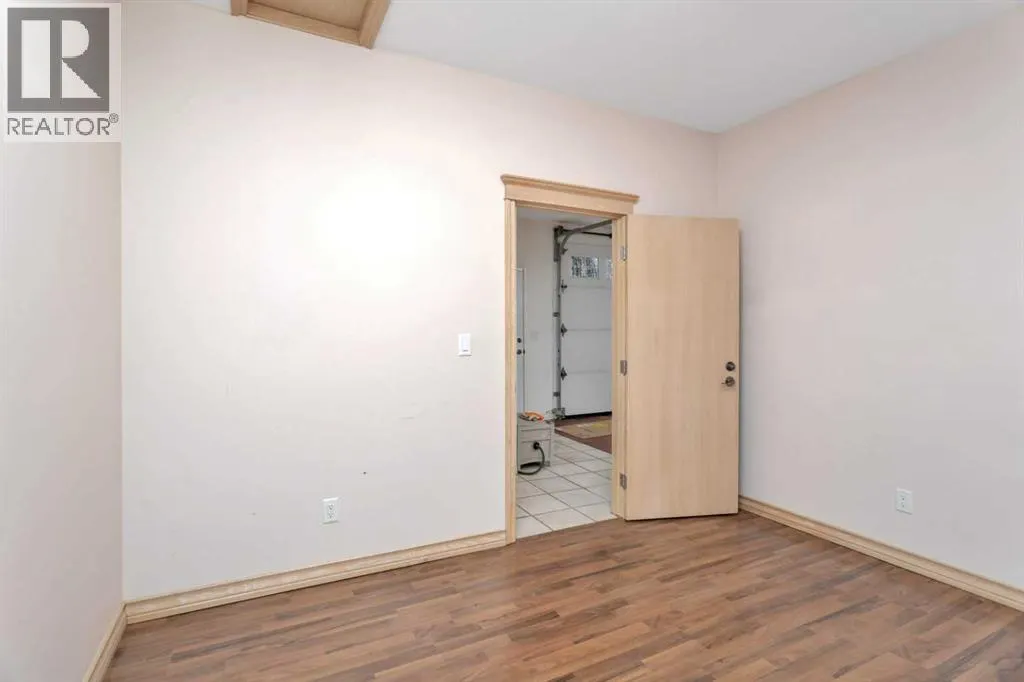
| Bonus Room | 10.67 Ft x 12.42 Ft | Main level | ||
| Dining room | 14.33 Ft x 19.58 Ft | Main level | ||
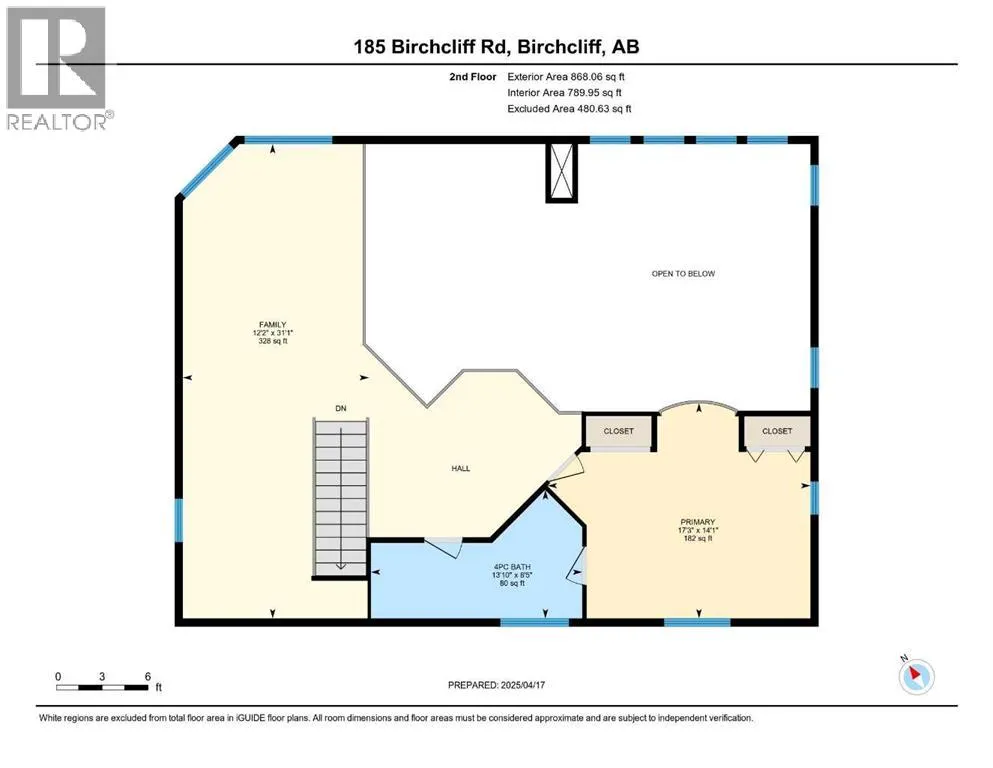
| Family room | 12.17 Ft x 31.08 Ft | Second level | ||
| Furnace | 6.50 Ft x 7.83 Ft | Main level | ||
| Kitchen | 11.67 Ft x 12.33 Ft | Main level | ||
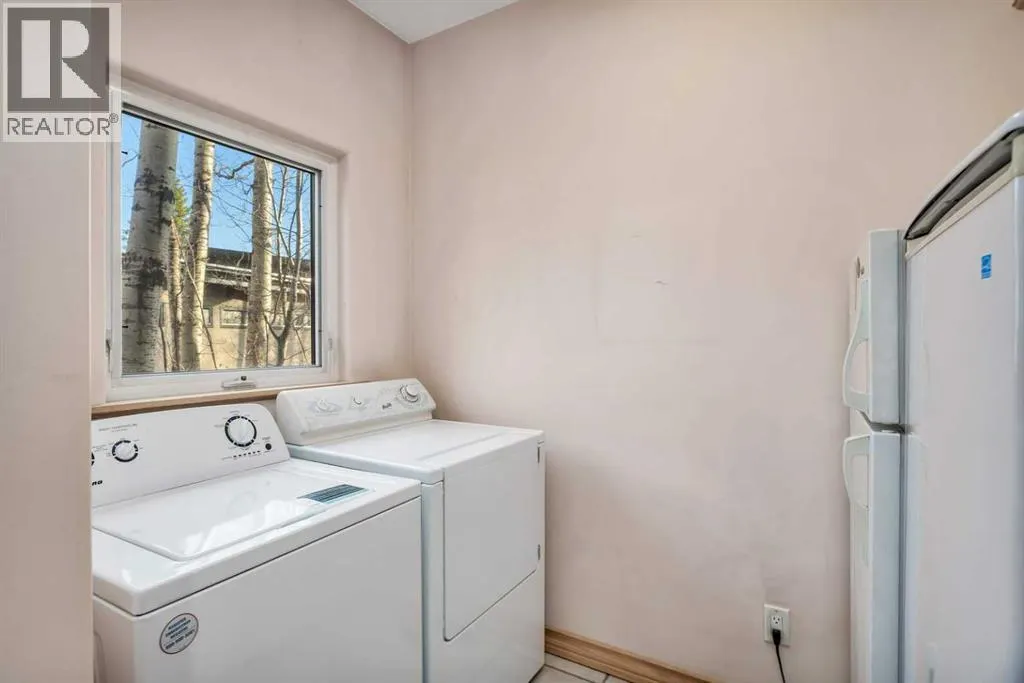
| Laundry room | 8.42 Ft x 5.33 Ft | Main level | ||
| Living room | 14.67 Ft x 19.58 Ft | Main level | ||
| Other | 9.08 Ft x 8.25 Ft | Main level | ||
| Primary Bedroom | 14.50 Ft x 13.17 Ft | Main level |
Amenities
- Views
- New Construction
- Adult 55+
- Lease To Own
- No Strata Fees
- Furnished
- Primary On Main
- Air Conditioning
- Seller Finance
- Green
- Fixer Upper
- Horse
- Golf
- Fireplace
- Deck
- Garage
- Basement
- Pool

Property vs Single Family Average in T4S 1R6
Price
Year Built

 All information deemed reliable but not guaranteed. All properties are subject to prior sale, change or withdrawal. Neither listing broker(s) or information provider(s) shall be responsible for any typographical errors, misinformation, misprints and shall be held totally harmless. Listing(s) information is provided for consumer's personal, non-commercial use and may not be used for any purpose other than to identify prospective properties consumers may be interested in purchasing. The data relating