
Address
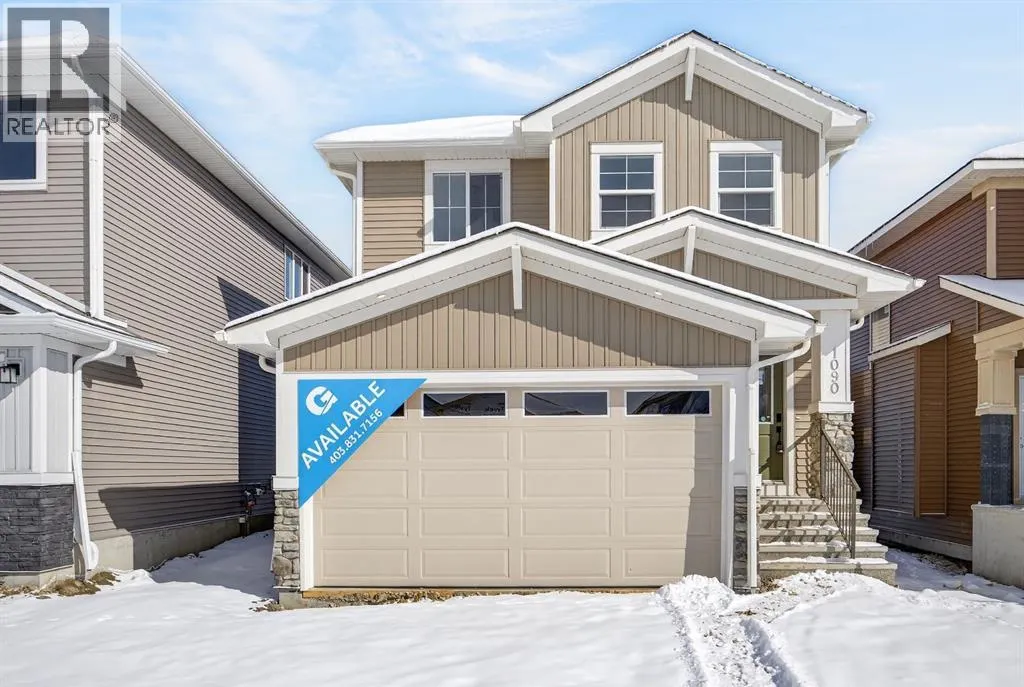
1090 Bayview Crescent, Airdrie, AB
Price
$ 649,900
Property Attributes
- ID#A2311916
- TypeSingle Family
- Listing Status Active
- MunicipalityAirdrie
- CityAirdrie
- AreaBayview
- NeighbourhoodBayview
- Postal CodeT4B 5N5
- Style
- Year Built2026
- Price$ 649,900
- Bedrooms3
- Bathrooms2
- Half Bathrooms1
- Sqr Footage2079
Data Source:
Canadian Real Estate Association (CREA)
Property Description
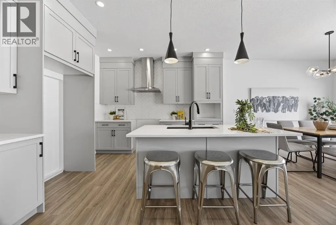
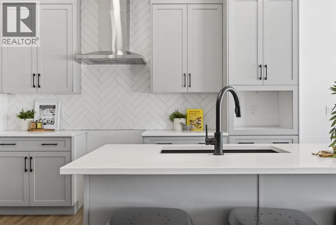
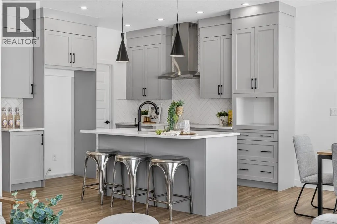
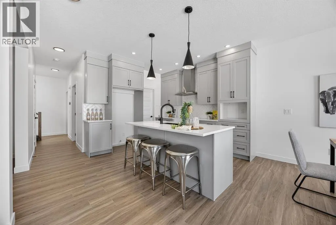
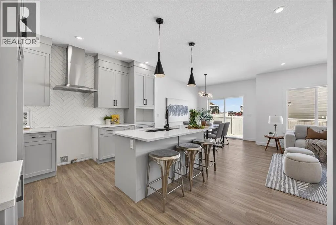
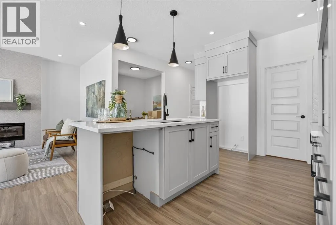
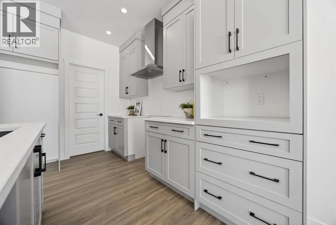
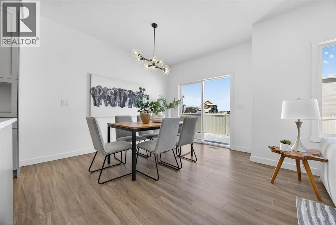
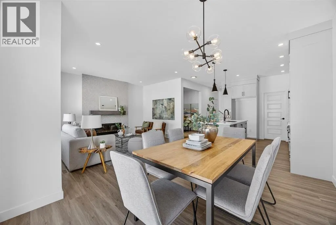
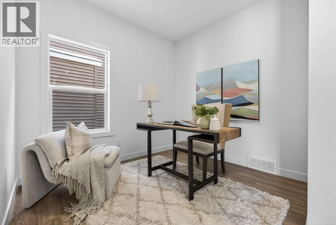
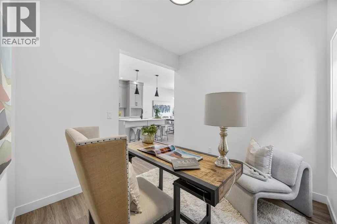
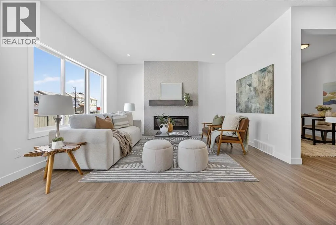
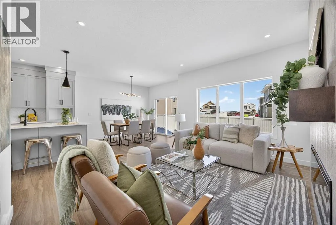
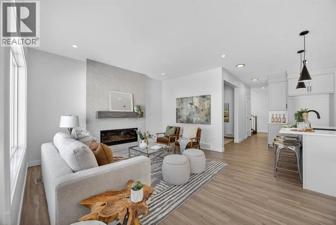
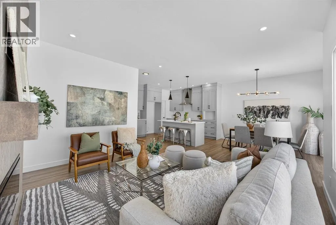
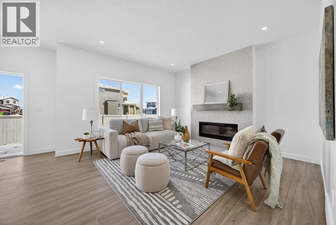
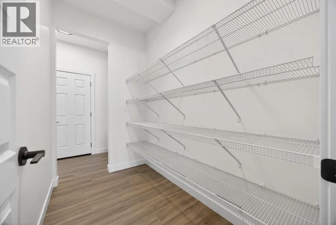
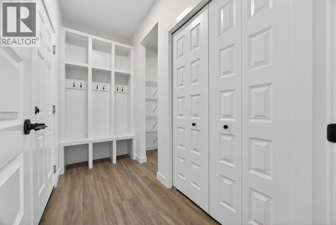
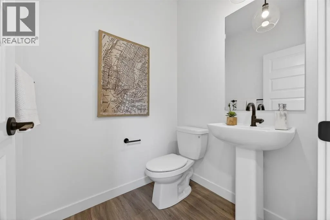
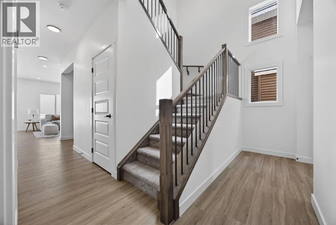
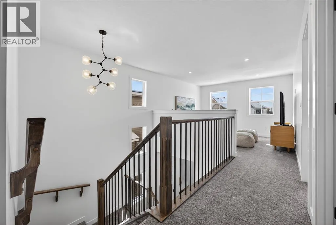
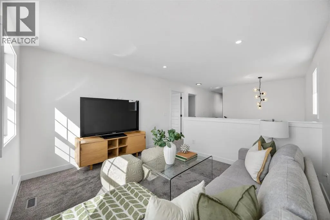
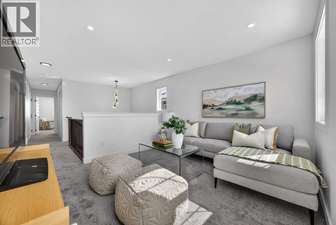
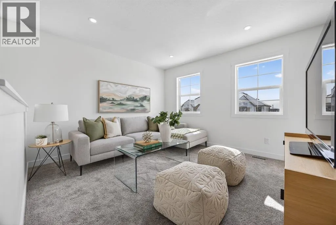
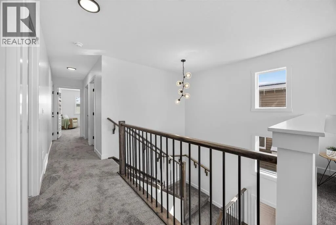
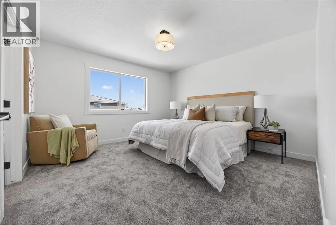
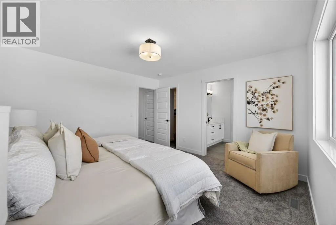
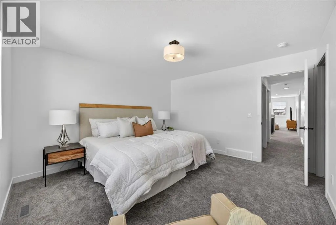
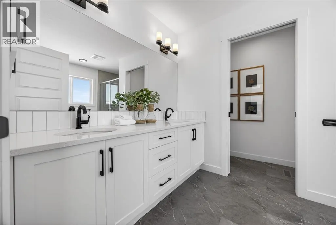
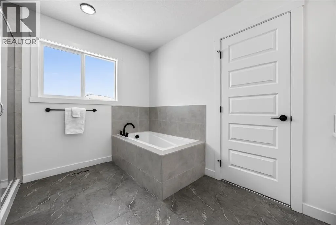
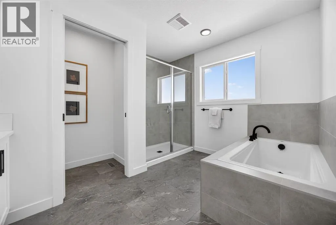
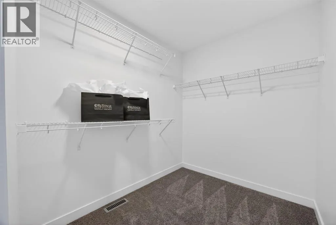
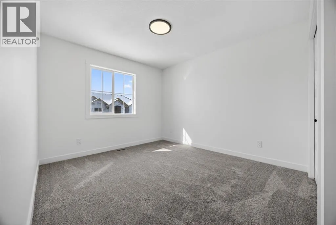
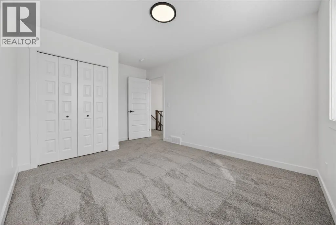
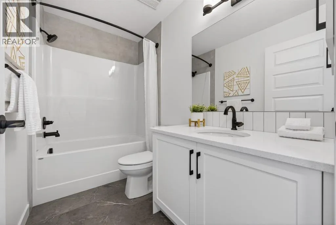
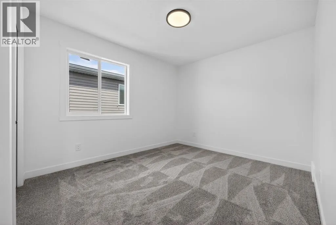
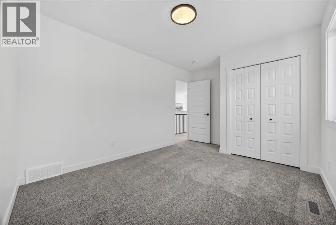
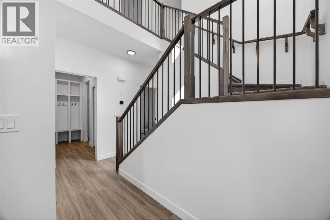
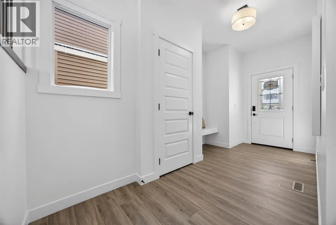
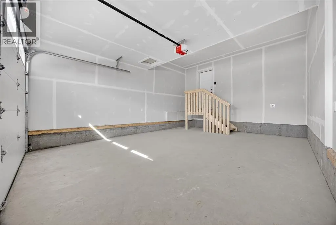
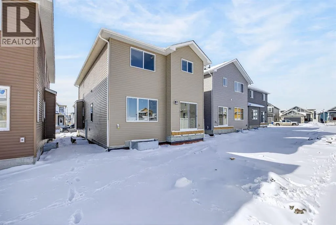
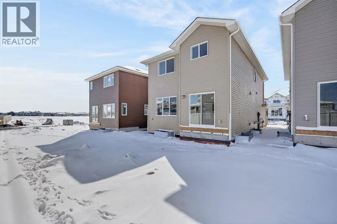
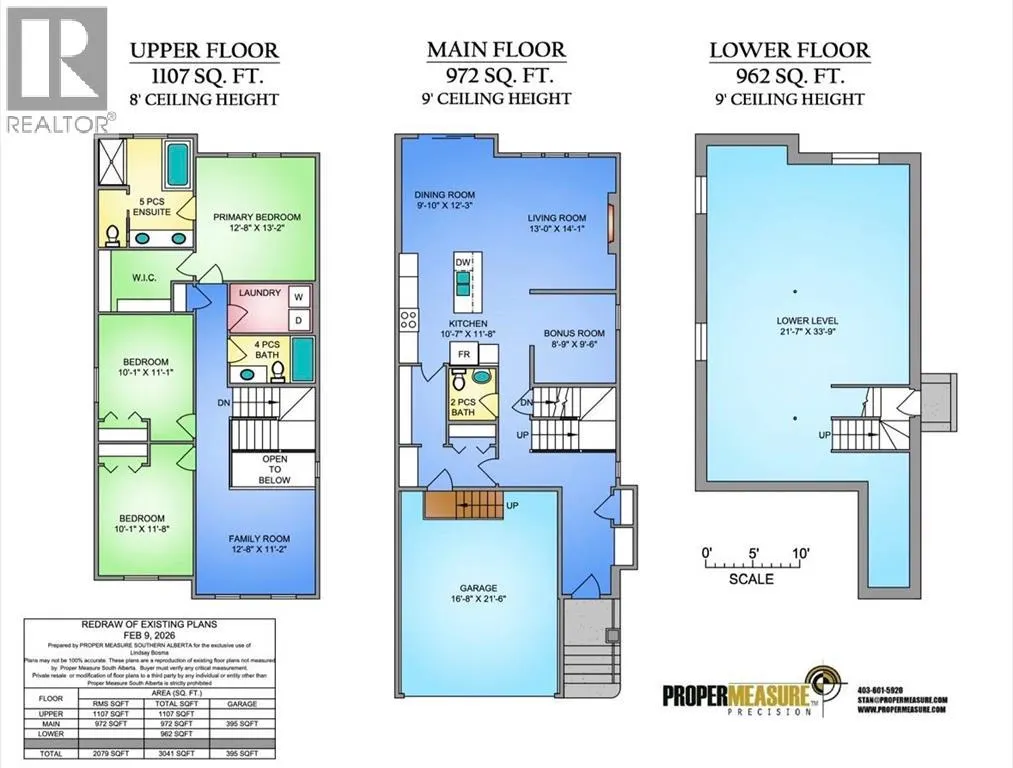
Welcome to 1090 Bayview Crescent, a beautifully designed home in the highly sought-after community of Bayview. Offering over 2,000 sq ft of living space with 3 bedrooms, 2.5 bathrooms, a main-floor flex room, and a side entrance to the unfinished basement, this home offers room to grow without compromising functionality. Step inside to a bright, open-concept main floor with beautiful, durable luxury vinyl plank flooring and a visually pleasing colour palette. The kitchen is a showstopper with cool-toned cabinetry offset by gleaming white quartz countertops and modern black hardware and lighting. The kitchen flows into the dining space, which is perfect for entertaining, and into the living room, which features a striking fireplace with floor-to-ceiling tile. Upstairs, the home offers 3 generously sized bedrooms, including a spacious primary retreat complete with a walk-in closet and elegant ensuite bath. A central bonus room adds additional living space ideal for movie nights, a kids’ lounge, or a home workspace and adds separation from the additional bedrooms. Living in Bayview, residents enjoy beautiful canal pathways, parks, nearby schools, and quick access to shopping and amenities, all while enjoying the charm and community feel that make Bayview one of Airdrie’s most desirable neighbourhoods. *RMS has been applied to construction drawings provided by the builder.* (id:7434)
General Features
| Features | Back lane, PVC window, No Animal Home, No Smoking Home |
|---|---|
| Property Type | Single Family |
| Zoning Description | R2-T |
| CommunityName | Bayview |
| Amenities | Park, Playground, Recreation Nearby, Schools, Shopping |
| Building Appliances | Refrigerator, Dishwasher, Stove, Microwave, Hood Fan |
| Building Cooling Type | None |
| Parking Space Total | 2 |
| Foundation Type | Poured Concrete |
| Building Type | House |
| Ownership Type | Freehold |
| Building.StoriesTotal | 2 |
Interior Features
| Building Fireplace Present | True |
|---|---|
| Building Fireplace Total | 1 |
| Building Heating Type | Forced air |
| Basement Development | Unfinished |
| Basement Type | Full (Unfinished) |
| Construction Material | Wood frame |
| Construction Style Attachment | Detached |
| Flooring Type | Carpeted, Vinyl |
| Living Area Range | 2079 |
| Bedrooms | 3 |
Exterior Features
| Structure | Deck |
|---|---|
| Land Amenities | Park, Playground, Recreation Nearby, Schools, Shopping |
| Exterior Finish | Vinyl siding |
| Fence Type | Not fenced |
Room Details
| Room | Dimensions | Level | Flooring | Details |
|---|---|---|---|---|
| 2pc Bathroom | 5.00 Ft x 5.50 Ft | Main level | ||
| 5pc Bathroom | 9.08 Ft x 5.00 Ft | Upper Level | ||
| Bedroom | 10.08 Ft x 11.67 Ft | Upper Level | ||
| Bonus Room | 12.67 Ft x 11.17 Ft | Upper Level | ||
| Dining room | 9.83 Ft x 12.25 Ft | Main level | ||
| Kitchen | 10.58 Ft x 11.67 Ft | Main level | ||
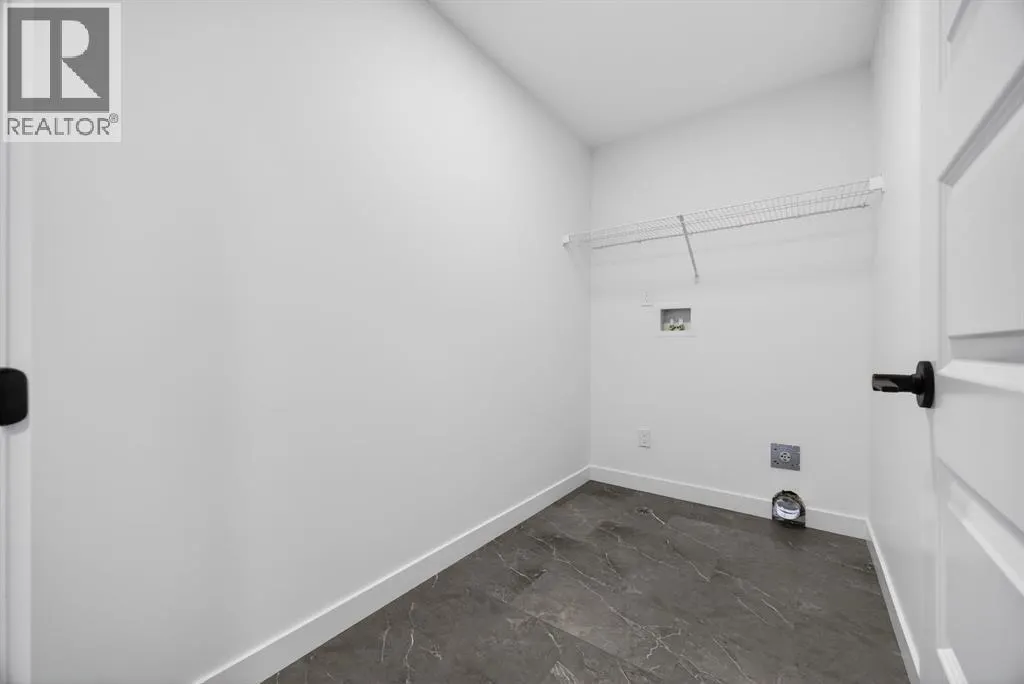
| Laundry room | 8.83 Ft x 5.25 Ft | Upper Level | ||
| Living room | 13.00 Ft x 14.08 Ft | Main level | ||
| Office | 8.75 Ft x 9.50 Ft | Main level | ||
| Other | 10.17 Ft x 6.58 Ft | Upper Level | ||
| Primary Bedroom | 12.67 Ft x 13.17 Ft | Upper Level |
Amenities
- Views
- New Construction
- Adult 55+
- Lease To Own
- No Strata Fees
- Furnished
- Primary On Main
- Air Conditioning
- Seller Finance
- Green
- Fixer Upper
- Horse
- Golf
- Fireplace
- Deck
- Garage
- Basement
- Pool

Property vs Single Family Average in T4B 5N5
Price
Year Built
In The Neighbourhood
Just Listed
Airdrie
$ 634,900
- Type
- Single Family
- Size
- 1,849 SqFt
- Rooms
- 3 Beds + 2.5 Baths
LPT Realty
West Kelowna
$ 574,900
- Type
- Single Family
- Size
- 1,800 SqFt
- Rooms
- 3 Beds + 2 Baths
Royal LePage Kelowna
Open House
Burlington (Bayview)
$ 1,769,000
- Type
- Single Family
- Rooms
- 5 Beds + 3 Baths
COLDWELL BANKER COMMUNITY PROFESSIONALS
Open House
Burlington (Bayview)
$ 1,679,900
- Type
- Single Family
- Rooms
- 4 Beds + 2.5 Baths
RIGHT AT HOME REALTY
Airdrie
$ 708,888
- Type
- Single Family
- Size
- 2,064 SqFt
- Rooms
- 3 Beds + 3.5 Baths
The Real Estate District
Burlington (Bayview)
$ 1,529,900
- Type
- Single Family
- Rooms
- 4 Beds + 3 Baths
ROYAL LEPAGE BURLOAK REAL ESTATE SERVICES

 All information deemed reliable but not guaranteed. All properties are subject to prior sale, change or withdrawal. Neither listing broker(s) or information provider(s) shall be responsible for any typographical errors, misinformation, misprints and shall be held totally harmless. Listing(s) information is provided for consumer's personal, non-commercial use and may not be used for any purpose other than to identify prospective properties consumers may be interested in purchasing. The data relating