
Address
606 5 Street, Warner, AB
Price
$ 289,900
Property Attributes
- ID#A2317866
- TypeSingle Family
- Listing Status Active
- MunicipalityWarner
- CityWarner
- AreaWarner
- Postal CodeT0K 2L0
- Style
- Year Built1918
- Price$ 289,900
- Bedrooms3+1
- Bathrooms2
- Half Bathrooms0
- Sqr Footage1917
- Lot Size13991 Acres
Data Source:
Canadian Real Estate Association (CREA)
Property Description
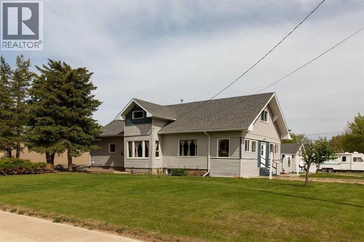
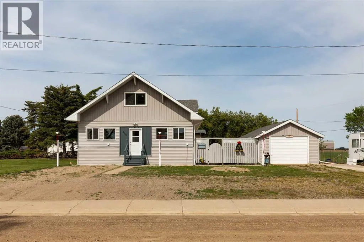
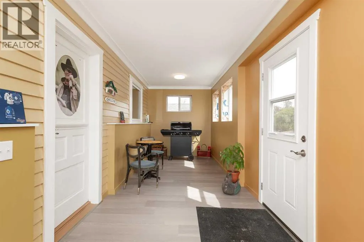
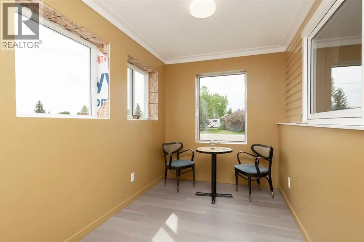
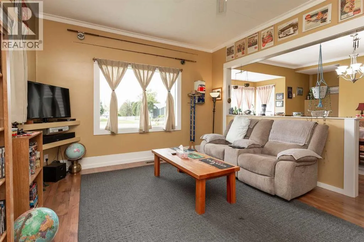
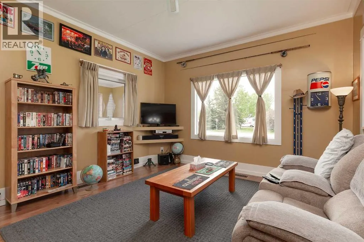
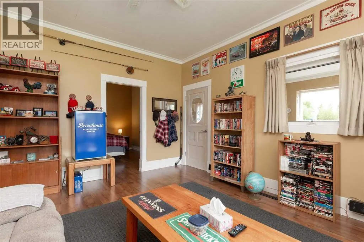
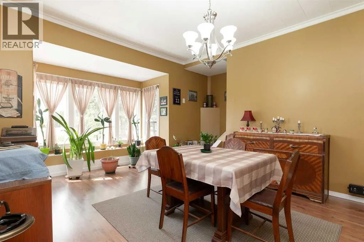
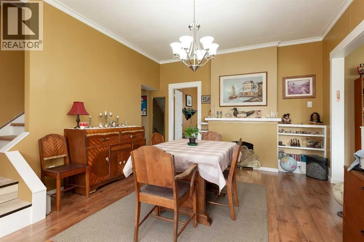
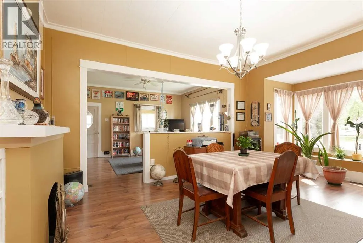
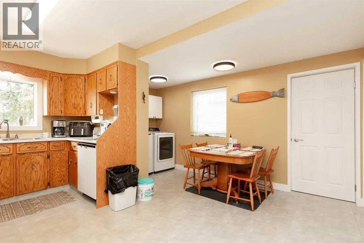
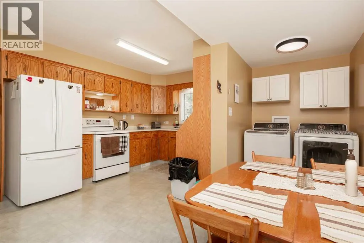
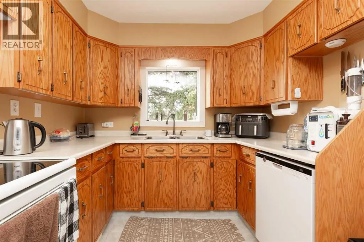
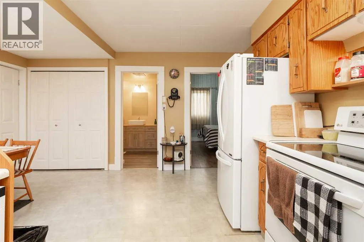
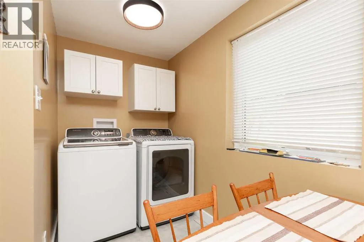
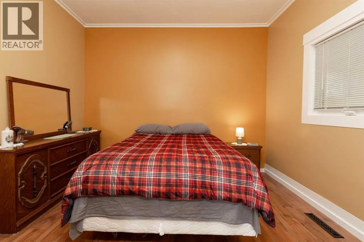
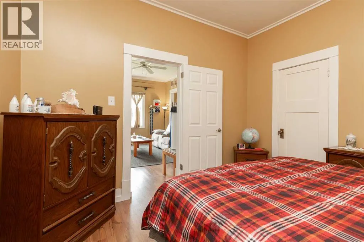
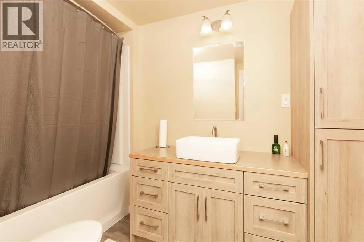
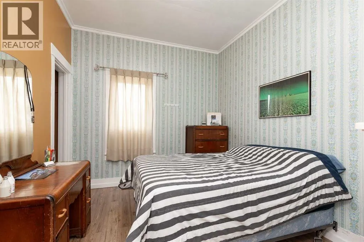
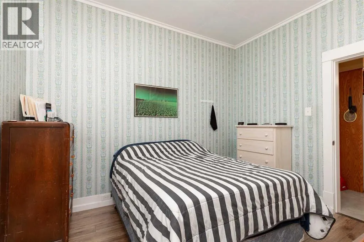
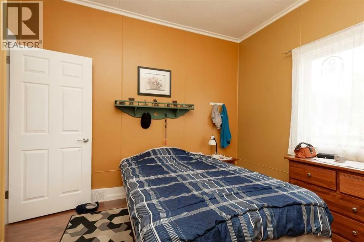
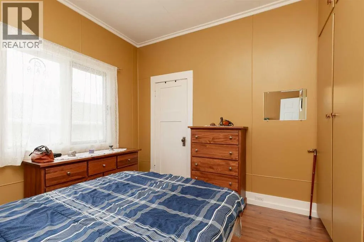
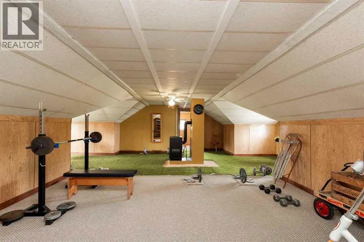
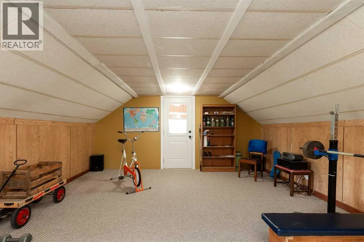
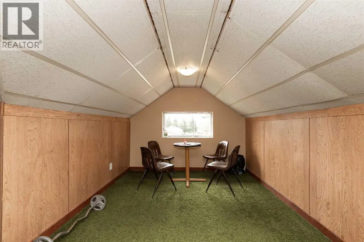
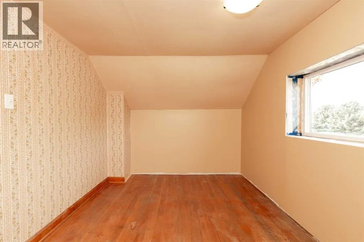
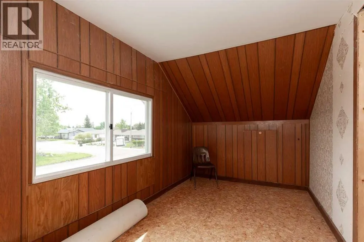
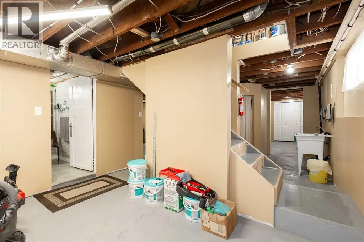
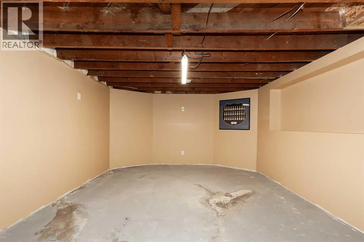
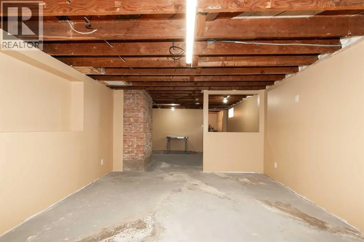
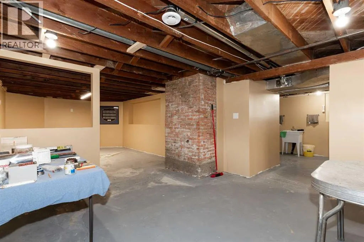
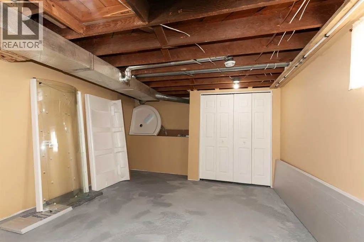
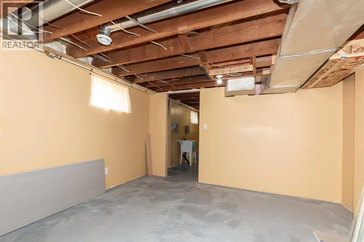
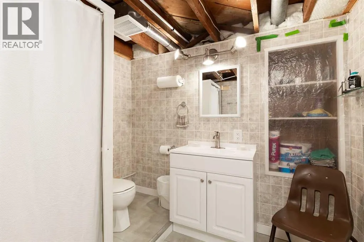
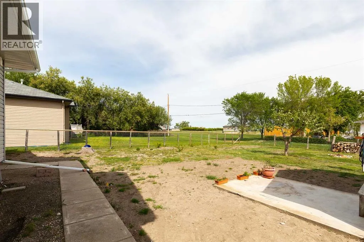
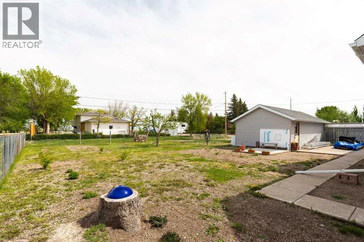
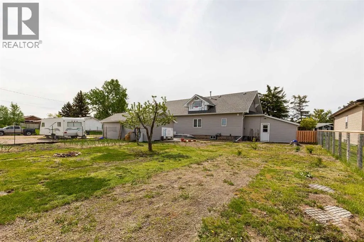
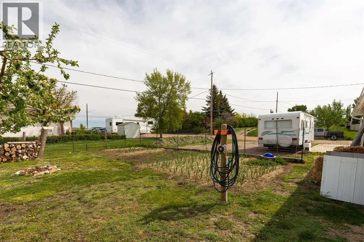
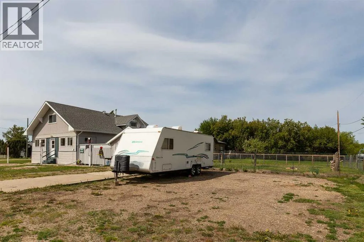
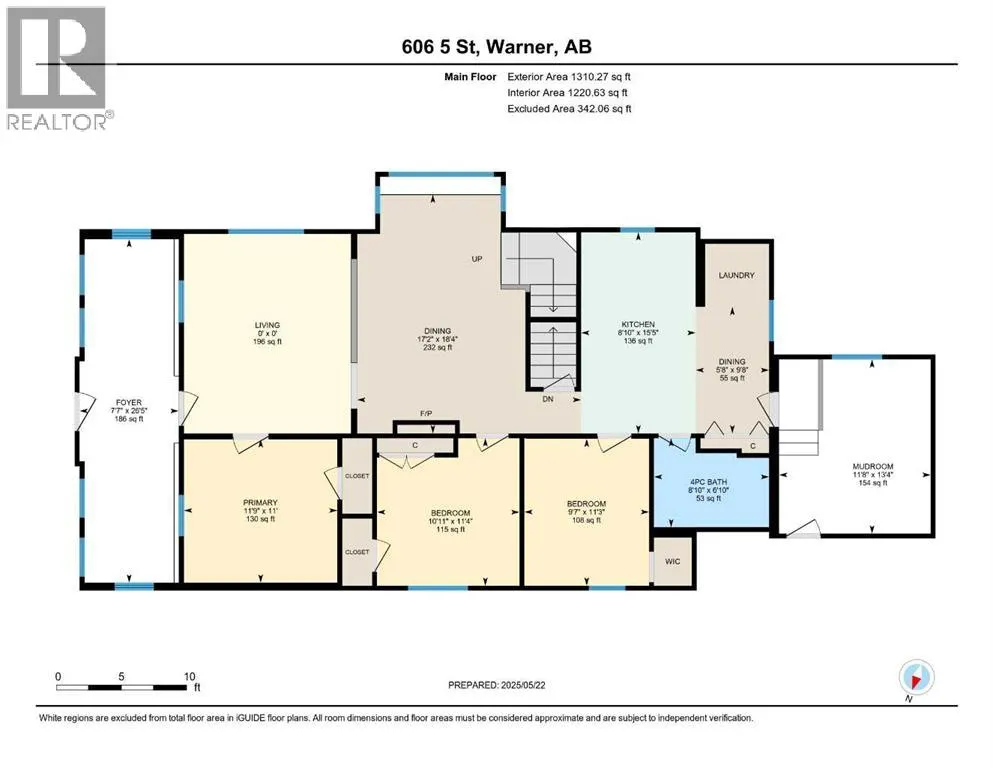
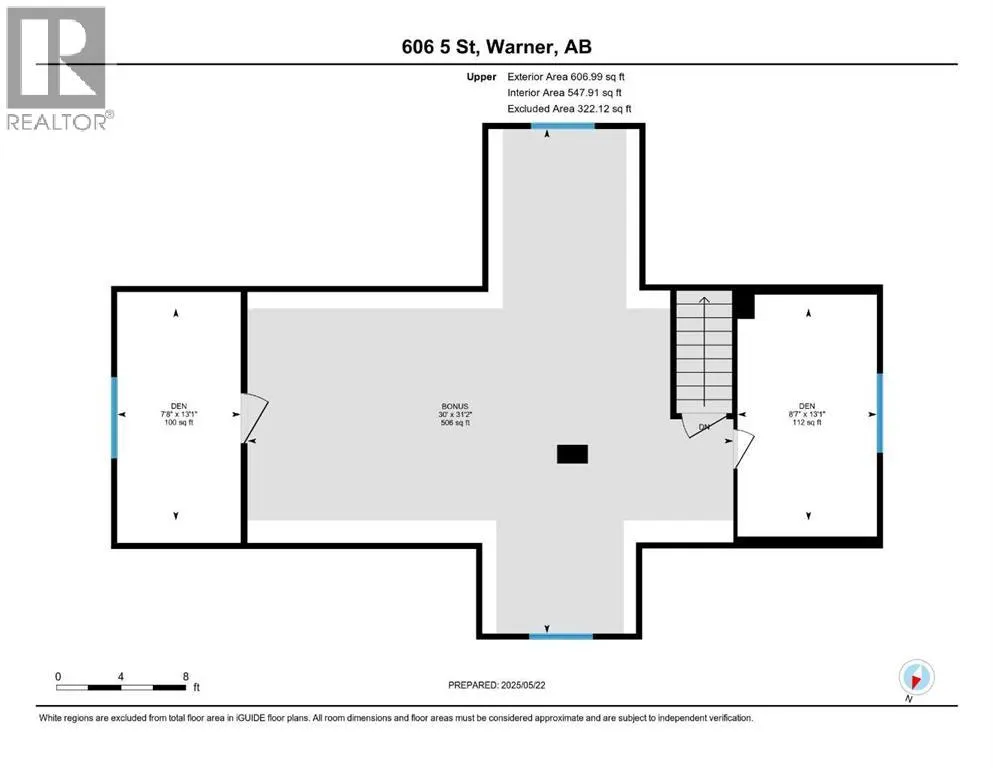
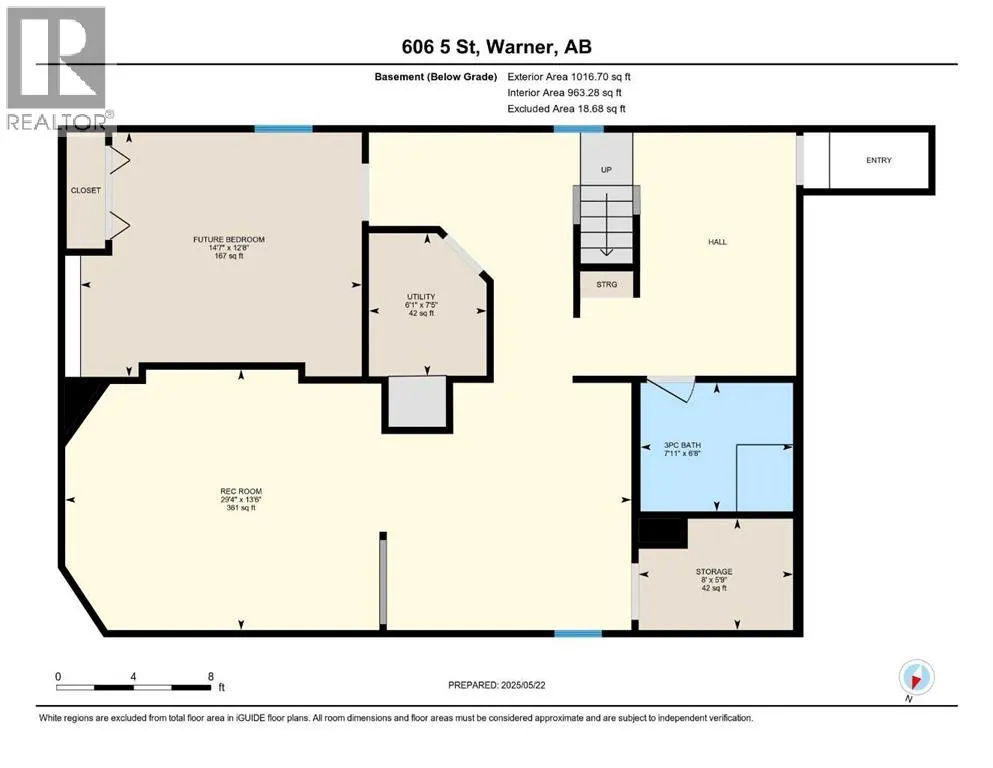
Its not very often where a beautiful character home can be updated and retain its original charm. This is one of those homes. The seller has tastefully updated this property with particular attention to energy efficiency gains through additional insulation and newer vinyl windows, all while retaining the home's original character. Entering into the home, you're immediately greeted with the high ceilings and abundance of natural light. You'll also notice how spacious this home is, with a large living room, and a dining area large enough for even the biggest of family gatherings. There are character touches like the crown moulding, a decorative fireplace, and a window seat area to soak in the natural light while cuddling with a good book. Moving into the kitchen you'll find a functional layout with plenty of cabinets, counterspace, and a breakfast nook. This home is so large that you'll even find 3 bedrooms, a renovated bathroom, and laundry all on the main floor. Upstairs you'll find an absolutely massive bonus room and a pair of office spaces. There are plenty of ways to add your personal flair to make this space your own. The basement is nearly complete, and just waiting for your finishing touches. Here you'll find a large family room with a rough in for a basement fireplace. You'll also find a future bedroom space, bathroom, and storage area. There's even a separate basement entrance and space to add a kitchen if one wanted to develop the space into a separate suite. Outside, you'll find an absolutely massive yard that's nearly a third of an acre. Out here you'll have plenty of space for the kids to run, to plant a garden, and to park the RV. You've even got an insulated single garage and plenty of additional off street parking. This home is just 2 blocks from a K-12 school, 4 blocks from the Civic Centre, and less than 15 minutes away from the Health Centre. The location offers many of the conveniences of a larger center while maintaining a slower pace and smal l town charm. This is a truly unique home with plenty of charm and character that's hard to find. Check out the virtual tour and call your agent now to book your showing today! (id:7434)
General Features
| Features | PVC window |
|---|---|
| Property Type | Single Family |
| Zoning Description | Residential R |
| Amenities | Park, Playground, Schools |
| Building Appliances | See remarks |
| Building Basement Features | Separate entrance |
| Building Cooling Type | None |
| Parking Space Total | 6 |
| Foundation Type | See Remarks |
| Building Type | House |
| Ownership Type | Freehold |
| Building.StoriesTotal | 1.5 |
Interior Features
| Building Fireplace Present | False |
|---|---|
| Building Heating Type | Forced air |
| Building Heating Fuel | Natural gas |
| Basement Development | Partially finished |
| Basement Type | Full (Partially finished) |
| Construction Material | Wood frame |
| Construction Style Attachment | Detached |
| Flooring Type | Carpeted, Laminate, Linoleum, Wood |
| Living Area Range | 1917 |
| Bedrooms | 3+1 |
Exterior Features
| Structure | See Remarks |
|---|---|
| Land Amenities | Park, Playground, Schools |
| Landscape Features | Landscaped |
| Exterior Finish | Vinyl siding |
| Fence Type | Fence |
Room Details
| Room | Dimensions | Level | Flooring | Details |
|---|---|---|---|---|
| 3pc Bathroom | .00 Ft x .00 Ft | Lower level | ||
| 4pc Bathroom | .00 Ft x .00 Ft | Main level | ||
| Bedroom | 9.58 Ft x 11.25 Ft | Main level | ||
| Bonus Room | 30.00 Ft x 31.17 Ft | Upper Level | ||
| Breakfast | 5.67 Ft x 9.67 Ft | Main level | ||
| Den | 8.58 Ft x 13.08 Ft | Upper Level | ||
| Dining room | 17.17 Ft x 18.33 Ft | Main level | ||
| Family room | 29.33 Ft x 13.50 Ft | Lower level | ||
| Foyer | 26.42 Ft x 7.58 Ft | Main level | ||
| Kitchen | 8.83 Ft x 15.42 Ft | Main level | ||
| Laundry room | .00 Ft x .00 Ft | Main level | ||
| Living room | 15.42 Ft x 12.67 Ft | Main level | ||
| Other | 11.67 Ft x 13.33 Ft | Main level | ||
| Primary Bedroom | 11.75 Ft x 11.00 Ft | Main level | ||
| Storage | 8.00 Ft x 5.75 Ft | Lower level |
Amenities
- Views
- New Construction
- Adult 55+
- Lease To Own
- No Strata Fees
- Furnished
- Primary On Main
- Air Conditioning
- Seller Finance
- Green
- Fixer Upper
- Horse
- Golf
- Fireplace
- Deck
- Garage
- Basement
- Pool

Property vs Single Family Average in T0K 2L0
Price
Year Built

 All information deemed reliable but not guaranteed. All properties are subject to prior sale, change or withdrawal. Neither listing broker(s) or information provider(s) shall be responsible for any typographical errors, misinformation, misprints and shall be held totally harmless. Listing(s) information is provided for consumer's personal, non-commercial use and may not be used for any purpose other than to identify prospective properties consumers may be interested in purchasing. The data relating