

Address
519 Diamond Willow Drive, Lac Des Iles, SK
Price
$ 589,500
Property Attributes
- ID#A2334516
- TypeSingle Family
- Listing Status Active
- MunicipalityLac Des Iles
- CityLac Des Iles
- AreaLac Des Iles
- Postal CodeS0M 1A0
- StyleCottage
- Year Built2019
- Price$ 589,500
- Bedrooms3
- Bathrooms1
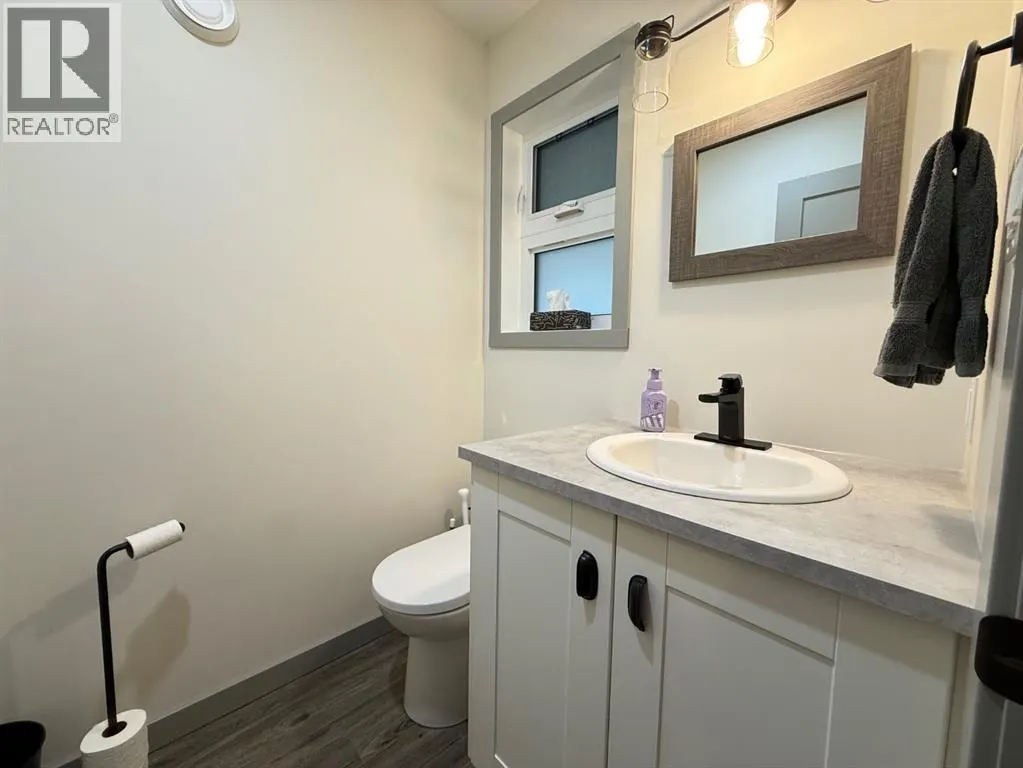
- Half Bathrooms1
- Sqr Footage1260
- Lot Size19600 Acres
Data Source:
Canadian Real Estate Association (CREA)
Property Description
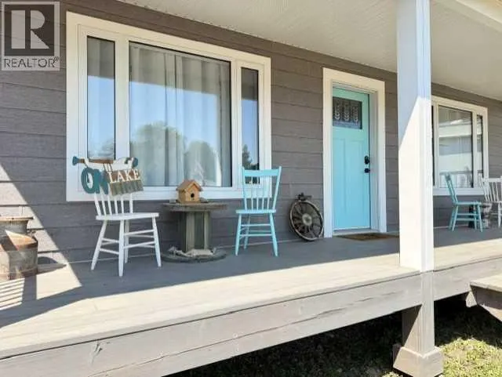
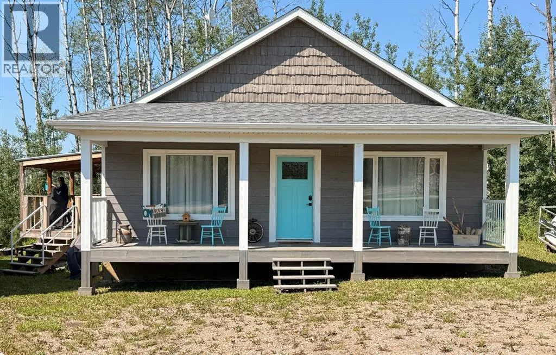
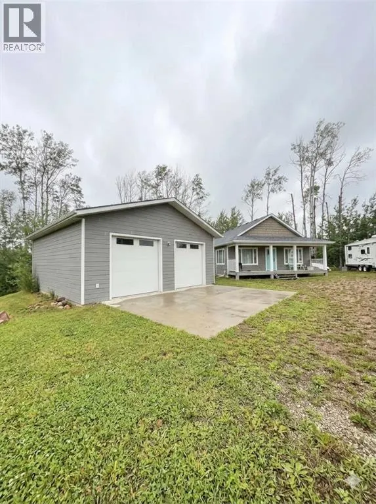
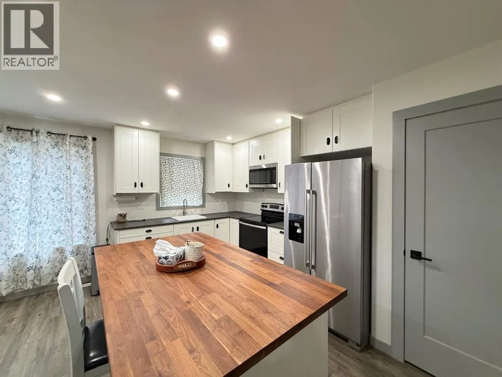
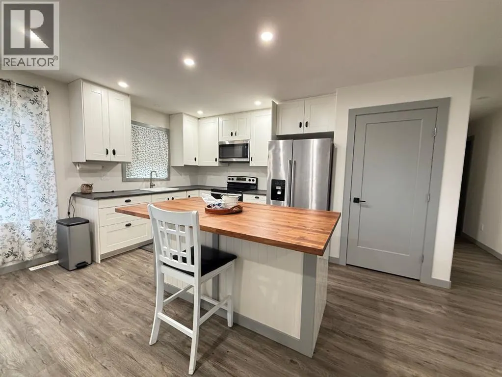
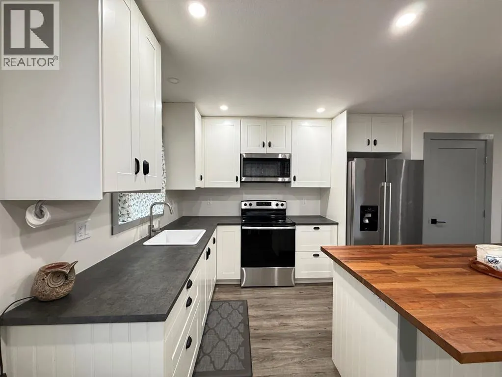
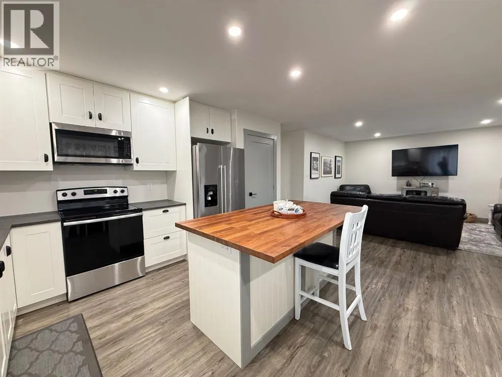
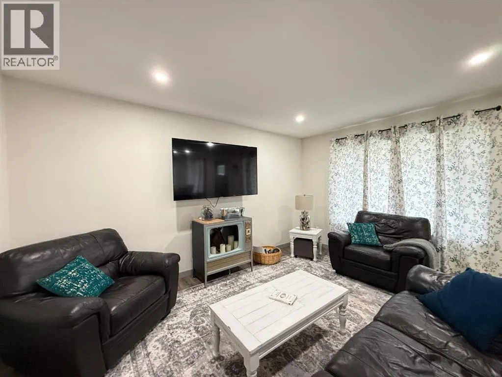
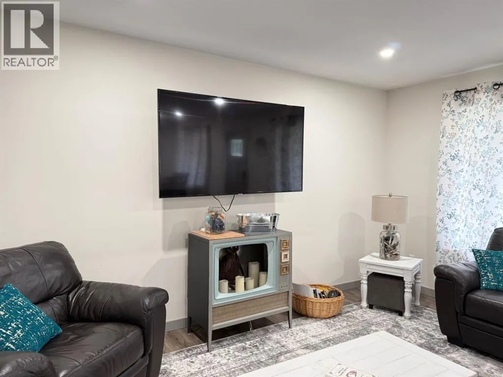
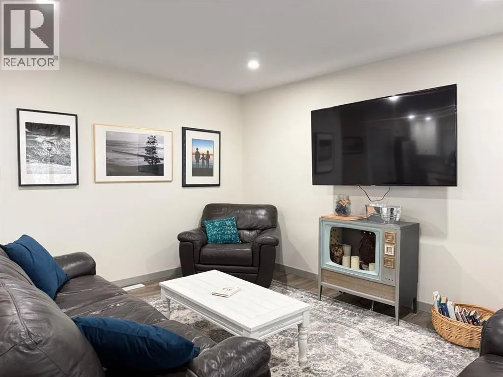
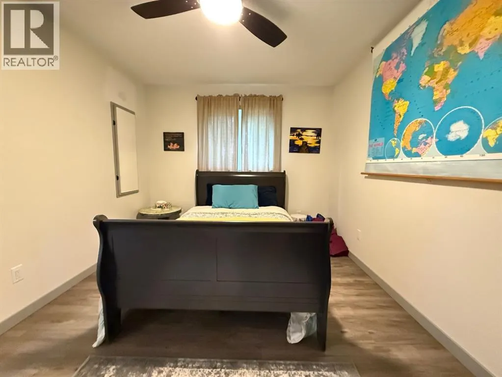
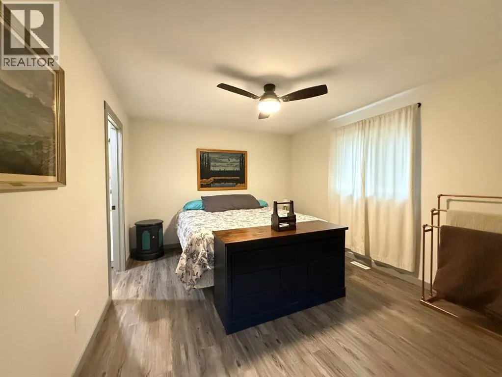
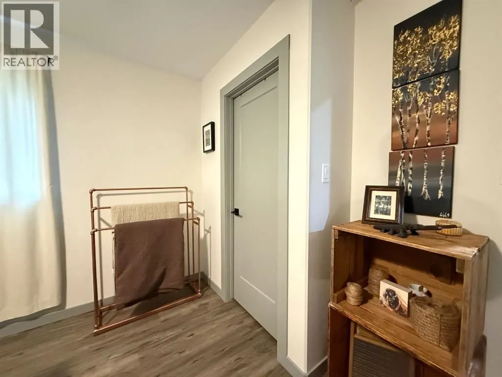
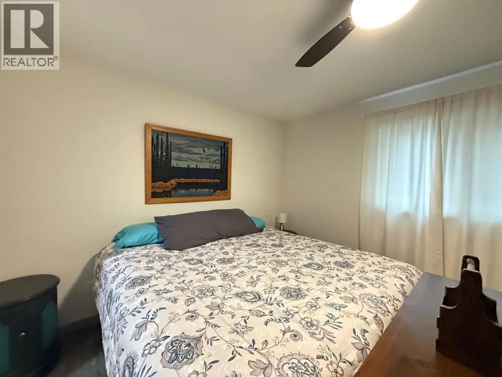
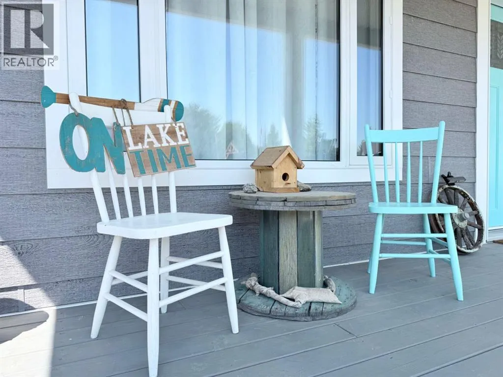
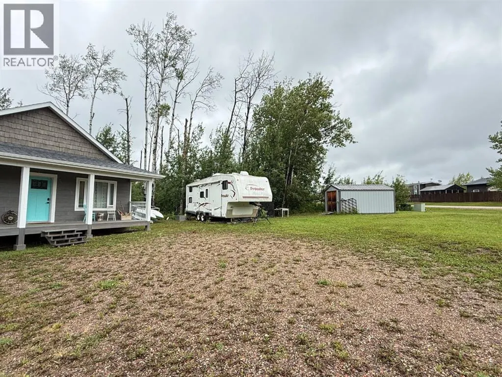
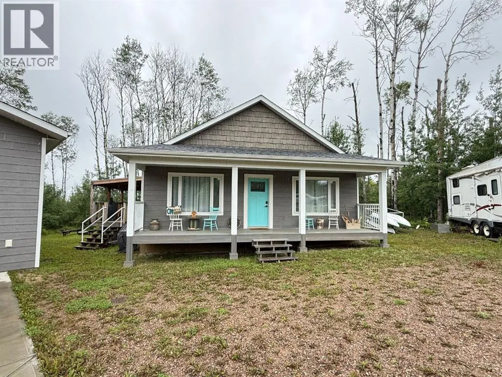
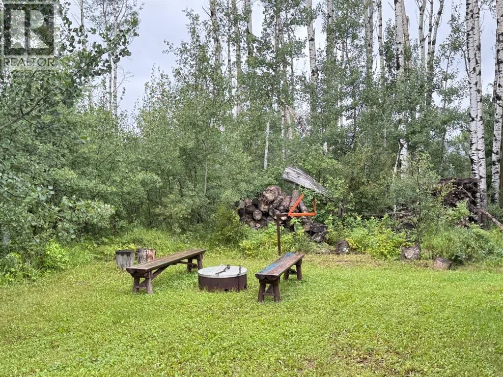
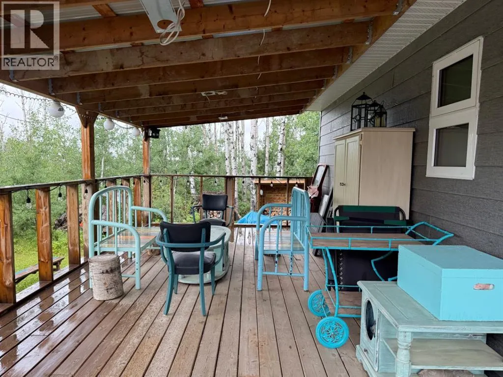
Welcome to 519 Diamond Willow Drive. Resting on almost a half acre is this stunning 2019 bungalow. This lake home is bright and modern with white kitchen cabinetry, large pantry, and a gorgeous natural wood island. There are 3 bedrooms, with the good sized Primary Bedroom plus ensuite. All appliances come with as does the 12.5 kw hour grid tie solar system. Keeping your utility costs low. When not on the lake, rest on your covered deck or head on down to the secluded firepit. A 34 x 32 heated garage with 10 foot doors comes with bonuses of a pool table and sled lift! A storage shed is included as is an additional serviced RV parking spot. Fishing year round, as well as winter sports like sledding and cross country skiing. You will enjoy your 4 season lake home and all the beauty of this lake! (id:7434)
General Features
| Features | See remarks |
|---|---|
| Community Features | Golf Course Development, Lake Privileges, Fishing |
| Property Type | Single Family |
| Zoning Description | R |
| Amenities | Golf Course, Playground, Water Nearby |
| Building Appliances | Refrigerator, Stove, Microwave Range Hood Combo, Garage door opener, Washer/Dryer Stack-Up |
| Building Architectural Style | Cottage |
| Building Cooling Type | None |
| Parking Space Total | 4 |
| Foundation Type | Slab |
| Building Type | House |
| Ownership Type | Freehold |
| Building.StoriesTotal | 1 |
Interior Features
| Building Fireplace Present | False |
|---|---|
| Building Heating Type | Forced air |
| Building Heating Fuel | Electric |
| Basement Development | Unfinished |
| Basement Type | None (Unfinished) |
| Construction Material | Wood frame |
| Construction Style Attachment | Detached |
| Flooring Type | Vinyl Plank |
| Living Area Range | 1260 |
| Bedrooms | 3 |
Exterior Features
| Structure | Shed, Deck |
|---|---|
| Land Amenities | Golf Course, Playground, Water Nearby |
| Landscape Features | Lawn |
| Sewer | Holding Tank |
| Fence Type | Not fenced |
Room Details
| Room | Dimensions | Level | Flooring | Details |
|---|---|---|---|---|
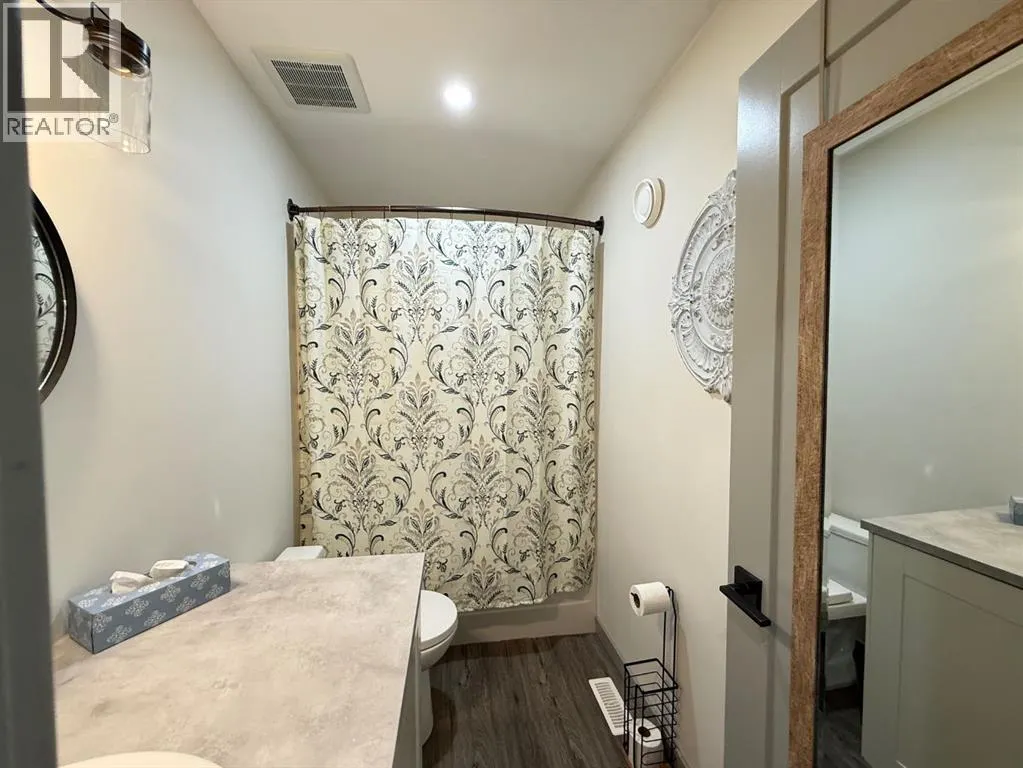
| 2pc Bathroom | .00 Ft x .00 Ft | Main level | ||
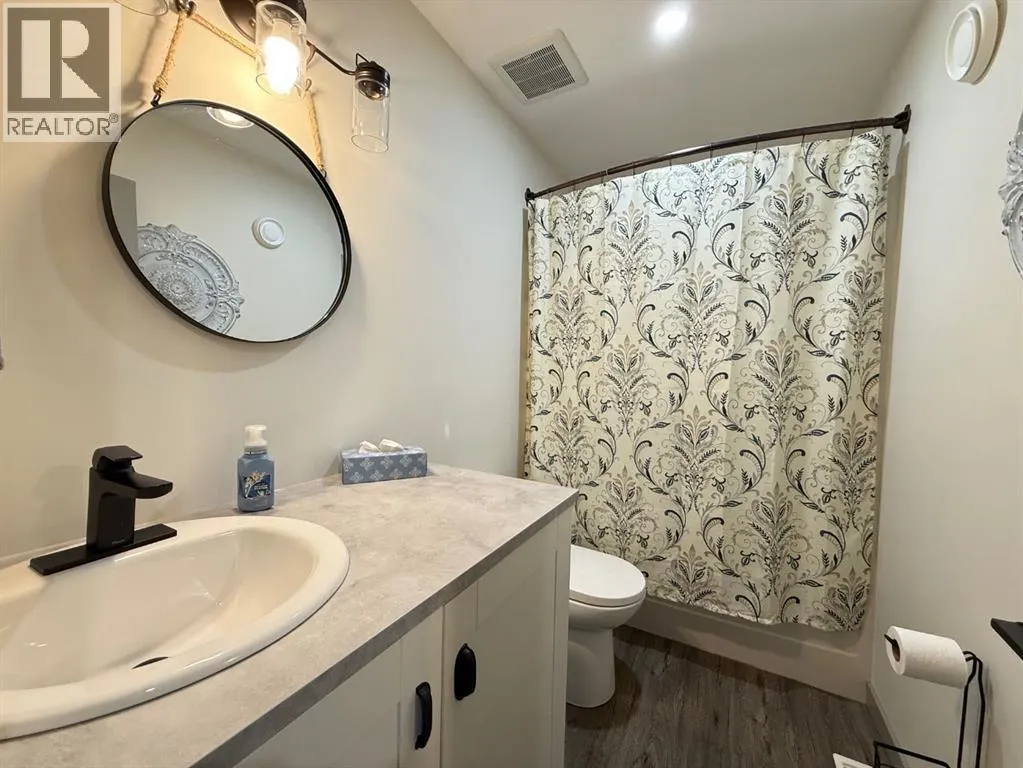
| 4pc Bathroom | .00 Ft x .00 Ft | Main level | ||
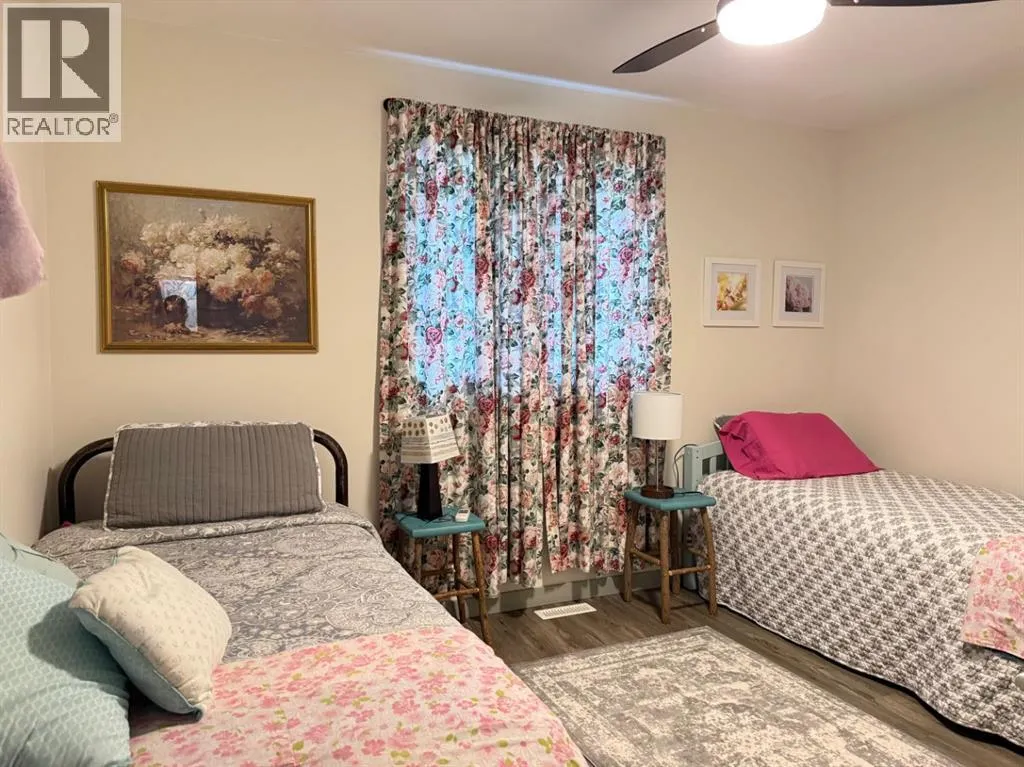
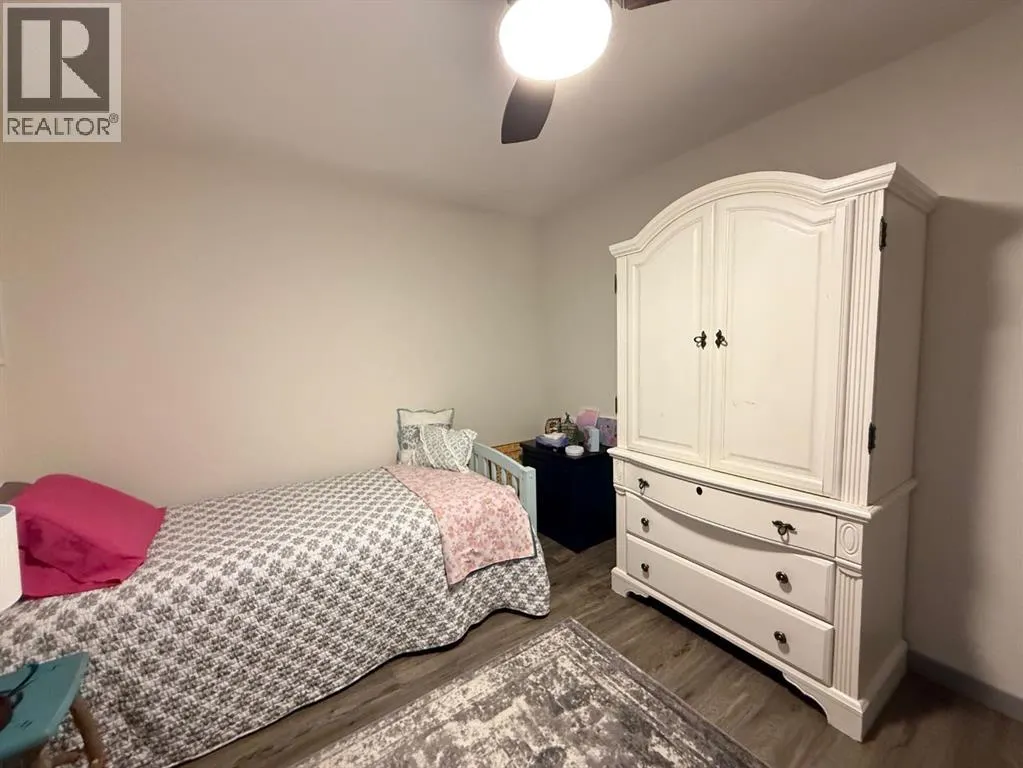
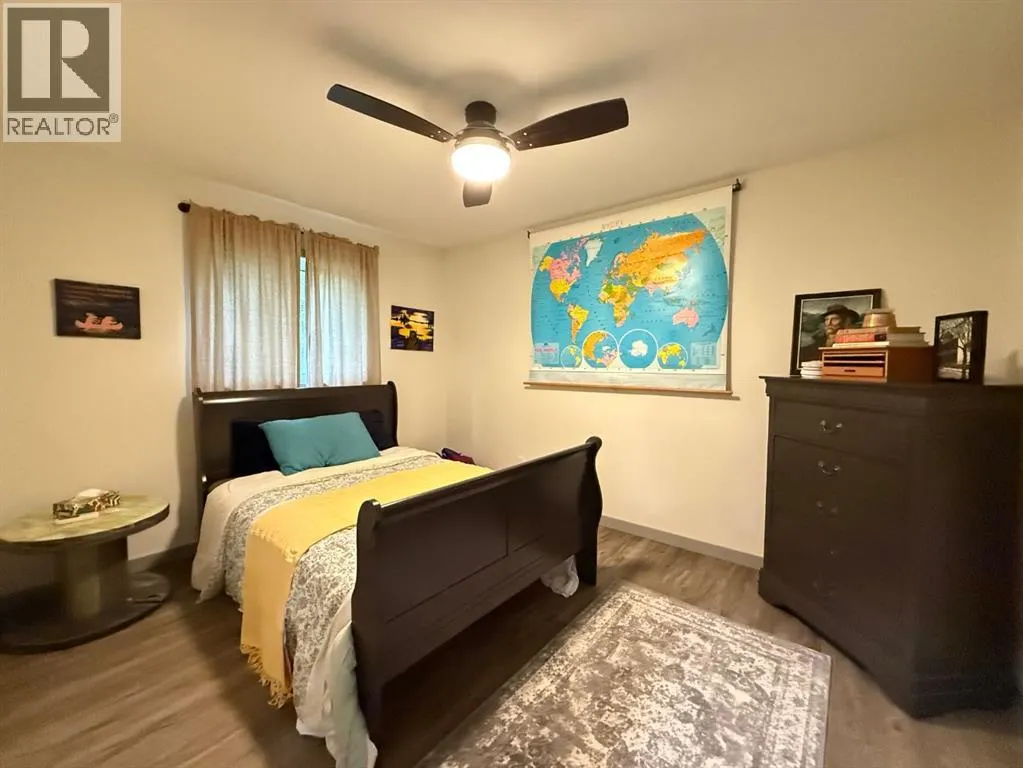
| Bedroom | 13.00 Ft x 10.50 Ft | Main level | ||
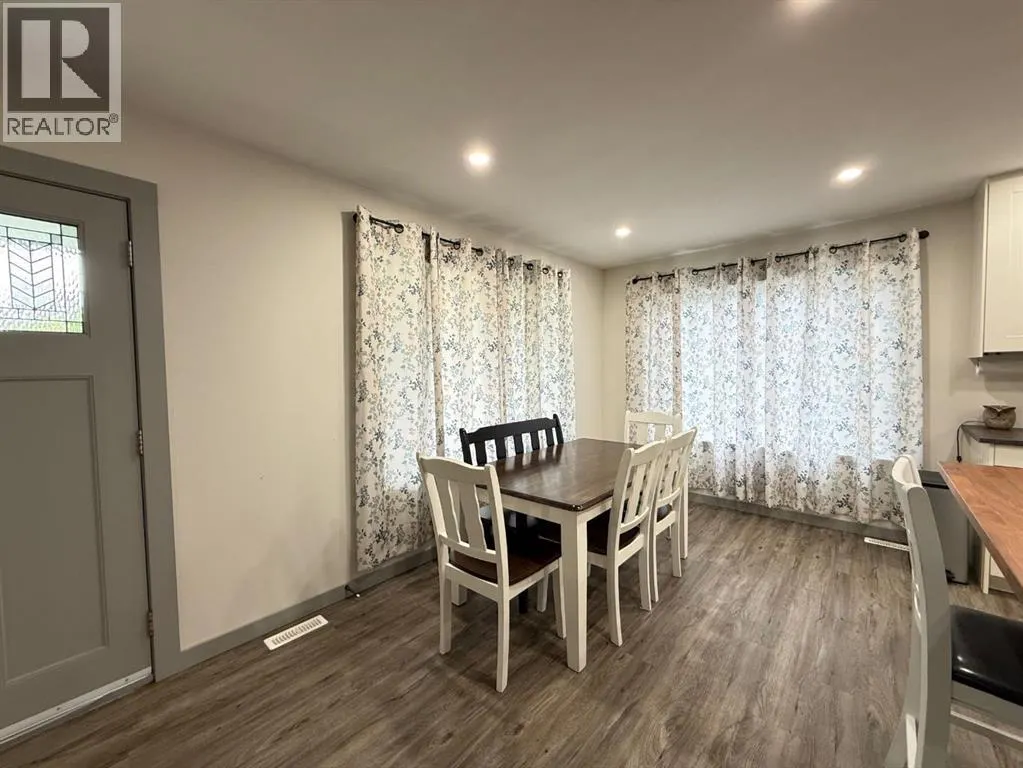
| Dining room | 12.00 Ft x 8.00 Ft | Main level | ||
| Kitchen | 15.00 Ft x 10.00 Ft | Main level | ||
| Living room | 15.00 Ft x 14.00 Ft | Main level | ||
| Primary Bedroom | 15.00 Ft x 11.42 Ft | Main level |
Amenities
- Views
- New Construction
- Adult 55+
- Lease To Own
- No Strata Fees
- Furnished
- Primary On Main
- Air Conditioning
- Seller Finance
- Green
- Fixer Upper
- Horse
- Golf
- Fireplace
- Deck
- Garage
- Basement
- Pool

Property vs Single Family Average in S0M 1A0
Price
Year Built

 All information deemed reliable but not guaranteed. All properties are subject to prior sale, change or withdrawal. Neither listing broker(s) or information provider(s) shall be responsible for any typographical errors, misinformation, misprints and shall be held totally harmless. Listing(s) information is provided for consumer's personal, non-commercial use and may not be used for any purpose other than to identify prospective properties consumers may be interested in purchasing. The data relating