


Address
13 Heather Court, Irvine, AB
Price
$ 279,900
Property Attributes
- ID#A2341266
- TypeSingle Family
- Listing Status Active
- MunicipalityIrvine
- CityIrvine
- AreaIrvine
- Postal CodeT0J 1V0
- StyleBungalow
- Year Built1994
- Price$ 279,900
- Bedrooms3+2
- Bathrooms2
- Half Bathrooms0
- Sqr Footage1053
Data Source:
Canadian Real Estate Association (CREA)
Property Description
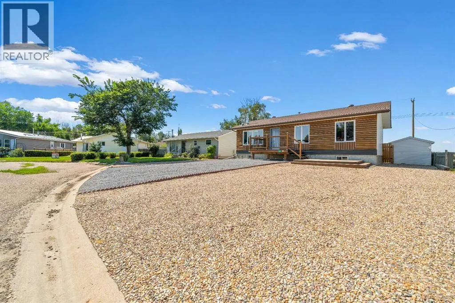
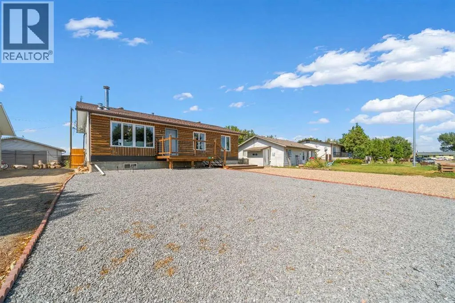
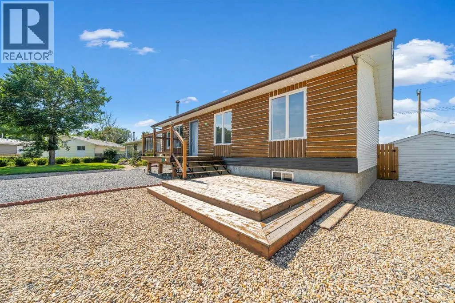
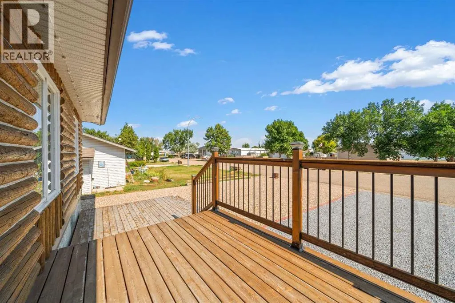
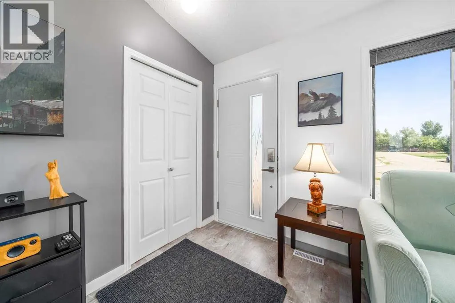
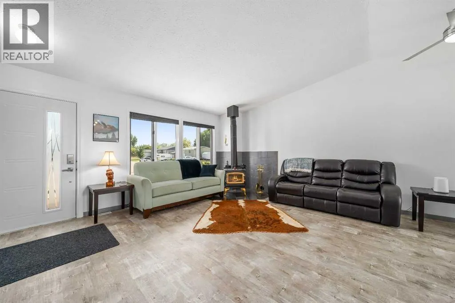
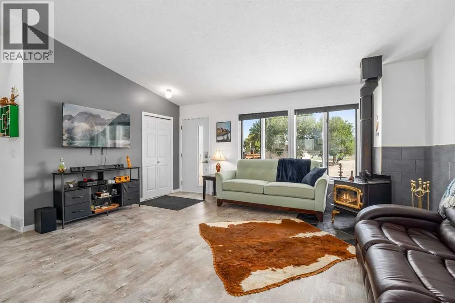
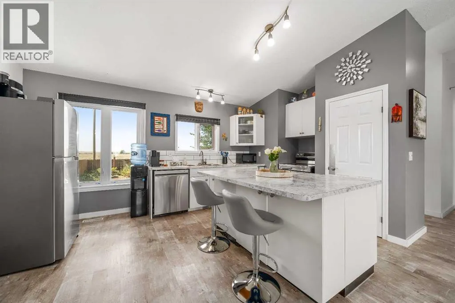
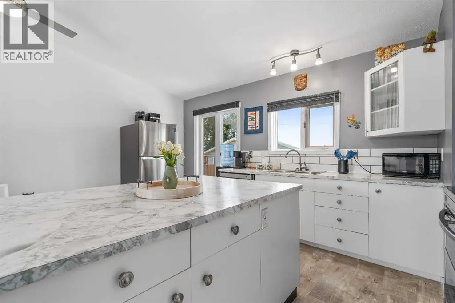
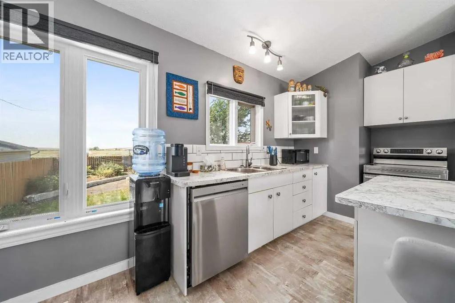
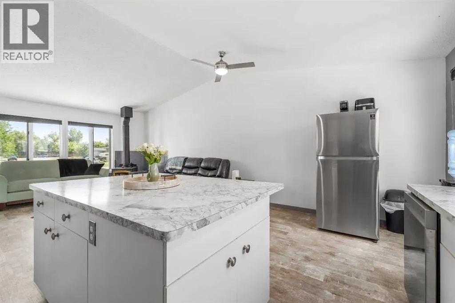
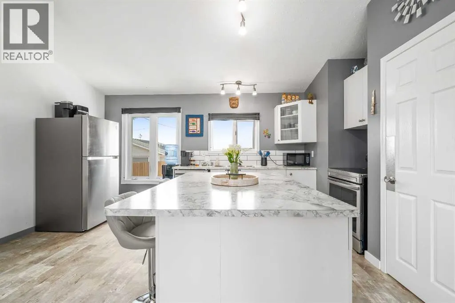
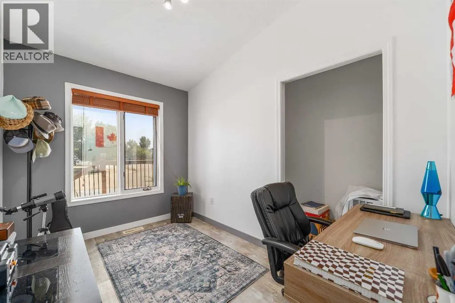
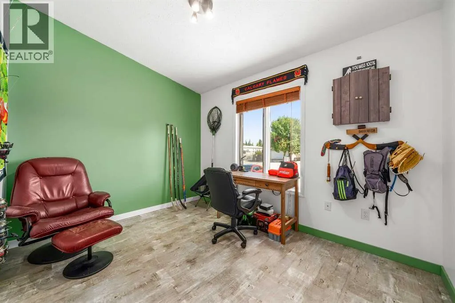
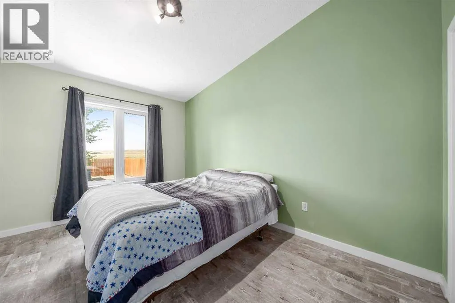
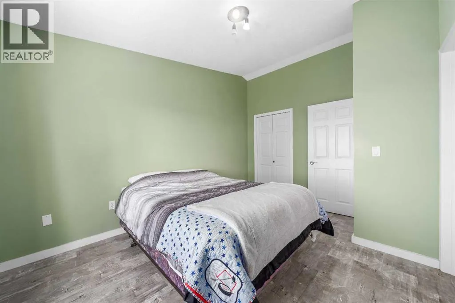
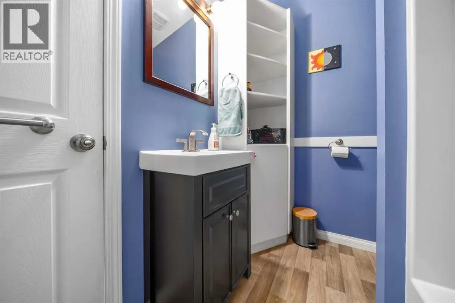
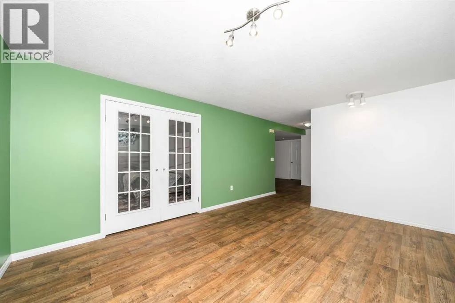
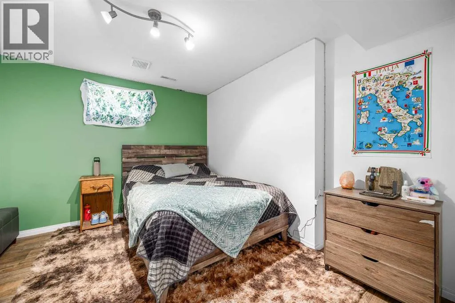
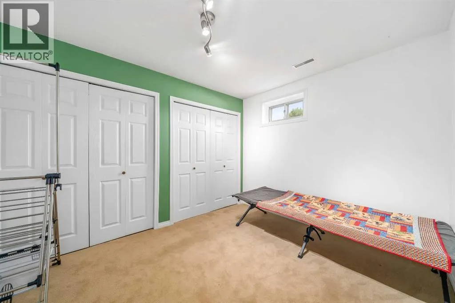
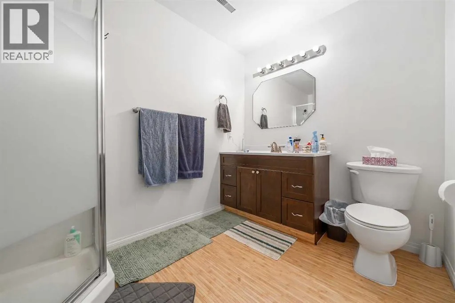
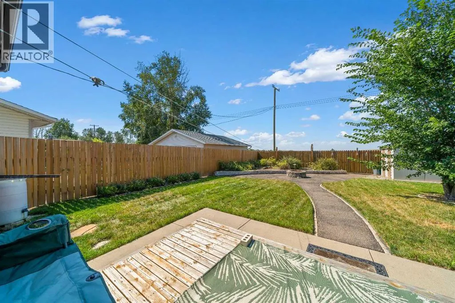
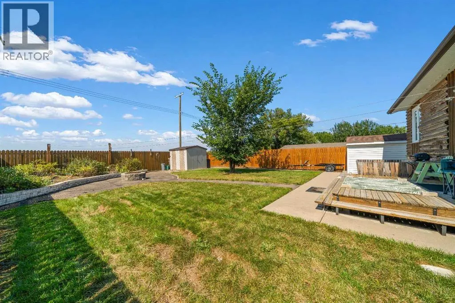
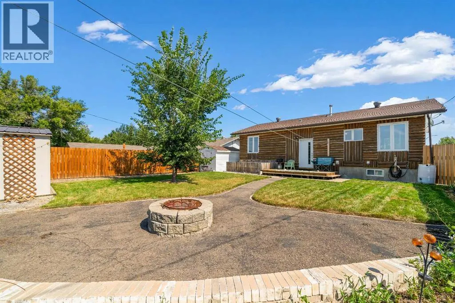
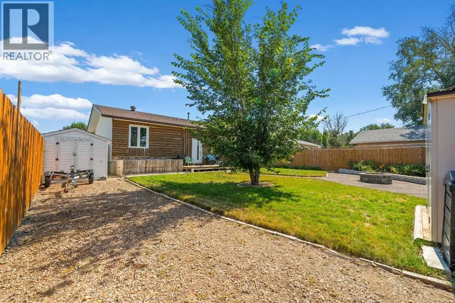
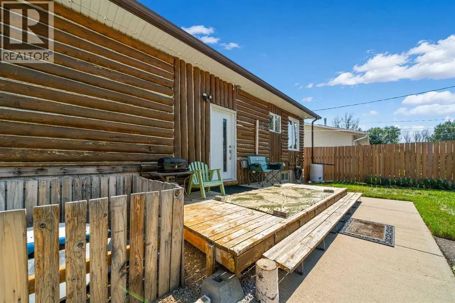
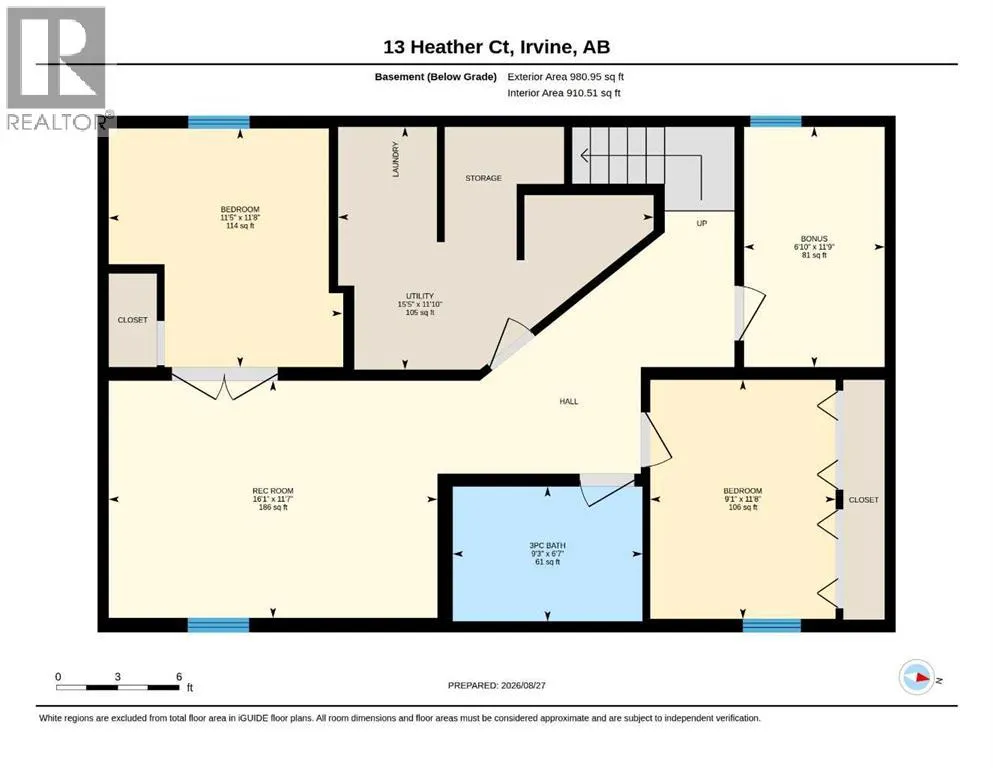
Welcome to your peaceful oasis in the quiet community of Irvine, Alberta! This meticulously maintained 1,053 sq/ft bungalow, built in 1994, stands as a true testament to an unmatched pride of ownership. Offering the perfect blend of small-town tranquility and functional living space, this home features 4 spacious bedrooms and 2 full bathrooms, making it an ideal retreat for growing families or those seeking a slower pace of life. From the moment you step inside, the immaculate care this property has received is immediately evident. The main floor boasts a bright, functional layout designed to maximize space and comfort. At the heart of the home's cozy atmosphere is wood-burning stove on the main floor perfectly positioned to provide efficient, radiant warmth during crisp Alberta winters while creating an inviting ambiance for family gatherings. The highlights continue outdoors, where you will find an amazing private yard with the ultimate luxury: no neighbours behind. Backing onto open space, this outdoor haven provides unmatched privacy, pristine prairie views, and a secure environment for children, pets, or weekend entertaining. The beautifully kept grounds also feature 2 dedicated storage sheds, offering an abundance of room for tools, seasonal gear, and outdoor equipment. Properties featuring this level of immaculate care, privacy, and thoughtful detail rarely come to market. Quick possession is possible so call your favorite REALTORt® o view today! (id:7434)
General Features
| Features | PVC window, No Animal Home, No Smoking Home |
|---|---|
| Property Type | Single Family |
| Zoning Description | HR, Hamlet Residential |
| Amenities | Park, Playground, Schools |
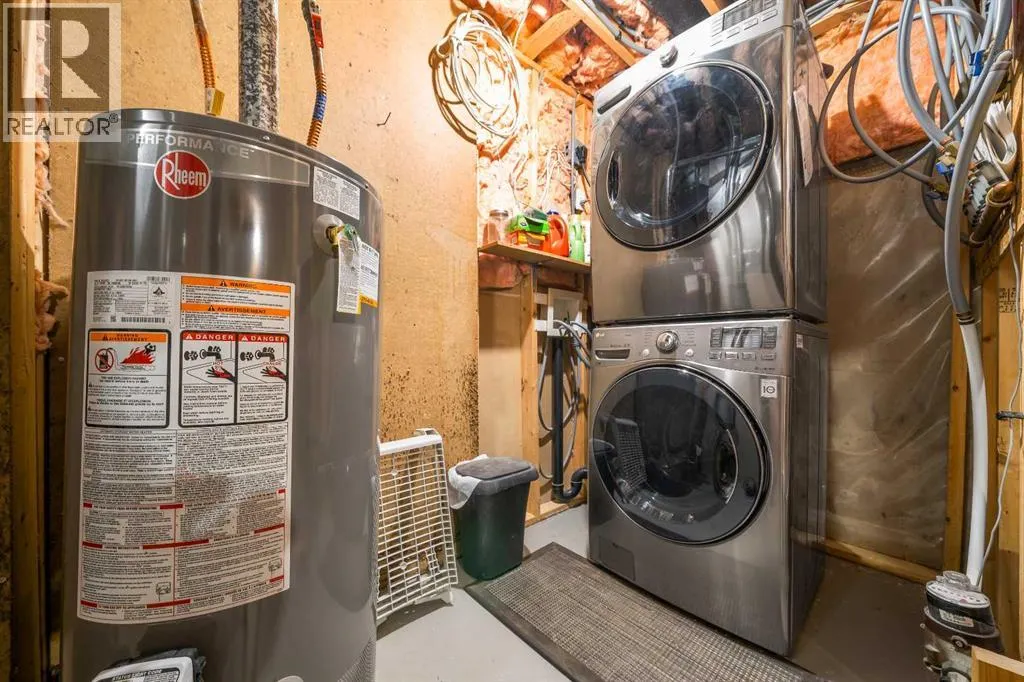
| Building Appliances | Refrigerator, Dishwasher, Stove, Freezer, Window Coverings, Washer & Dryer |
| Building Architectural Style | Bungalow |
| Building Cooling Type | None |
| Parking Space Total | 2 |
| Foundation Type | Poured Concrete |
| Building Type | House |
| Ownership Type | Freehold |
| Building.StoriesTotal | 1 |
Interior Features
| Building Fireplace Present | True |
|---|---|
| Building Fireplace Total | 2 |
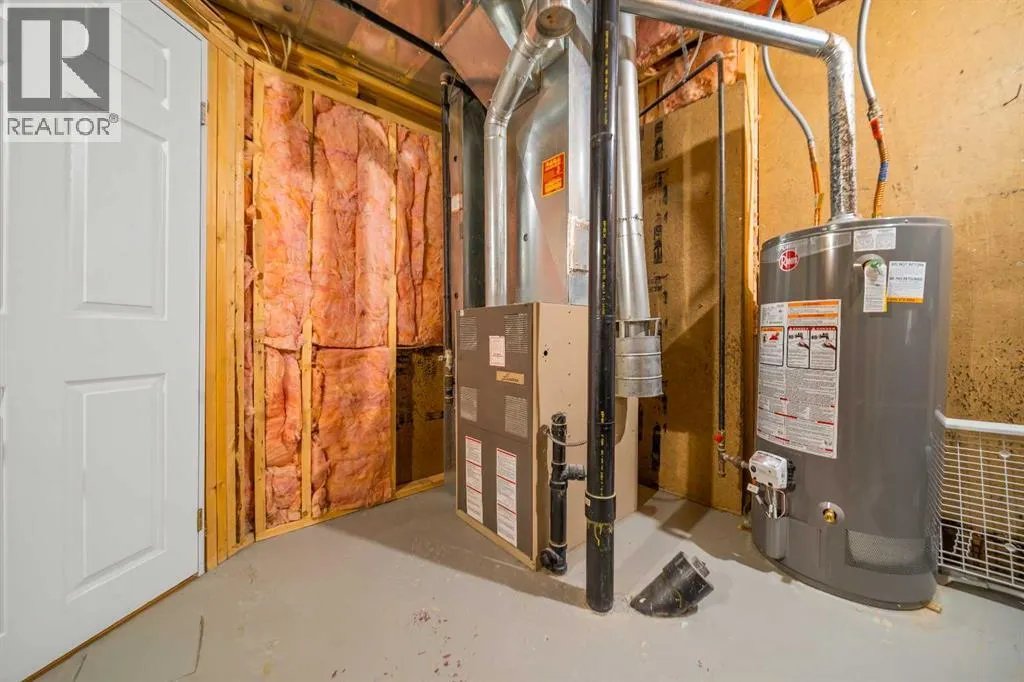
| Building Heating Type | Forced air, Steam radiator, Wood Stove |
| Building Heating Fuel | Natural gas, Wood |
| Basement Development | Finished |
| Basement Type | Full (Finished) |
| Construction Material | Poured concrete, Wood frame |
| Construction Style Attachment | Detached |
| Flooring Type | Carpeted, Tile, Vinyl |
| Living Area Range | 1053 |
| Bedrooms | 3+2 |
Exterior Features
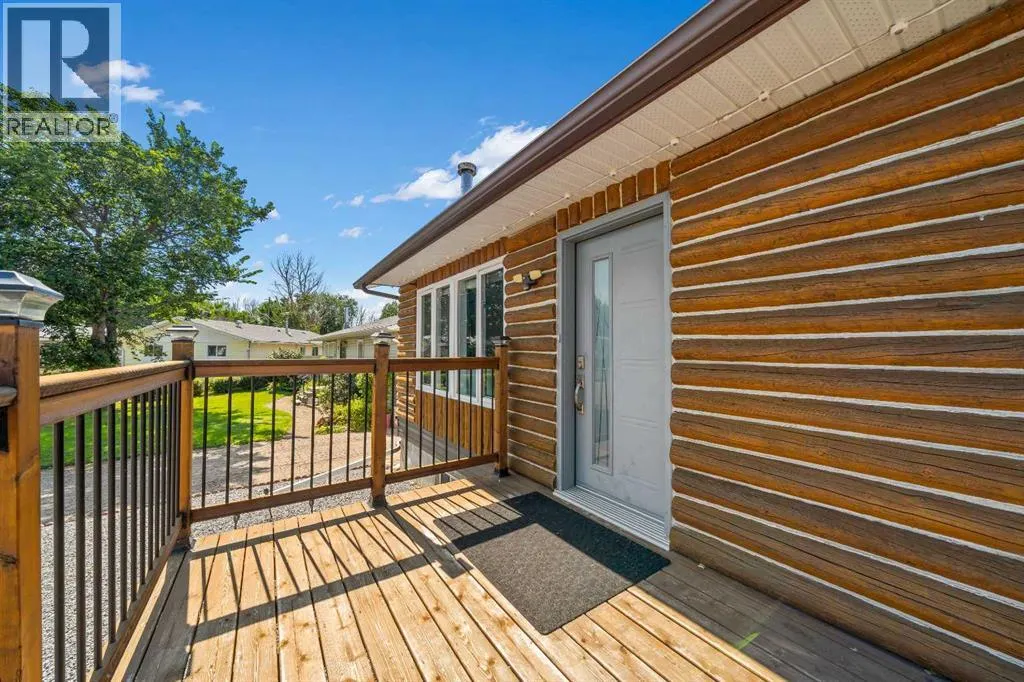
| Structure | Shed, Deck |
|---|---|
| Land Amenities | Park, Playground, Schools |
| Exterior Finish | Concrete, Vinyl siding, Wood siding |
| Fence Type | Fence |
Room Details
| Room | Dimensions | Level | Flooring | Details |
|---|---|---|---|---|
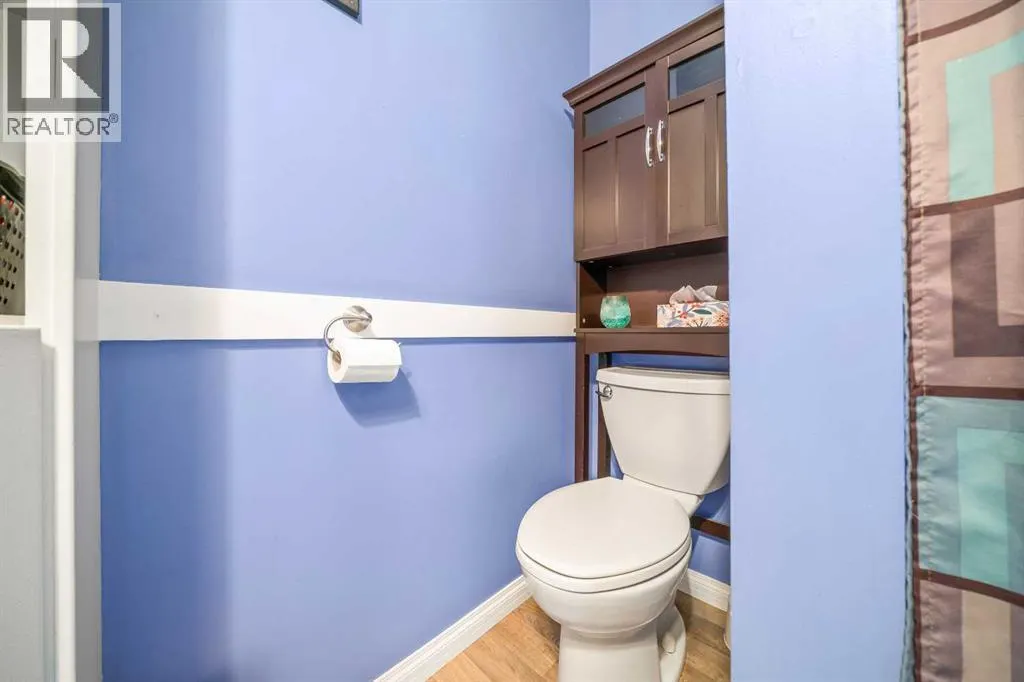
| 3pc Bathroom | 6.58 Ft x 9.25 Ft | Lower level | ||
| 4pc Bathroom | 6.08 Ft x 7.50 Ft | Main level | ||
| Bedroom | 10.58 Ft x 7.58 Ft | Main level | ||
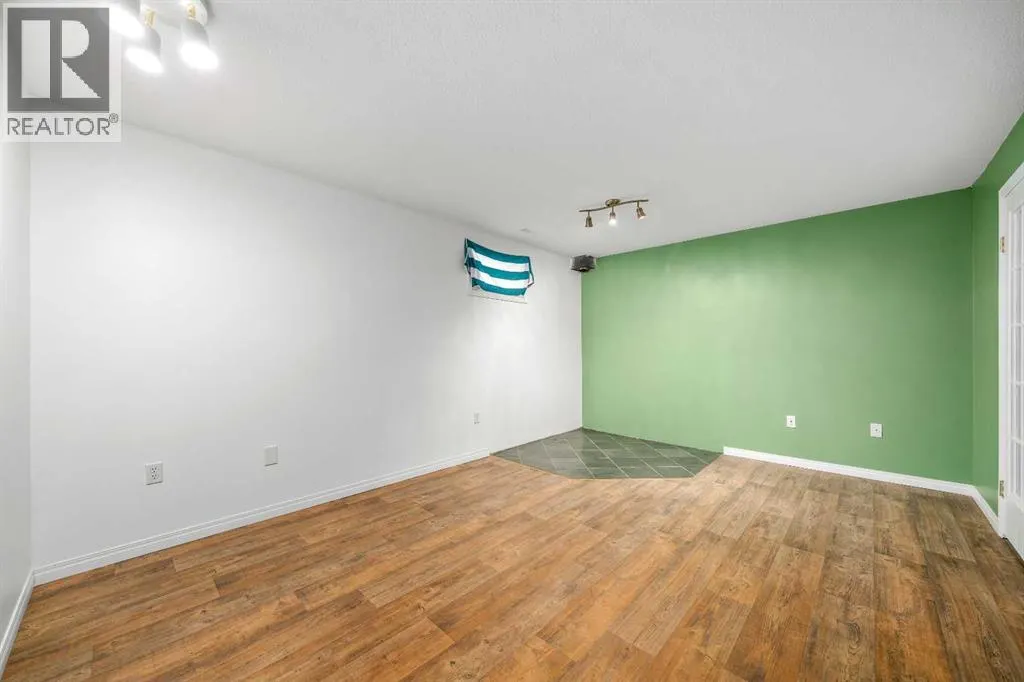
| Bonus Room | 11.75 Ft x 6.83 Ft | Lower level | ||
| Dining room | 10.33 Ft x 5.92 Ft | Main level | ||
| Family room | 11.58 Ft x 16.08 Ft | Lower level | ||
| Kitchen | 10.33 Ft x 10.75 Ft | Main level | ||
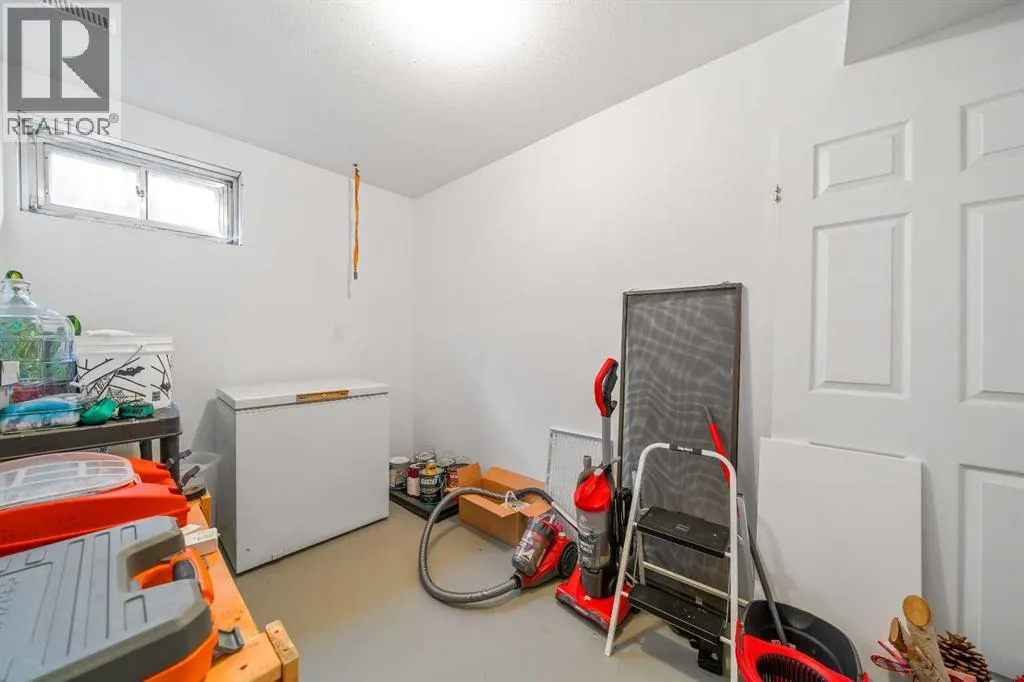
| Laundry room | 11.83 Ft x 15.42 Ft | Lower level | ||
| Living room | 14.75 Ft x 16.75 Ft | Main level | ||
| Primary Bedroom | 13.33 Ft x 9.92 Ft | Main level |
Amenities
- Views
- New Construction
- Adult 55+
- Lease To Own
- No Strata Fees
- Furnished
- Primary On Main
- Air Conditioning
- Seller Finance
- Green
- Fixer Upper
- Horse
- Golf
- Fireplace
- Deck
- Garage
- Basement
- Pool

Property vs Single Family Average in T0J 1V0
Price
Year Built

 All information deemed reliable but not guaranteed. All properties are subject to prior sale, change or withdrawal. Neither listing broker(s) or information provider(s) shall be responsible for any typographical errors, misinformation, misprints and shall be held totally harmless. Listing(s) information is provided for consumer's personal, non-commercial use and may not be used for any purpose other than to identify prospective properties consumers may be interested in purchasing. The data relating