
Address
410 6 Avenue, Warner, AB
Price
$ 409,900
Property Attributes
- ID#A2341301
- TypeSingle Family
- Listing Status Active
- MunicipalityWarner
- CityWarner
- AreaWarner
- Postal CodeT0K 2L0
- StyleBungalow
- Year Built1961
- Price$ 409,900
- Bedrooms1+3
- Bathrooms1
- Half Bathrooms2
- Sqr Footage1429
Data Source:
Canadian Real Estate Association (CREA)
Property Description
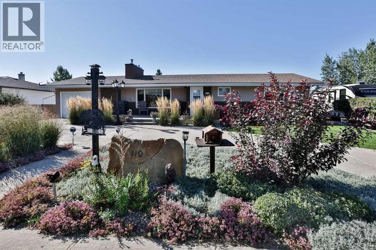
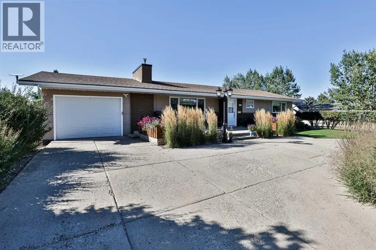
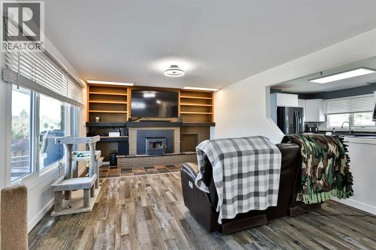
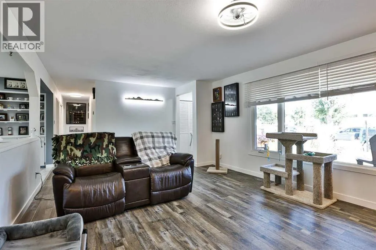
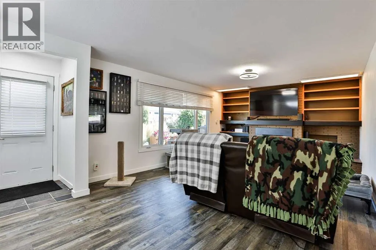
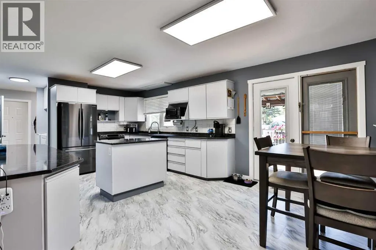
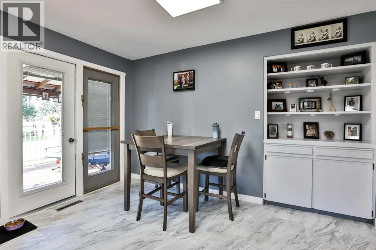
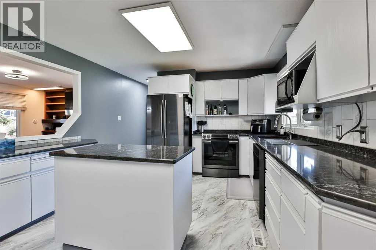
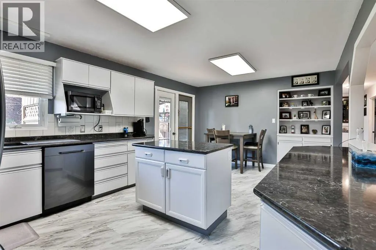
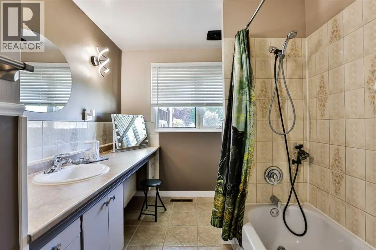
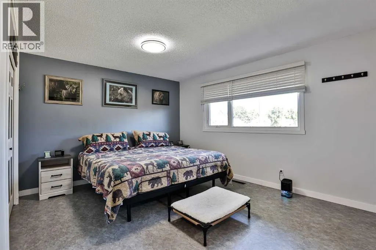
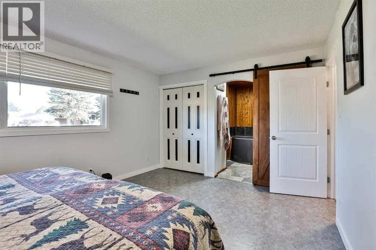
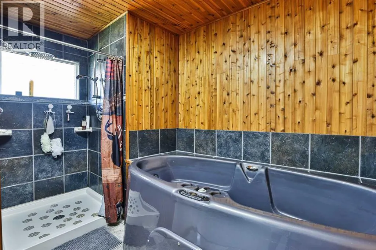
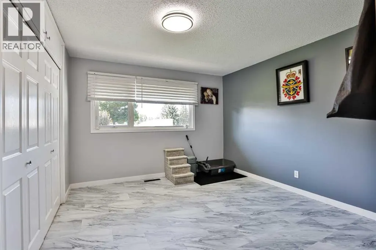
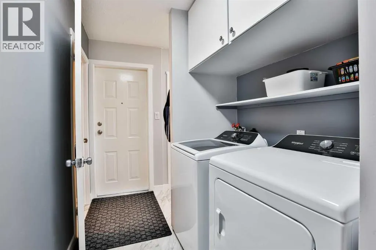
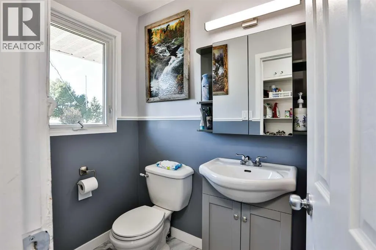
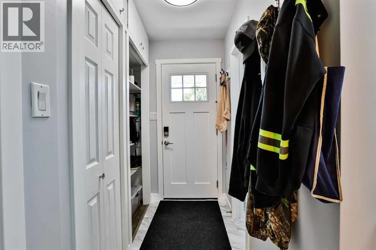
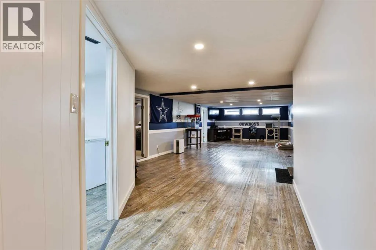
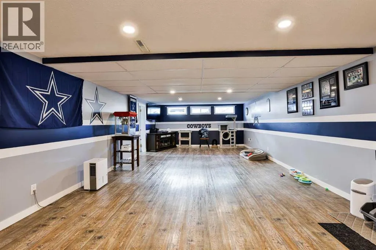
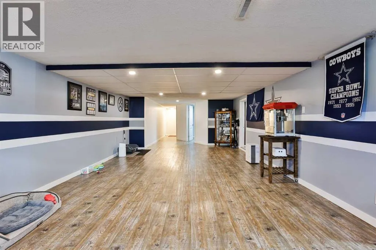
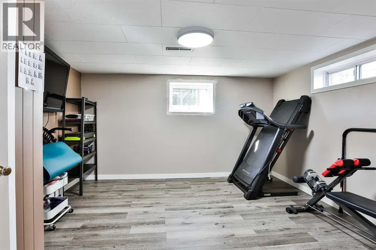
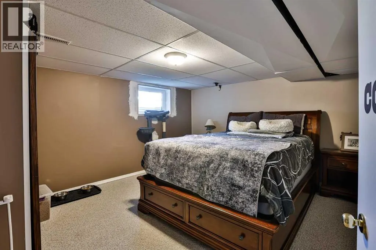
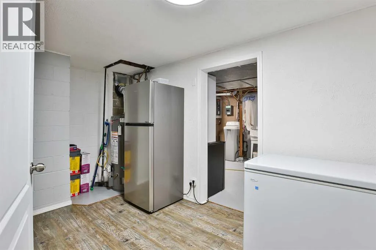
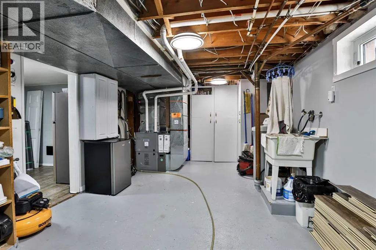
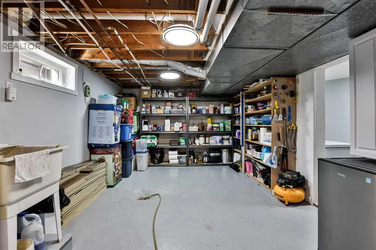
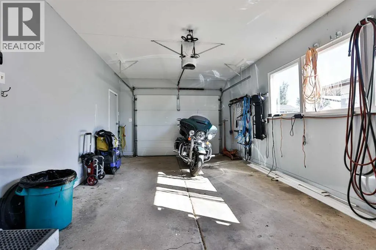
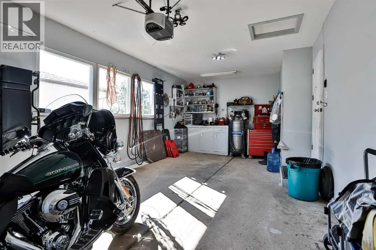
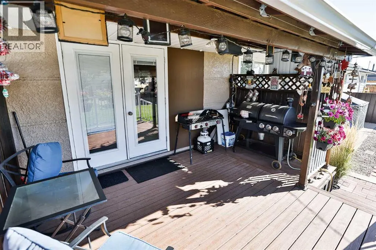
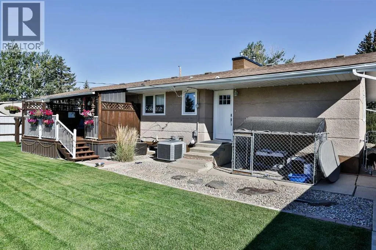
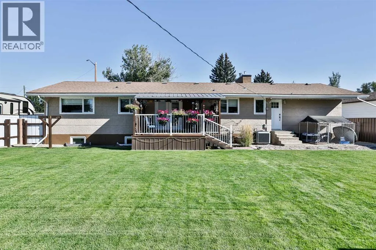
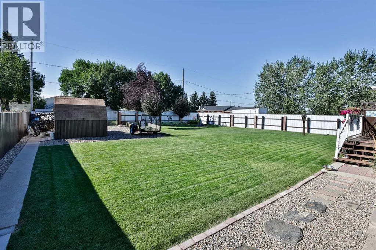
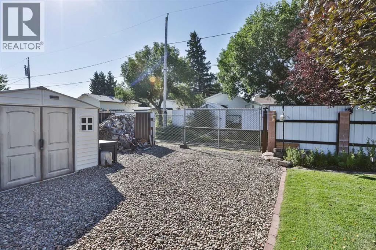
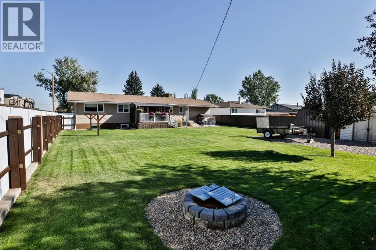
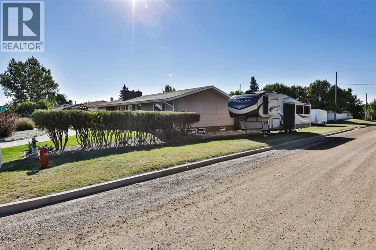
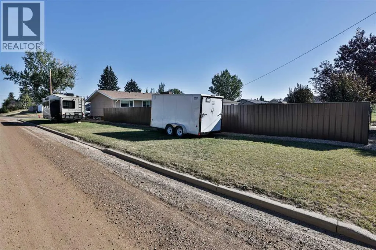
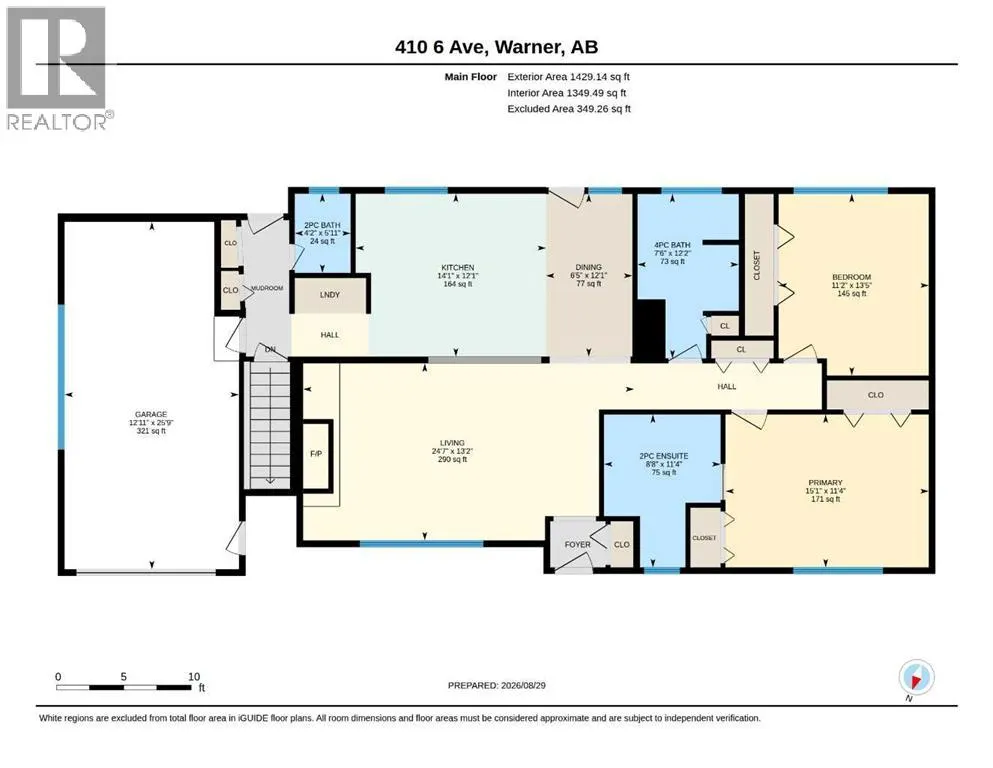
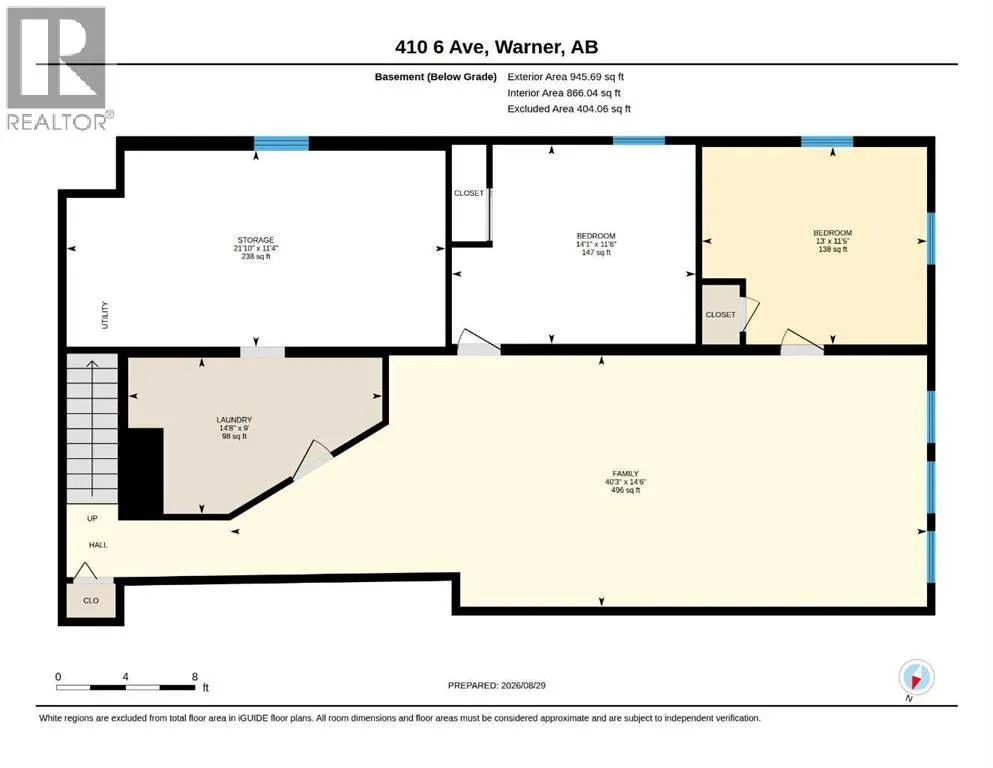
Welcome to this beautifully updated 1,429 sq. ft. bungalow, ideally situated on a generous 75' x 140' corner lot in the quiet community of Warner. From the beautifully landscaped front yard to the meticulously manicured backyard, this home immediately reflects the pride of ownership found throughout. Inside, you’re greeted by a spacious living room highlighted by a warm and inviting wood-burning fireplace—perfect for relaxing with family and friends. The impressive country-style kitchen is sure to please the family chef, featuring plenty of workspace, a central island, updated quartz countertops and stainless-steel appliances. The dining nook overlooks the backyard and provides direct access to the covered composite rear deck, creating an ideal spot for morning coffee or summer entertaining. The main floor offers a well-designed layout with convenient laundry just off the garage entrance, an updated four-piece main bathroom, and a spacious primary bedroom complete with its own three-piece ensuite featuring a luxurious SpaBerry tub. The fully developed basement adds an impressive amount of living space, including a massive family room/man cave—just the place to settle in and watch Sunday football with the whole gang. There’s plenty of room for additional recreation, hobbies, storage and more. A long list of updates adds to the appeal, including all-new PVC windows, newer laminate flooring, newer furnace, central air conditioning and hot water heater. Outside, the beautifully landscaped backyard is truly a private oasis, with a covered composite deck, sturdy garden shed, lane access and convenient RV parking along the side. A single attached garage and circular driveway provide plenty of parking for family and guests. This is a special property that combines comfortable living, thoughtful updates and exceptional outdoor space with remarkable small-town value, without the price tag typically associated with properties closer to Lethbridge. Call your Realtor®? TODAY! (id:7434)
General Features
| Features | See remarks, Back lane, PVC window, No Smoking Home, Level |
|---|---|
| Property Type | Single Family |
| Zoning Description | RES |
| Amenities | Park, Playground, Schools |
| Building Appliances | See remarks |
| Building Architectural Style | Bungalow |
| Building Cooling Type | Central air conditioning |
| Parking Space Total | 8 |
| Foundation Type | Poured Concrete |
| Building Type | House |
| Ownership Type | Freehold |
| Building.StoriesTotal | 1 |
Interior Features
| Building Fireplace Present | True |
|---|---|
| Building Fireplace Total | 1 |
| Building Heating Type | Forced air |
| Basement Development | Finished |
| Basement Type | Full (Finished) |
| Construction Style Attachment | Detached |
| Flooring Type | Laminate, Linoleum |
| Living Area Range | 1429 |
| Bedrooms | 1+3 |
Exterior Features
| Structure | Deck |
|---|---|
| Land Amenities | Park, Playground, Schools |
| Landscape Features | Landscaped |
| Exterior Finish | Brick, Stucco |
| Fence Type | Fence |
Room Details
| Room | Dimensions | Level | Flooring | Details |
|---|---|---|---|---|
| 2pc Bathroom | 11.33 Ft x 8.67 Ft | Main level | ||
| 4pc Bathroom | 12.17 Ft x 7.50 Ft | Main level | ||
| Bedroom | 13.42 Ft x 11.17 Ft | Main level | ||
| Family room | 14.50 Ft x 40.25 Ft | Basement | ||
| Furnace | 9.00 Ft x 14.67 Ft | Basement | ||
| Kitchen | 12.08 Ft x 14.08 Ft | Main level | ||
| Living room | 13.17 Ft x 24.58 Ft | Main level | ||
| Other | 12.08 Ft x 6.42 Ft | Main level | ||
| Primary Bedroom | 11.33 Ft x 15.08 Ft | Basement | ||
| Storage | 11.33 Ft x 21.83 Ft | Basement |
Amenities
- Views
- New Construction
- Adult 55+
- Lease To Own
- No Strata Fees
- Furnished
- Primary On Main
- Air Conditioning
- Seller Finance
- Green
- Fixer Upper
- Horse
- Golf
- Fireplace
- Deck
- Garage
- Basement
- Pool

Property vs Single Family Average in T0K 2L0
Price
Year Built

 All information deemed reliable but not guaranteed. All properties are subject to prior sale, change or withdrawal. Neither listing broker(s) or information provider(s) shall be responsible for any typographical errors, misinformation, misprints and shall be held totally harmless. Listing(s) information is provided for consumer's personal, non-commercial use and may not be used for any purpose other than to identify prospective properties consumers may be interested in purchasing. The data relating