
Address
51 Gloria Crescent, Whitby (Williamsburg), ON
Price
$ 2,259,900
Property Attributes
- ID#E13610930
- TypeSingle Family
- Listing Status Active
- MunicipalityWhitby (Williamsburg)
- CityWhitby (Williamsburg)
- AreaWilliamsburg
- NeighbourhoodWilliamsburg
- Postal CodeL1P 1V3
- StyleBungalow
- Price$ 2,259,900
- Bedrooms3+2
- Bathrooms4
- Half Bathrooms1
Data Source:
Canadian Real Estate Association (CREA)
Property Description
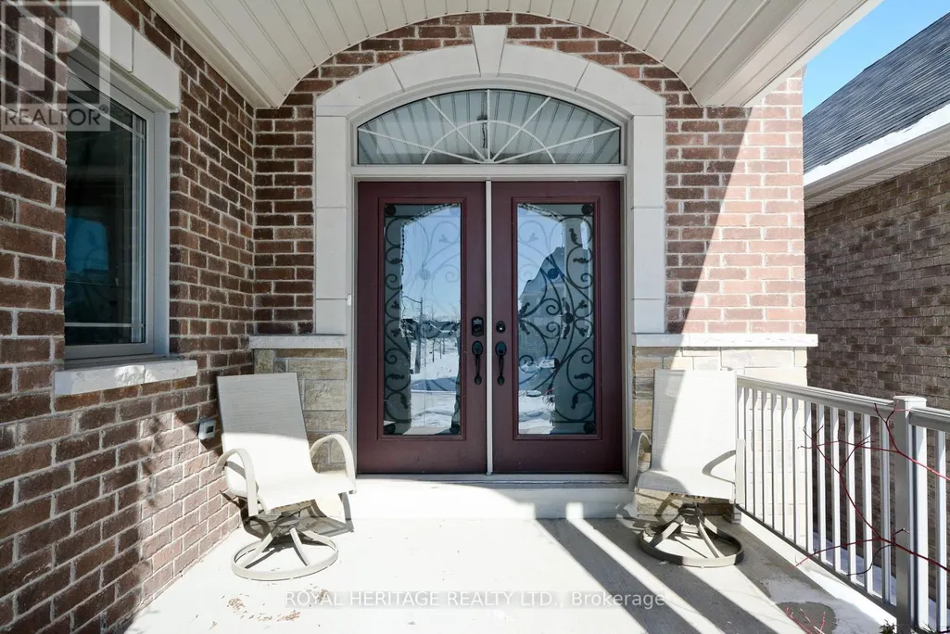
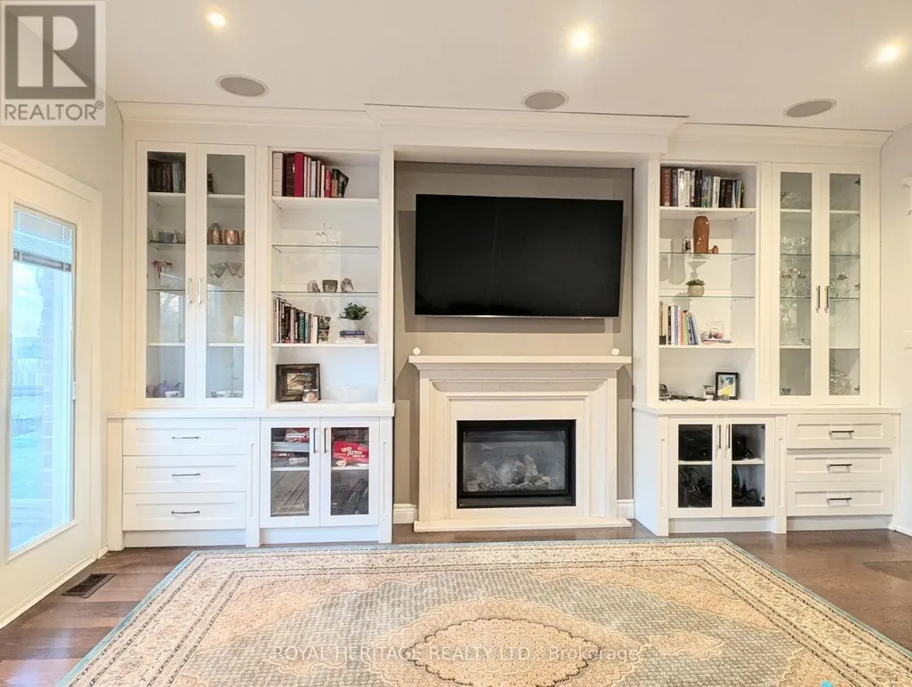
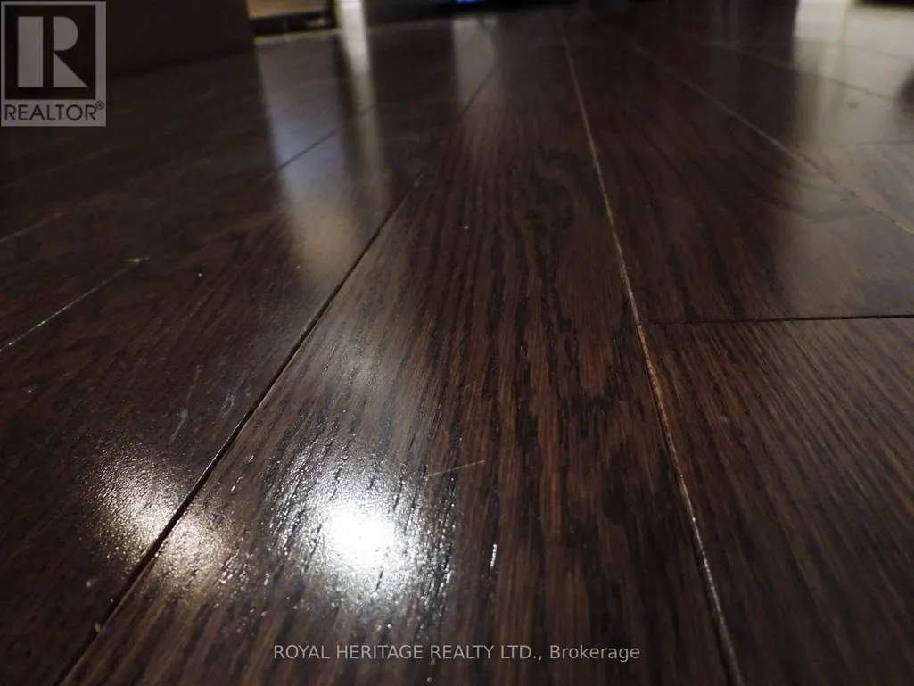
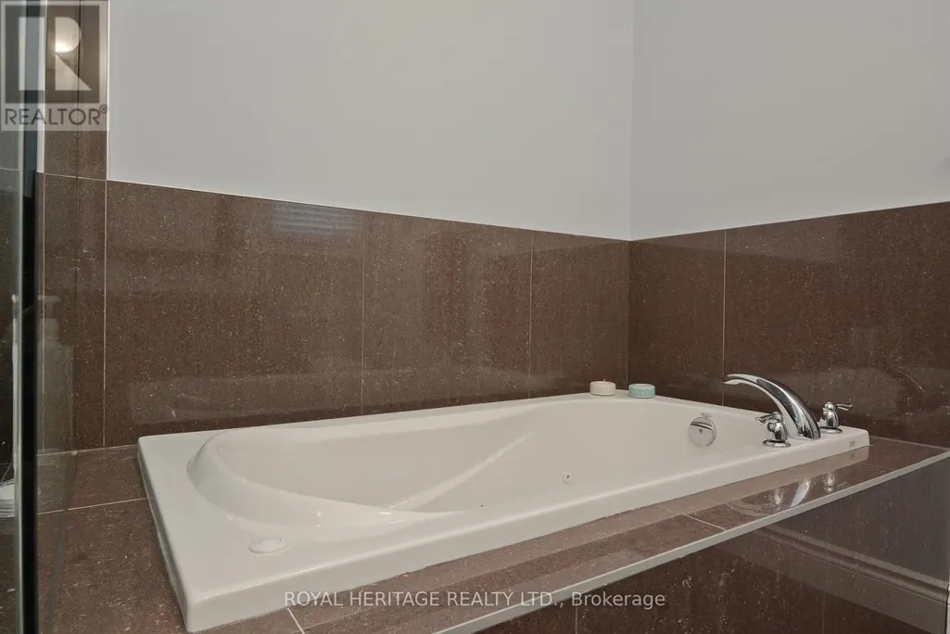
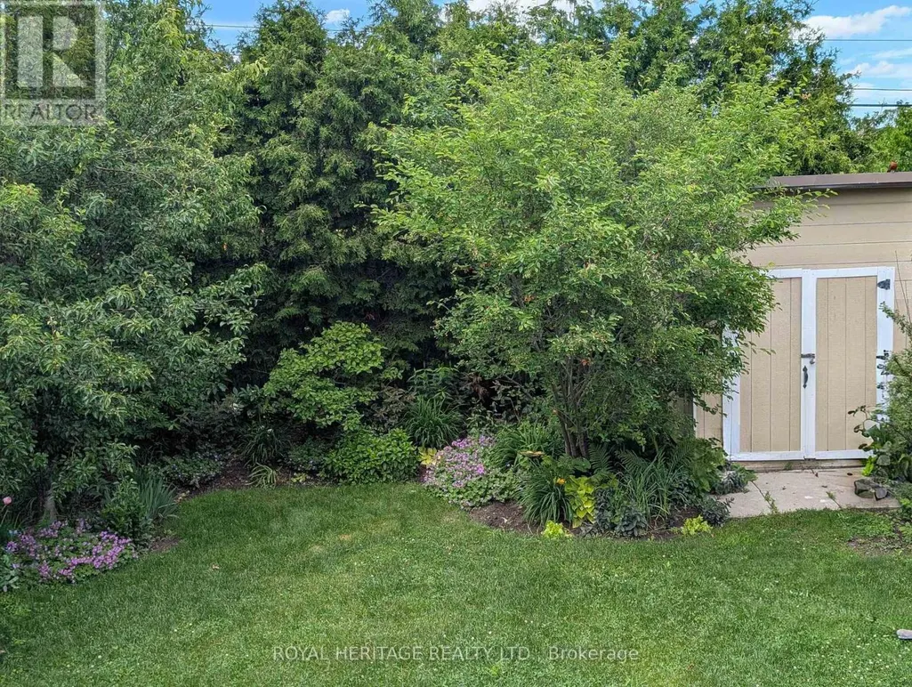
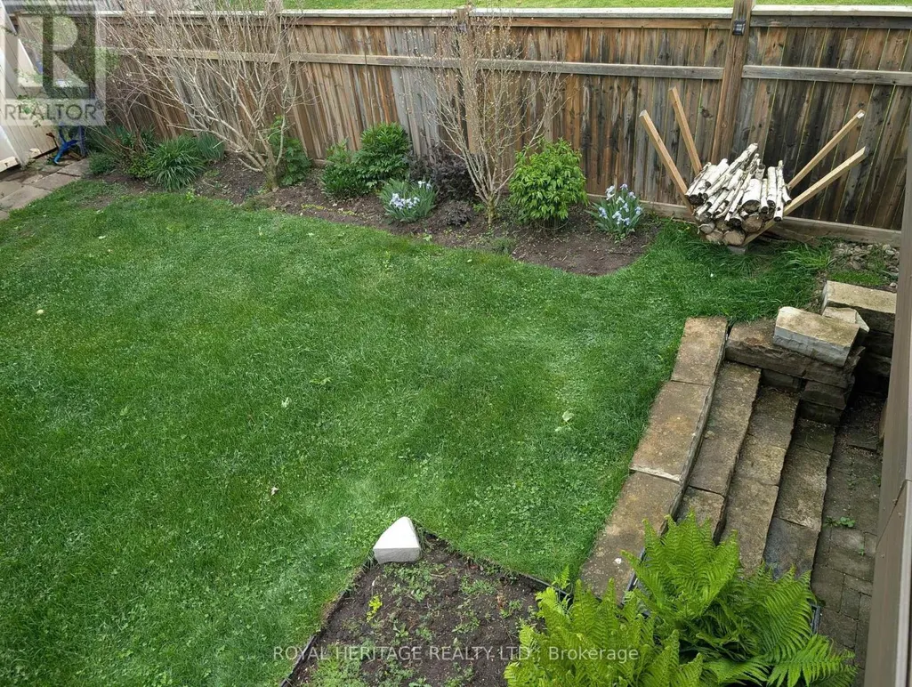
Welcome to 51 Gloria Cres, a custom-built bungalow on a 39 x 184 ft lot in the prestigious Williamsburg community. Step inside and feel at home right away. Featuring hardwood floors throughout, this inviting home offers a spacious open-concept layout with a granite kitchen, eat-in area, and great room perfect for family living. Built-in speakers add extra comfort and charm. The main level features two large bedrooms, including a primary suite with a walk-in closet and ensuite with jacuzzi tub. Also included are a large office, powder room, and laundry room with access to the two-car garage with high ceilings. The great room walks out to a large deck with a gas line for your BBQ or smoker. The walkout lower-level features two large bedrooms both with ensuites, exercise space, and a spacious open-concept living area with a kitchenette. It is rare to find a home like this For Sale on a quiet crescent. Just steps to amenities, schools, parks, Thermea Spa, big box stores, transit, and Highways 412, 407, and 401. Do not miss this rare opportunity to own an exceptional bungalow in Williamsburg. This is a must-see home! (id:7434)
General Features
| Features | Ravine, Carpet Free |
|---|---|
| Property Type | Single Family |
| CommunityName | Williamsburg |
| Amenities | Schools, Park, Public Transit |
| Building Age | 6 to 15 years |
| Building Amenities | Fireplace(s) |
| Building Appliances | Central Vacuum, Water meter, Dishwasher, Dryer, Microwave, Gas stove(s), Washer, Refrigerator |
| Building Architectural Style | Bungalow |
| Building Basement Features | Walk out |
| Building Cooling Type | Central air conditioning |
| Location Description | Cross Streets: Gloria Cres. ** Directions: E. |
| Parking Space Total | 6 |
| Foundation Type | Concrete |
| Building Type | House |
| Ownership Type | Freehold |
| Building.StoriesTotal | 1 |
Interior Features
| Building Fireplace Present | True |
|---|---|
| Building Fireplace Total | 1 |
| Building Heating Type | Forced air |
| Building Heating Fuel | Natural gas |
| Basement Development | Finished |
| Basement Type | N/A (Finished) |
| Construction Style Attachment | Detached |
| Living Area Range | 1500 |
| Bedrooms | 3+2 |
Exterior Features
| Structure | Porch, Patio(s), Deck, Shed |
|---|---|
| Land Amenities | Schools, Park, Public Transit |
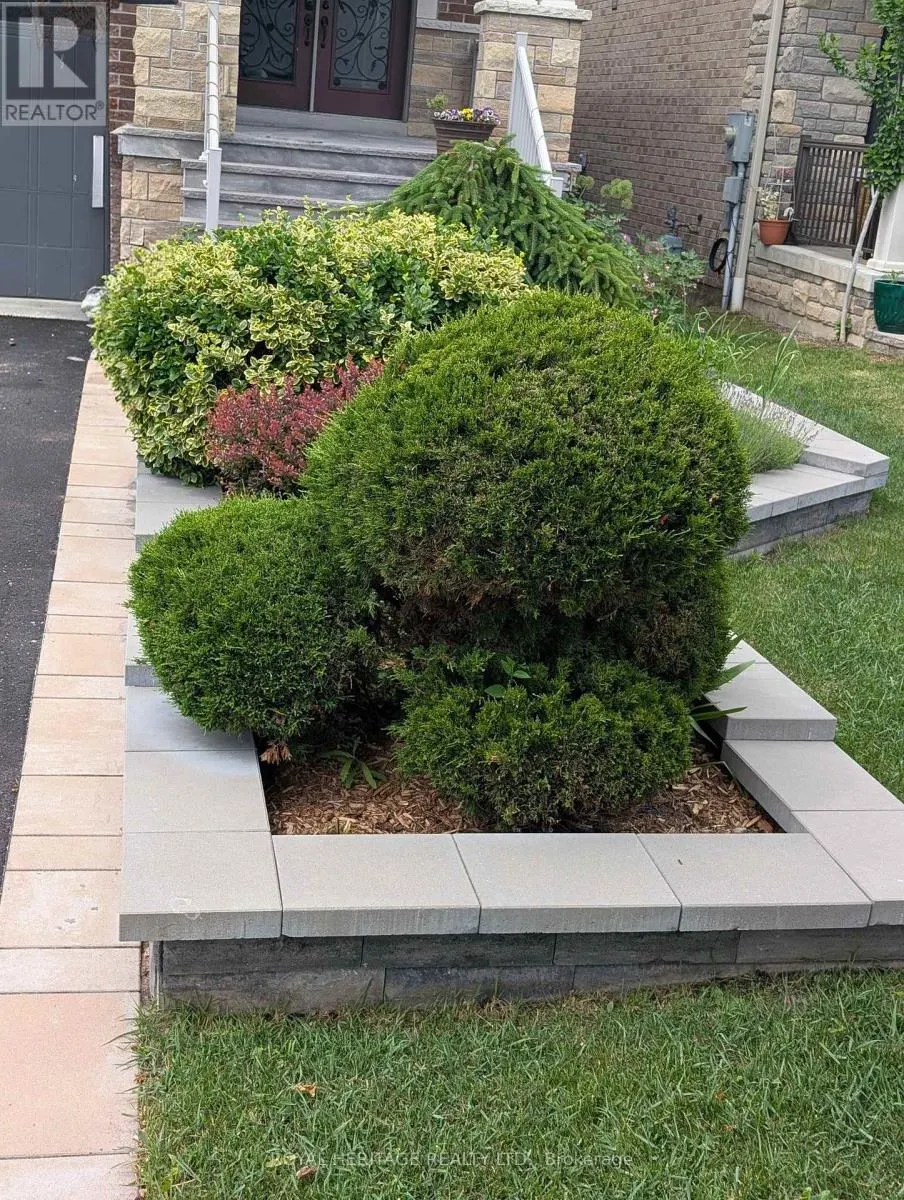
| Landscape Features | Landscaped |
| Sewer | Sanitary sewer |
| Exterior Finish | Stone, Brick |
| Fence Type | Fully Fenced, Fenced yard |
Room Details
| Room | Dimensions | Level | Flooring | Details |
|---|---|---|---|---|
| Bedroom 2 | 3.96 m x 3.35 m | Main level | 3.35 m | |
| Bedroom 3 | 3.47 m x 2.98 m | Main level | 2.98 m | |
| Dining room | 3.84 m x 3.81 m | Main level | 3.81 m | |
| Foyer | Measurements not available | Main level | ||
| Great room | 5.18 m x 4.69 m | Main level | 4.69 m | |
| Kitchen | 3.96 m x 5.09 m | Main level | 5.09 m | |
| Laundry room | 2.25 m x 3.35 m | Main level | 3.35 m | |
| Partial bathroom | 1.52 m x 1.52 m | Main level | 1.52 m | |
| Primary Bedroom | 5.059 m x 4.57 m | Main level | 4.57 m |
Amenities
- Views
- New Construction
- Adult 55+
- Lease To Own
- No Strata Fees
- Furnished
- Primary On Main
- Air Conditioning
- Seller Finance
- Green
- Fixer Upper
- Horse
- Golf
- Fireplace
- Deck
- Garage
- Basement
- Pool

Property vs Single Family Average in L1P 1V3
Price
In The Neighbourhood
Just Listed
Whitby (Williamsburg)
$ 1,549,900
- Type
- Single Family
- Rooms
- 5 Beds + 3.5 Baths
RE/MAX Rouge River Realty Ltd.
Just Listed
Whitby (Williamsburg)
$ 769,000
- Type
- Single Family
- Rooms
- 4 Beds + 2.5 Baths
CENTURY 21 REGAL REALTY INC.
Just Listed
Whitby (Williamsburg)
$ 729,900
- Type
- Single Family
- Rooms
- 2 Beds + 2 Baths
SUTTON GROUP-HERITAGE REALTY INC.
Whitby (Williamsburg)
$ 1,750
- Type
- Single Family
- Rooms
- 2 Beds + 1 Baths
DAN PLOWMAN TEAM REALTY INC.
Whitby (Williamsburg)
$ 1,195,000
- Type
- Single Family
- Rooms
- 4 Beds + 3.5 Baths
ROYAL LEPAGE VISION REALTY
Whitby (Williamsburg)
$ 2,800
- Type
- Single Family
- Rooms
- 2 Beds + 2 Baths
CENTURY 21 LEADING EDGE REALTY INC.
Whitby (Williamsburg)
$ 1,199,000
- Type
- Single Family
- Rooms
- 6 Beds + 3.5 Baths
CENTURY 21 ATRIA REALTY INC.
Whitby (Williamsburg)
$ 2,200
- Type
- Single Family
- Rooms
- 2 Beds + 1 Baths
RE/MAX CROSSROADS REALTY INC.
Whitby (Williamsburg)
$ 979,000
- Type
- Single Family
- Rooms
- 4 Beds + 4 Baths
CENTURY 21 TITANS REALTY INC.
Whitby (Williamsburg)
$ 2,000
- Type
- Single Family
- Rooms
- 3 Beds + 1 Baths
CENTURY 21 LEADING EDGE REALTY INC.

 All information deemed reliable but not guaranteed. All properties are subject to prior sale, change or withdrawal. Neither listing broker(s) or information provider(s) shall be responsible for any typographical errors, misinformation, misprints and shall be held totally harmless. Listing(s) information is provided for consumer's personal, non-commercial use and may not be used for any purpose other than to identify prospective properties consumers may be interested in purchasing. The data relating