
Address
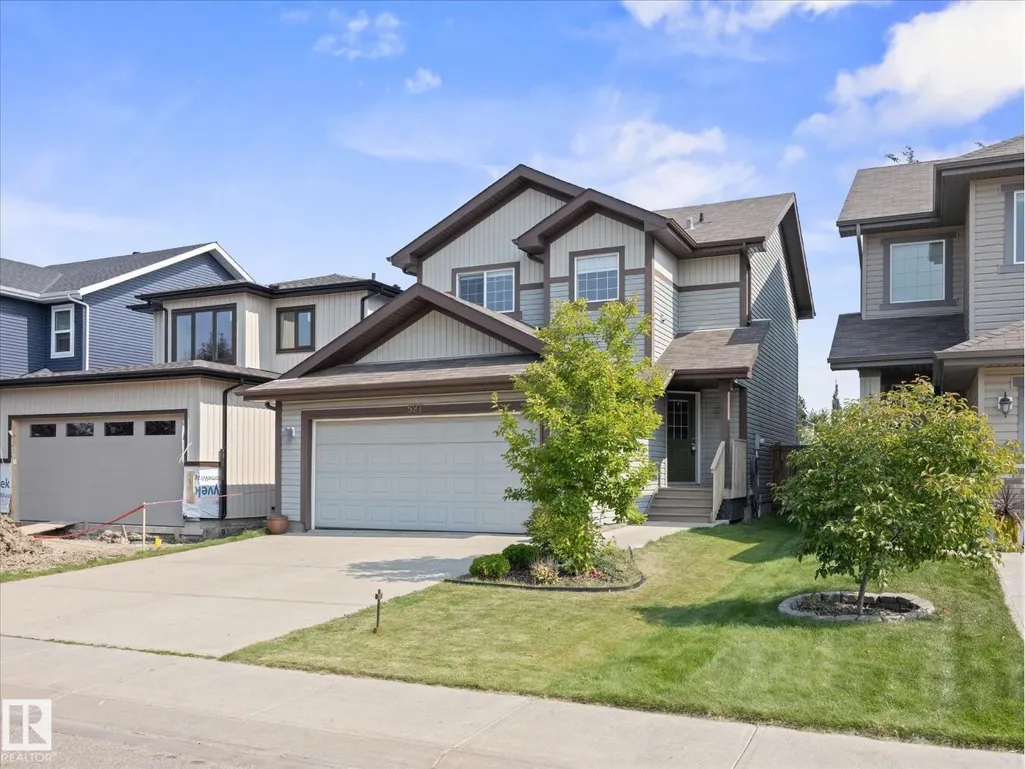
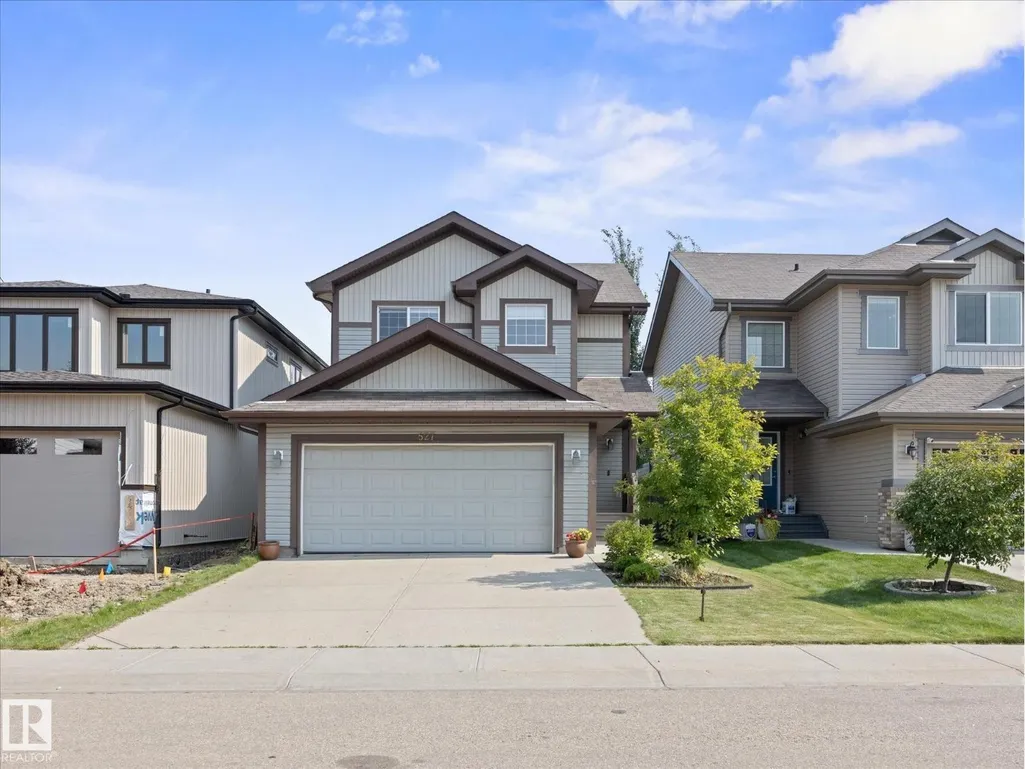
527 171 St Sw, Edmonton, AB
Price
$ 524,500
Property Attributes
- ID#E4505972
- TypeSingle Family
- Listing Status Active
- MunicipalityEdmonton
- CityEdmonton
- AreaEdmonton
- NeighbourhoodWindermere
- Postal CodeT6W 2A4
- Style
- Year Built2012
- Price$ 524,500
- Bedrooms4
- Bathrooms3
- Half Bathrooms1
- Sqr Footage1530
Data Source:
Canadian Real Estate Association (CREA)
Property Description
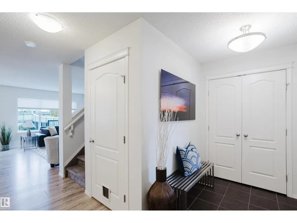
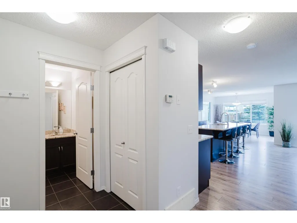
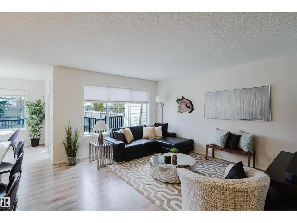
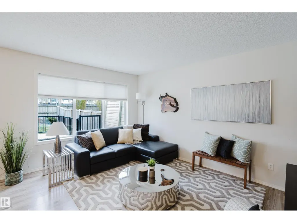
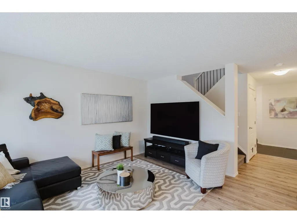
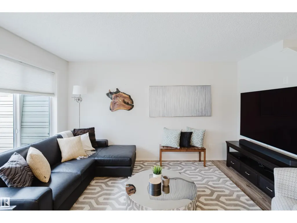
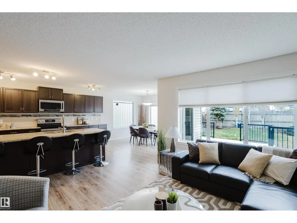
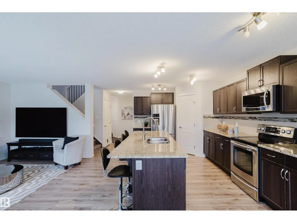
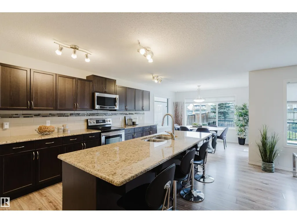
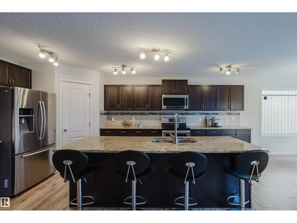
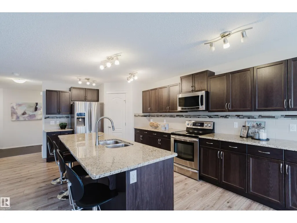
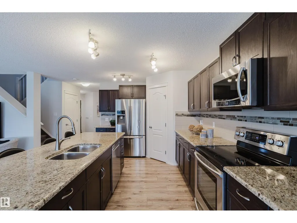
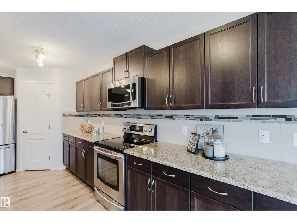
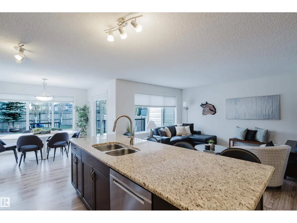
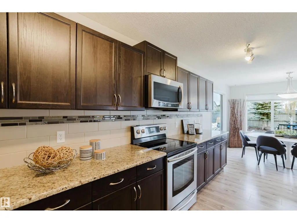
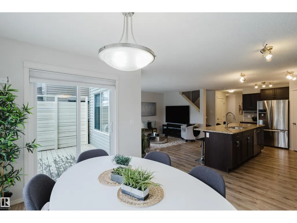
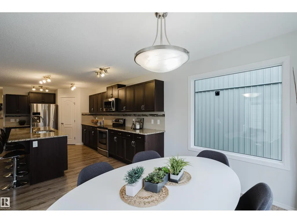
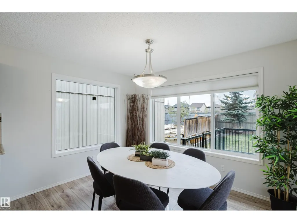
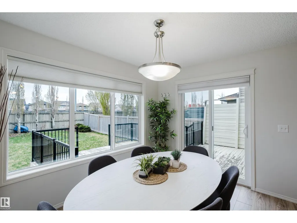
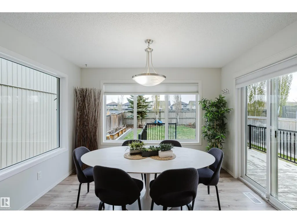
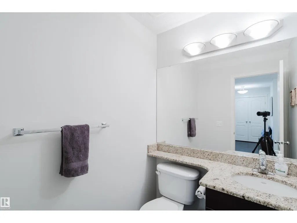
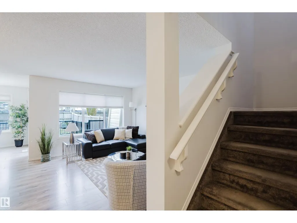
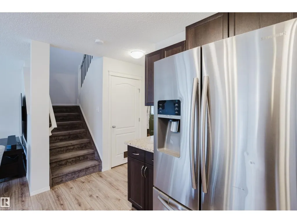
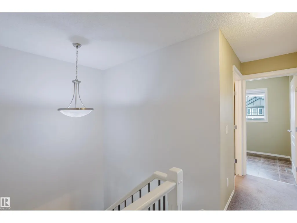
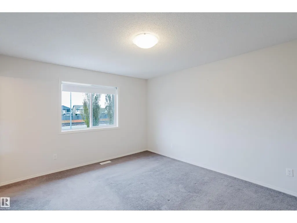
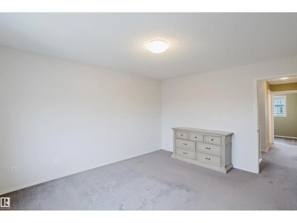
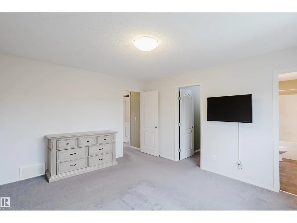
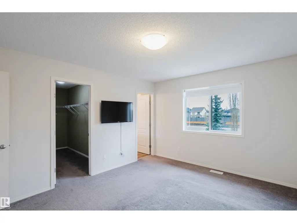
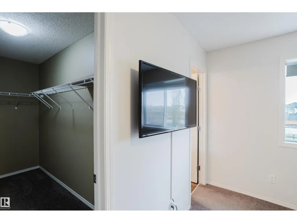
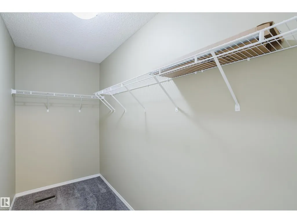
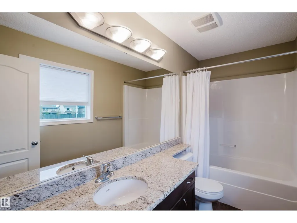
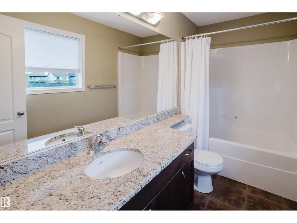
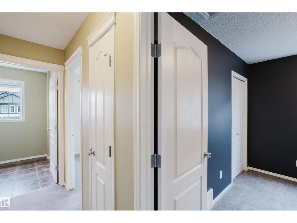
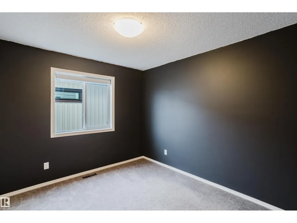
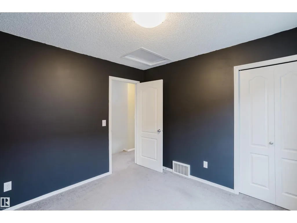
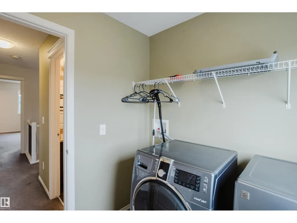
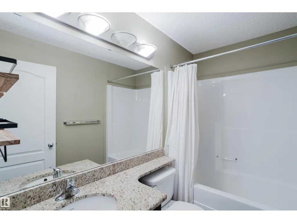
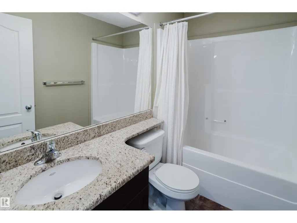
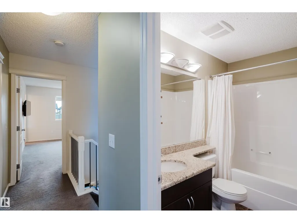
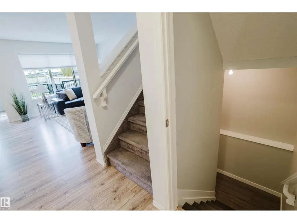
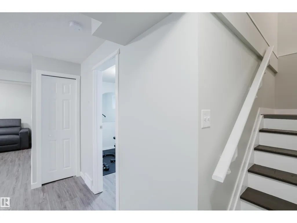
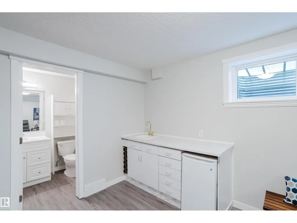
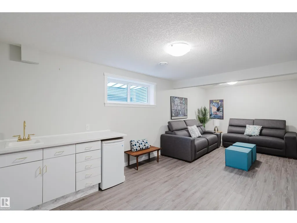
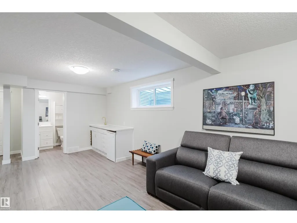
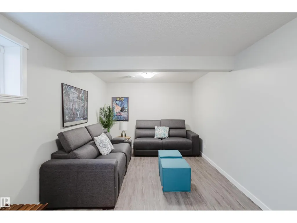
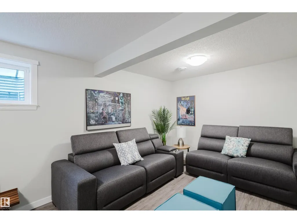
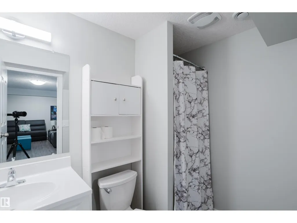
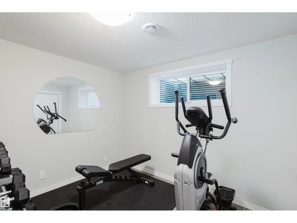
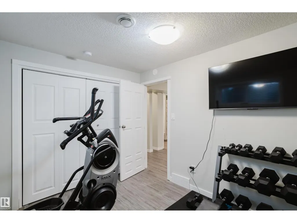
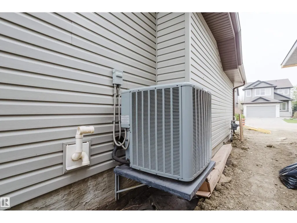
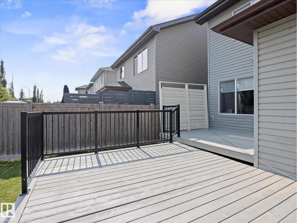
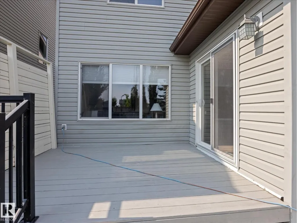
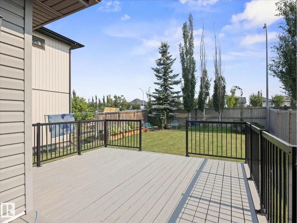
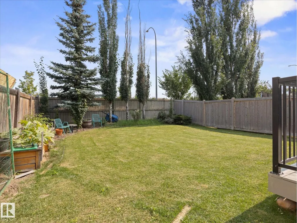
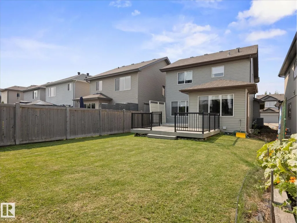
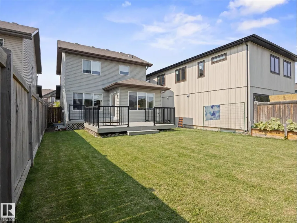
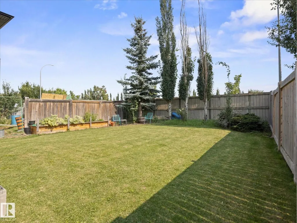
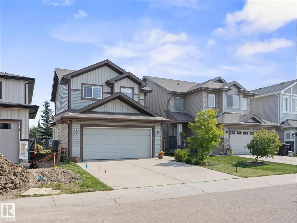
Welcome to Langdale in Windermere! This bright & inviting 3+1 bedroom, 3.5 bath home offers over 2,200 SqFt of developed living space across 3 finished levels. The open-concept main floor features a spacious kitchen w/ granite countertops, abundant cabinetry, walk-in pantry & large centre island with eating bar, flowing into a sun-filled dining area & comfortable living room. Upstairs, the generous primary suite offers a walk-in closet & 4-piece ensuite, complemented by 2 additional bdrms & convenient upper-floor laundry. The fully finished basement adds a large recreation room, wet bar, 4th bdrm & 3-piece bath. Highlights include central A/C, freshly refinished front steps & expansive rear deck, fenced & landscaped yard, double attached garage PLUS an entirely NEW asphalt shingle roof scheduled for completion in September! Ideally located near numerous schools, parks & trails, playgrounds, shopping, restaurants, recreation & everyday amenities with quick access to Anthony Henday & major commuter routes (id:7434)
General Features
| Features | No Smoking Home |
|---|---|
| Property Type | Single Family |
| Neighbourhood | Windermere |
| Amenities | Golf Course, Playground, Public Transit, Schools, Shopping, Ski hill |
| Building Appliances | Dishwasher, Dryer, Garage door opener, Microwave Range Hood Combo, Refrigerator, Stove, Washer, Window Coverings |
| Building Cooling Type | Central air conditioning |
| Building Type | House |
| Ownership Type | Freehold |
| Building.StoriesTotal | 2 |
Interior Features
| Building Fireplace Present | False |
|---|---|
| Building Heating Type | Forced air |
| Basement Development | Finished |
| Basement Type | Full (Finished) |
| Construction Style Attachment | Detached |
| Living Area Range | 1530 |
| Bedrooms | 4 |
Exterior Features
| Structure | Deck |
|---|---|
| Land Amenities | Golf Course, Playground, Public Transit, Schools, Shopping, Ski hill |
| Fence Type | Fence |
Room Details
| Room | Dimensions | Level | Flooring | Details |
|---|---|---|---|---|
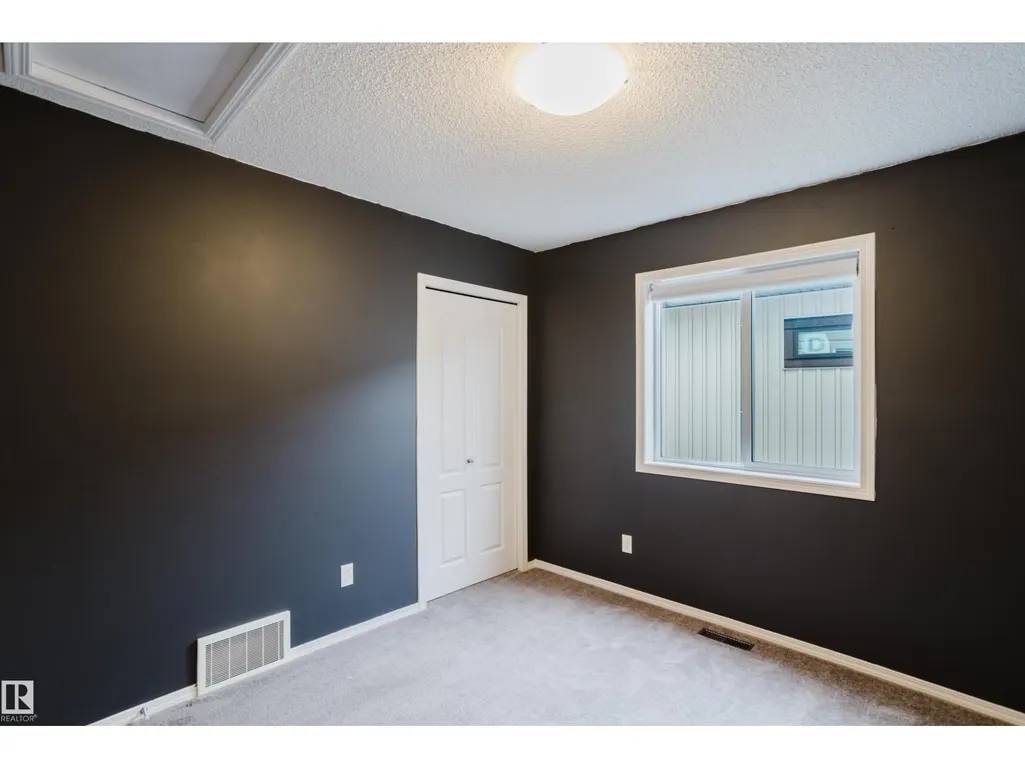
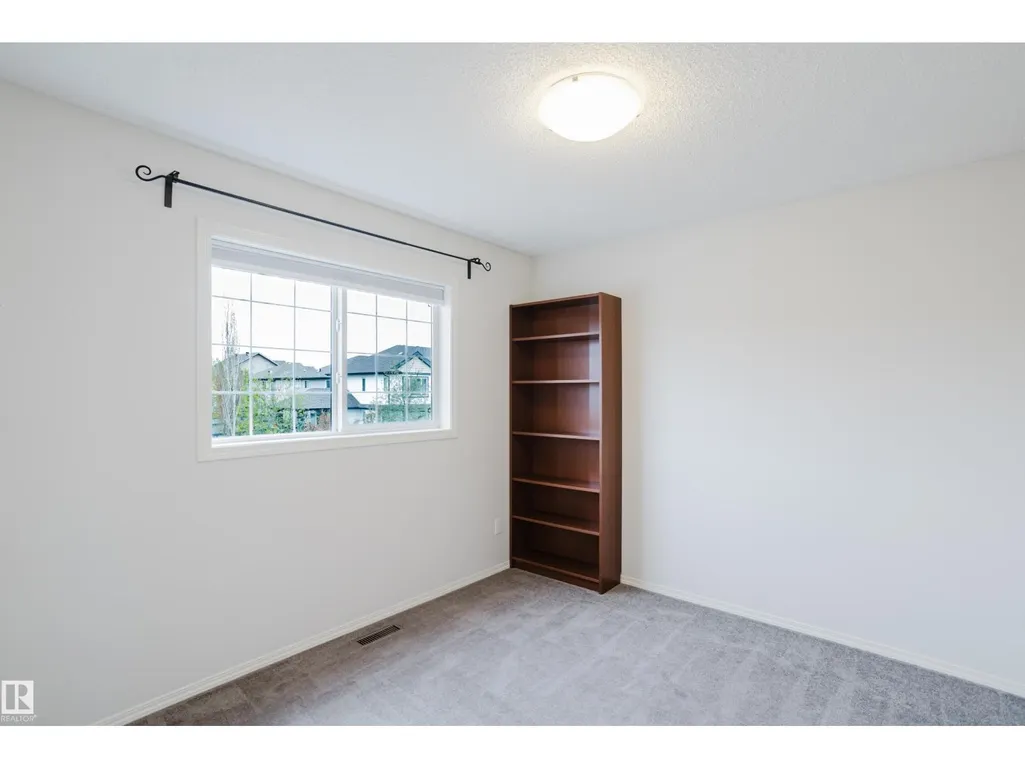
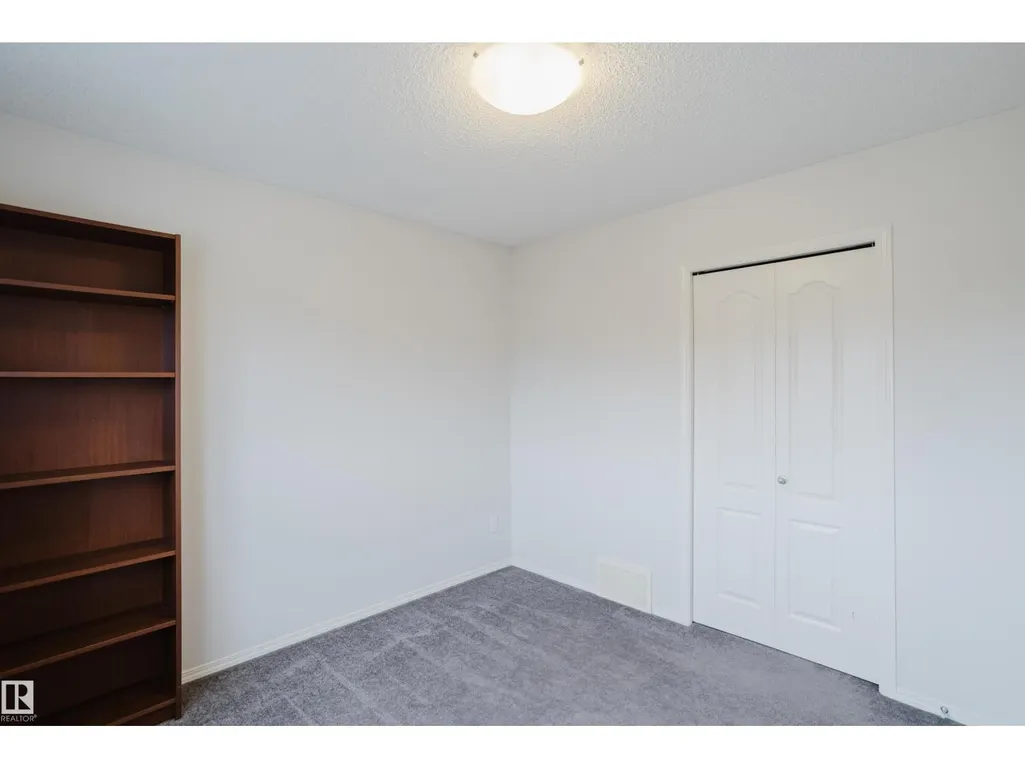
| Bedroom 2 | 3.2 m x 2.91 m | Upper Level | 2.91 m | |
| Bedroom 3 | 3.2 m x 2.99 m | Upper Level | 2.99 m | |
| Bedroom 4 | 2.59 m x 3.37 m | Basement | 3.37 m | |
| Dining room | 3.17 m x 2.69 m | Main level | 2.69 m | |
| Kitchen | 3.2 m x 4.19 m | Main level | 4.19 m | |
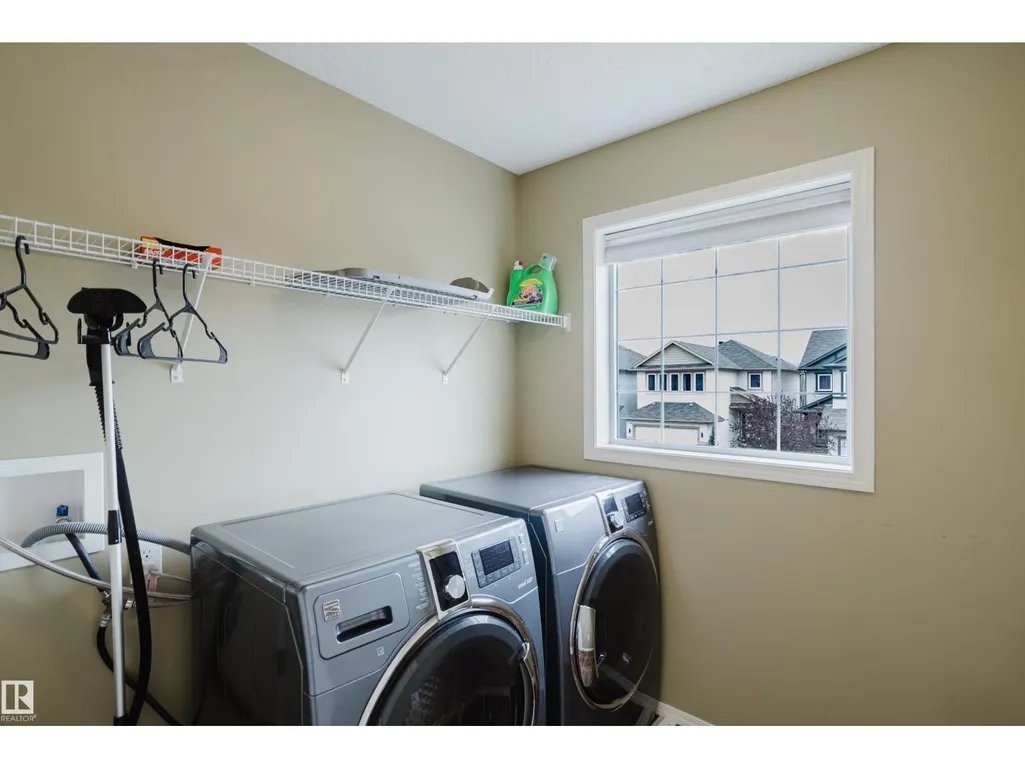
| Laundry room | 1.82 m x 2 m | Upper Level | 2 m | |
| Living room | 3.63 m x 4.19 m | Main level | 4.19 m | |
| Primary Bedroom | 3.5 m x 4.19 m | Upper Level | 4.19 m | |
| Recreation room | 4.11 m x 7.97 m | Basement | 7.97 m | |
| Utility room | 6.83 m x 2.61 m | Basement | 2.61 m |
Amenities
- Views
- New Construction
- Adult 55+
- Lease To Own
- No Strata Fees
- Furnished
- Primary On Main
- Air Conditioning
- Seller Finance
- Green
- Fixer Upper
- Horse
- Golf
- Fireplace
- Deck
- Garage
- Basement
- Pool

Property vs Single Family Average in T6W 2A4
Price
Year Built
In The Neighbourhood
Just Listed
Edmonton
$ 740,000
- Type
- Single Family
- Size
- 2,325 SqFt
- Rooms
- 5 Beds + 3.5 Baths
Sterling Real Estate
Windermere
$ 439,900
- Type
- Single Family
- Size
- 2,002 SqFt
- Rooms
- 3 Beds + 2 Baths
RE/MAX Banner Real Estate(Greenwood)
Edmonton
$ 649,900
- Type
- Single Family
- Size
- 1,928 SqFt
- Rooms
- 4 Beds + 3.5 Baths
Royal LePage Noralta Real Estate

 All information deemed reliable but not guaranteed. All properties are subject to prior sale, change or withdrawal. Neither listing broker(s) or information provider(s) shall be responsible for any typographical errors, misinformation, misprints and shall be held totally harmless. Listing(s) information is provided for consumer's personal, non-commercial use and may not be used for any purpose other than to identify prospective properties consumers may be interested in purchasing. The data relating