
Just Listed
Address
26127 Twp Road 514, Rural Parkland County, AB
Price
$ 1,450,000
Property Attributes
- ID#E4508548
- TypeSingle Family
- Listing Status Active
- MunicipalityRural Parkland County
- CityRural Parkland County
- AreaRural Parkland County
- NeighbourhoodNone
- Postal CodeT7Y 1B5
- StyleBungalow
- Year Built1967
- Price$ 1,450,000
- Bedrooms4
- Bathrooms2
- Half Bathrooms1
- Sqr Footage1874
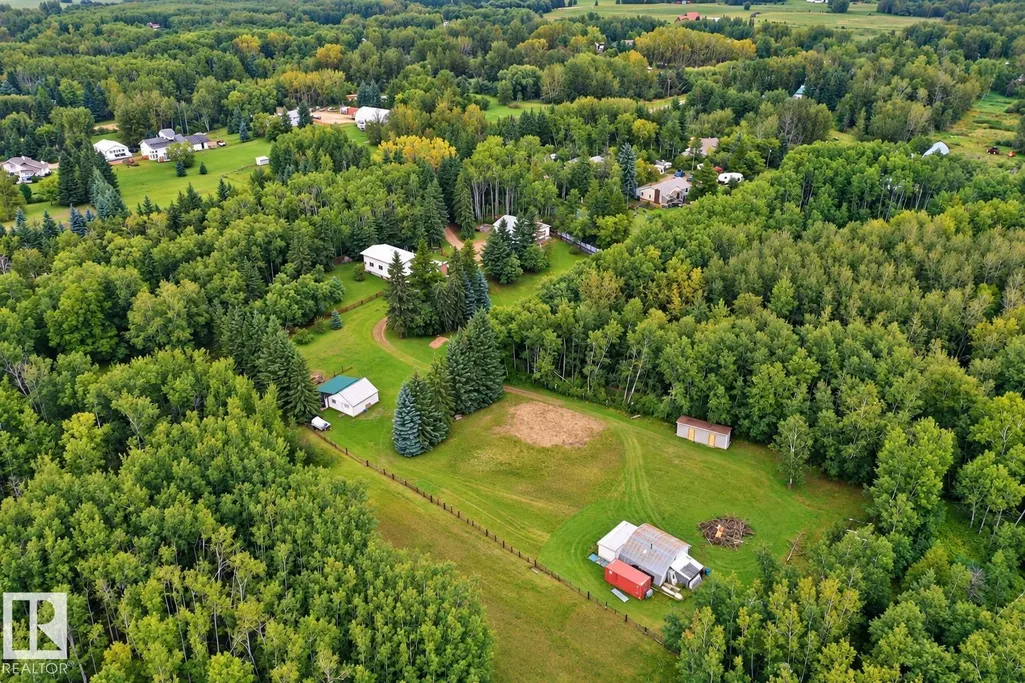
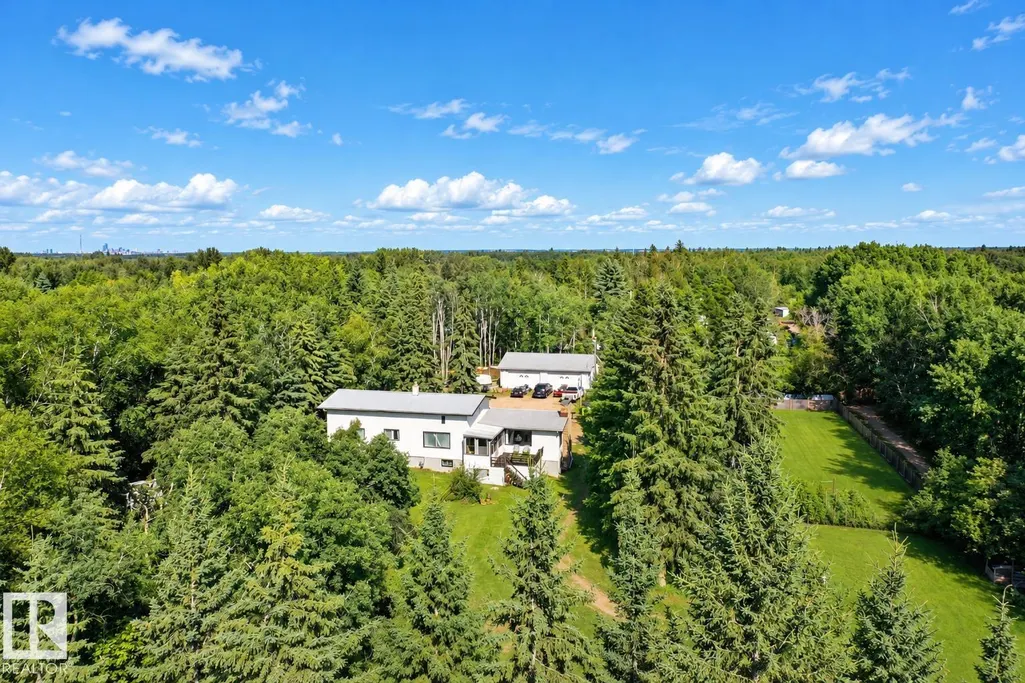
- Lot Size5 Acres
Data Source:
Canadian Real Estate Association (CREA)
Property Description
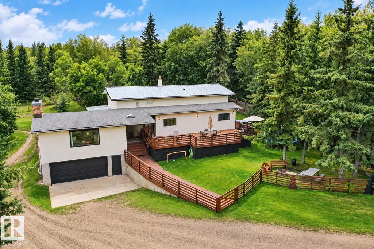
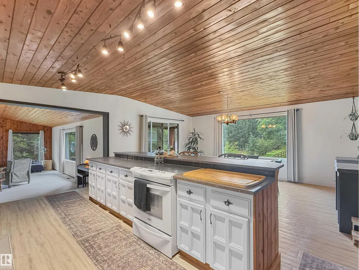
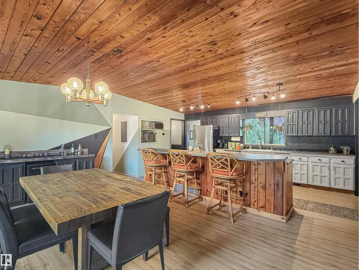
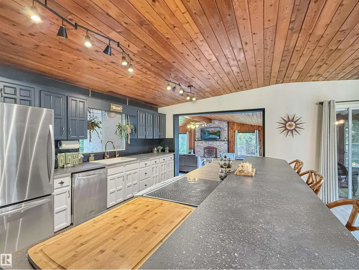
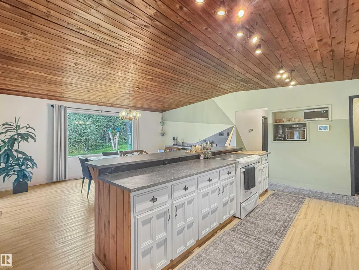
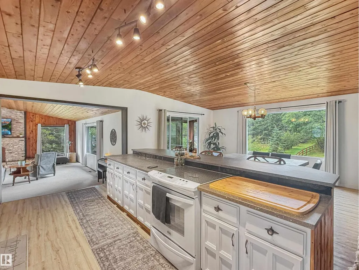
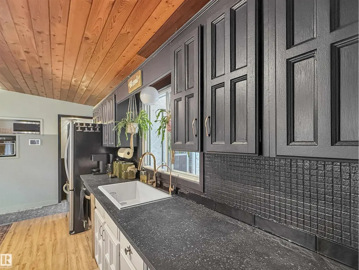
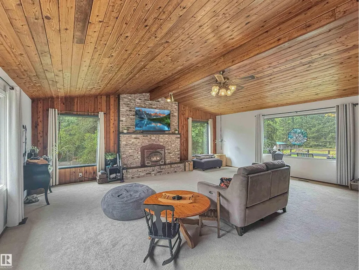
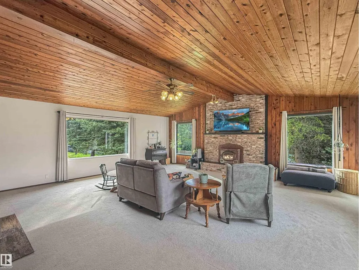
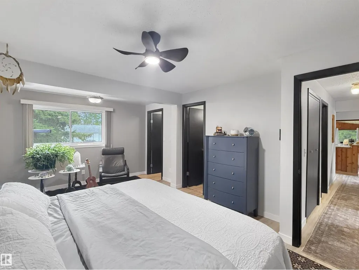
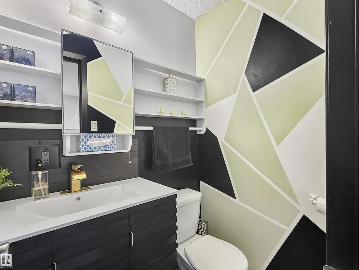
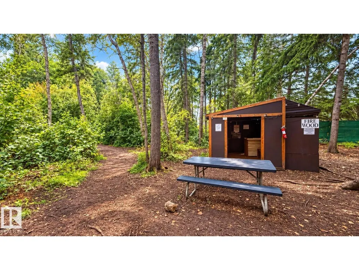
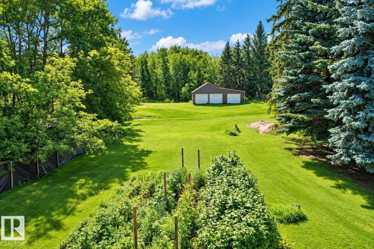
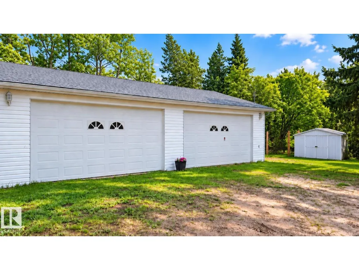
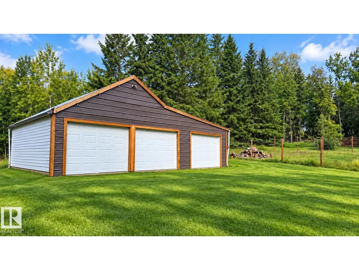
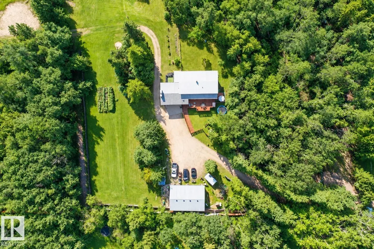
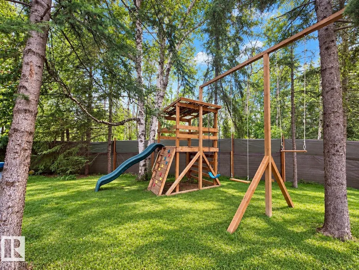
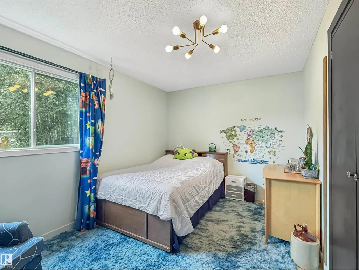
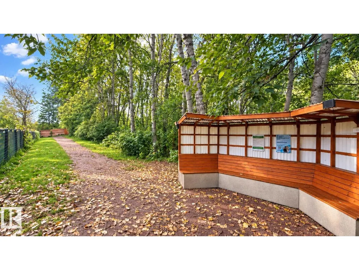
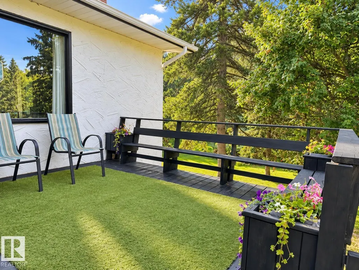
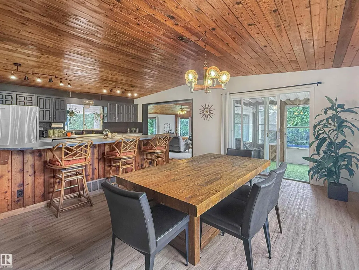
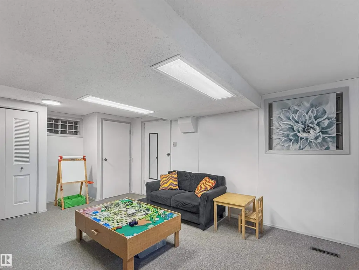
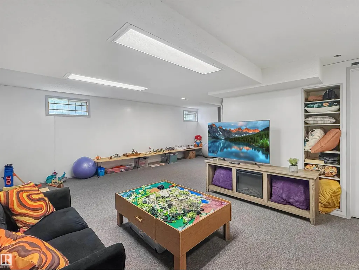
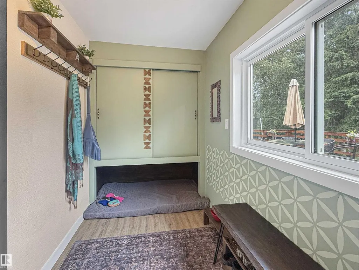
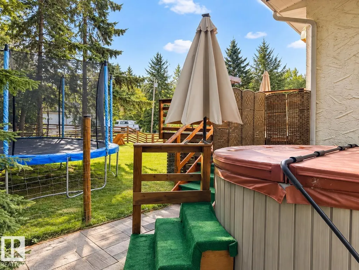
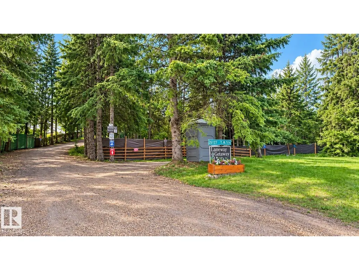
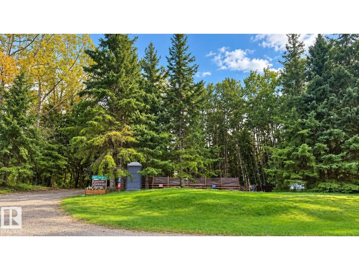
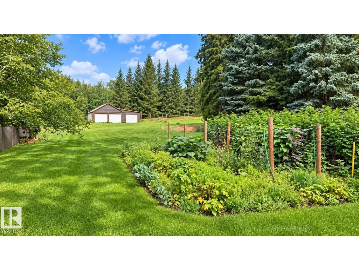
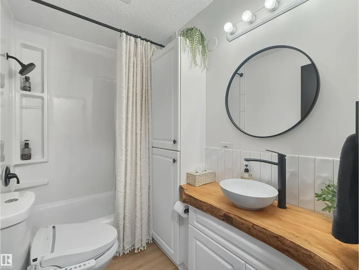
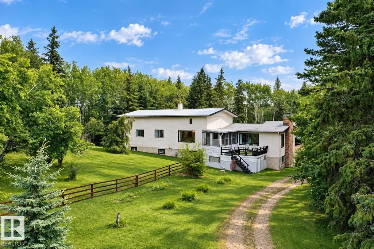
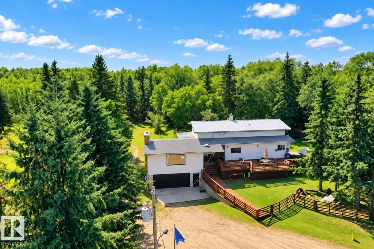
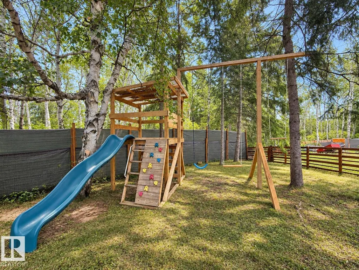
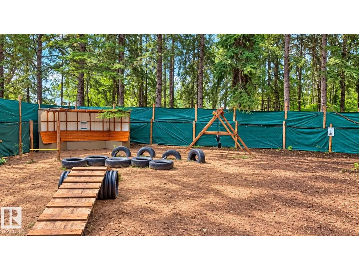
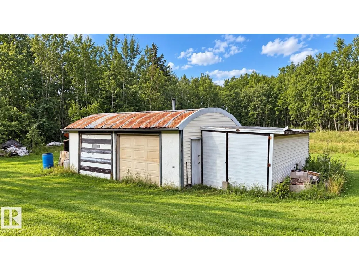
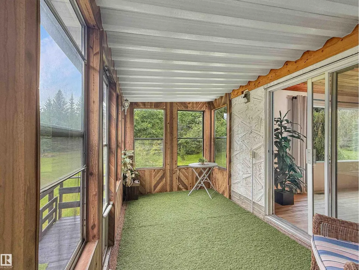
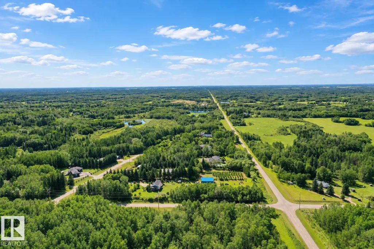
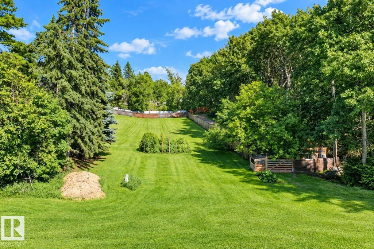
NOT YOUR TYPICAL ACREAGE, just 5 minutes from Edmonton! NOT in a subdivision, this rare 5-acre property combines country living, exceptional space and a unique income opportunity. The meticulously maintained 1,874 sq. ft. bungalow offers 4 bedrooms, 3 bathrooms, renovated kitchen and baths, new luxury vinyl plank flooring, bright sunroom, open-beam ceiling, wood-burning fireplace and finished walk-out basement. Outside features include a fenced residential yard, large deck, playground and Arctic Spa hot tub. A 30’ x 42’ radiant-heated shop with 220V power, expanded triple detached garage and improved Quonset provide outstanding space for hobbies, toys or a home-based venture. Also home to Laneway Getaway, an established, profitable private dog park business with two developed private parks—an exceptional opportunity to combine acreage living with income potential. (id:7434)
General Features
| Features | Private setting, No Smoking Home |
|---|---|
| Property Type | Single Family |
| Neighbourhood | None |
| Amenities | Golf Course, Playground, Shopping |
| Building Amenities | Vinyl Windows |
| Building Appliances | Alarm System, Dishwasher, Dryer, Garage door opener remote(s), Garage door opener, Refrigerator, Storage Shed, Stove, Washer, Window Coverings |
| Building Architectural Style | Bungalow |
| Building Type | House |
| Building.StoriesTotal | 1 |
Interior Features
| Building Fireplace Present | True |
|---|---|
| Building Fireplace Type | Unknown |
| Building Heating Type | Forced air |
| Basement Development | Finished |
| Basement Type | Full (Finished) |
| Ceiling Type | Open, Vaulted |
| Construction Style Attachment | Detached |
| Fireplace Fuel | Wood |
| Living Area Range | 1874 |
| Bedrooms | 4 |
Exterior Features
| Structure | Deck, Dog Run - Fenced In, Fire Pit |
|---|---|
| Land Amenities | Golf Course, Playground, Shopping |
| Fence Type | Fence |
Room Details
| Room | Dimensions | Level | Flooring | Details |
|---|---|---|---|---|
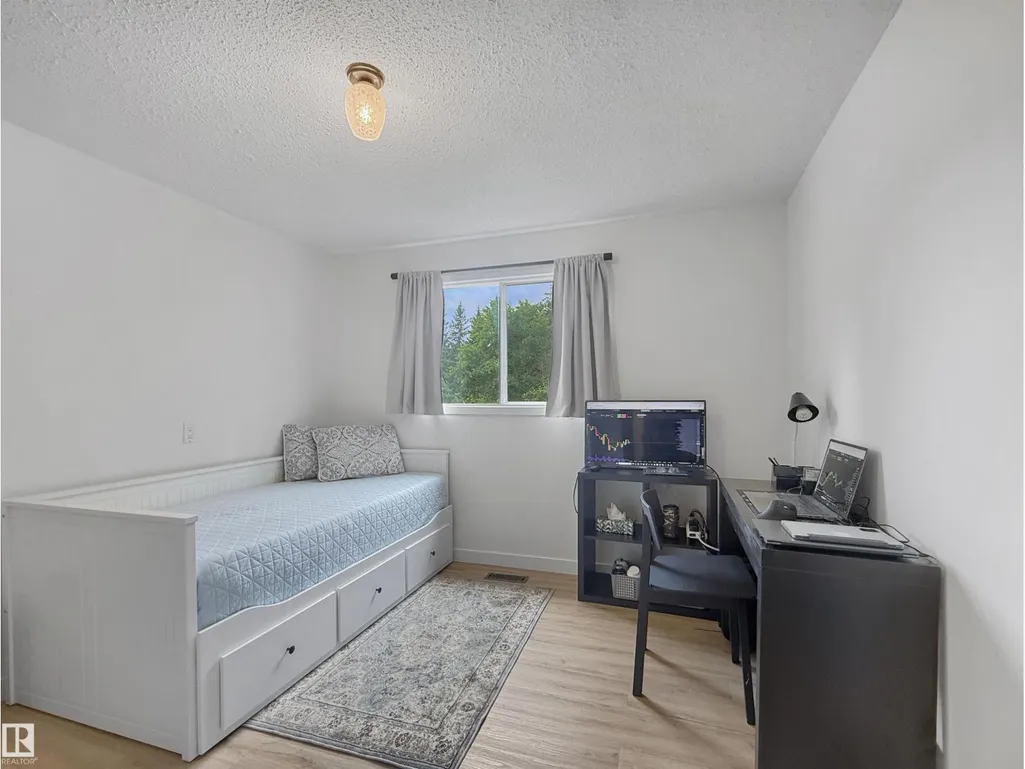
| Bedroom 2 | 3.47 m x 4.15 m | Main level | 4.15 m | |
| Bedroom 3 | 3.49 m x 3.27 m | Main level | 3.27 m | |
| Bedroom 4 | 3.31 m x 4.77 m | Basement | 4.77 m | |
| Dining room | 3.61 m x 5.41 m | Main level | 5.41 m | |
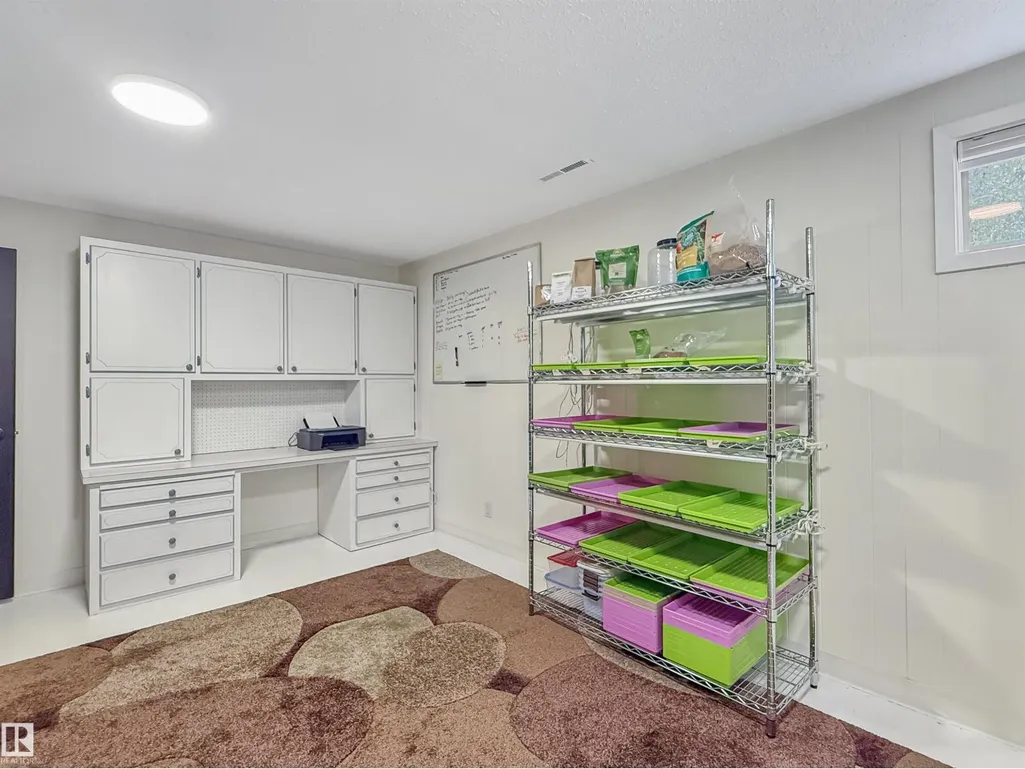
| Family room | 6.9 m x 6.74 m | Basement | 6.74 m | |
| Kitchen | 3.55 m x 4.37 m | Main level | 4.37 m | |
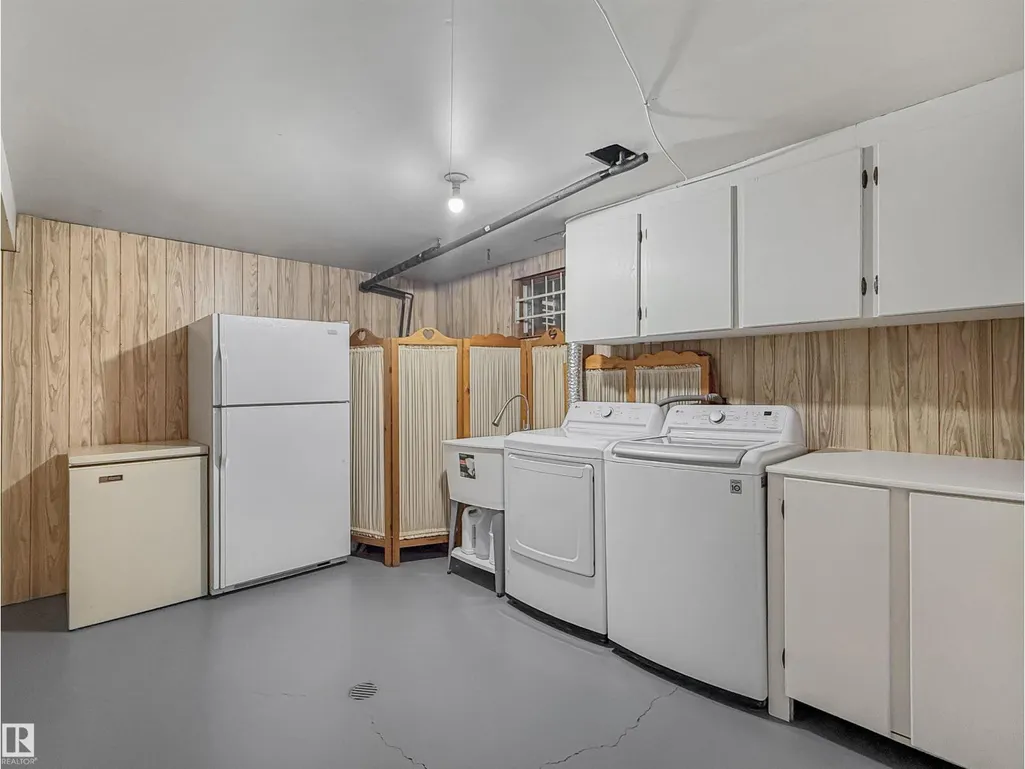
| Laundry room | 3.47 m x 4.86 m | Basement | 4.86 m | |
| Living room | 7.26 m x 7.16 m | Main level | 7.16 m | |
| Primary Bedroom | 3.55 m x 5.36 m | Main level | 5.36 m | |
| Sunroom | 2.32 m x 4.76 m | Main level | 4.76 m |
Amenities
- Views
- New Construction
- Adult 55+
- Lease To Own
- No Strata Fees
- Furnished
- Primary On Main
- Air Conditioning
- Seller Finance
- Green
- Fixer Upper
- Horse
- Golf
- Fireplace
- Deck
- Garage
- Basement
- Pool

Property vs Single Family Average in T7Y 1B5
Price
Year Built
In The Neighbourhood
Just Listed
Rural Strathcona County
$ 699,000
- Type
- Single Family
- Size
- 1,957 SqFt
- Rooms
- 4 Beds + 1.5 Baths
Homes & Gardens Real Estate Limited
Just Listed
Rural Parkland County
$ 849,649
- Type
- Single Family
- Size
- 3,120 SqFt
- Rooms
- 7 Beds + 4.5 Baths
Century 21 Leading
Just Listed
Rural Athabasca County
$ 599,000
- Type
- Single Family
- Size
- 1,663 SqFt
- Rooms
- 3 Beds + 2.5 Baths
ComFree
Just Listed
Rural Sturgeon County
$ 774,900
- Type
- Single Family
- Size
- 1,509 SqFt
- Rooms
- 5 Beds + 3.5 Baths
RE/MAX Professionals
Just Listed
Rural Parkland County
$ 735,000
- Type
- Single Family
- Size
- 3,456 SqFt
- Rooms
- 5 Beds + 3.5 Baths
RE/MAX PREFERRED CHOICE
Rural Sturgeon County
$ 648,900
- Type
- Single Family
- Size
- 1,241 SqFt
- Rooms
- 4 Beds + 1.5 Baths
RE/MAX Excellence
Open House
Rural Parkland County
$ 650,000
- Type
- Single Family
- Size
- 2,048 SqFt
- Rooms
- 6 Beds + 3.5 Baths
Coldwell Banker Mountain Central
Rural Parkland County
$ 1,199,999
- Type
- Single Family
- Size
- 770 SqFt
- Rooms
- 2 Beds + 1 Baths
Royal LePage Noralta Real Estate
Rural Brazeau County
$ 632,500
- Type
- Single Family
- Size
- 1,200 SqFt
- Rooms
- 2 Beds + 2 Baths
RE/MAX Vision Realty
Rural Bonnyville M.D.
$ 379,000
- Type
- Single Family
- Size
- 1,703 SqFt
- Rooms
- 4 Beds + 3 Baths
RE/MAX Bonnyville Realty
Rural Leduc County
$ 2,600,000
- Type
- Single Family
- Size
- 2,830 SqFt
- Rooms
- 4 Beds + 4.5 Baths
REMAX River City

 All information deemed reliable but not guaranteed. All properties are subject to prior sale, change or withdrawal. Neither listing broker(s) or information provider(s) shall be responsible for any typographical errors, misinformation, misprints and shall be held totally harmless. Listing(s) information is provided for consumer's personal, non-commercial use and may not be used for any purpose other than to identify prospective properties consumers may be interested in purchasing. The data relating