
Address
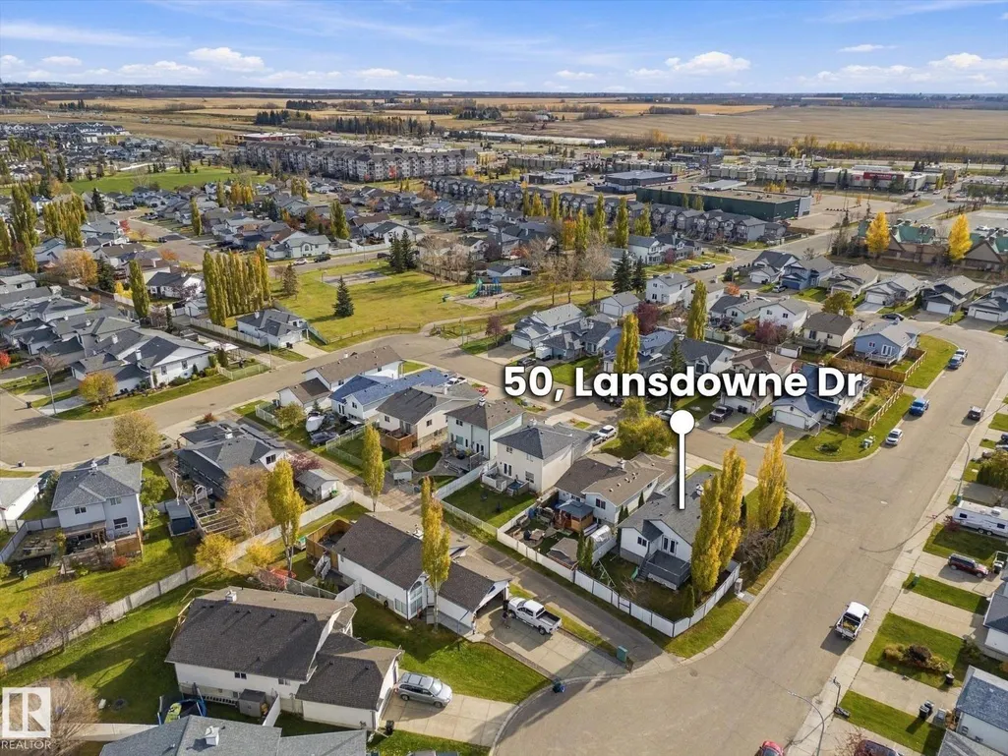
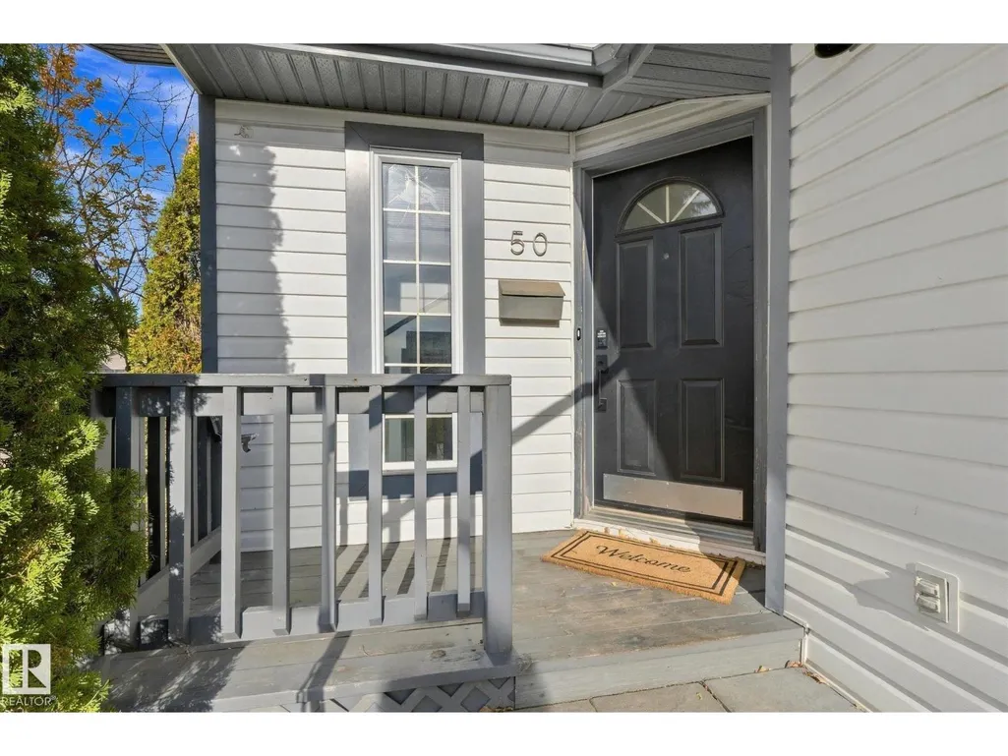
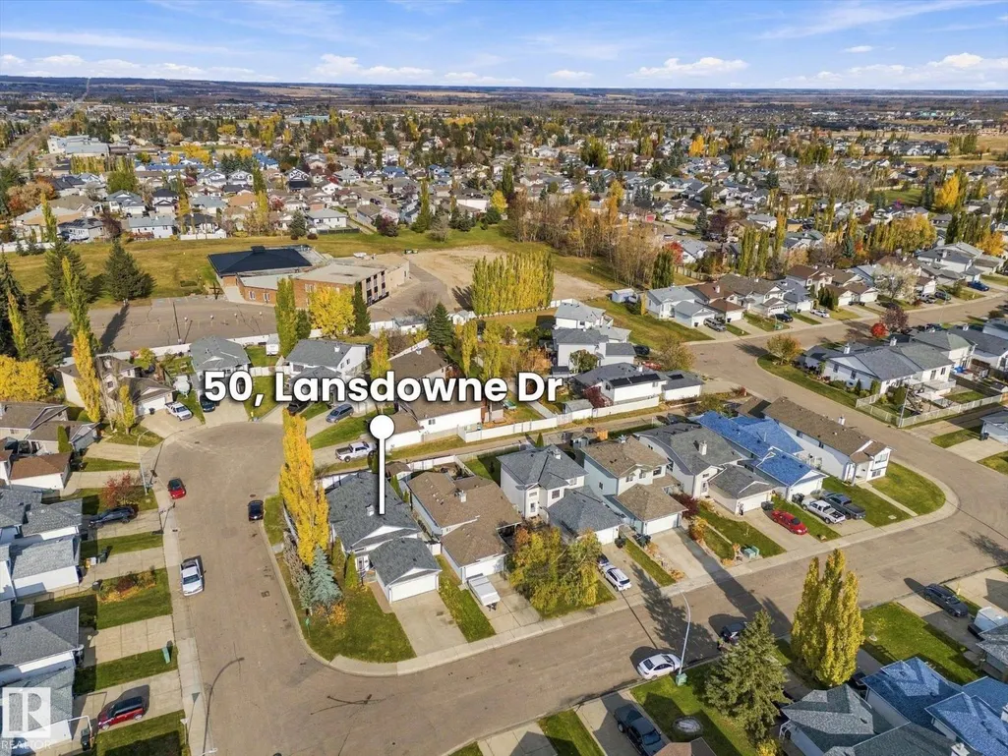
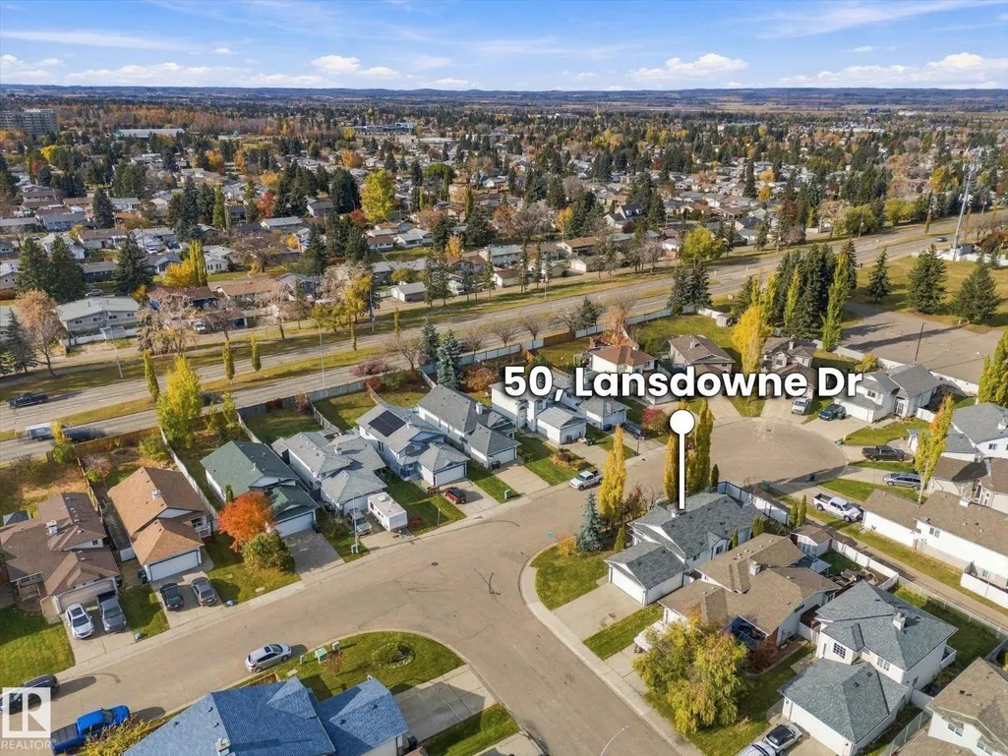
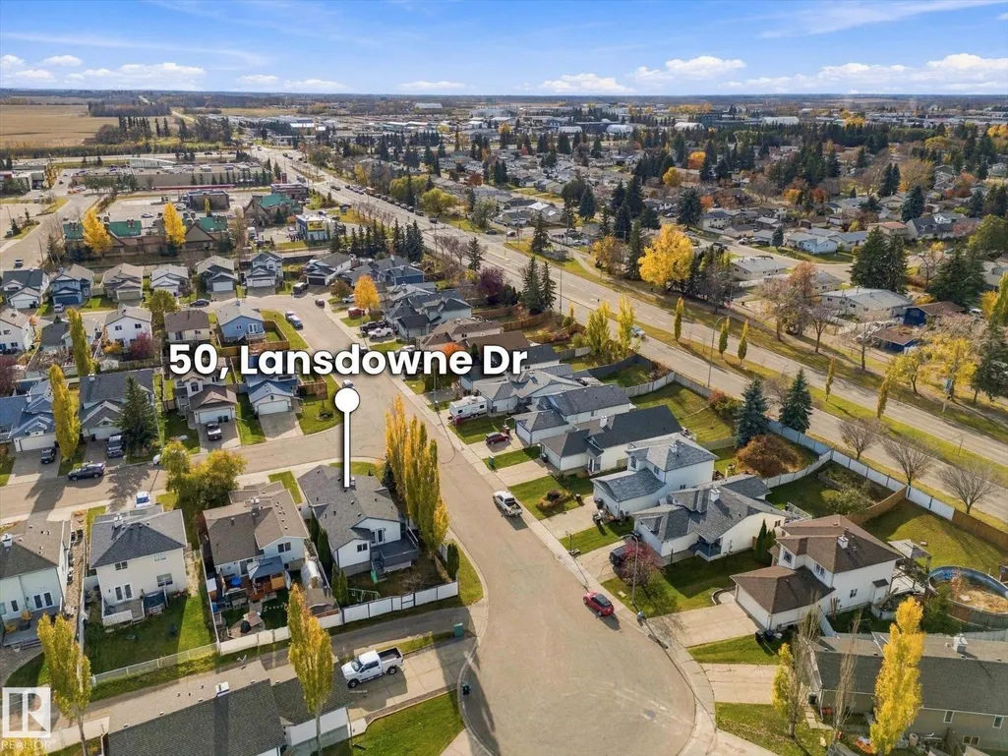
50 Landsdowne Dr, Spruce Grove, AB
Price
$ 439,900
Property Attributes
- ID#E4513728
- TypeSingle Family
- Listing Status Active
- MunicipalitySpruce Grove
- CitySpruce Grove
- AreaSpruce Grove
- NeighbourhoodLakewood_SPGR
- Postal CodeT7X 3Z9
- StyleBi-level
- Year Built1999
- Price$ 439,900
- Bedrooms5
- Bathrooms2
- Half Bathrooms0
- Sqr Footage1104
Data Source:
Canadian Real Estate Association (CREA)
Property Description
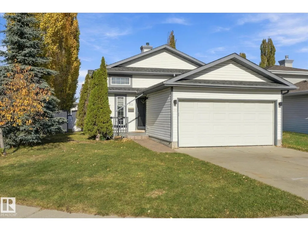
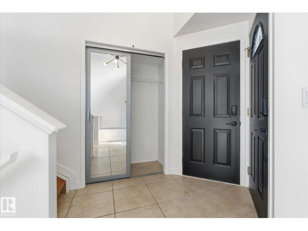
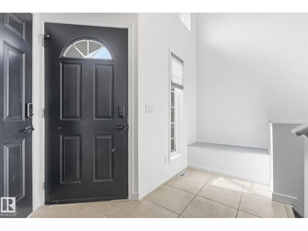
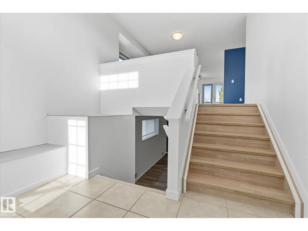
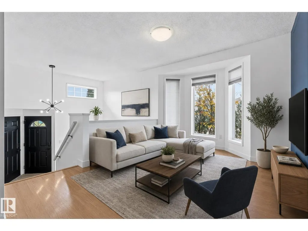
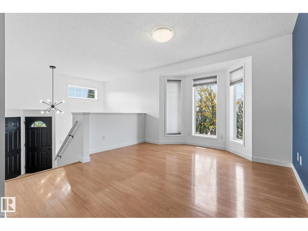
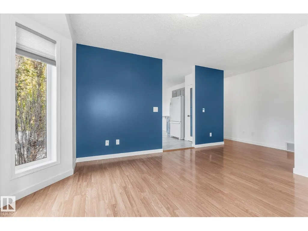
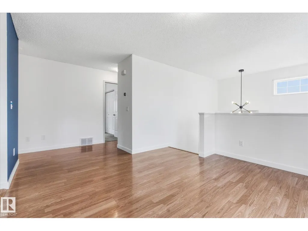
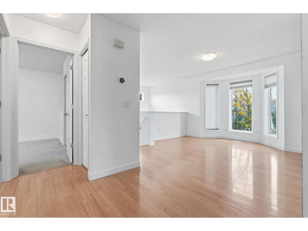
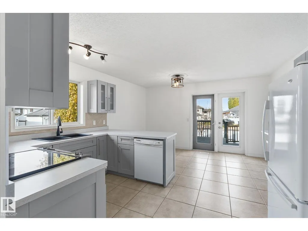
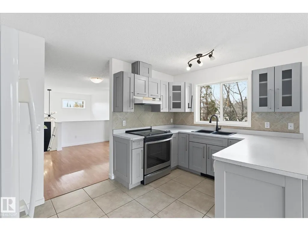
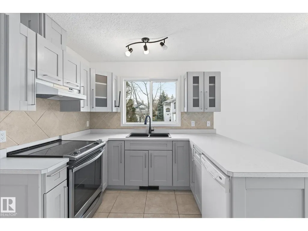
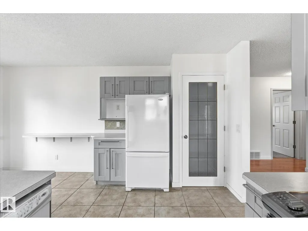
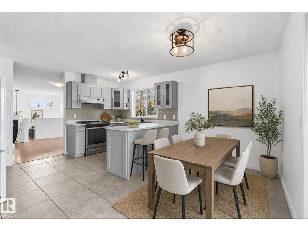
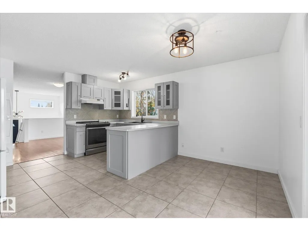
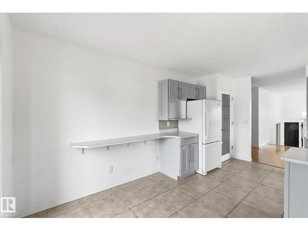
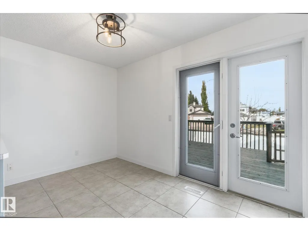
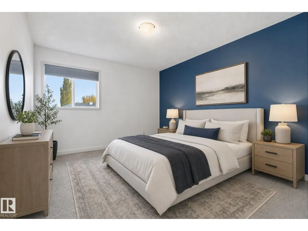
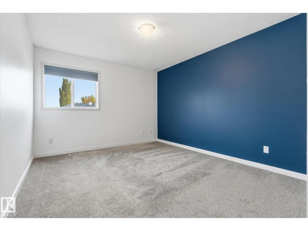
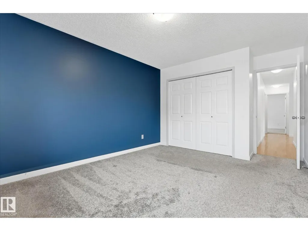
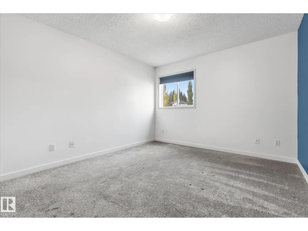
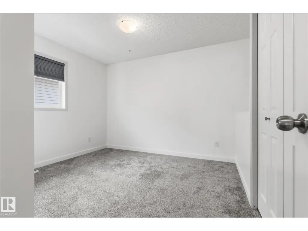
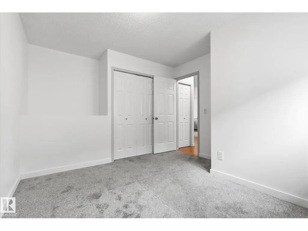
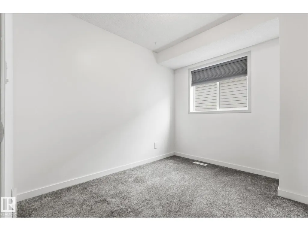
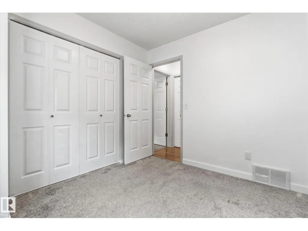
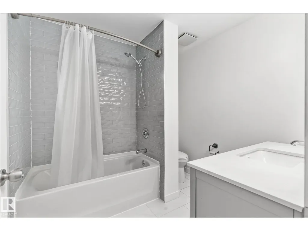
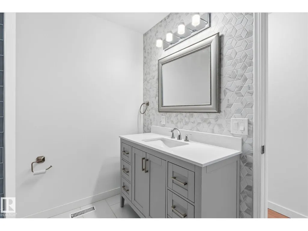
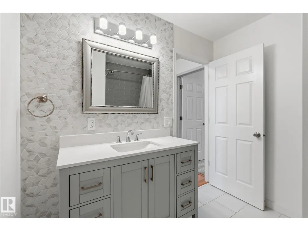
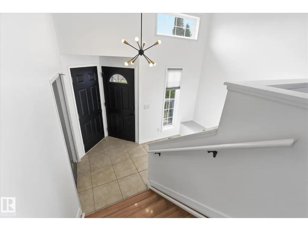
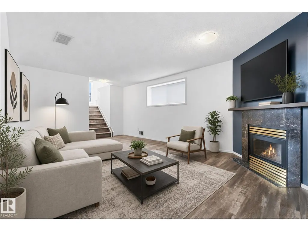
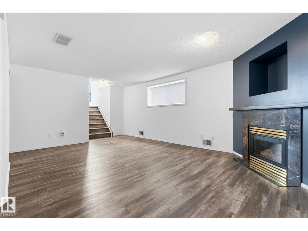
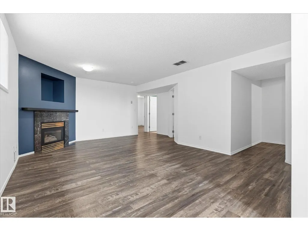
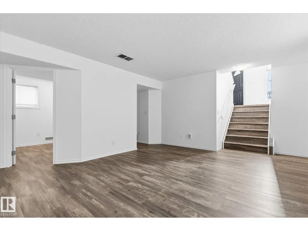
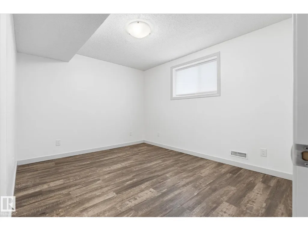
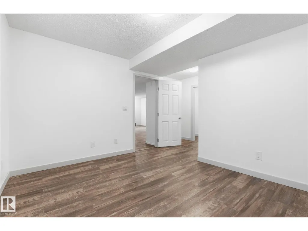
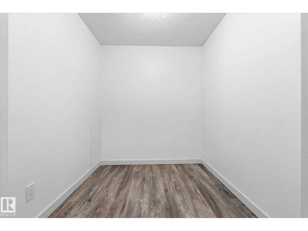
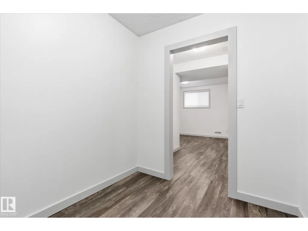
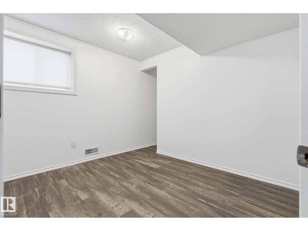
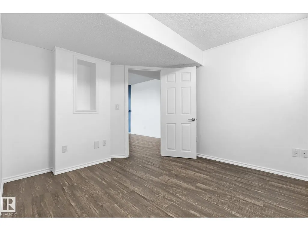
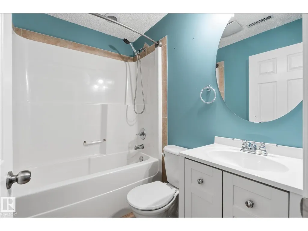
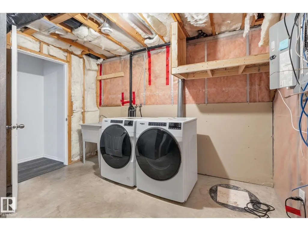
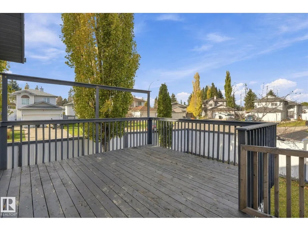
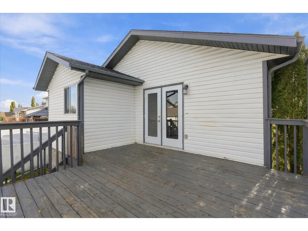
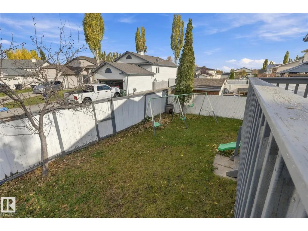
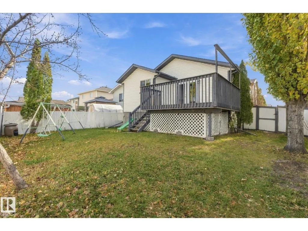
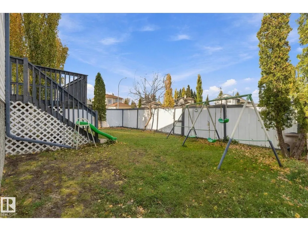
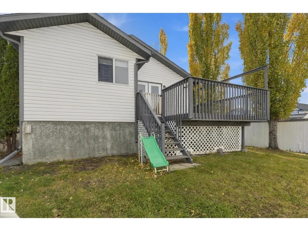
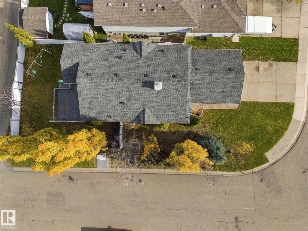
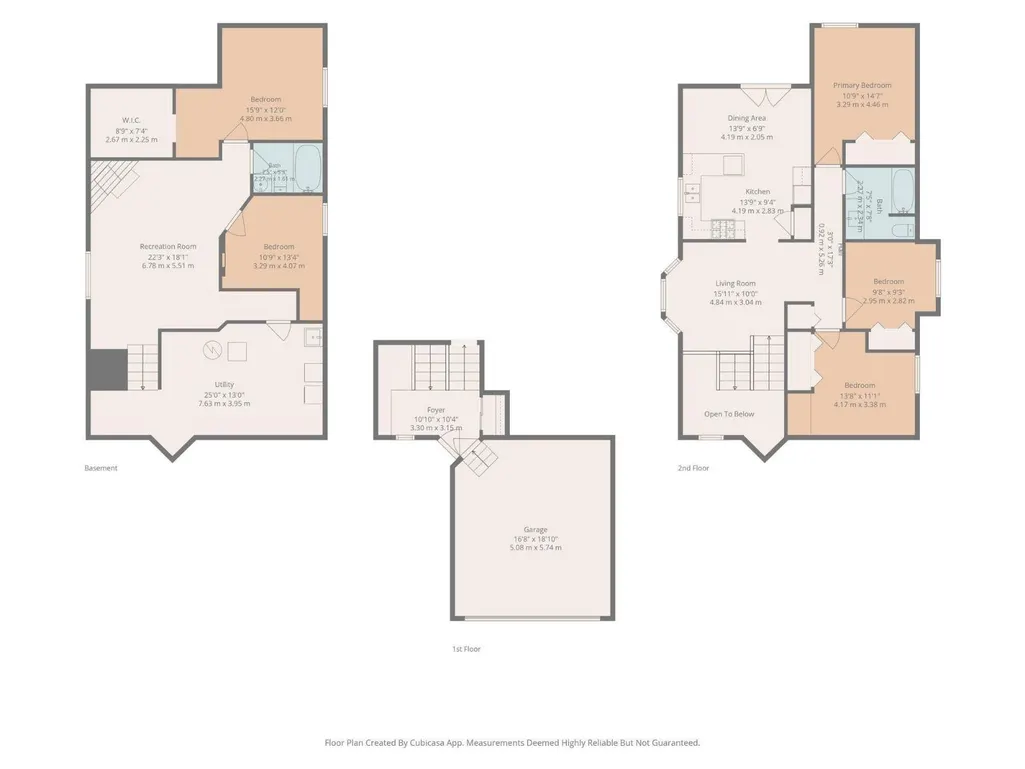
Welcome home to this Lakewood beauty! This fantastic, move-in ready 1,100 sq ft bi-level sits on a corner lot and offers 5 bedrooms, 2 bathrooms and a double attached garage. Bright and welcoming, the main floor features 3 bedrooms with newer carpet, fresh paint, updated doors and hardware and newer light fixtures. The refreshed kitchen offers resurfaced cabinetry, a silgranit sink and a large pantry with extended counter space perfect for keeping small appliances tucked away. Step outside to a large deck and fully fenced yard with large swing gate at the rear to park your toys, backing a walking trail and just steps away from Landsdowne Park. Downstairs, the fully finished basement has new vinyl plank flooring, a cozy gas fireplace, updated bathroom, laundry room with sink and 2 additional bedrooms - including one with a massive walk-in closet. With - HWT (2019) 35-year shingles (2015) and a great location close to schools, parks and shopping, this is a fantastic family home with space to grow. (id:7434)
General Features
| Features | Corner Site, Closet Organizers, No Smoking Home |
|---|---|
| Property Type | Single Family |
| Neighbourhood | Lakewood_SPGR |
| Amenities | Playground, Schools, Shopping |
| Building Amenities | Vinyl Windows |
| Building Appliances | Dishwasher, Dryer, Hood Fan, Refrigerator, Stove, Washer, Window Coverings |
| Building Architectural Style | Bi-level |
| Parking Space Total | 4 |
| Building Type | House |
| Ownership Type | Freehold |
Interior Features
| Building Fireplace Present | False |
|---|---|
| Building Heating Type | Forced air |
| Basement Development | Finished |
| Basement Type | Full (Finished) |
| Construction Style Attachment | Detached |
| Living Area Range | 1104 |
| Bedrooms | 5 |
Exterior Features
| Structure | Deck |
|---|---|
| Land Amenities | Playground, Schools, Shopping |
| Fence Type | Fence |
Room Details
| Room | Dimensions | Level | Flooring | Details |
|---|---|---|---|---|
| Bedroom 2 | 10'8" x 9'3" | Main level | ||
| Bedroom 3 | 14'8" x 11'1" | Main level | ||
| Bedroom 4 | 11'10" x 13'4 | Lower level | ||
| Bedroom 5 | 16'9" x 12' | Lower level | ||
| Dining room | 14'9" x 7'9" | Main level | ||
| Family room | 22'3" x 18'1" | Lower level | ||
| Kitchen | 14'9" x 9'3" | Main level | ||
| Living room | 16'11" x 10ft | Main level | ||
| Primary Bedroom | 11'10" x 15'8 | Main level | ||
| Utility room | 25' x 13' | Lower level |
Amenities
- Views
- New Construction
- Adult 55+
- Lease To Own
- No Strata Fees
- Furnished
- Primary On Main
- Air Conditioning
- Seller Finance
- Green
- Fixer Upper
- Horse
- Golf
- Fireplace
- Deck
- Garage
- Basement
- Pool

Property vs Single Family Average in T7X 3Z9
Price
Year Built

 All information deemed reliable but not guaranteed. All properties are subject to prior sale, change or withdrawal. Neither listing broker(s) or information provider(s) shall be responsible for any typographical errors, misinformation, misprints and shall be held totally harmless. Listing(s) information is provided for consumer's personal, non-commercial use and may not be used for any purpose other than to identify prospective properties consumers may be interested in purchasing. The data relating