
Address
564 Saint-joseph Boulevard, Saint-Léolin, NB
Price
$ 219,000
Property Attributes
- ID#NB146440
- TypeSingle Family
- Listing Status Active
- MunicipalitySaint-Léolin
- CitySaint-Léolin
- AreaSaint-Léolin
- Postal CodeE8N 2N1
- StyleBungalow
- Price$ 219,000
- Bedrooms3+1
- Bathrooms1
- Half Bathrooms1
- Sqr Footage2129
- Lot Size2.32 Acres
Data Source:
Canadian Real Estate Association (CREA)
Property Description
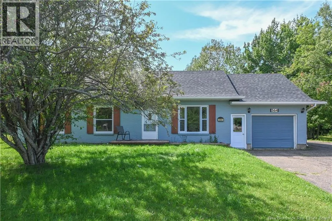
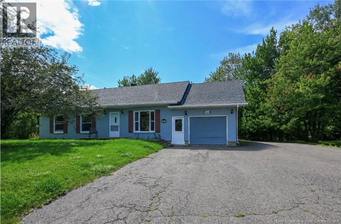
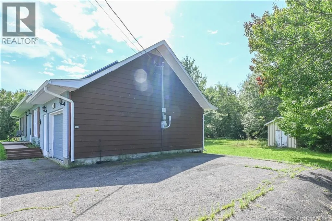
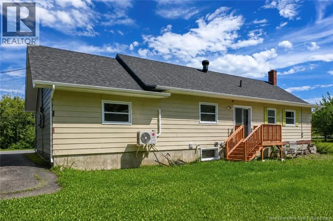
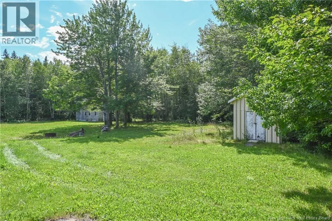
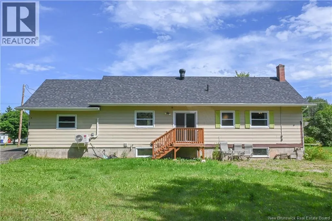
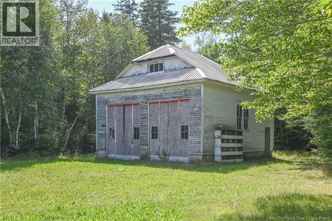
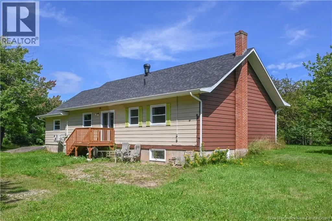
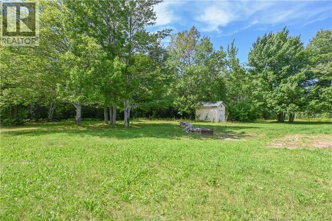
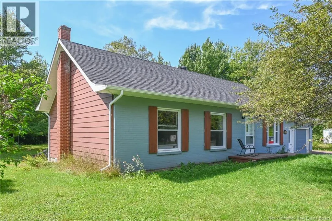
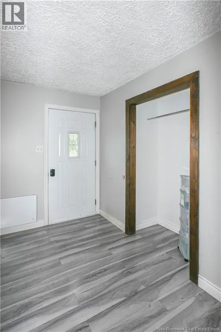
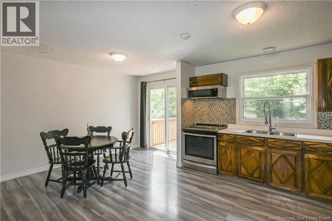
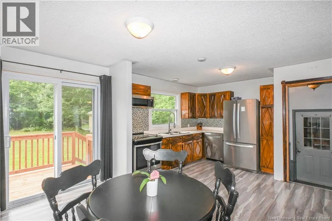
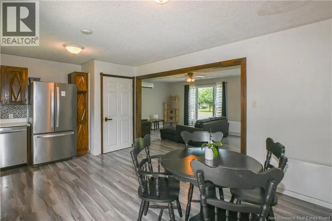
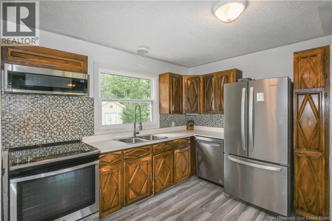
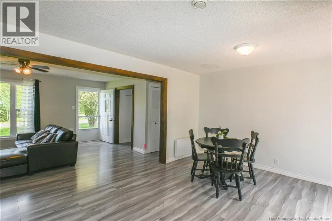
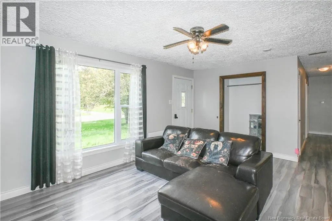
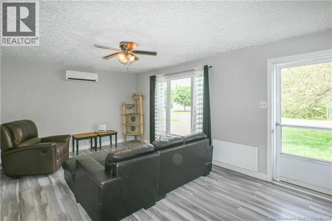
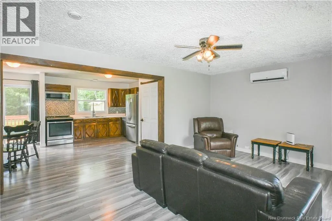
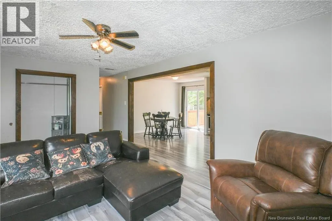
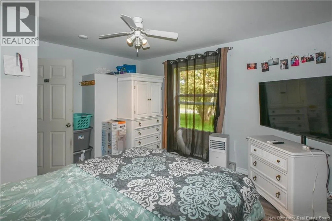
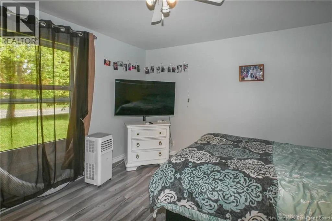
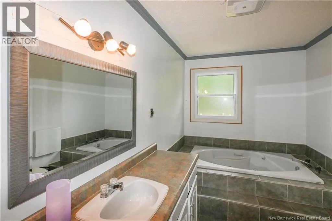
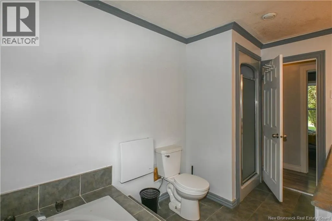
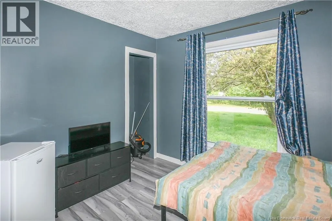
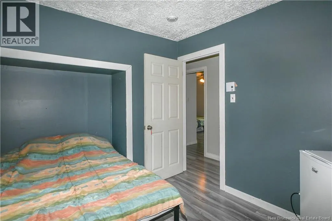
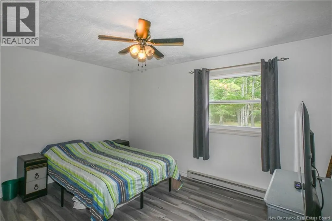
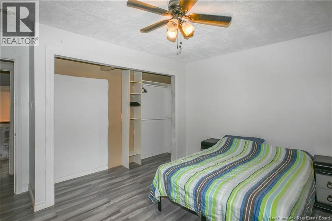
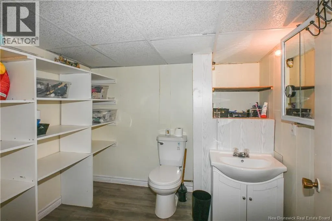
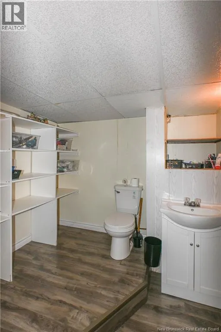
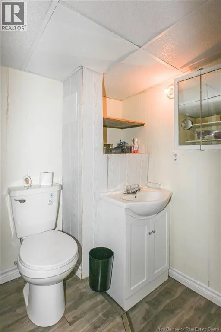
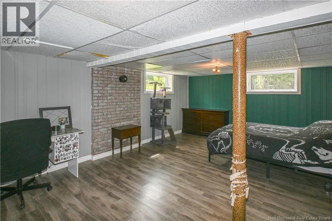
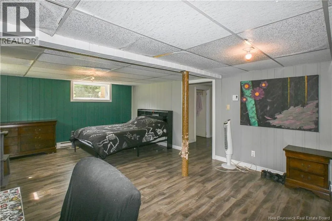
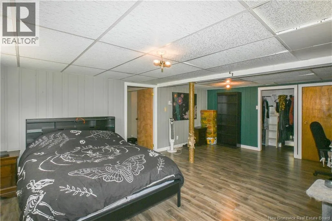
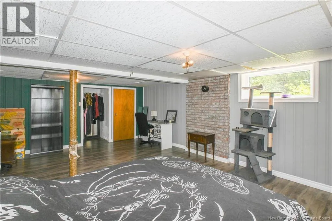
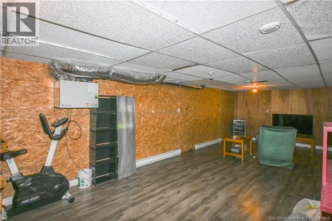
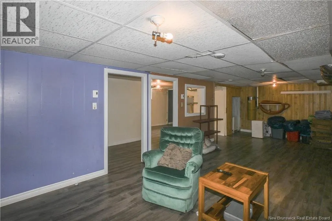
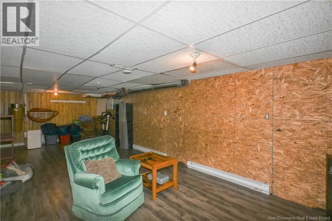
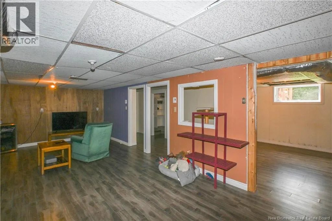
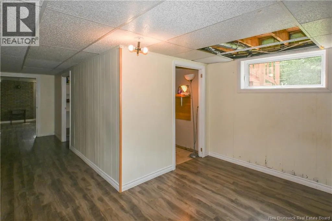
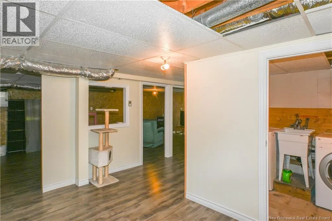
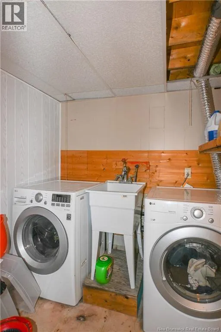
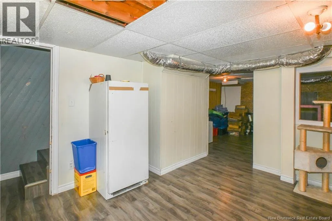
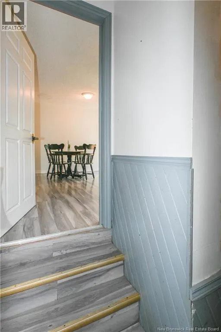
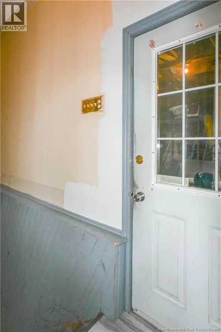
Beautiful family home located in the lovely Saint-Léolin area, set on a magnificent green lot of approximately 2.32 acres. This property is ideal for those seeking peace, space, and privacy while remaining close to the various services and amenities the region has to offer. A peaceful setting where you can fully enjoy nature and country living. Inside, you will discover a spacious living room open to the kitchen, creating a welcoming living space perfect for spending time with family. The home also features three bedrooms and a full bathroom equipped with both a bathtub and a shower. The basement provides even more living space with a large family room, perfect for creating a relaxation area or playroom. You will also find a spacious additional bedroom, a half bathroom, and a convenient laundry area. Outside, the property features an attached garage, a practical asset for everyday living. You will also be close to the beautiful Grande-Anse beach, perfect for enjoying warm summer days. Outdoor enthusiasts will appreciate the easy access to the area's ATV trails. A wonderful family property offering space, tranquility, and proximity to nature in a beautiful area of the Acadian Peninsula! (id:7434)
General Features
| Property Type | Single Family |
|---|---|
| Building Architectural Style | Bungalow |
| Building Cooling Type | Heat Pump |
| Location Description | Direction vers St-Leolin et prendre le Boulevard St-Joseph. |
| Foundation Type | Concrete |
| Building Type | House |
| Ownership Type | Freehold |
| Building.StoriesTotal | 1 |
Interior Features
| Building Fireplace Present | False |
|---|---|
| Building Heating Type | Heat Pump |
| Building Heating Fuel | Electric |
| Construction Style Attachment | Detached |
| Flooring Type | Ceramic, Laminate |
| Living Area Range | 2129 |
| Bedrooms | 3+1 |
Exterior Features
| Structure | Shed |
|---|---|
| Sewer | Septic System |
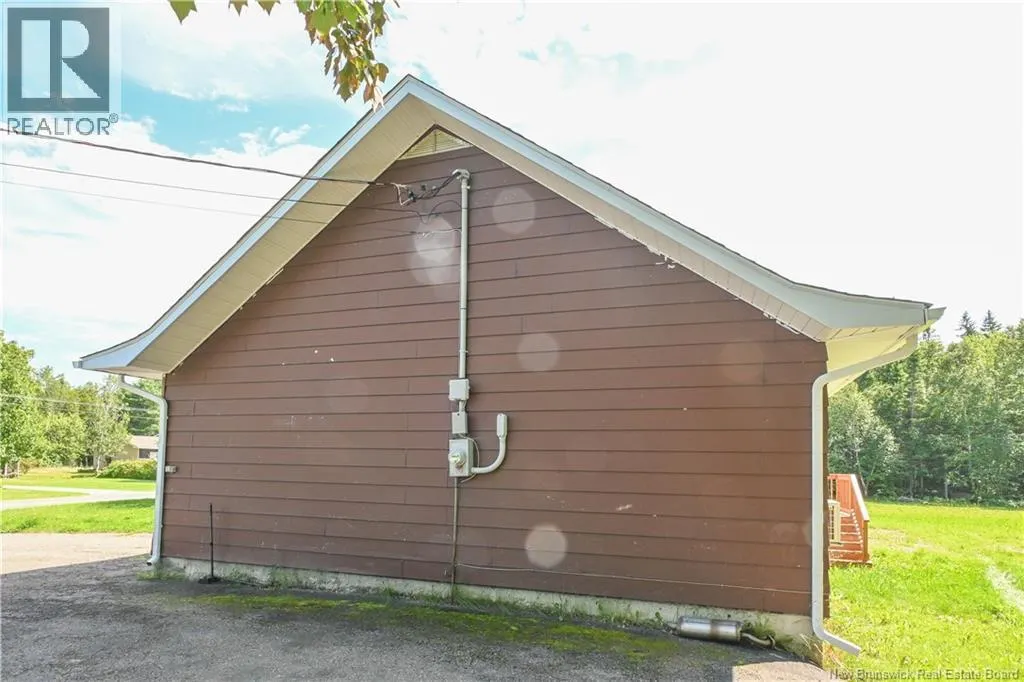
| Exterior Finish | Brick, Hardboard |
Room Details
| Room | Dimensions | Level | Flooring | Details |
|---|---|---|---|---|
| 2pc Bathroom | 6'7'' x 7'8'' | Basement | ||
| Bath (# pieces 1-6) | 12'4'' x 7'3'' | Main level | ||
| Bedroom | 8'11'' x 8'8'' | Main level | ||
| Family room | 28'1'' x 11'2'' | Basement | ||
| Kitchen | 17'11'' x 12'3'' | Main level | ||
| Laundry room | 6'8'' x 6'8'' | Basement | ||
| Sitting room | 11'11'' x 17'6'' | Main level |
Amenities
- Views
- New Construction
- Adult 55+
- Lease To Own
- No Strata Fees
- Furnished
- Primary On Main
- Air Conditioning
- Seller Finance
- Green
- Fixer Upper
- Horse
- Golf
- Fireplace
- Deck
- Garage
- Basement
- Pool

Property vs Single Family Average in E8N 2N1
Price

 All information deemed reliable but not guaranteed. All properties are subject to prior sale, change or withdrawal. Neither listing broker(s) or information provider(s) shall be responsible for any typographical errors, misinformation, misprints and shall be held totally harmless. Listing(s) information is provided for consumer's personal, non-commercial use and may not be used for any purpose other than to identify prospective properties consumers may be interested in purchasing. The data relating