
Address
4770 Mackenzie Highway, Bella Coola, BC
Price
$ 1,950,000
Property Attributes
- ID#R3028825
- TypeSingle Family
- Listing Status Active
- MunicipalityBella Coola
- CityBella Coola
- AreaBella Coola
- Postal CodeV0T 1H0
- Style
- Year Built2006
- Price$ 1,950,000
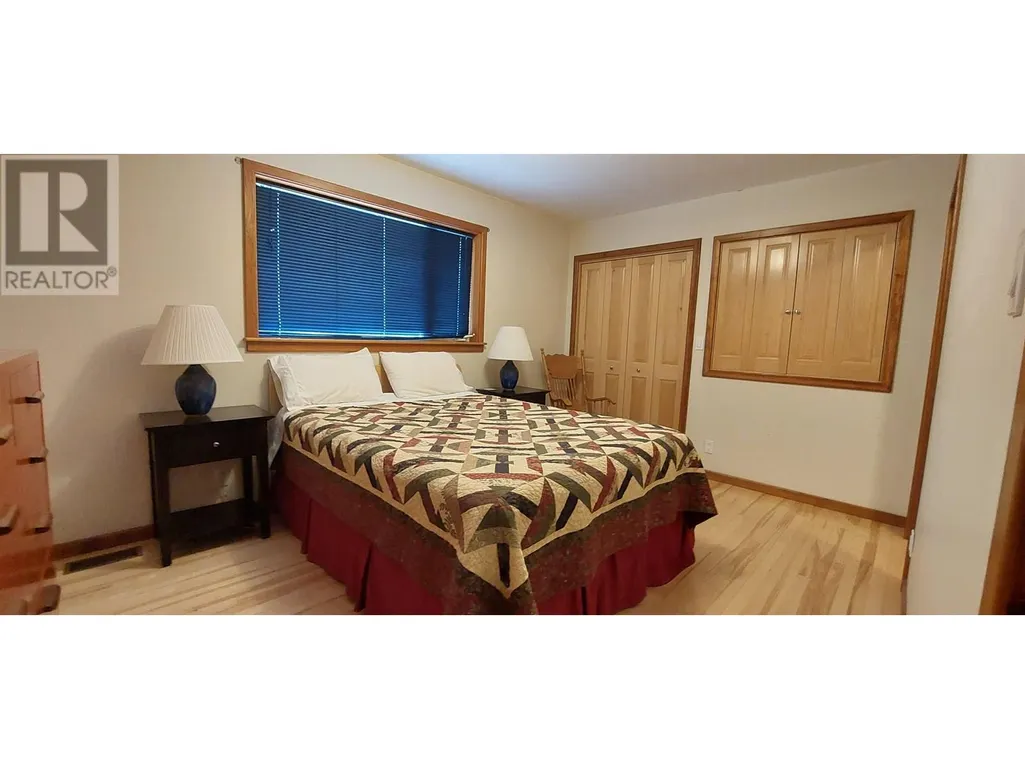
- Bedrooms4
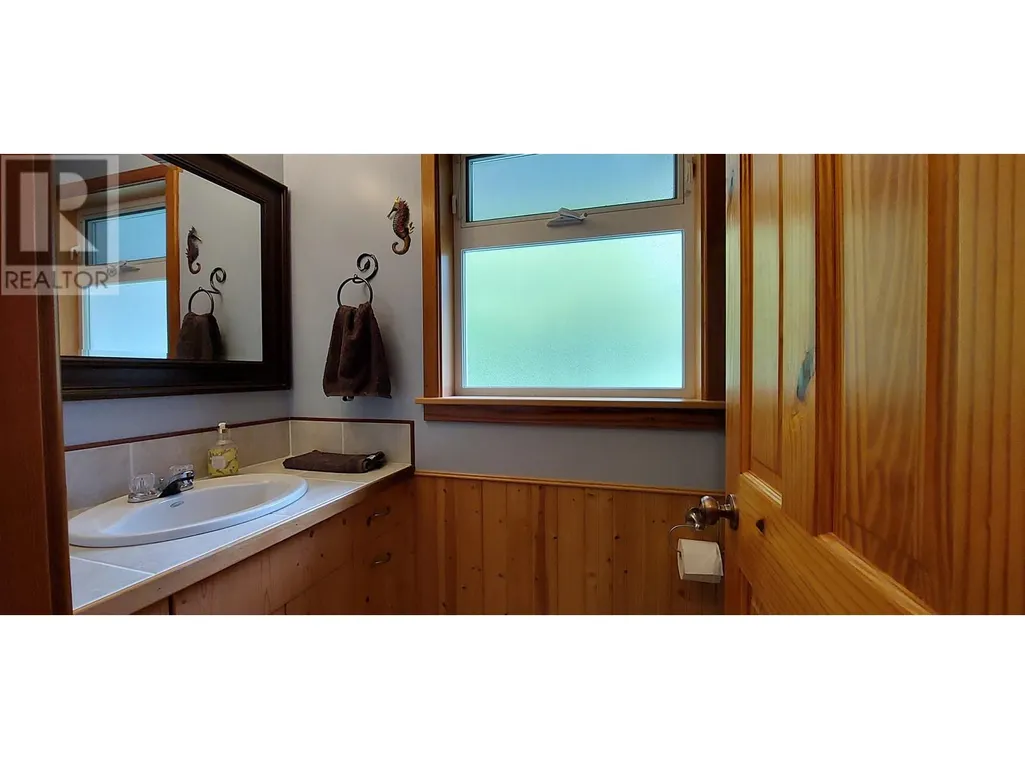
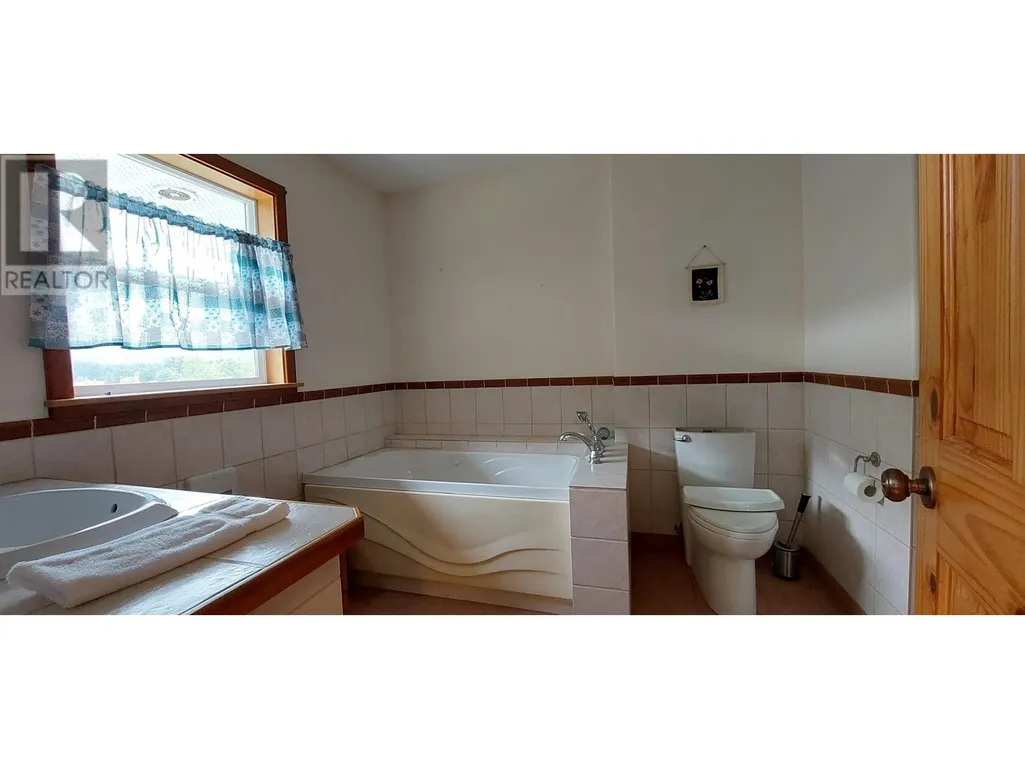
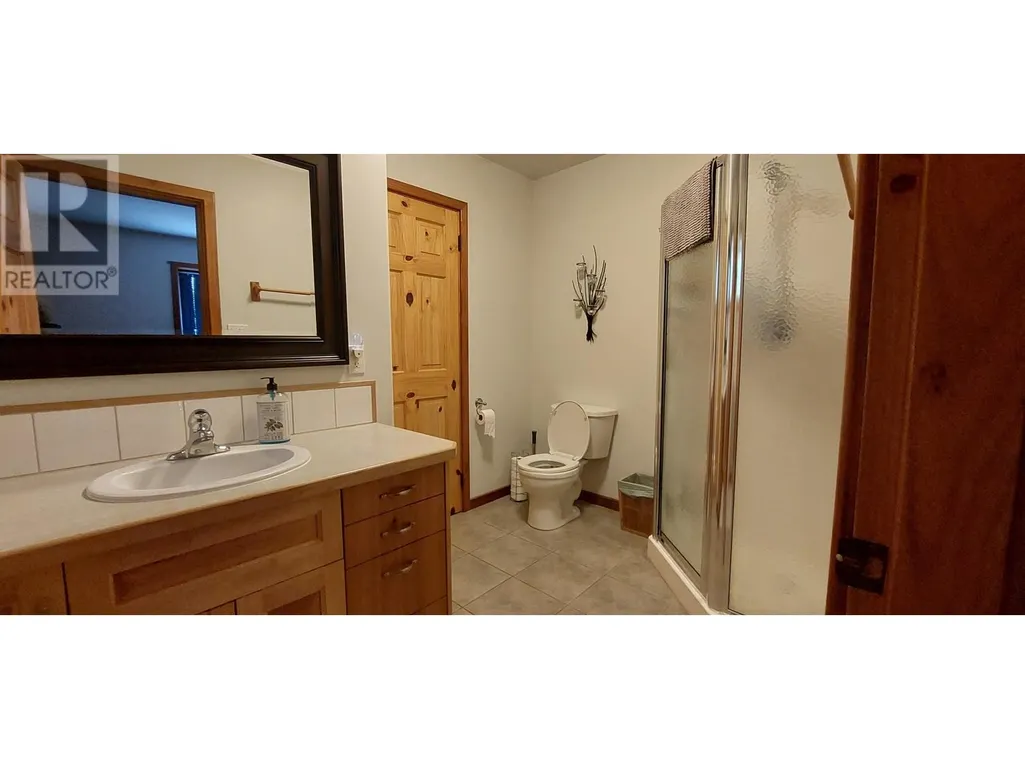
- Bathrooms4
- Half Bathrooms0
- Sqr Footage4690
- Lot Size80 Acres
Data Source:
Canadian Real Estate Association (CREA)
Property Description
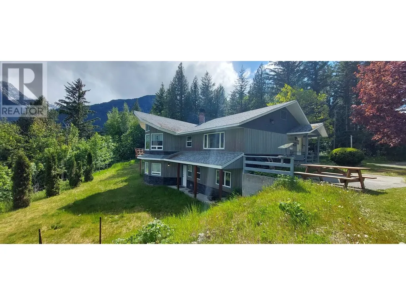
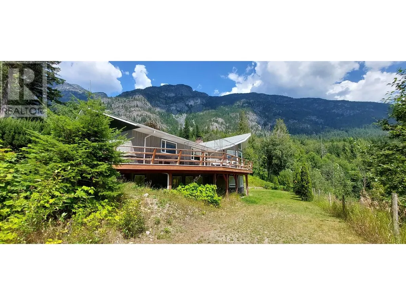
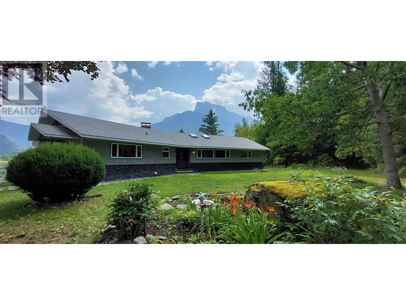
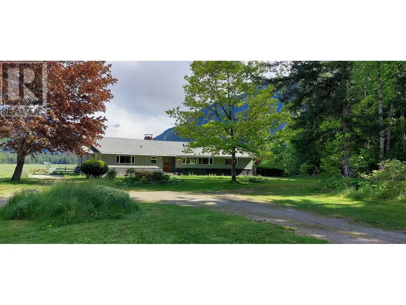
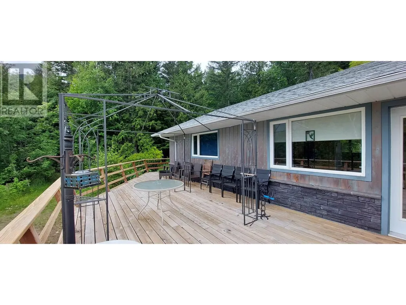
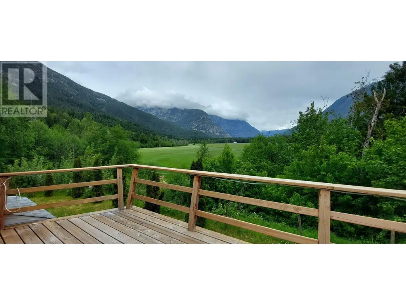
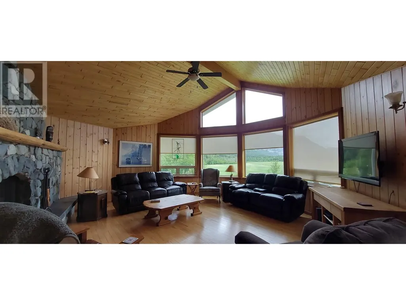
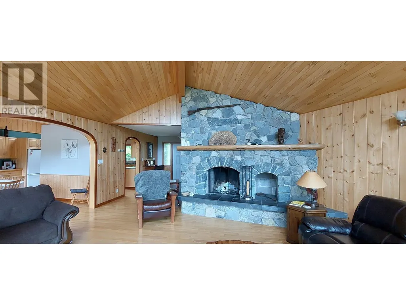
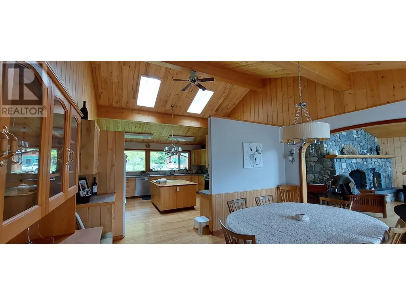
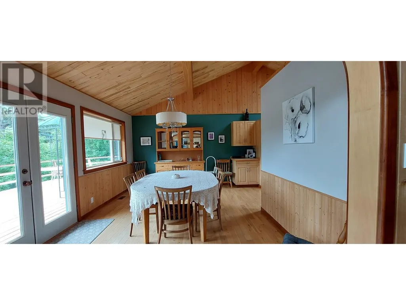
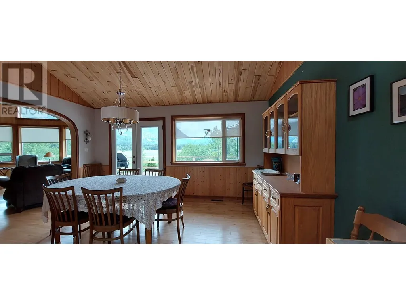
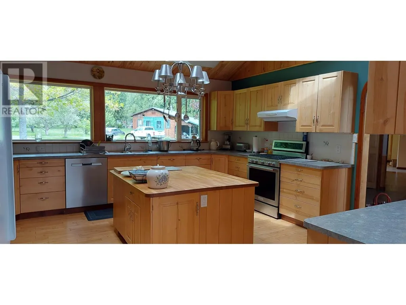
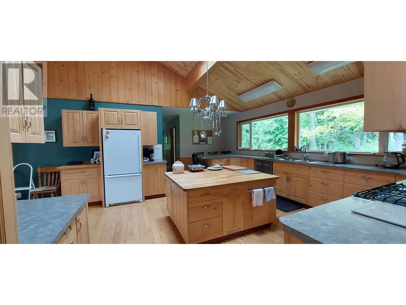
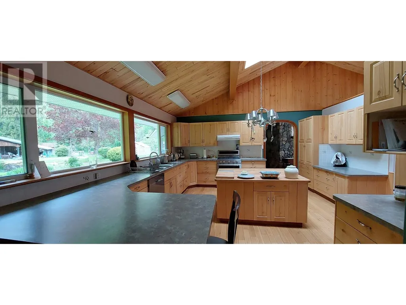
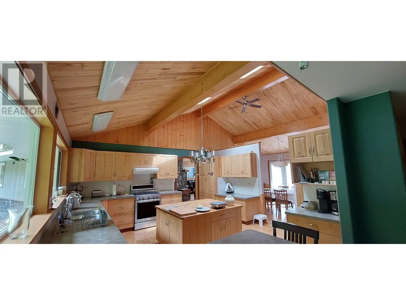
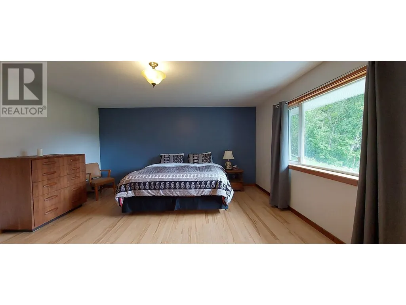
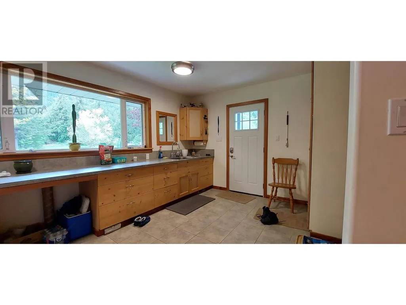
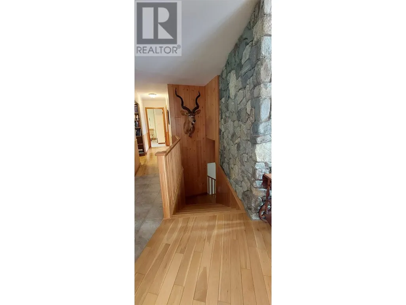
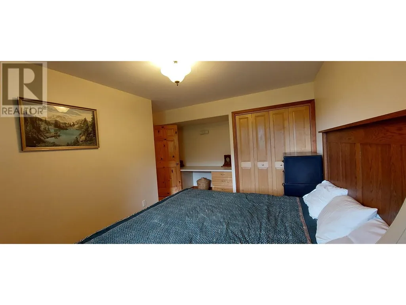
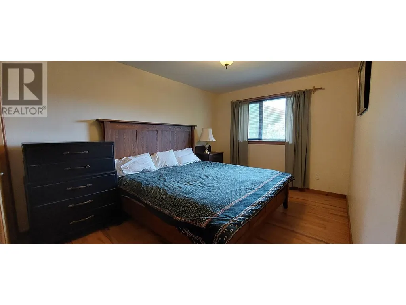
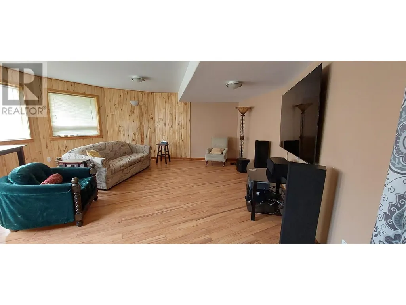
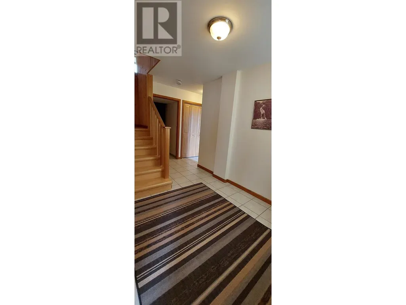
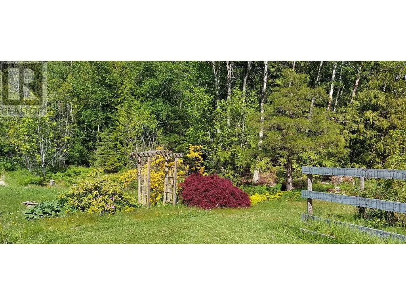
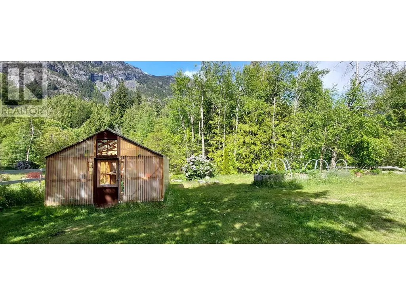
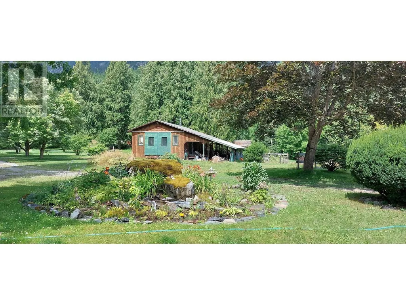
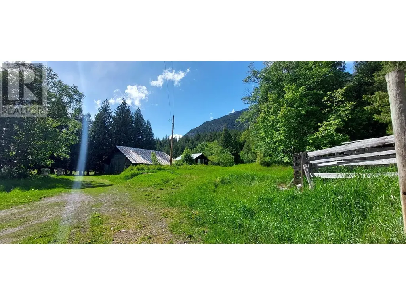
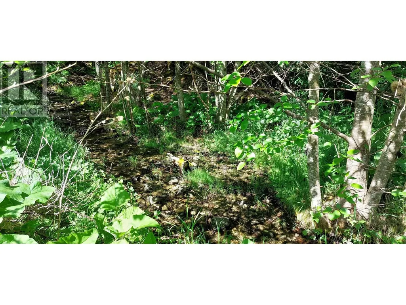
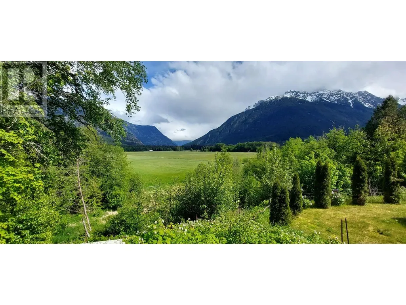
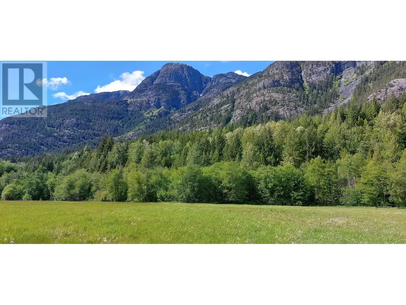
Nestled in the Bella Coola Valley, this 80 acre estate offers an unparalleled combination of luxurious living and country charm. Located on an elevated bench, this thoughtfully designed, custom built home, boasts expansive, breathtaking views of majestic mountains, waterfalls, fields, and forests. Built with meticulous attention to detail, this home features a sophisticated design with vaulted ceilings and oversized windows that flood the space with natural light, enhancing the sense of space and showcasing the impressive views. The living room, with the focal stone fireplace is stunning and provides great ambiance and warmth. The spacious layout includes four bedrooms and four bathrooms. The kitchen is a chef's dream including a pantry and cold storage. There is a 220 wired and wood heated workshop, 220 wired shop with attached barn, both a hay and machine shed, and a cellar with insulated space above. There are fruit trees and a small spring-fed brook that meanders through the yard, adding to its charm. (id:7434)
General Features
| Property Type | Single Family |
|---|---|
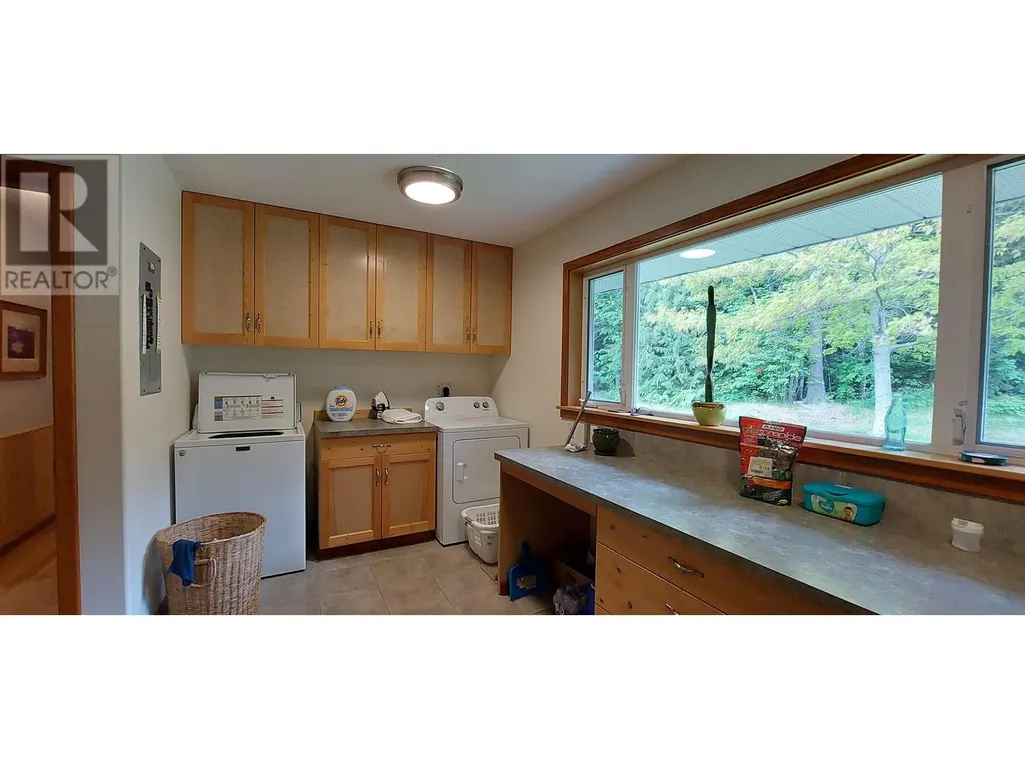
| Building Appliances | Washer, Dryer, Refrigerator, Stove, Dishwasher |
| Fixture | Drapes/Window coverings |
| Foundation Type | Concrete Perimeter |
| Building Type | House |
| Ownership Type | Freehold |
| Building.StoriesTotal | 2 |
Interior Features
| Building Fireplace Present | True |
|---|---|
| Building Fireplace Total | 1 |
| Building Heating Fuel | Electric |
| Basement Development | Finished |
| Basement Type | N/A (Finished) |
| Construction Style Attachment | Detached |
| Living Area Range | 4690 |
| Bedrooms | 4 |
Exterior Features
| Structure | Workshop |
|---|---|
| ViewType | Mountain view, View (panoramic) |
| Building Roof Material | Asphalt shingle |
| Building Roof Style | Conventional |
Room Details
| Room | Dimensions | Level | Flooring | Details |
|---|---|---|---|---|
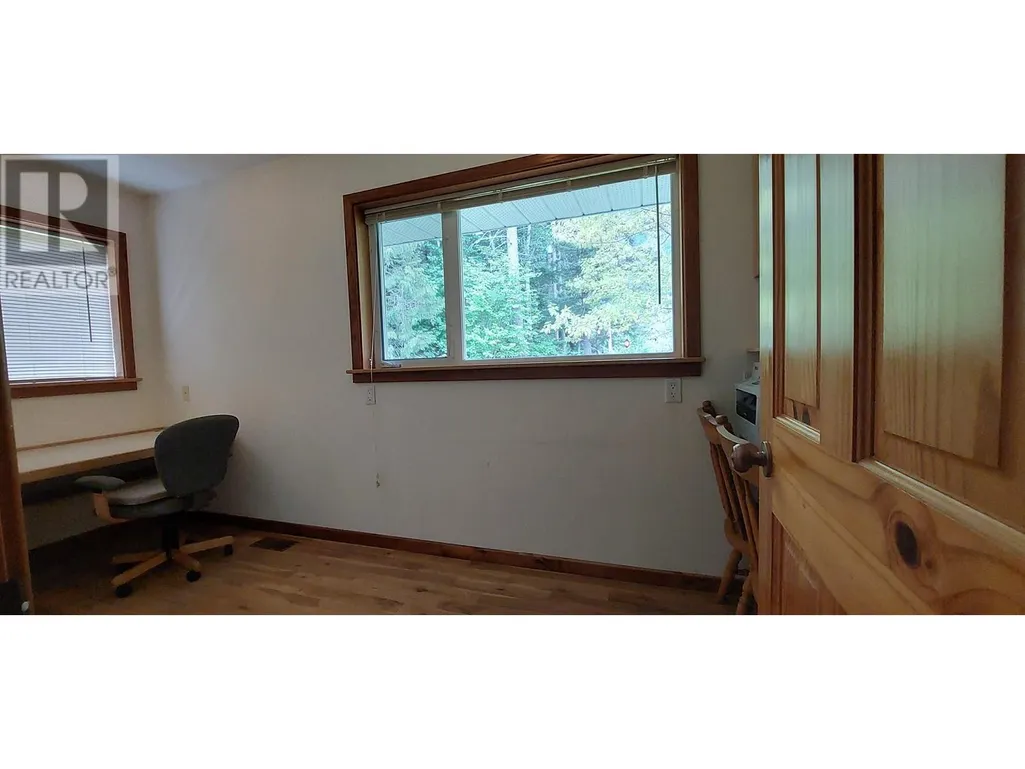
| Bedroom 2 | 9 ft x 14 ft | Main level | 14 ft | |
| Bedroom 3 | 16 ft x 12 ft | Basement | 12 ft | |
| Bedroom 4 | 10 ft x 13 ft | Basement | 13 ft | |
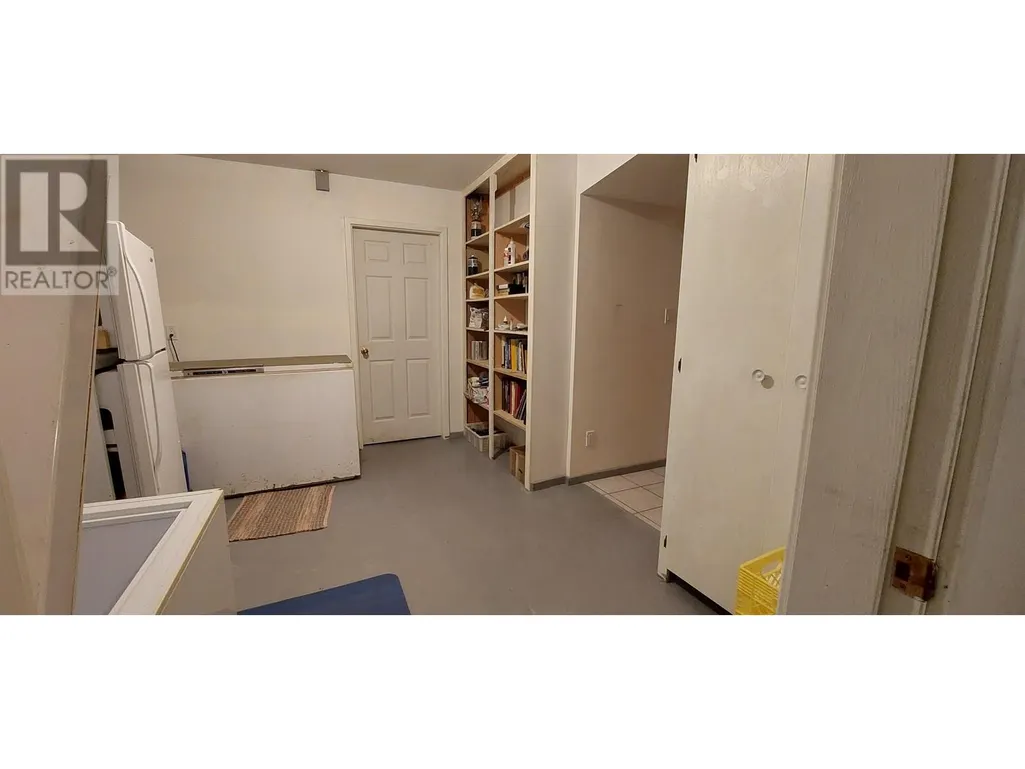
| Cold room | 12 ft x 10 ft | Basement | 10 ft | |
| Dining room | 11 ft x 15 ft | Main level | 15 ft | |
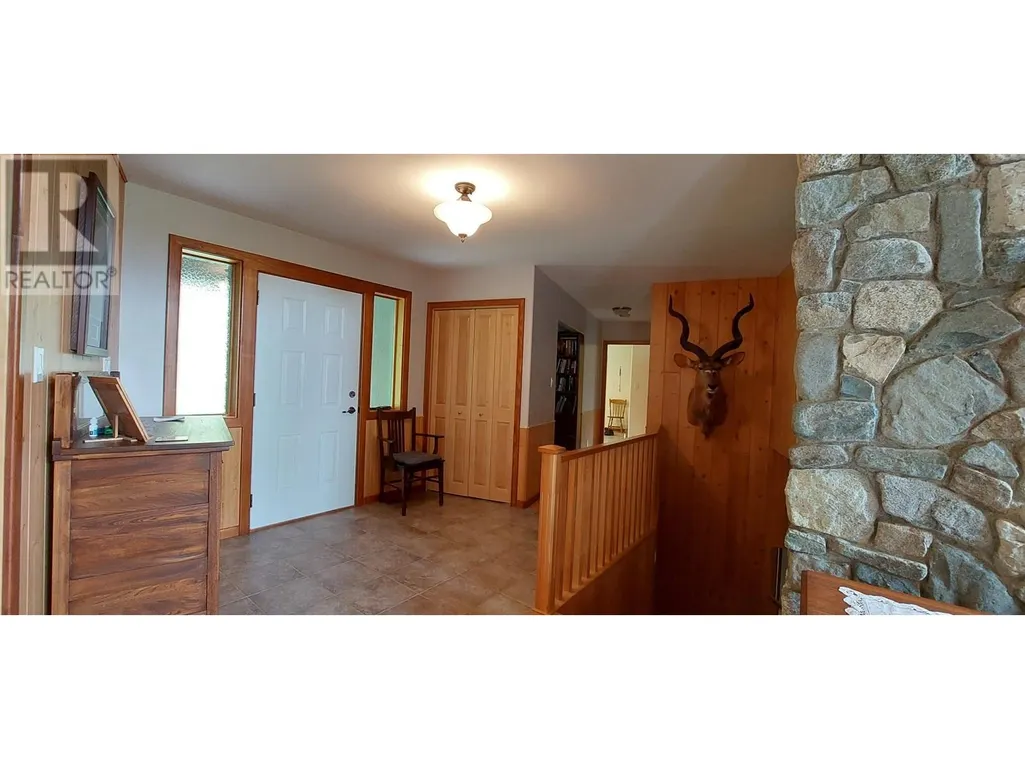
| Foyer | 11 ft x 11 ft | Main level | 11 ft | |
| Kitchen | 19 ft x 15 ft | Main level | 15 ft | |
| Living room | 20 ft x 20 ft | Main level | 20 ft | |
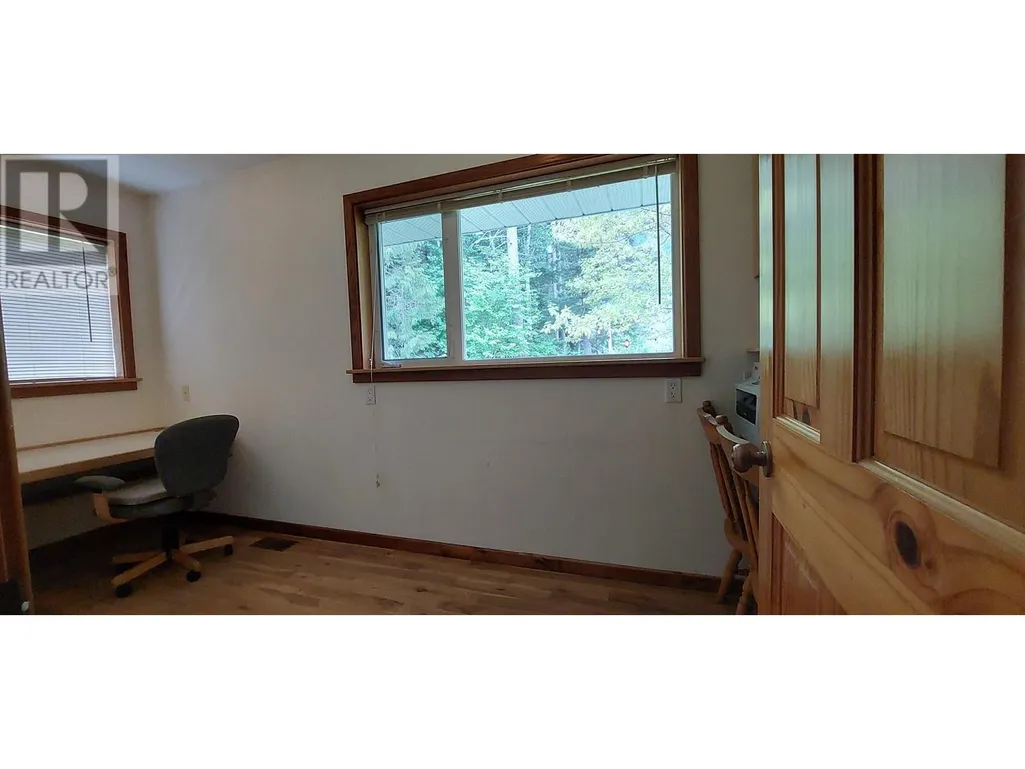
| Office | 14 ft x 6 ft | Main level | 6 ft | |
| Pantry | 10 ft x 11 ft | Basement | 11 ft | |
| Primary Bedroom | 15 ft x 16 ft | Main level | 16 ft | |
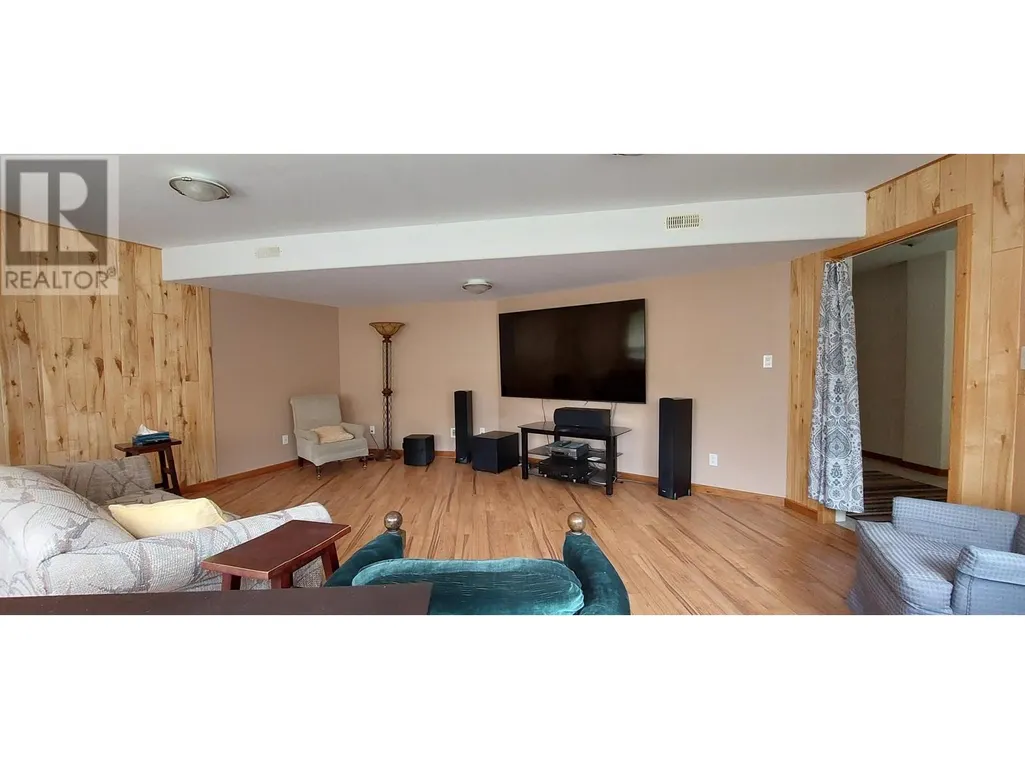
| Recreational, Games room | 20 ft x 19 ft | Basement | 19 ft | |
| Storage | 14 ft x 12 ft | Basement | 12 ft | |
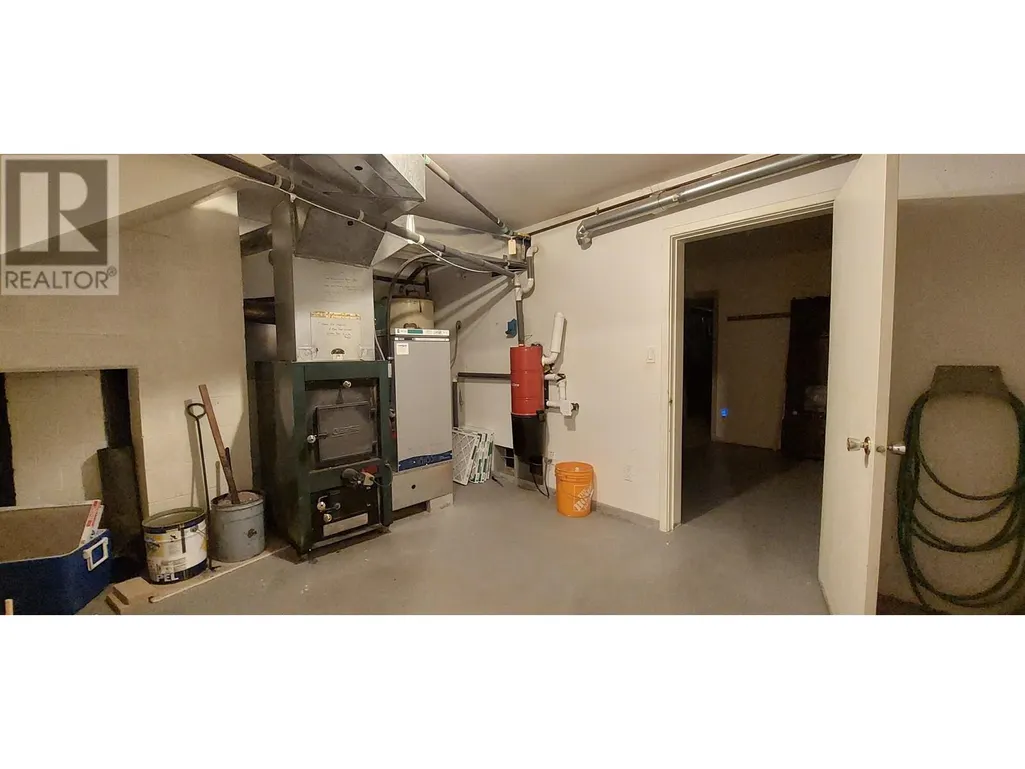
| Utility room | 16 ft x 10 ft | Main level | 10 ft | |
| Workshop | 30 ft x 13 ft | Basement | 13 ft |
Amenities
- Views
- New Construction
- Adult 55+
- Lease To Own
- No Strata Fees
- Furnished
- Primary On Main
- Air Conditioning
- Seller Finance
- Green
- Fixer Upper
- Horse
- Golf
- Fireplace
- Deck
- Garage
- Basement
- Pool

Property vs Single Family Average in V0T 1H0
Price
Year Built

 All information deemed reliable but not guaranteed. All properties are subject to prior sale, change or withdrawal. Neither listing broker(s) or information provider(s) shall be responsible for any typographical errors, misinformation, misprints and shall be held totally harmless. Listing(s) information is provided for consumer's personal, non-commercial use and may not be used for any purpose other than to identify prospective properties consumers may be interested in purchasing. The data relating