

Address
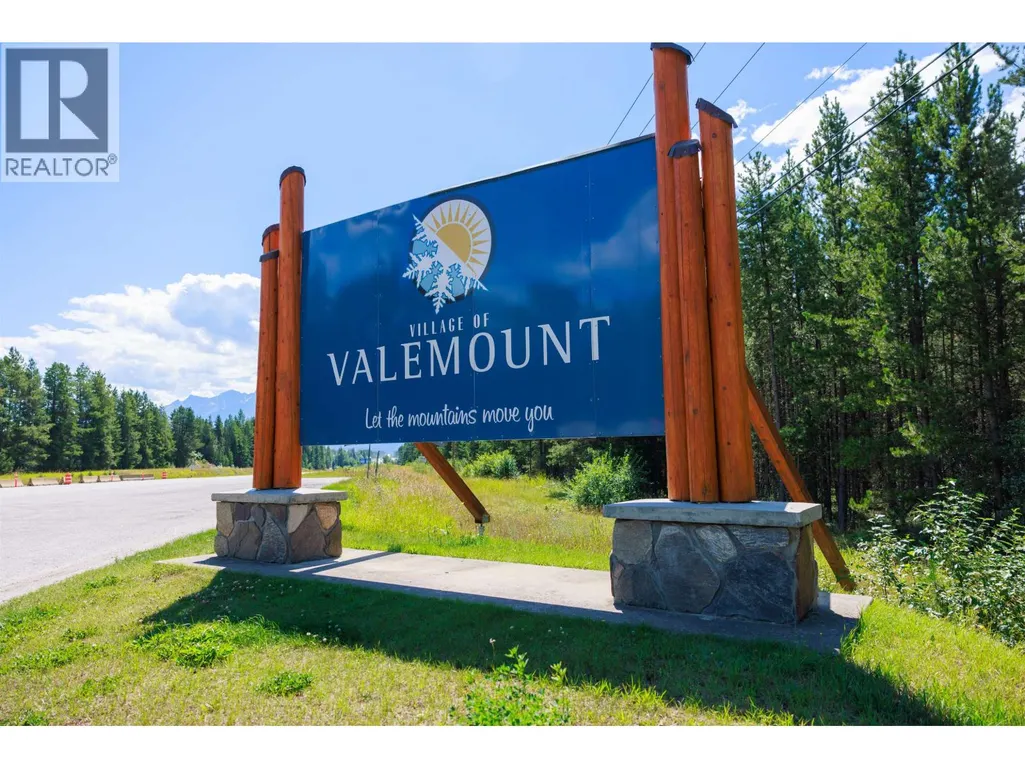
2805 Morrison Road, Valemount, BC
Price
$ 2,250,750
Property Attributes
- ID#R3046941
- TypeSingle Family
- Listing Status Active
- MunicipalityValemount
- CityValemount
- AreaValemount
- Postal CodeV2L 5B5
- Style
- Year Built1995
- Price$ 2,250,750
- Bedrooms4
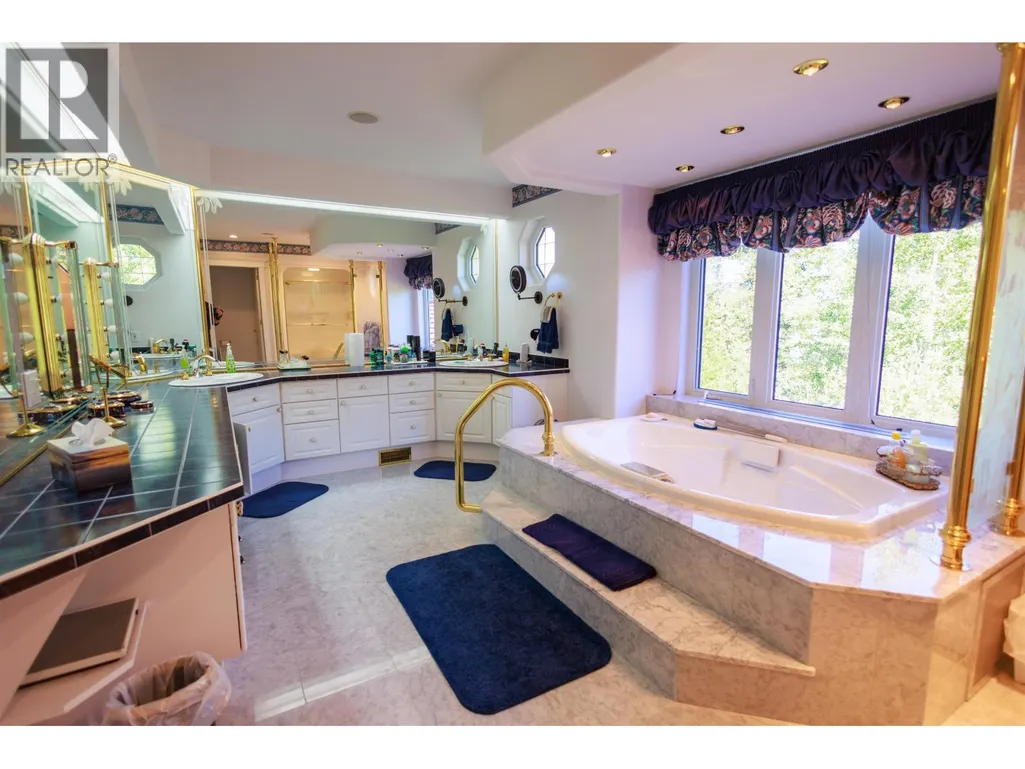
- Bathrooms4
- Half Bathrooms0
- Sqr Footage4085
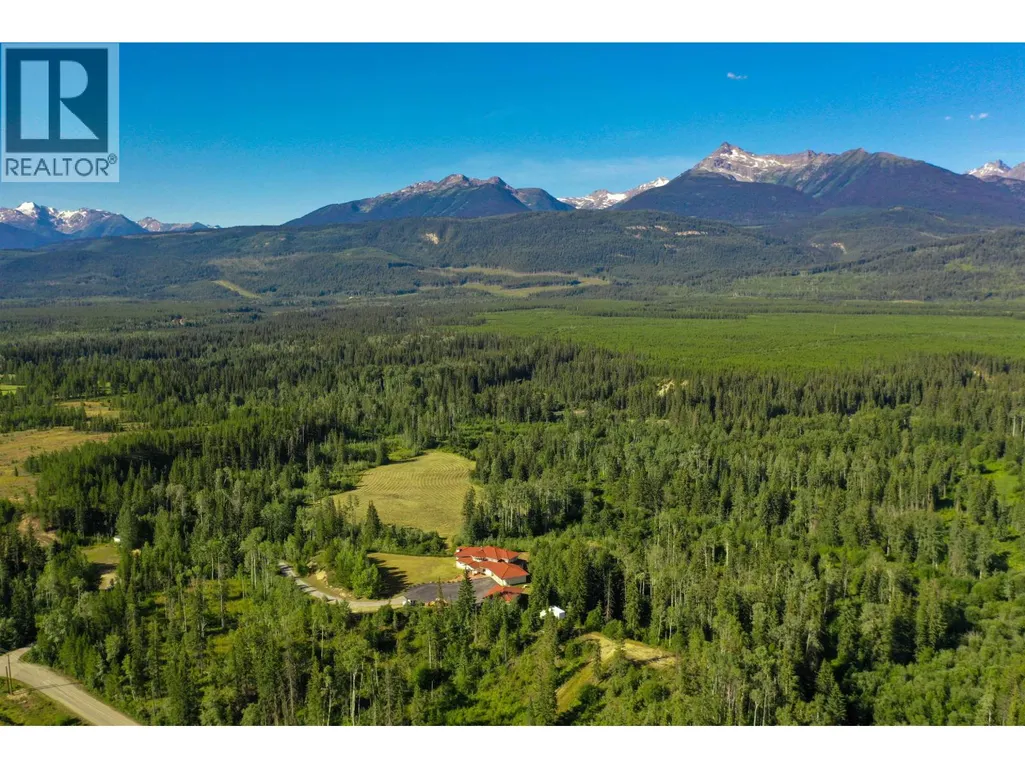
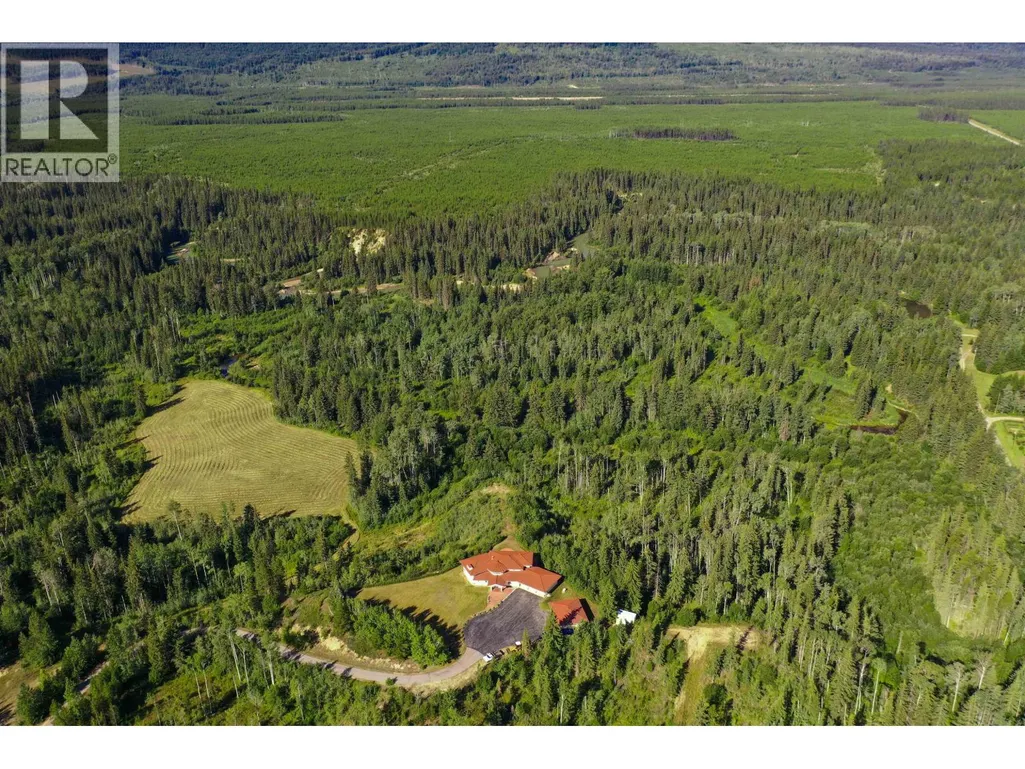
- Lot Size98.46 Acres
Data Source:
Canadian Real Estate Association (CREA)
Property Description
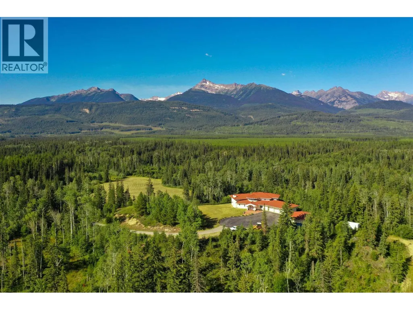
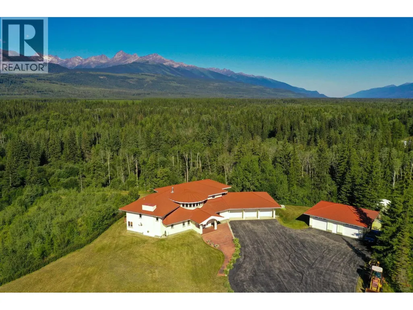
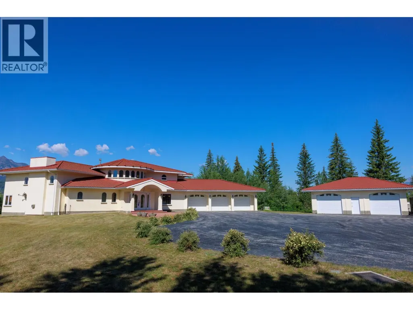
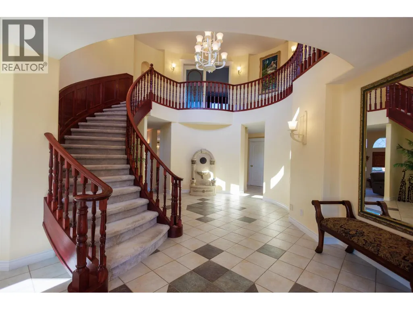
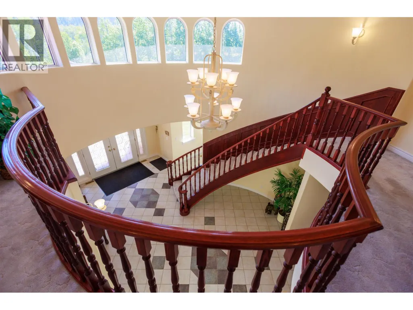
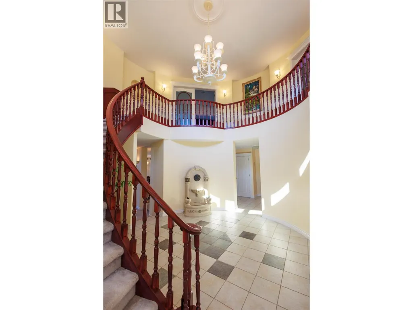
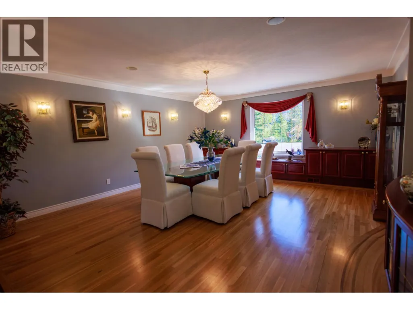
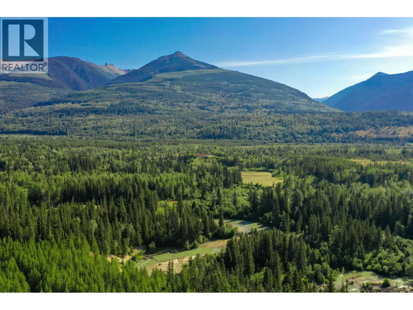
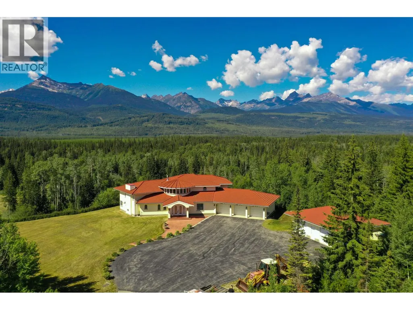
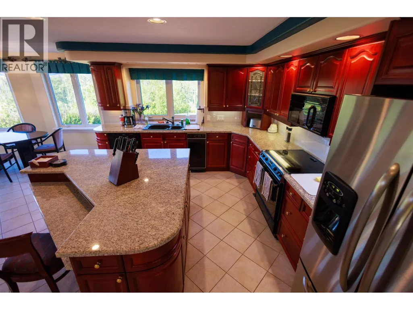
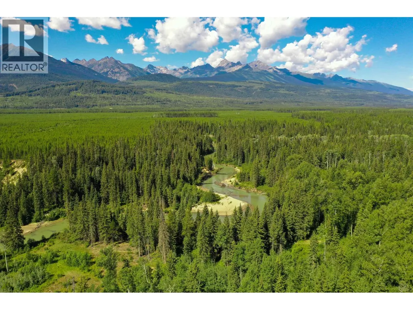
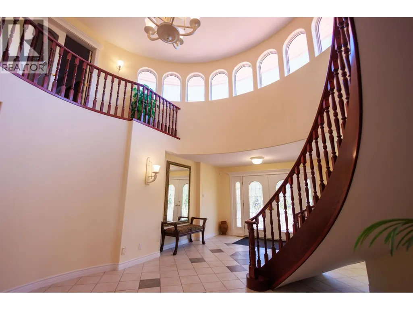
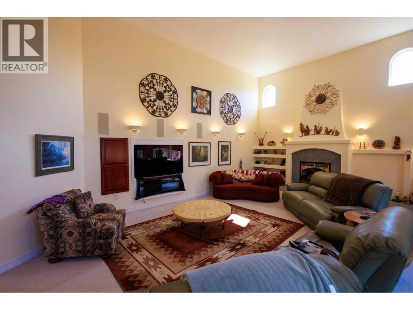
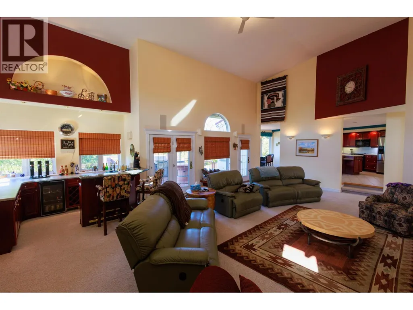
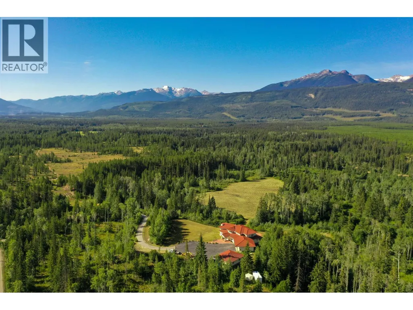
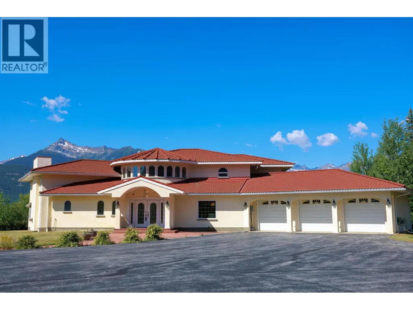
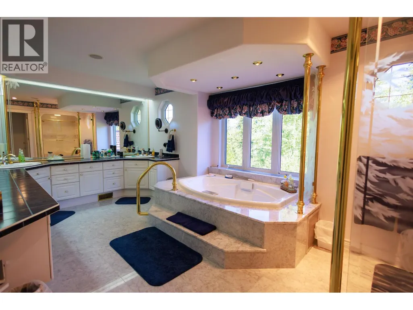
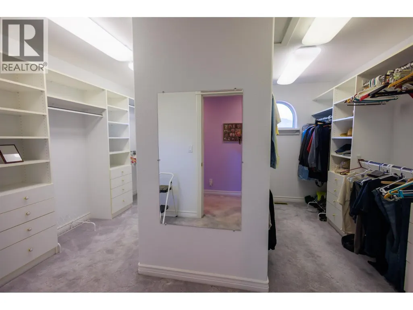
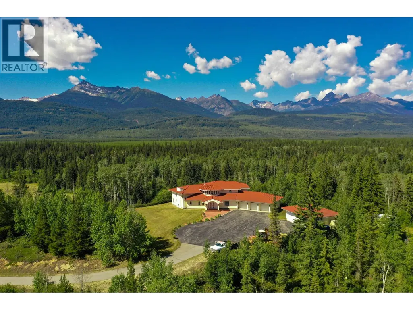
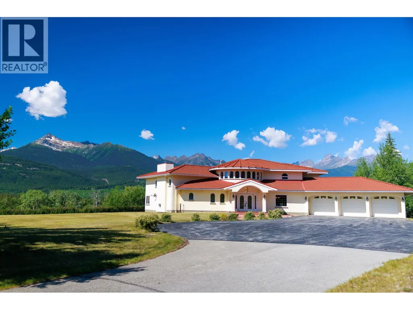
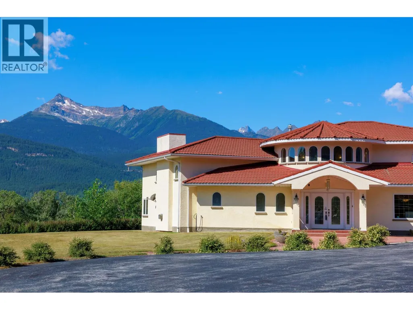
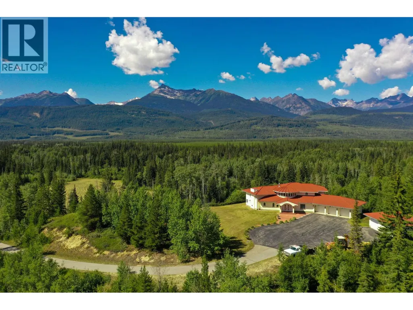
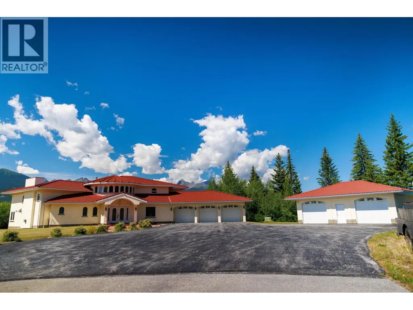
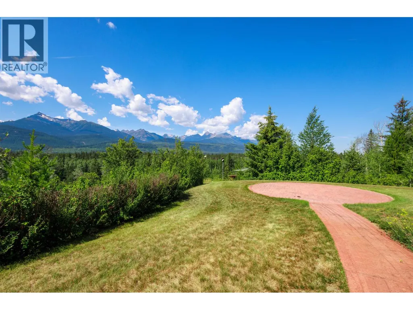
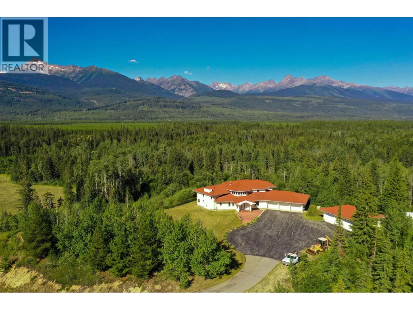
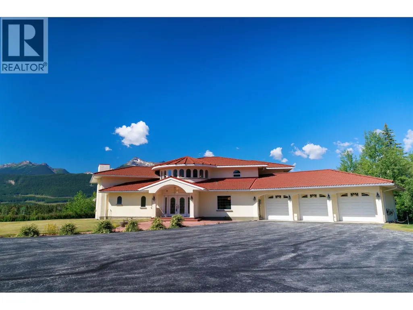
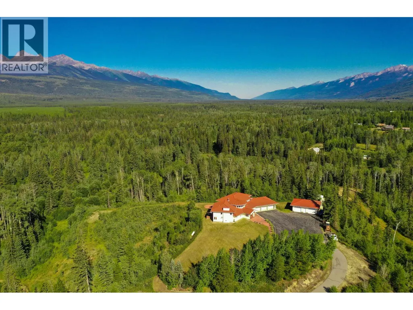
Discover a world where alpine grandeur meets a private, riverfront sanctuary. This exceptional 98-acre estate in Valemount is poised at the heart of the "Billionaires' Backyard," a destination attracting discerning individuals for its world-class mountain recreation. With an airport expansion & potential ski resort on the horizon, this is your chance to own a piece of a burgeoning global playground. The centerpiece of this magnificent property is a Spanish Colonial Revival home, artfully designed to embrace its surroundings. From the dramatic 18-ft ceilings to the expansive windows, the home frames a living masterpiece with views of Mt Trudeau, Mt Terry Fox, and the distant peaks. With 4-bedrooms and 4-bathrooms, the open and inviting layout is perfect for hosting gatherings, with seamless transitions between indoor and outdoor living. Land itself is an amenity, featuring 98 ac zoned for subdivision (RU2), a cleared 4.5-ac hay field, and an unrivaled location on the Mclennan River. Also on Commercial C8072122. (id:7434)
General Features
| Property Type | Single Family |
|---|---|
| Building Appliances | Washer, Dryer, Refrigerator, Stove, Dishwasher |
| Foundation Type | Concrete Perimeter |
| Building Type | House |
| Ownership Type | Freehold |
| Building.StoriesTotal | 2 |
Interior Features
| Building Fireplace Present | True |
|---|---|
| Building Fireplace Total | 2 |
| Building Heating Type | Forced air |
| Building Heating Fuel | Geo Thermal |
| Basement Type | Partial |
| Construction Style Attachment | Detached |
| Living Area Range | 4085 |
| Bedrooms | 4 |
Exterior Features
| Water Front Type | Waterfront |
|---|---|
| ViewType | Mountain view, Valley view, View (panoramic) |
| Building Roof Material | Metal |
| Building Roof Style | Conventional |
| Exterior Finish | Stucco |
Room Details
| Room | Dimensions | Level | Flooring | Details |
|---|---|---|---|---|
| Bedroom 2 | 15 ft ,1 in x 12 ft ,1 in | Main level | 12 ft ,1 in | |
| Bedroom 3 | 10 ft ,1 in x 16 ft ,2 in | Above | 16 ft ,2 in | |
| Bedroom 4 | 15 ft ,1 in x 13 ft | Main level | 13 ft | |
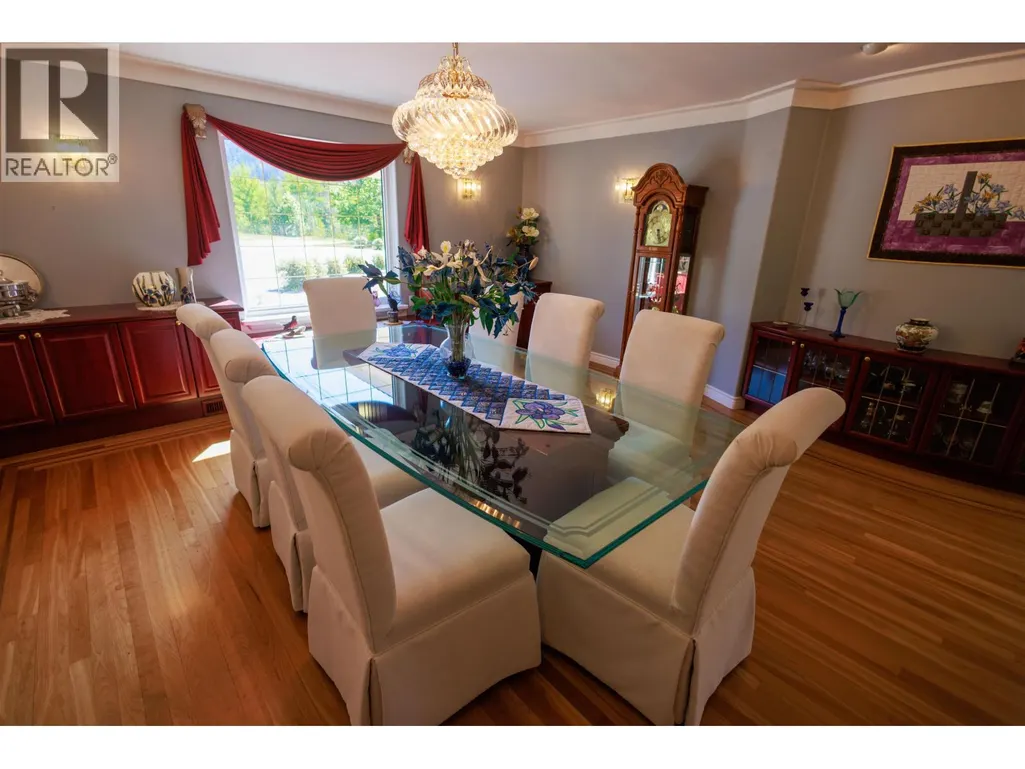
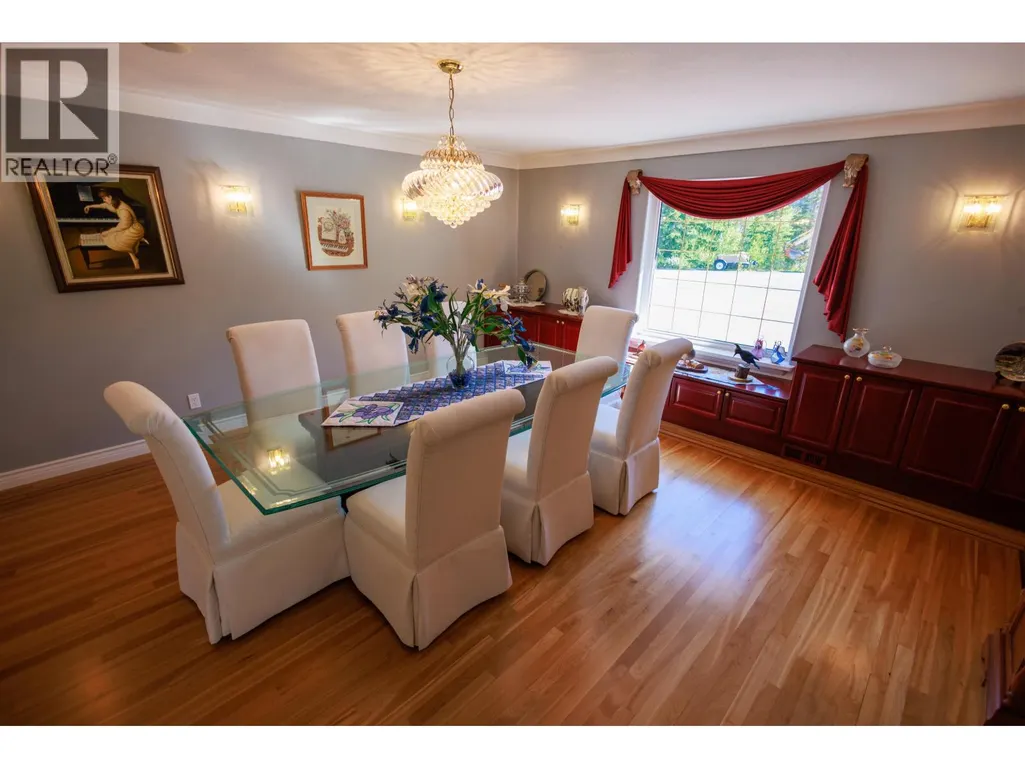
| Dining room | 19 ft ,1 in x 16 ft ,6 in | Main level | 16 ft ,6 in | |
| Kitchen | 19 ft ,7 in x 19 ft | Main level | 19 ft | |
| Living room | 20 ft ,1 in x 29 ft ,1 in | Main level | 29 ft ,1 in | |
| Other | 12 ft ,1 in x 14 ft | Above | 14 ft | |
| Primary Bedroom | 16 ft ,9 in x 19 ft ,1 in | Above | 19 ft ,1 in |
Amenities
- Views
- New Construction
- Adult 55+
- Lease To Own
- No Strata Fees
- Furnished
- Primary On Main
- Air Conditioning
- Seller Finance
- Green
- Fixer Upper
- Horse
- Golf
- Fireplace
- Deck
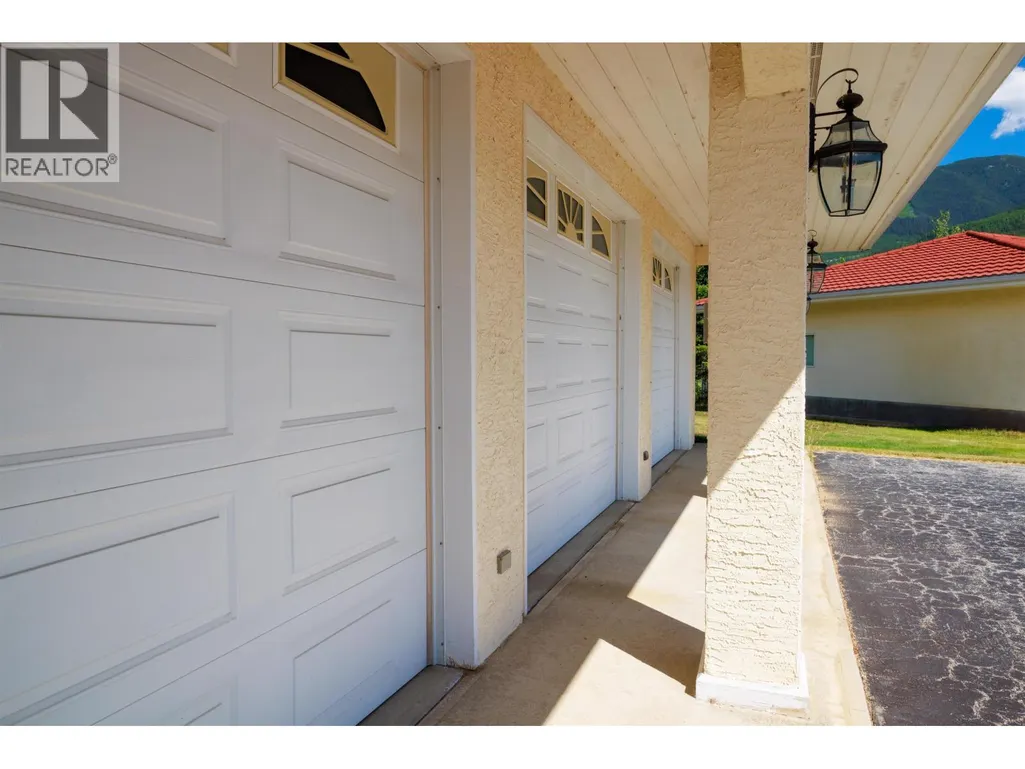
- Garage
- Basement
- Pool

Property vs Single Family Average in V2L 5B5
Price
Year Built

 All information deemed reliable but not guaranteed. All properties are subject to prior sale, change or withdrawal. Neither listing broker(s) or information provider(s) shall be responsible for any typographical errors, misinformation, misprints and shall be held totally harmless. Listing(s) information is provided for consumer's personal, non-commercial use and may not be used for any purpose other than to identify prospective properties consumers may be interested in purchasing. The data relating