
Address
55 Elizabeth Street, Tay (Victoria Harbour), ON
Price
$ 699,900
Property Attributes
- ID#S13746406
- TypeSingle Family
- Listing Status Active
- MunicipalityTay (Victoria Harbour)
- CityTay (Victoria Harbour)
- AreaVictoria Harbour
- NeighbourhoodVictoria Harbour
- Postal CodeL0K 2A0
- StyleRaised bungalow
- Price$ 699,900
- Bedrooms3+1
- Bathrooms1
- Half Bathrooms1
Data Source:
Canadian Real Estate Association (CREA)
Property Description
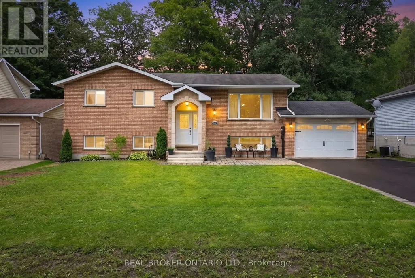
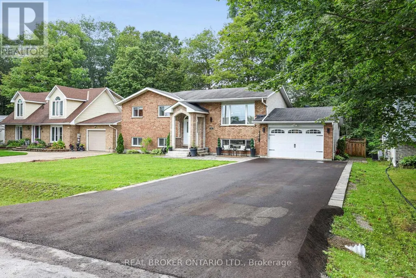
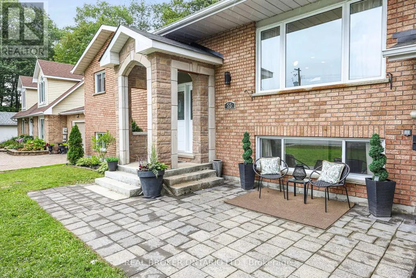
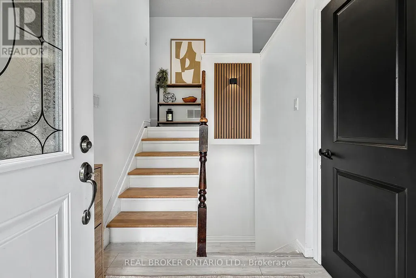
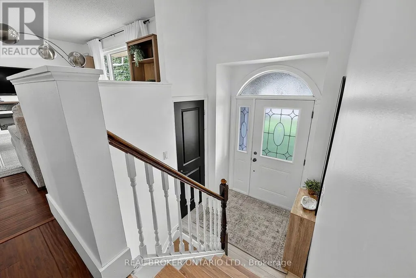
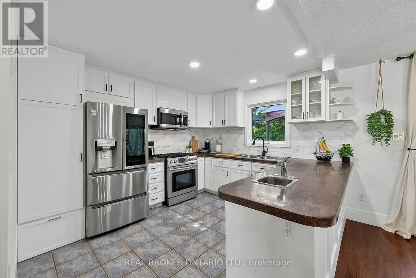
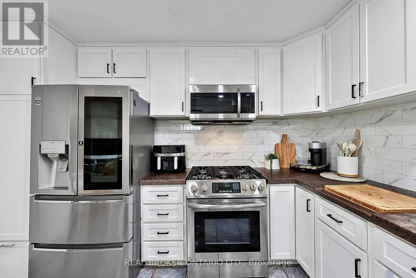
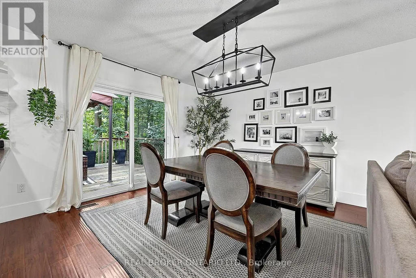
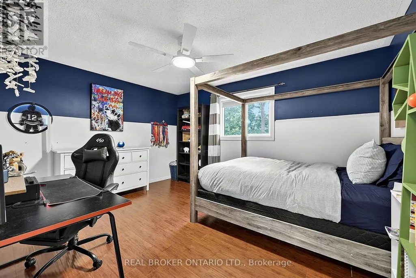
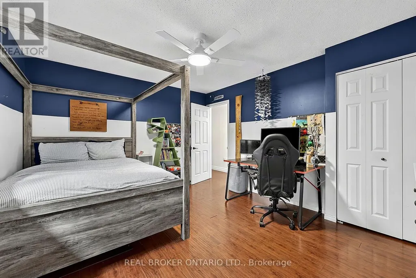
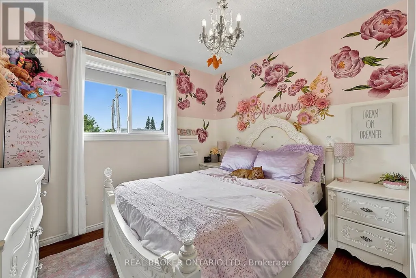
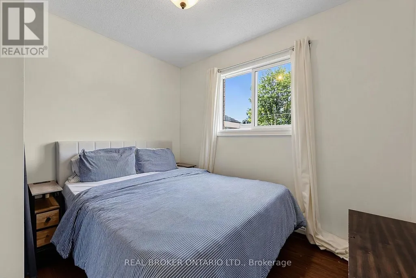
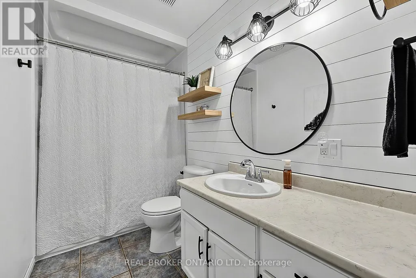
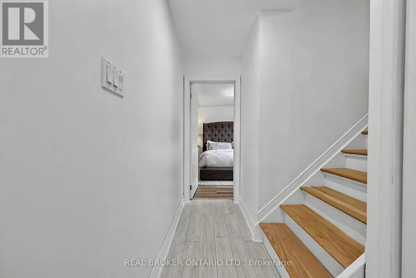
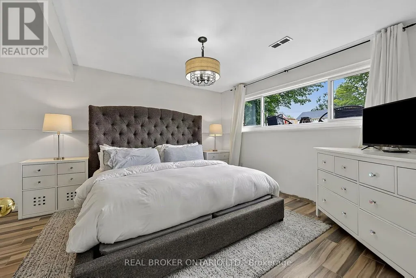
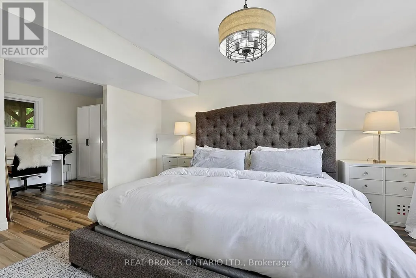
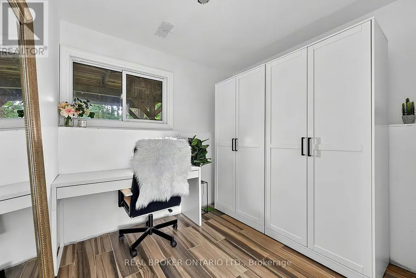
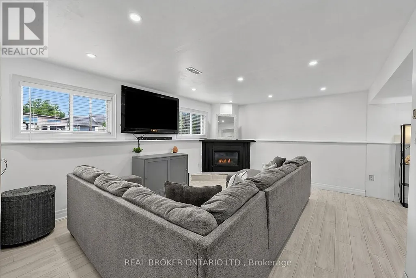
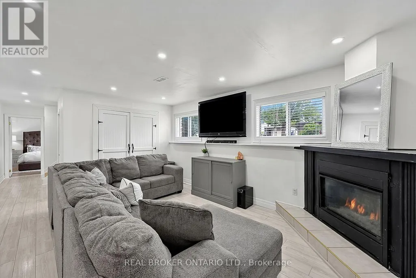
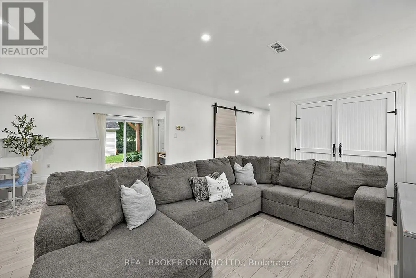
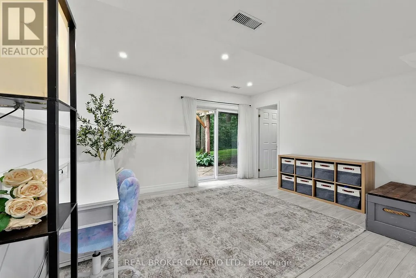
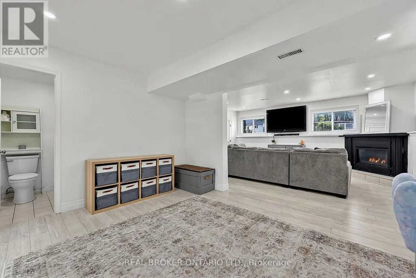
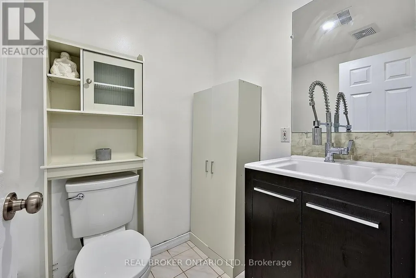
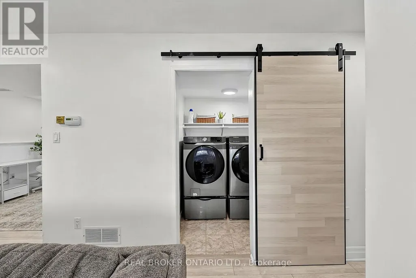
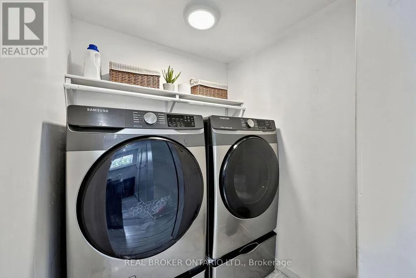
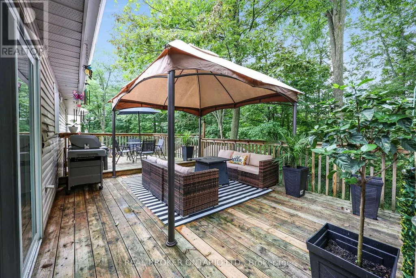
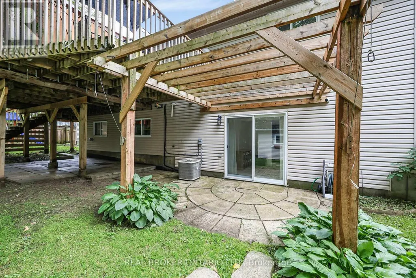
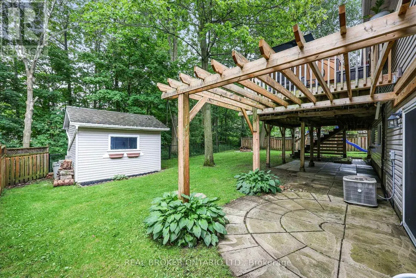
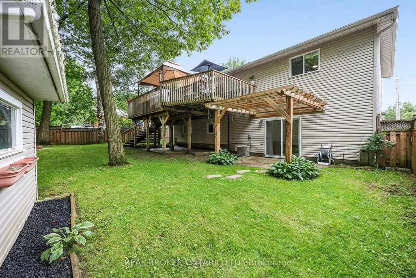
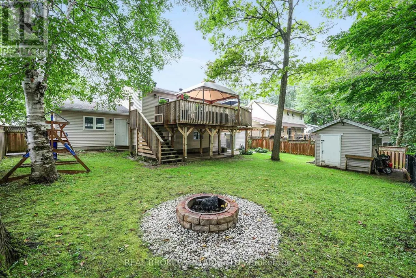
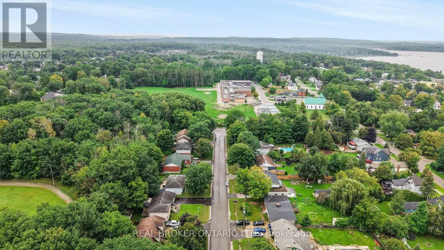
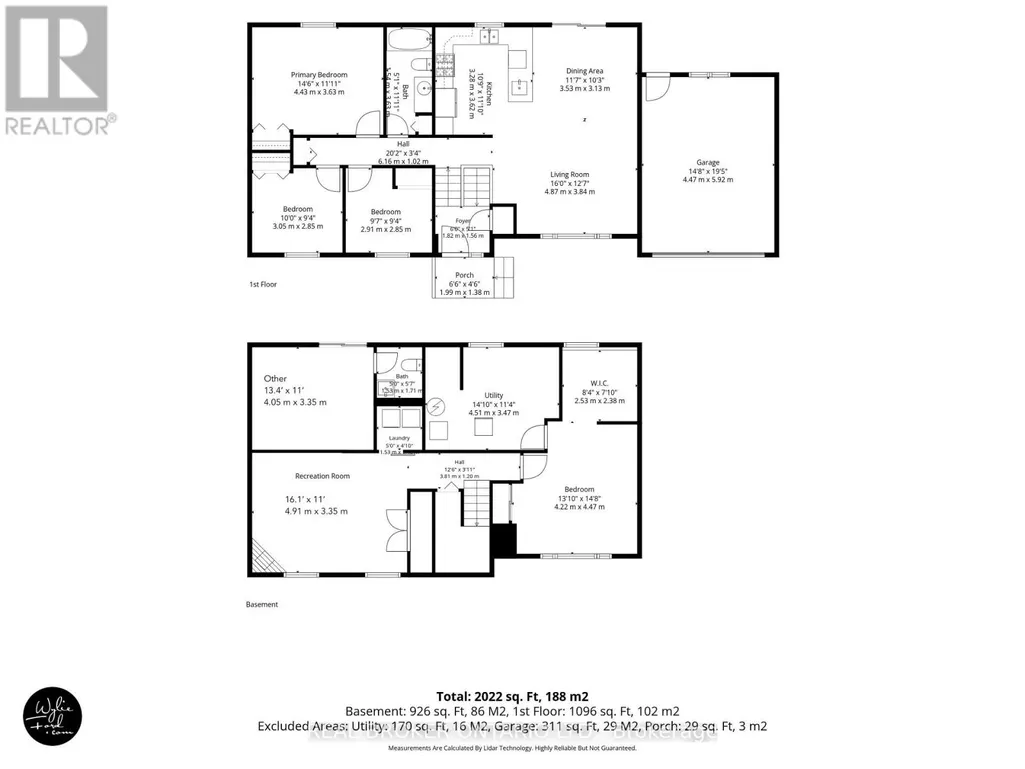
This spacious, lovingly cared for and thoughtfully improved raised bungalow is tucked away on a quiet dead-end street in the heart of Victoria Harbour. Beautiful covered front entry and interlock patio create an inviting welcome, while the long driveway, established surroundings, and mature trees framing the backyard offer a wonderful mix of space and privacy. Approx. 1,100 sq. ft. on each level, there is an impressive 2,200 sq. ft. of space, with abundant natural light and an incredibly functional layout. The main floor features three bedrooms and a full bathroom with a shiplap feature wall. The bright kitchen offers white cabinetry, a beautiful white backsplash, and newer high-end appliances. Patio doors from the dining room lead to a generous two-level deck with plenty of room for barbecuing, entertaining, or family gatherings.The lower level offers a large family room with new flooring, a spacious bedroom with a walk-in closet/dressing room and new tile flooring, as well as a generous two-piece bathroom, and a laundry room tucked neatly behind a beautiful barn door. A bonus room off the family room adds flexible living space and features a walkout directly to the backyard. Backing to mature trees, the large, private backyard is a highlight, with a custom patio and wooden pergola, an additional covered patio beneath the deck, a storage shed, and a custom-built fire pit perfect for quiet evenings or making s'mores with the family. The oversized single garage gives space to park and have storage space. Set on an established dead end street close to schools, parks, the baseball diamond, the Tay trail, beaches, and a boat launch. Close to a grocery store, pharmacy, library, post office, LCBO, and just 15 minutes from Midland and approx. 25 minutes from Orillia. With plenty of room for a growing family, inside and out, this home offers the best of small-town living with everyday amenities close at hand. See the features list for all the updates! (id:7434)
General Features
| Features | Conservation/green belt |
|---|---|
| Property Type | Single Family |
| Zoning Description | R2 |
| CommunityName | Victoria Harbour |
| Amenities | Park, Schools, Ski area |
| Building Age | 31 to 50 years |
| Building Amenities | Fireplace(s) |
| Building Appliances | Central Vacuum, Dishwasher, Dryer, Microwave, Stove, Washer, Refrigerator |
| Building Architectural Style | Raised bungalow |
| Building Cooling Type | Central air conditioning |
| Location Description | Cross Streets: Queen St and Elizabeth St. ** Directions: Hwy 12 to Victoria Harbour, William to Albert, TL onto Richard to TR onto Queen to Elizabeth. |
| Parking Space Total | 7 |
| Foundation Type | Block |
| Building Type | House |
| Ownership Type | Freehold |
| Building.StoriesTotal | 1 |
Interior Features
| Building Fireplace Present | True |
|---|---|
| Building Fireplace Total | 1 |
| Building Heating Type | Forced air |
| Building Heating Fuel | Natural gas |
| Basement Development | Finished |
| Basement Type | Full (Finished) |
| Construction Style Attachment | Detached |
| Flooring Type | Ceramic, Laminate |
| Living Area Range | 1100 |
| Bedrooms | 3+1 |
Exterior Features
| Land Amenities | Park, Schools, Ski area |
|---|---|
| Sewer | Sanitary sewer |
| Exterior Finish | Brick Facing, Vinyl siding |
Room Details
| Room | Dimensions | Level | Flooring | Details |
|---|---|---|---|---|
| Bedroom 2 | 3.05 m x 2.85 m | Main level | 2.85 m | |
| Bedroom 3 | 2.91 m x 2.85 m | Main level | 2.85 m | |
| Bedroom 4 | 4.47 m x 4.22 m | Lower level | 4.22 m | |
| Dining room | 3.53 m x 3.13 m | Main level | 3.13 m | |
| Kitchen | 3.28 m x 3.62 m | Main level | 3.62 m | |
| Laundry room | 1.52 m x 1.25 m | Lower level | 1.25 m | |
| Living room | 4.87 m x 3.84 m | Main level | 3.84 m | |
| Other | 2.53 m x 2.38 m | Lower level | 2.38 m | |
| Primary Bedroom | 4.43 m x 3.63 m | Main level | 3.63 m | |
| Recreational, Games room | 4.91 m x 3.96 m | Lower level | 3.96 m | |
| Utility room | 4.51 m x 3.47 m | Lower level | 3.47 m |
Amenities
- Views
- New Construction
- Adult 55+
- Lease To Own
- No Strata Fees
- Furnished
- Primary On Main
- Air Conditioning
- Seller Finance
- Green
- Fixer Upper
- Horse
- Golf
- Fireplace
- Deck
- Garage
- Basement
- Pool

Property vs Single Family Average in L0K 2A0
Price
In The Neighbourhood
Tay (Victoria Harbour)
$ 699,900
- Type
- Single Family
- Rooms
- 3 Beds + 2 Baths
Keller Williams Experience Realty
Tay (Victoria Harbour)
$ 309,900
- Type
- Single Family
- Rooms
- 4 Beds + 1 Baths
Royal LePage In Touch Realty
Tay (Victoria Harbour)
$ 469,900
- Type
- Single Family
- Rooms
- 3 Beds + 1 Baths
FARIS TEAM REAL ESTATE BROKERAGE
Tay (Victoria Harbour)
$ 739,900
- Type
- Single Family
- Rooms
- 4 Beds + 3 Baths
FARIS TEAM REAL ESTATE BROKERAGE
Tay (Victoria Harbour)
$ 799,900
- Type
- Single Family
- Rooms
- 4 Beds + 2 Baths
Keller Williams Experience Realty
Tay (Victoria Harbour)
$ 275,000
- Type
- Single Family
- Rooms
- 1 Beds + 1 Baths
RE/MAX HALLMARK CHAY REALTY
Tay (Victoria Harbour)
$ 699,000
- Type
- Single Family
- Rooms
- 2 Beds + 2 Baths
ROYAL LEPAGE SIGNATURE REALTY
Tay (Victoria Harbour)
$ 675,000
- Type
- Single Family
- Rooms
- 3 Beds + 2 Baths
Century 21 B.J. Roth Realty Ltd
Tay (Victoria Harbour)
$ 489,900
- Type
- Single Family
- Rooms
- 2 Beds + 1.5 Baths
CENTURY 21 ATRIA REALTY INC.
Open House
Tay (Victoria Harbour)
$ 554,900
- Type
- Single Family
- Rooms
- 3 Beds + 2 Baths
RE/MAX CROSSTOWN REALTY INC.

 All information deemed reliable but not guaranteed. All properties are subject to prior sale, change or withdrawal. Neither listing broker(s) or information provider(s) shall be responsible for any typographical errors, misinformation, misprints and shall be held totally harmless. Listing(s) information is provided for consumer's personal, non-commercial use and may not be used for any purpose other than to identify prospective properties consumers may be interested in purchasing. The data relating