
Address
4.96 Acres Move In Ready Property, Hudson Bay Rm No. 394, SK
Price
$ 599,900
Property Attributes
- ID#SK031680
- TypeSingle Family
- Listing Status Active
- MunicipalityHudson Bay Rm No. 394
- CityHudson Bay Rm No. 394
- AreaHudson Bay Rm No. 394
- Postal CodeS0E 0Y0
- StyleBungalow
- Year Built2004
- Price$ 599,900
- Bedrooms3
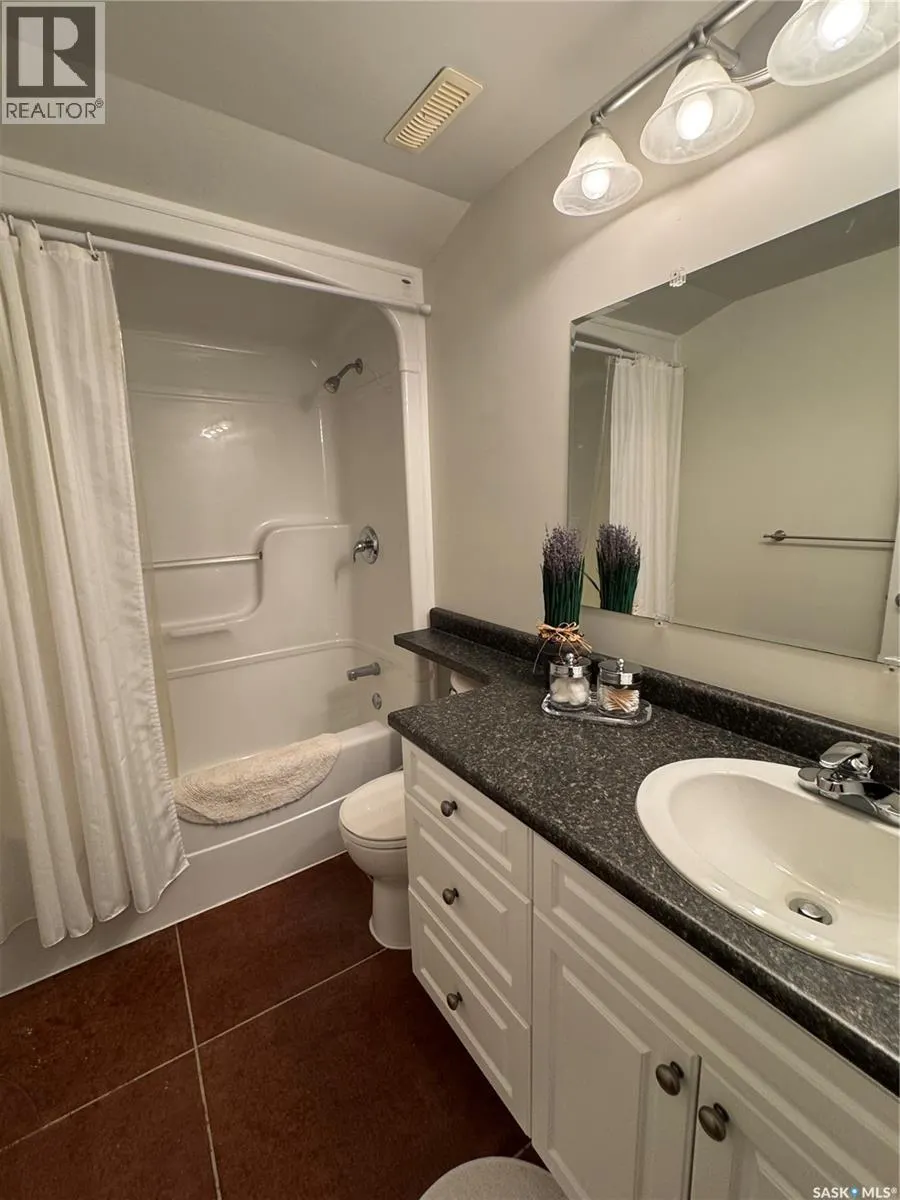
- Bathrooms3
- Half Bathrooms0
- Sqr Footage1459
- Lot Size4.95 Acres
Data Source:
Canadian Real Estate Association (CREA)
Property Description
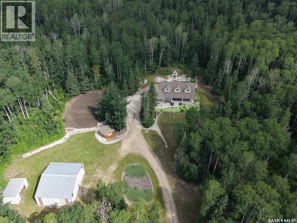
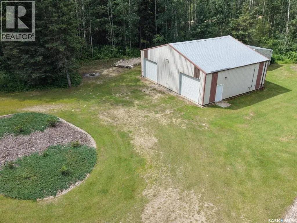
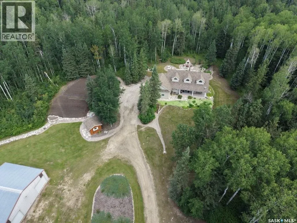
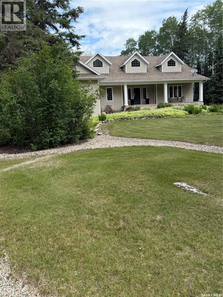
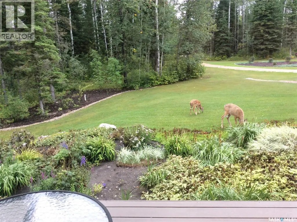
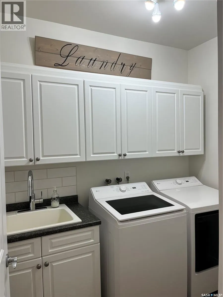
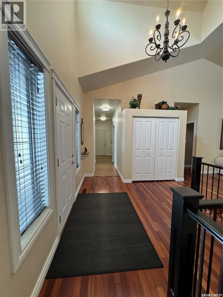
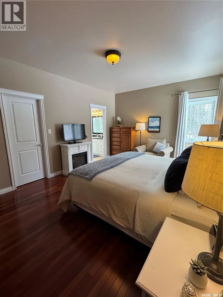
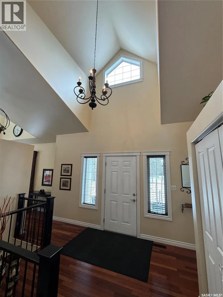
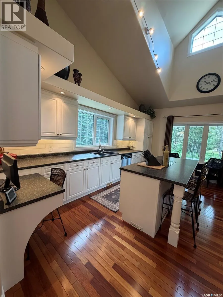
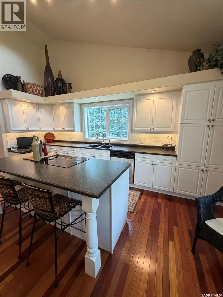
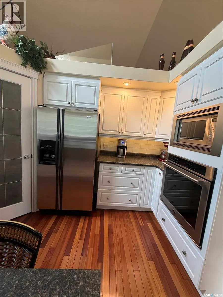
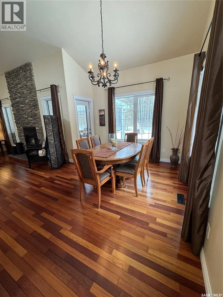
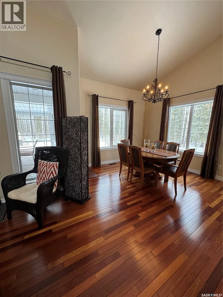
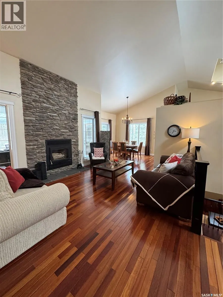
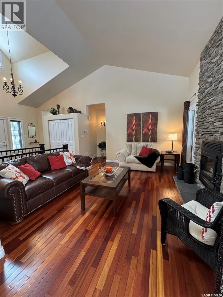
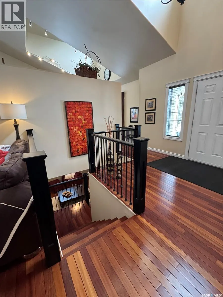
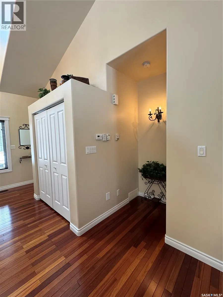
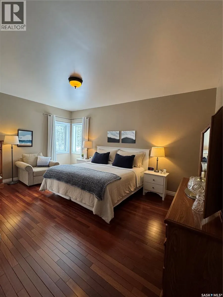
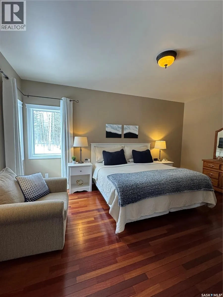
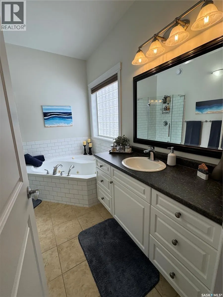
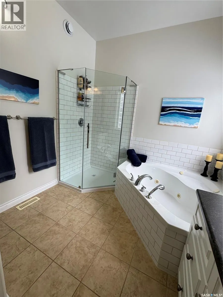
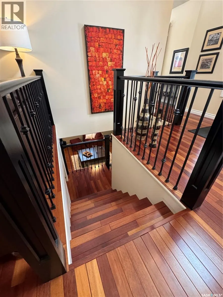
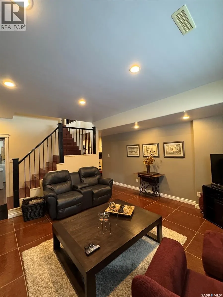
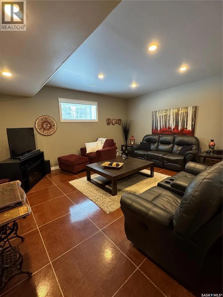
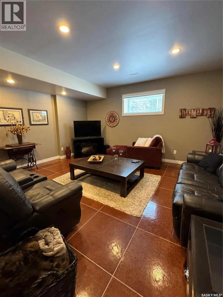
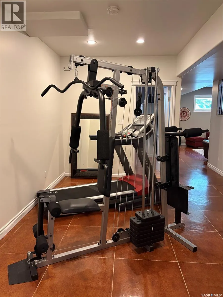
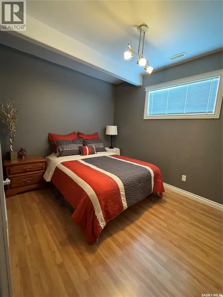
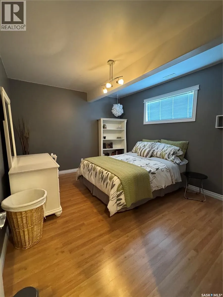
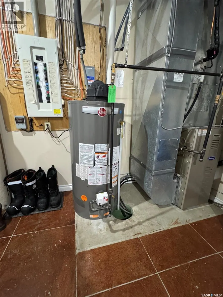
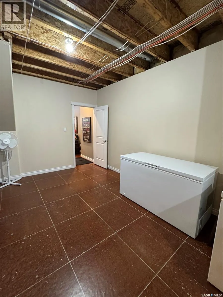
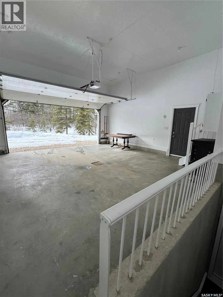
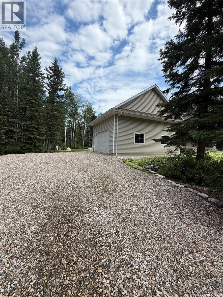
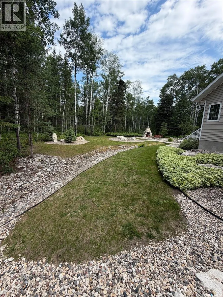
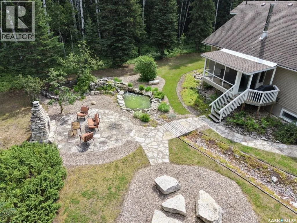
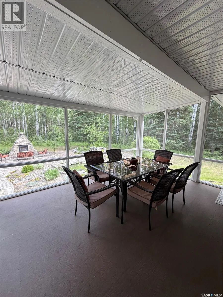
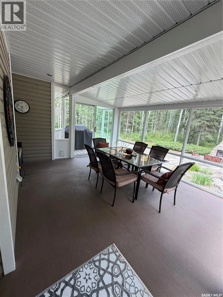
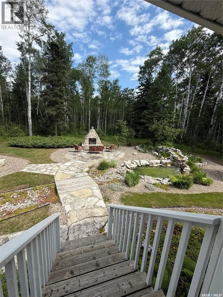
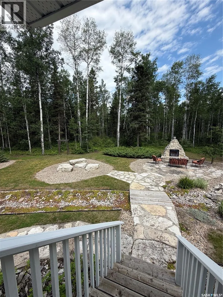
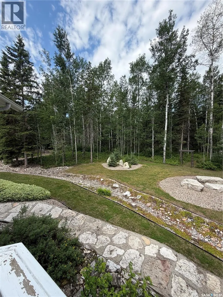
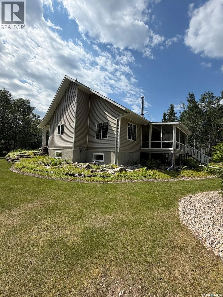
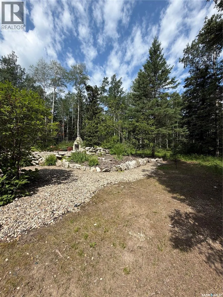
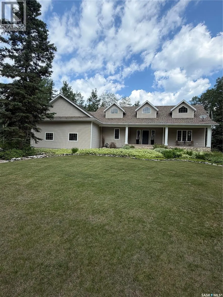
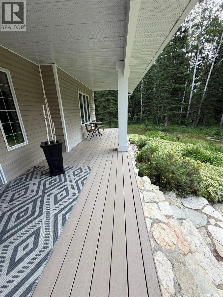
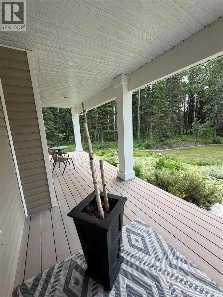
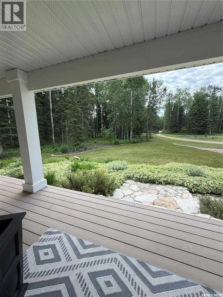
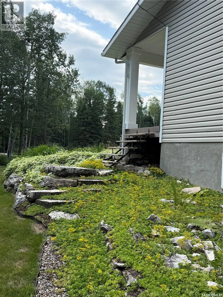
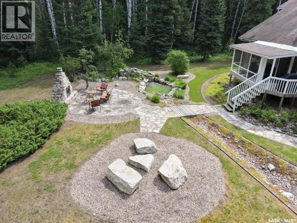
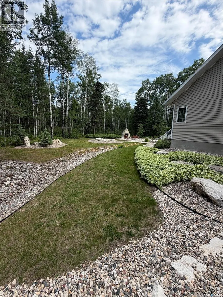
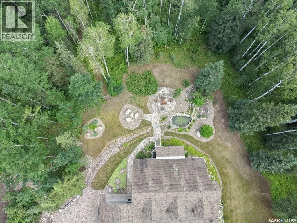
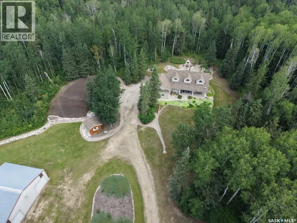
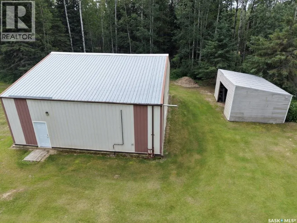
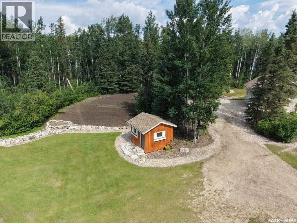
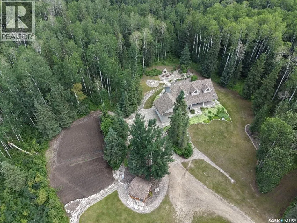
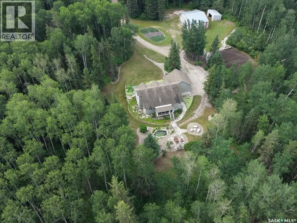
Tucked away in a peaceful, serene setting, this 2004-built, 3-bedroom, 3-bathroom home offers the perfect blend of comfort, space, and functionality. Situated on 4.96 acres, this property is ideal for those seeking privacy while still enjoying modern conveniences just minutes from town.Step inside to vaulted ceilings and charming dormer windows that fill the home with natural light. The main level features beautiful hardwood floors and a thoughtfully designed kitchen with ample cabinetry, built-in oven, & stovetop. A cozy wood-burning fireplace creates the perfect atmosphere for chilly evenings, while the 3 season sunroom off the dining area provides a relaxing space to enjoy backyard views throughout much of the year.The spacious primary suite serves as a private retreat, easily accommodating a king-sized bed & offering a walk-in closet along with a 4-piece ensuite complete with a Jacuzzi tub. Main-floor laundry adds everyday convenience.The fully developed lower level includes a large family room with heated floors, 2 generously sized bedrooms, a versatile bonus area ideal for workouts or hobbies, plus abundant storage and cold storage. A walk-out provides direct access to the attached garage.Outside, enjoy peaceful mornings on the front veranda or tackle projects in the impressive 36’ x 45’ heated shop. The landscaped yard features garden space, a garden shed, & a fire pit patio.Additional highlights include potable well water with reverse osmosis system, forced-air heating, central air conditioning, central vacuum, and high-speed WiFi for year-round comfort.Located just minutes from Hudson Bay, where we have a K–12 school (built in 2015), new swimming pool, skating arena, curling rink, hospital, library, a movie theatre.The area is surrounded by scenic lakes, wildlife, and extensive sledding trails, making it a paradise for outdoor enthusiasts.This turnkey property offers the best of country living with modern amenities.schedule your private viewing today! (id:7434)
General Features
| Features | Acreage, Treed |
|---|---|
| Community Features | School Bus |
| Property Type | Single Family |
| Building Appliances | Washer, Refrigerator, Satellite Dish, Dishwasher, Dryer, Microwave, Alarm System, Oven - Built-In, Window Coverings, Garage door opener remote(s), Storage Shed, Stove |
| Building Architectural Style | Bungalow |
| Building Cooling Type | Air exchanger |
| Location Description | North West of Hudson Bay |
| Building Type | House |
| Ownership Type | Freehold |
| Building.StoriesTotal | 1 |
Interior Features
| Building Fireplace Present | True |
|---|---|
| Building Fireplace Type | Conventional |
| Building Heating Type | Forced air, In Floor Heating |
| Building Heating Fuel | Natural gas, Wood |
| Basement Development | Finished |
| Basement Type | Full (Finished) |
| Fireplace Fuel | Wood |
| Living Area Range | 1459 |
| Bedrooms | 3 |
Exterior Features
| Structure | Deck, Patio(s) |
|---|---|
| Landscape Features | Lawn, Garden Area |
Room Details
| Room | Dimensions | Level | Flooring | Details |
|---|---|---|---|---|
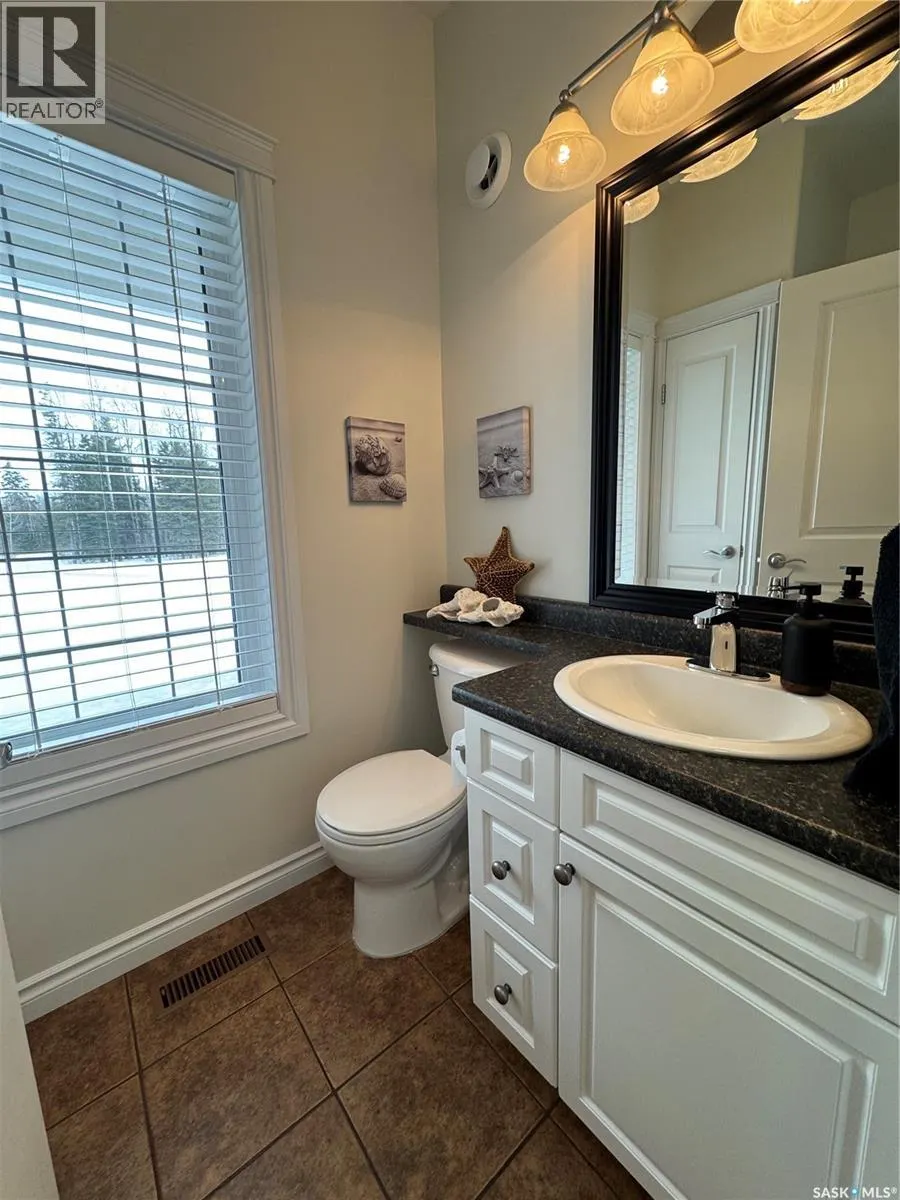
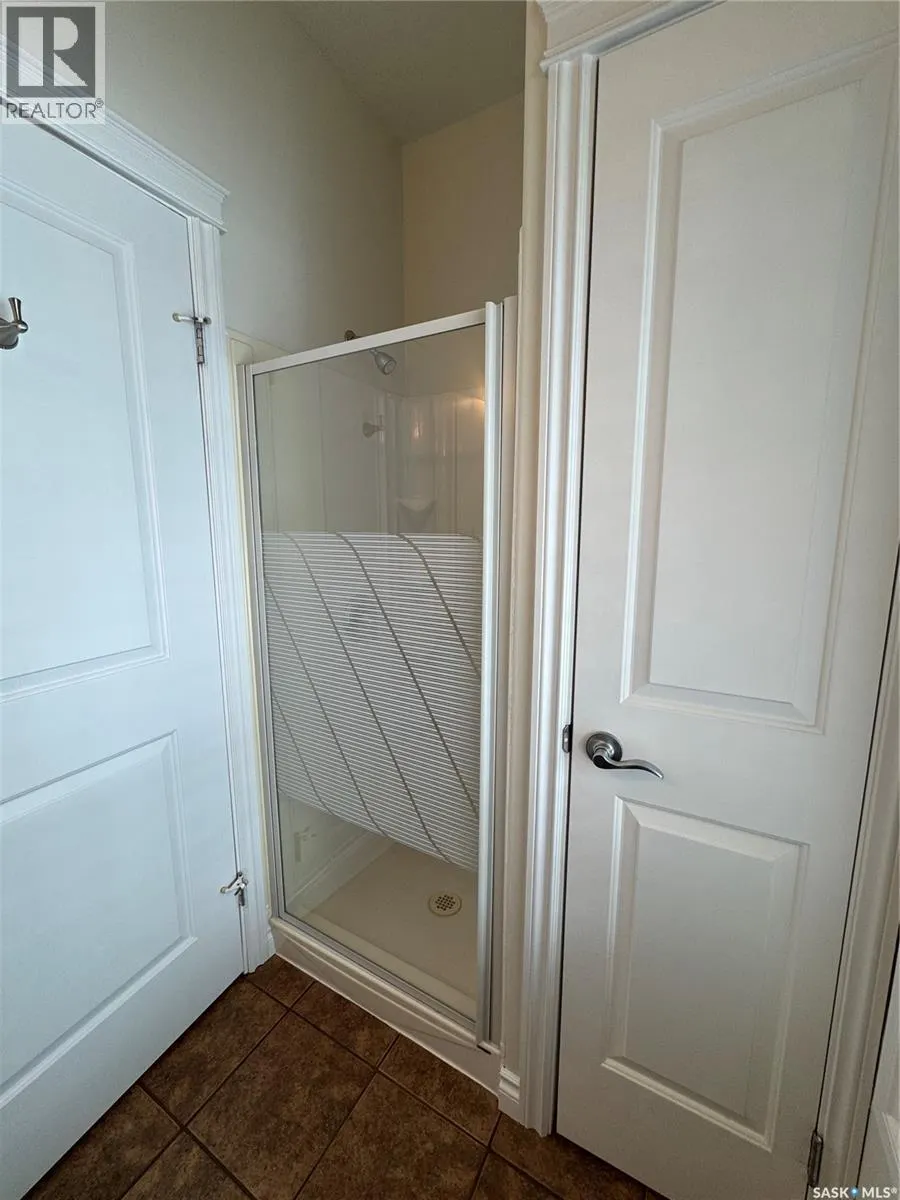
| 3pc Bathroom | 8 ft x 5 ft ,8 in | Main level | 5 ft ,8 in | |
| 4pc Bathroom | 8 ft x 5 ft | Basement | 5 ft | |
| 4pc Ensuite bath | 9 ft x 10 ft ,6 in | Main level | 10 ft ,6 in | |
| Bedroom | 10 ft x 13 ft ,8 in | Basement | 13 ft ,8 in | |
| Bonus Room | 13 ft ,10 in x 9 ft | Basement | 9 ft | |
| Dining room | 13 ft x 10 ft ,6 in | Main level | 10 ft ,6 in | |
| Family room | 16 ft ,6 in x 15 ft | Basement | 15 ft | |
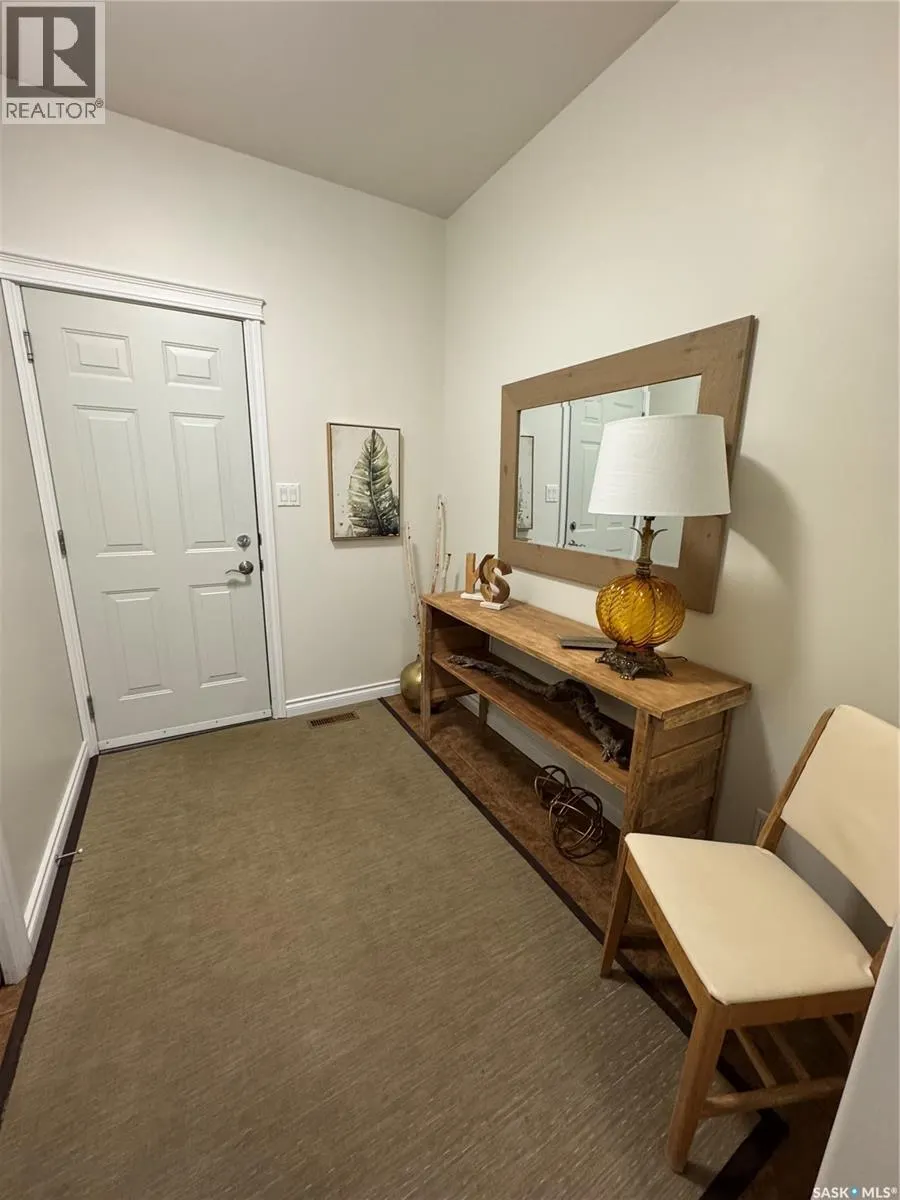
| Foyer | 6 ft ,4 in x 8 ft ,9 in | Main level | 8 ft ,9 in | |
| Kitchen | 17 ft ,6 in x 15 ft ,6 in | Main level | 15 ft ,6 in | |
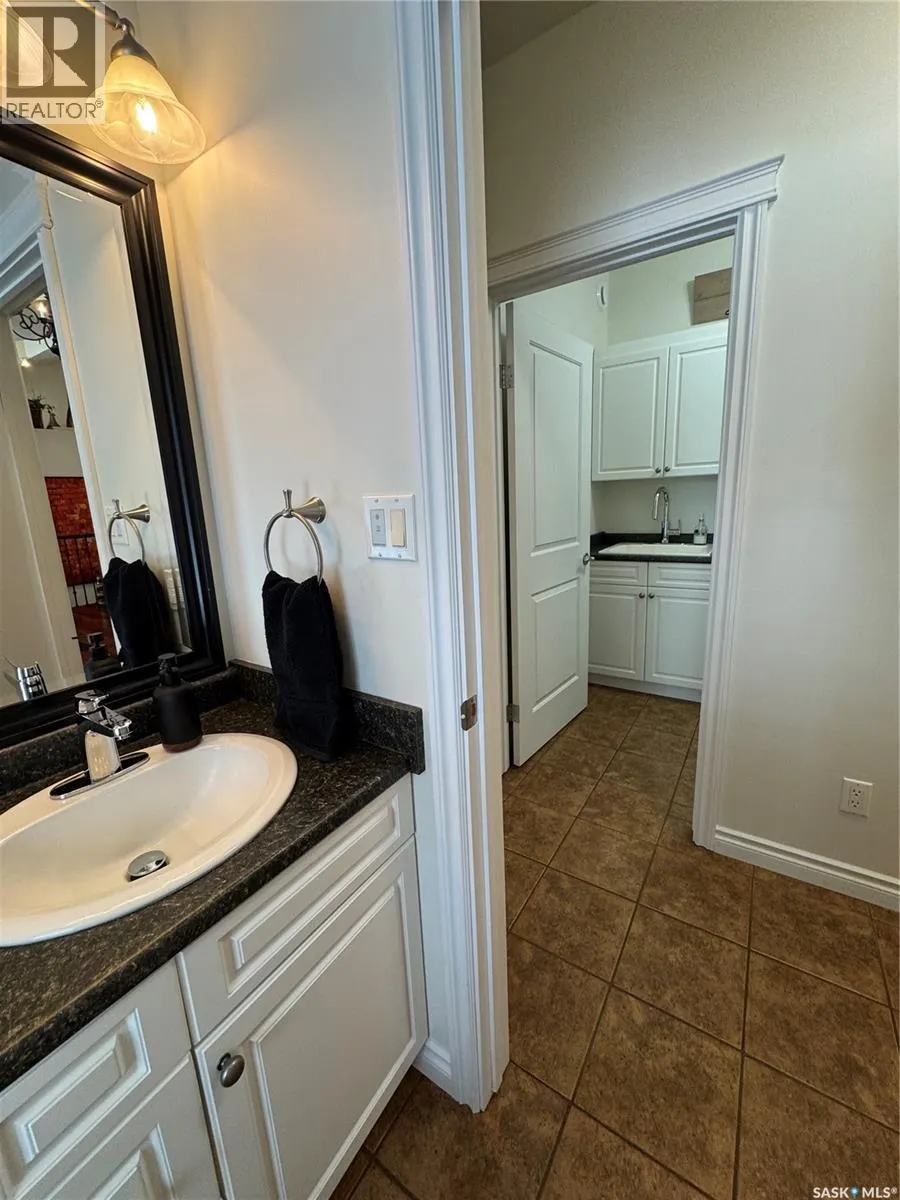
| Laundry room | 5 ft ,10 in x 8 ft ,4 in | Main level | 8 ft ,4 in | |
| Living room | 12 ft ,9 in x 15 ft | Main level | 15 ft | |
| Other | x x x | Basement | ||
| Primary Bedroom | 12 ft x 17 ft | Main level | 17 ft | |
| Storage | x x x | Basement |
Amenities
- Views
- New Construction
- Adult 55+
- Lease To Own
- No Strata Fees
- Furnished
- Primary On Main
- Air Conditioning
- Seller Finance
- Green
- Fixer Upper
- Horse
- Golf
- Fireplace
- Deck
- Garage
- Basement
- Pool

Property vs Single Family Average in S0E 0Y0
Price
Year Built

 All information deemed reliable but not guaranteed. All properties are subject to prior sale, change or withdrawal. Neither listing broker(s) or information provider(s) shall be responsible for any typographical errors, misinformation, misprints and shall be held totally harmless. Listing(s) information is provided for consumer's personal, non-commercial use and may not be used for any purpose other than to identify prospective properties consumers may be interested in purchasing. The data relating