
Address
53 Lakeside Drive, Tisdale, SK
Price
$ 959,000
Property Attributes
- ID#SK035933
- TypeSingle Family
- Listing Status Active
- MunicipalityTisdale
- CityTisdale
- AreaTisdale
- Postal CodeS0E 1T0
- Style2 Level
- Year Built2006
- Price$ 959,000
- Bedrooms5
- Bathrooms3
- Half Bathrooms0
- Sqr Footage2448
Data Source:
Canadian Real Estate Association (CREA)
Property Description
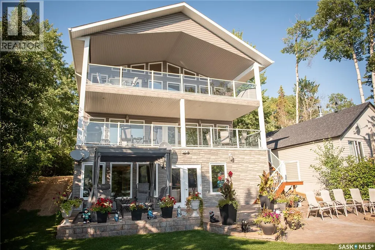
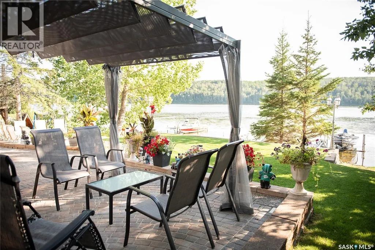
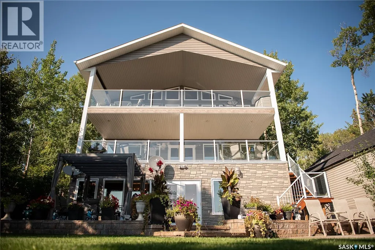
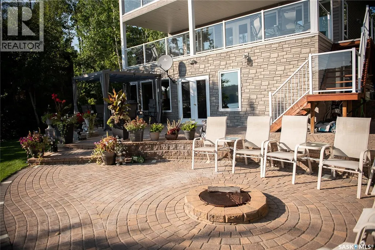
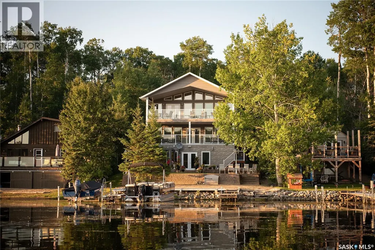
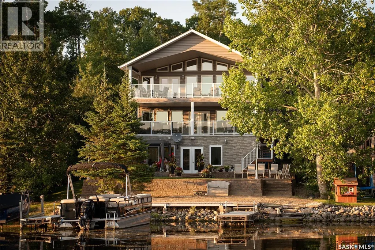
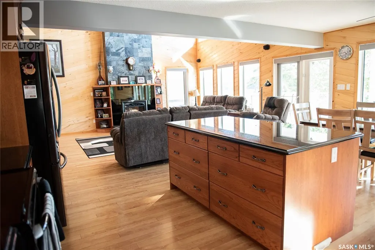
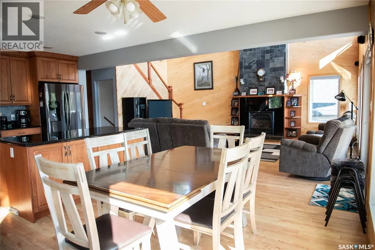
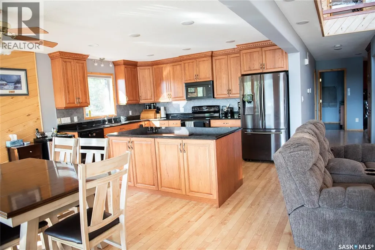
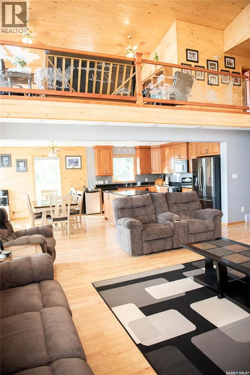
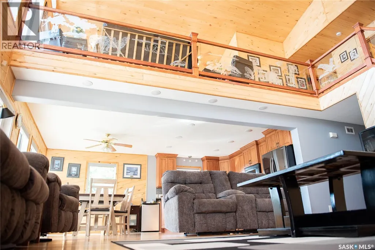
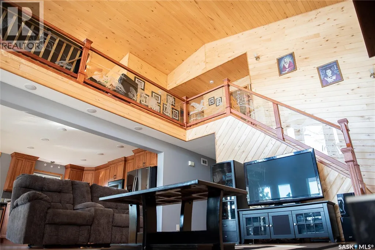
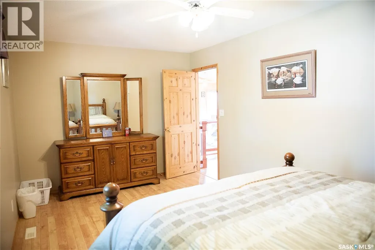
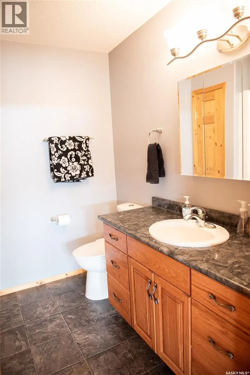
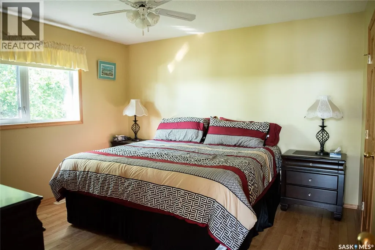
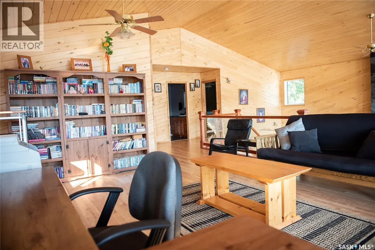
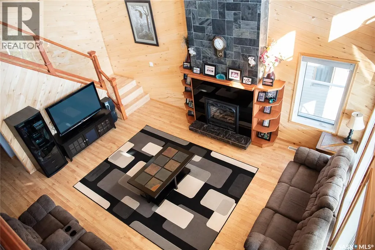
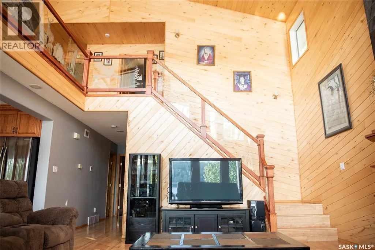
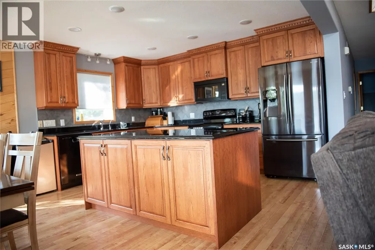
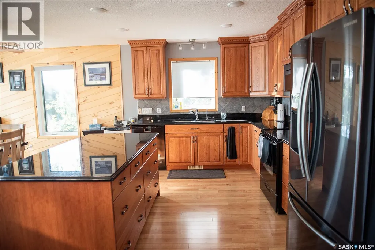
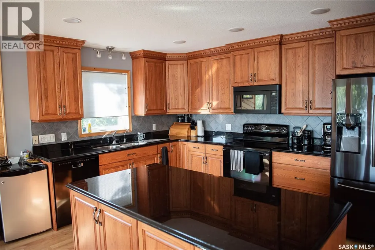
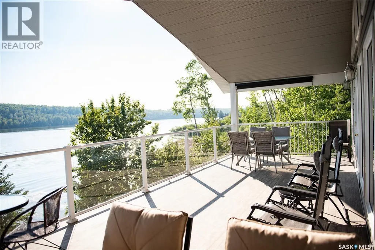
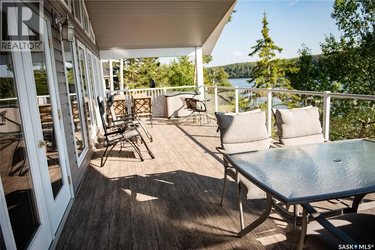
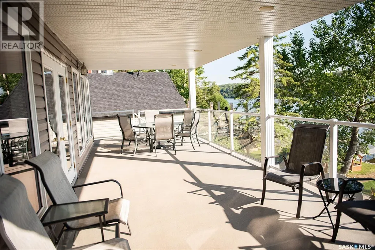
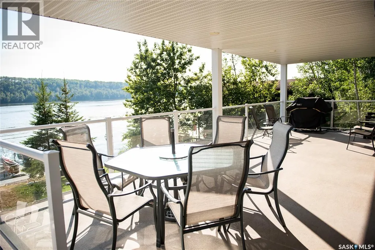
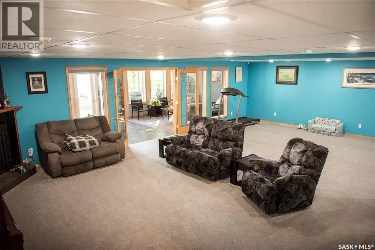
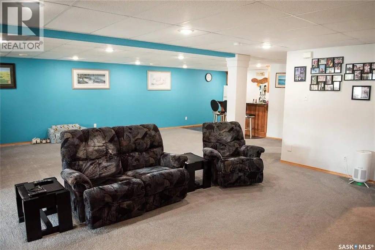
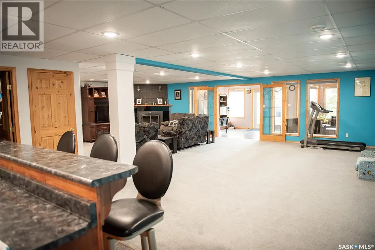
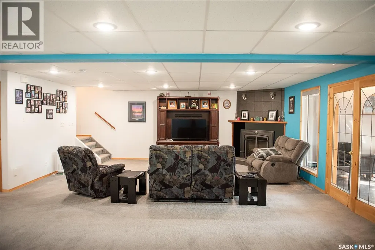
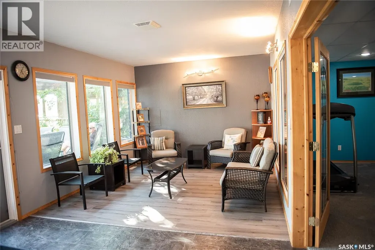
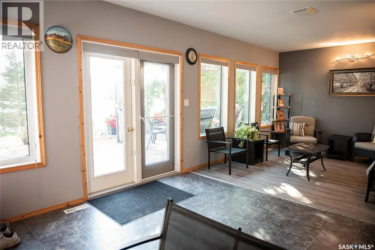
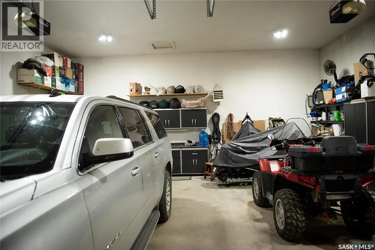
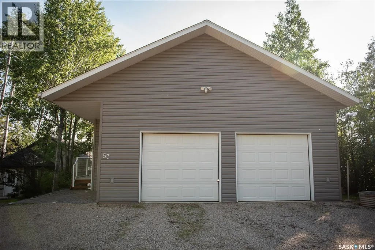
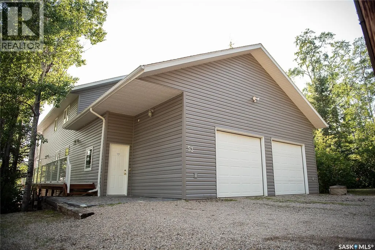
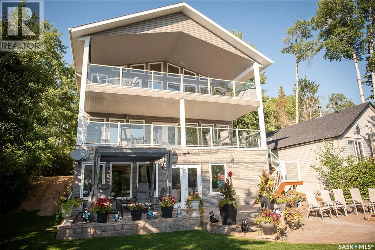
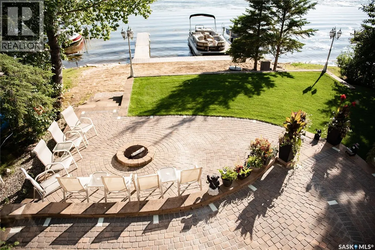
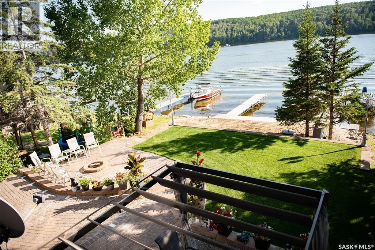
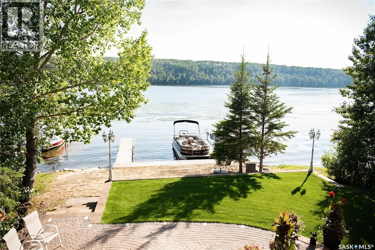
Experience luxury lakefront living at its finest in this stunning south-facing waterfront estate. Showcasing over 3,000 sq. ft. of beautifully designed living space, this exceptional 5-bedroom, 3-bathroom home offers the perfect blend of elegance, comfort, and breathtaking natural beauty. Step inside to an expansive open-concept layout filled with natural light from walls of windows that perfectly frame the panoramic lake views. The spacious kitchen, dining, and living areas flow seamlessly together, creating an ideal setting for entertaining and everyday living. Two cozy fireplaces add warmth and charm, while the dedicated office provides the perfect work-from-home retreat. The walkout basement opens to a massive family room designed for gatherings, relaxation, and making memories at the lake. Outside, enjoy three incredible decks that offer multiple spaces to unwind, entertain, and soak in the spectacular south-facing views from sunrise to sunset. This professionally landscaped property features a private beach with direct water access, making it easy to enjoy boating, swimming, and all your favorite lake activities right from your backyard. A heated double attached garage adds convenience and comfort year-round. Rarely does a property combine luxury, privacy, and premium waterfront living so effortlessly — this is lake life elevated to an entirely new level. (id:7434)
General Features
| Features | Treed, Irregular lot size, Balcony, Recreational |
|---|---|
| Property Type | Single Family |
| Building Appliances | Washer, Refrigerator, Satellite Dish, Dishwasher, Dryer, Microwave, Window Coverings, Garage door opener remote(s), Stove |
| Building Architectural Style | 2 Level |
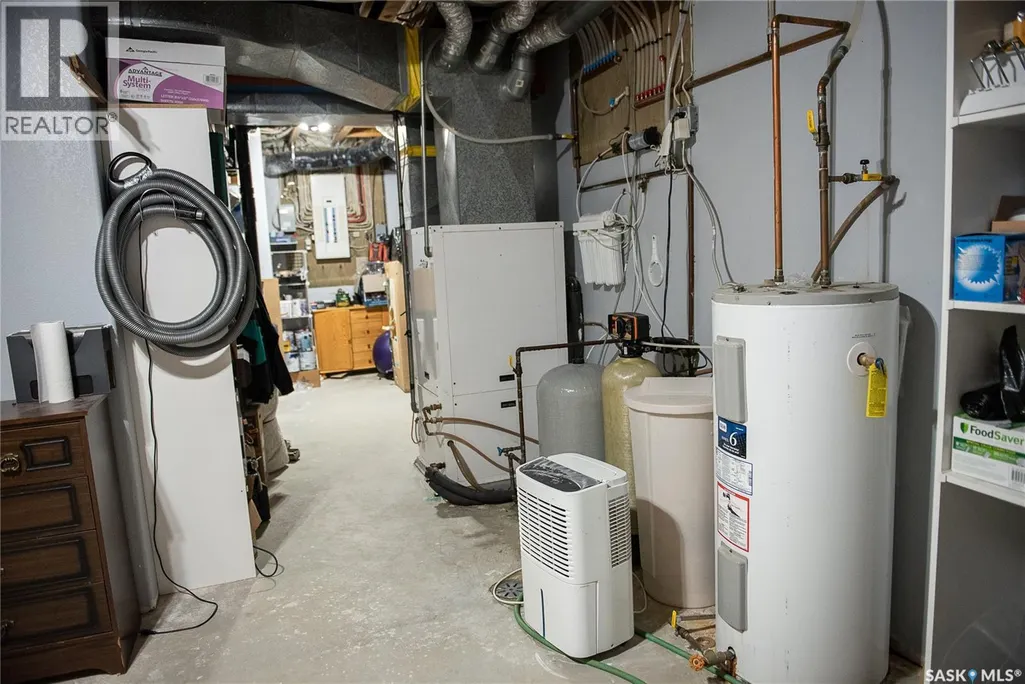
| Building Cooling Type | Central air conditioning, Air exchanger |
| Location Description | Lease Lot in Kipabiskau Regional Park |
| Building Type | House |
| Ownership Type | Leasehold |
| Building.StoriesTotal | 2 |
Interior Features
| Building Fireplace Present | True |
|---|---|
| Building Fireplace Type | Conventional |
| Building Heating Type | Forced air |
| Building Heating Fuel | Electric, Geo Thermal |
| Construction Style Attachment | Detached |
| Fireplace Fuel | Gas |
| Living Area Range | 2448 |
| Bedrooms | 5 |
Exterior Features
| Structure | Deck, Patio(s) |
|---|---|
| Landscape Features | Lawn |
Room Details
| Room | Dimensions | Level | Flooring | Details |
|---|---|---|---|---|
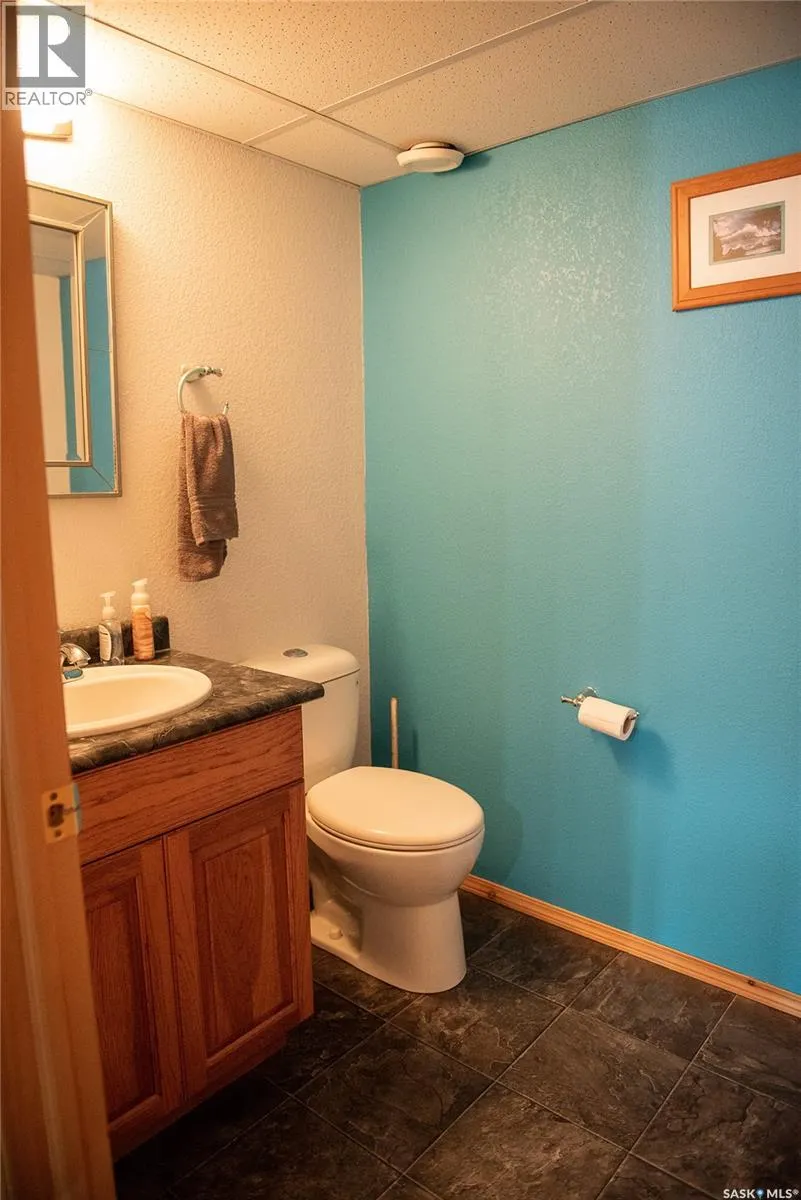
| 2pc Bathroom | 6 ft x 5 ft | Basement | 5 ft | |
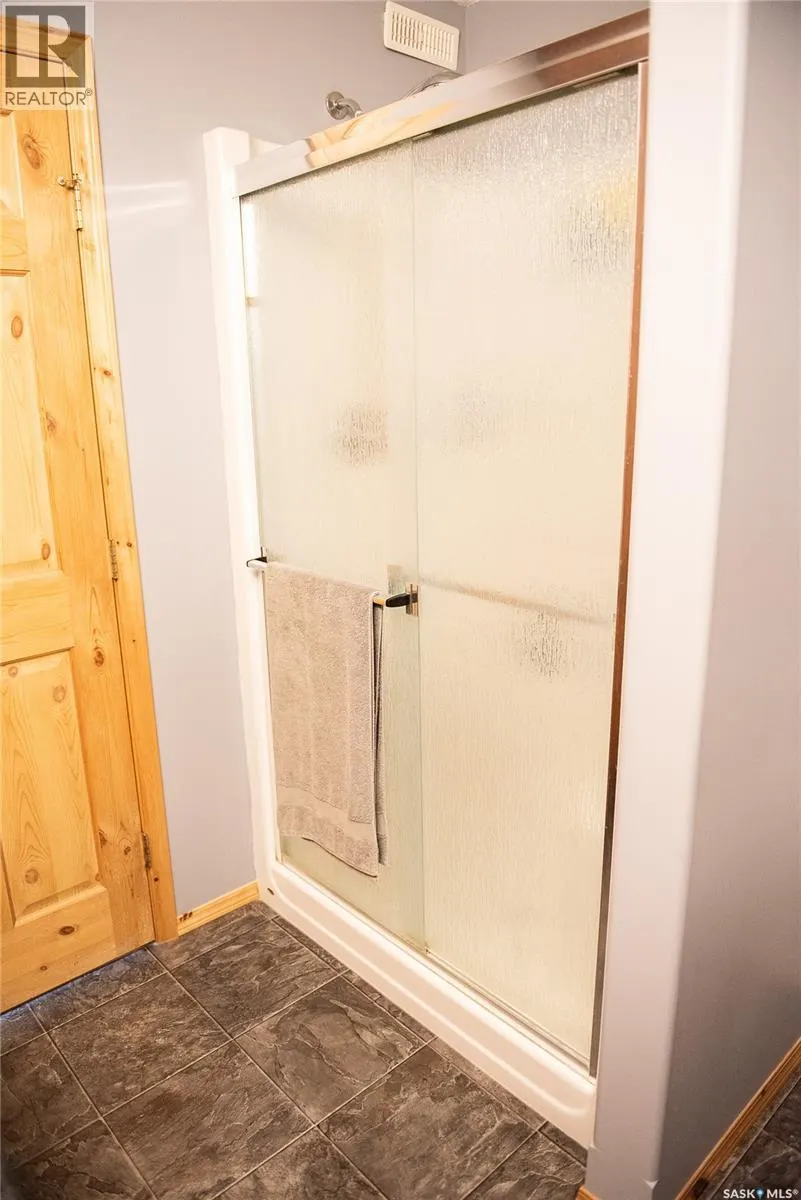
| 3pc Bathroom | 8 ft x 7 ft | Main level | 7 ft | |
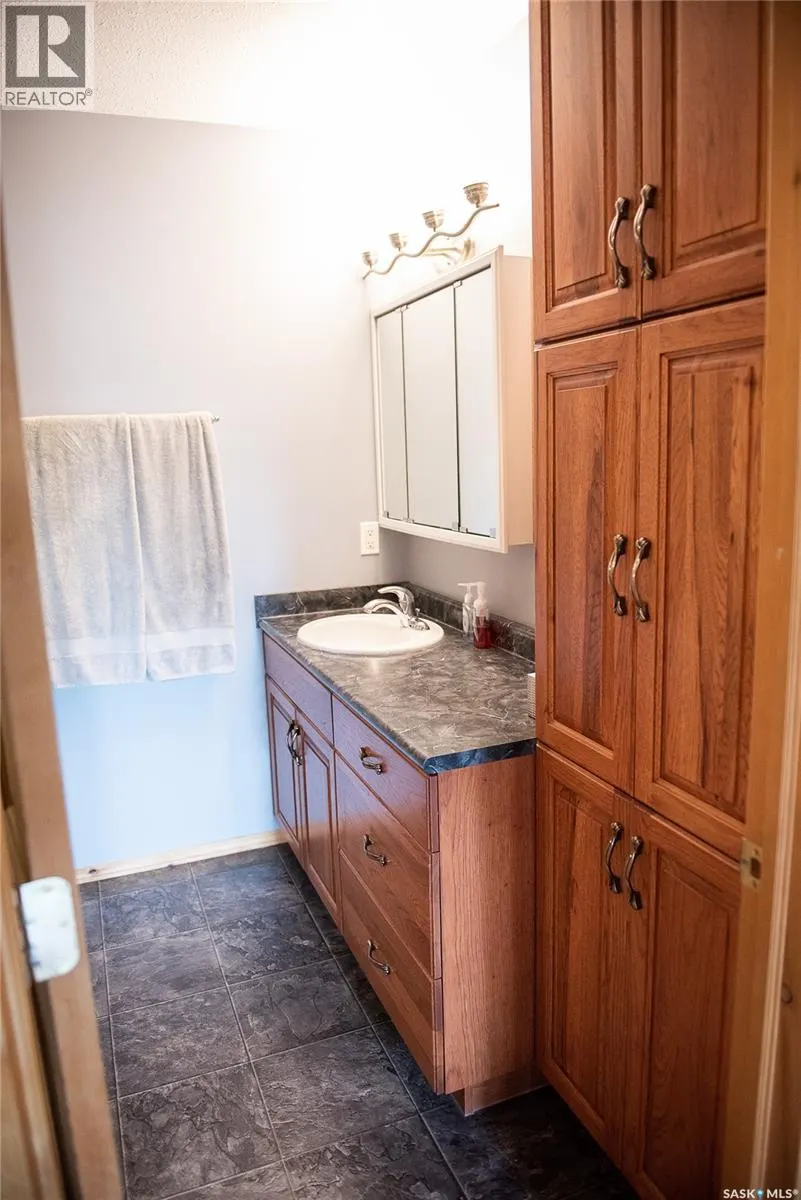
| 4pc Bathroom | 7'6 x 7'6 | Second level | ||
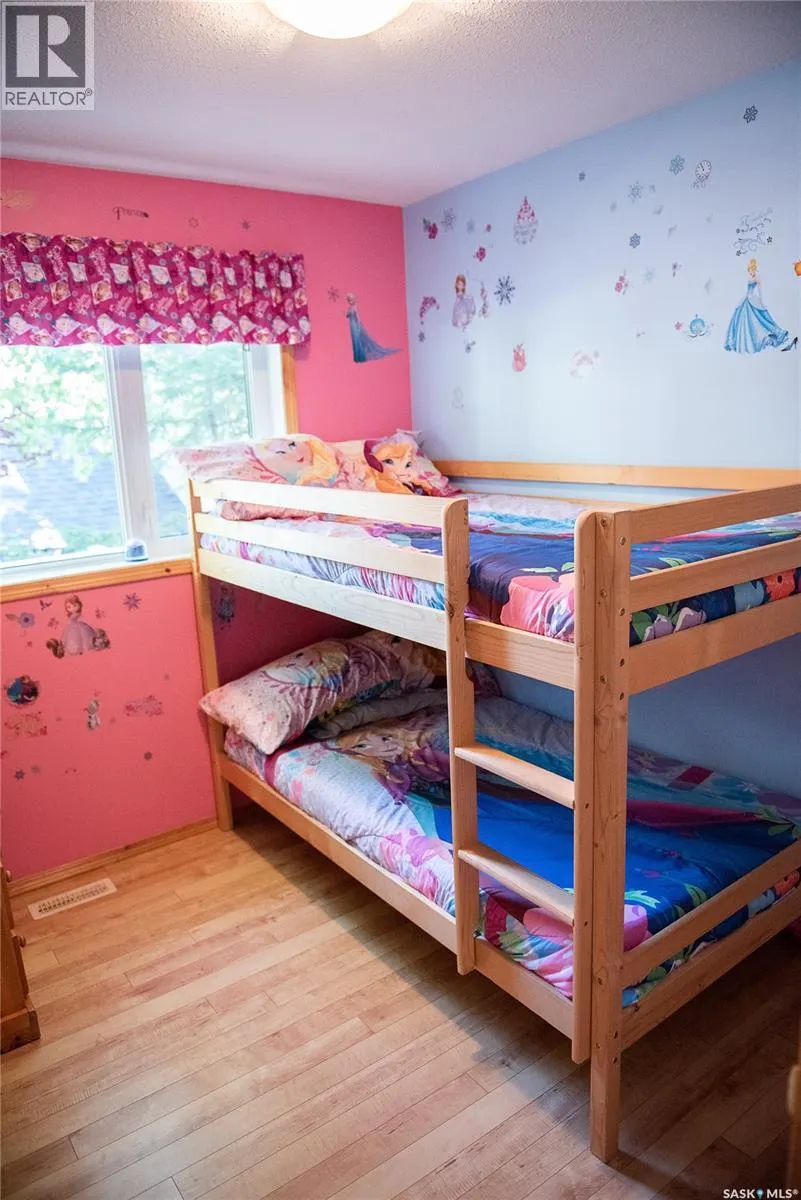
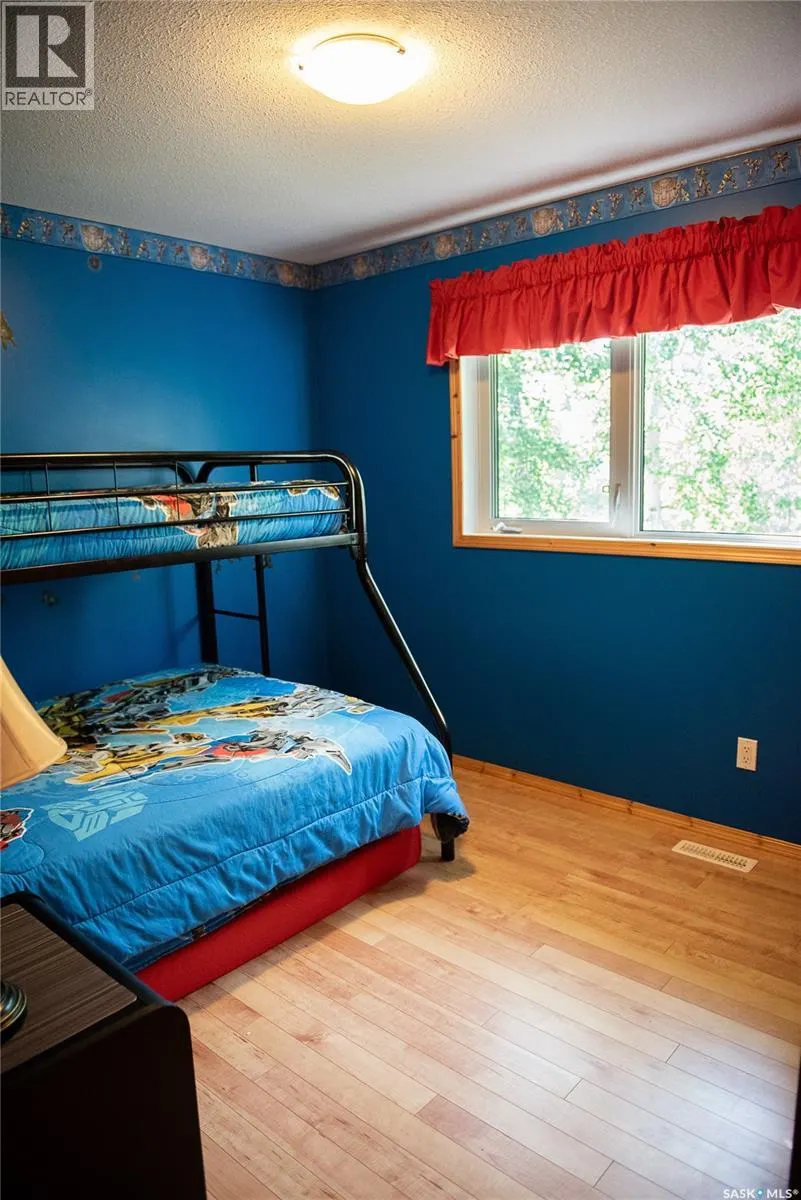
| Bedroom | Measurements not available x 8 | Main level | 8 ft | |
| Dining room | 11 ft x 12 ft | Main level | 12 ft | |
| Family room | 20 ft x 16 ft | Basement | 16 ft | |
| Games room | 32 ft x 14 ft | Basement | 14 ft | |
| Kitchen | 10 ft x 12 ft | Main level | 12 ft | |
| Living room | 20 ft x 17 ft | Main level | 17 ft | |
| Office | 17 ft x Measurements not avail | Second level | ||
| Other | 7 ft x 12 ft | Main level | 12 ft | |
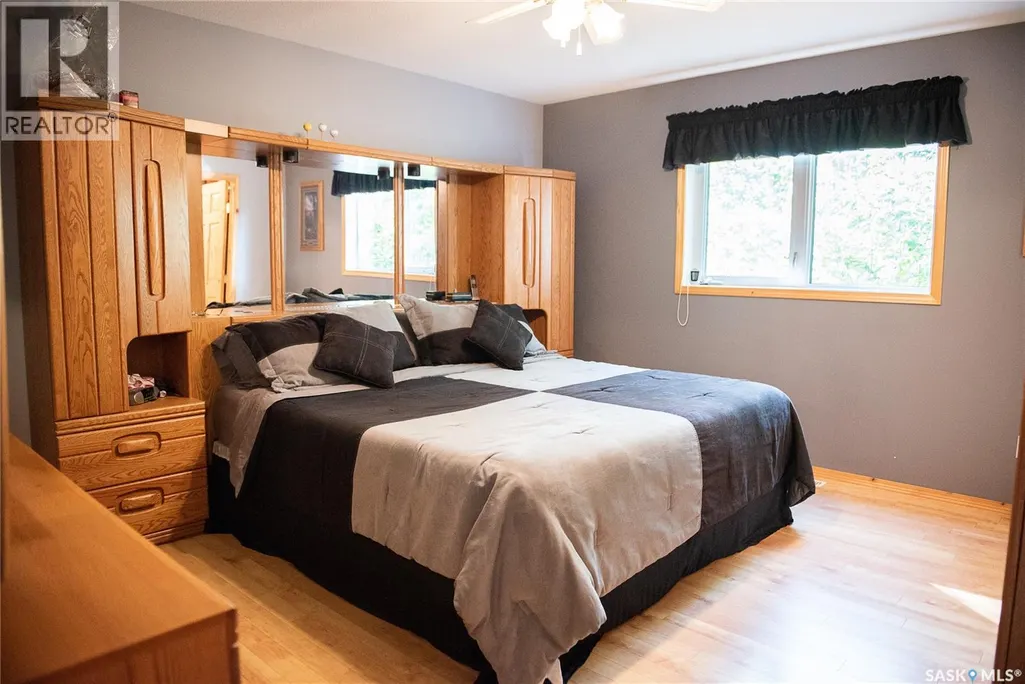
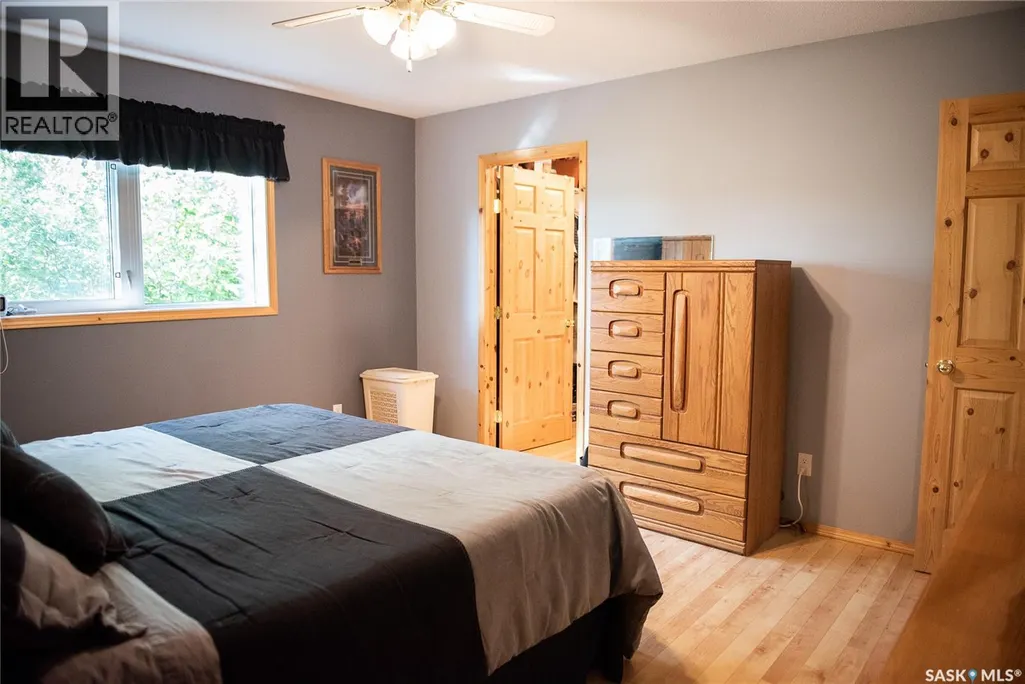
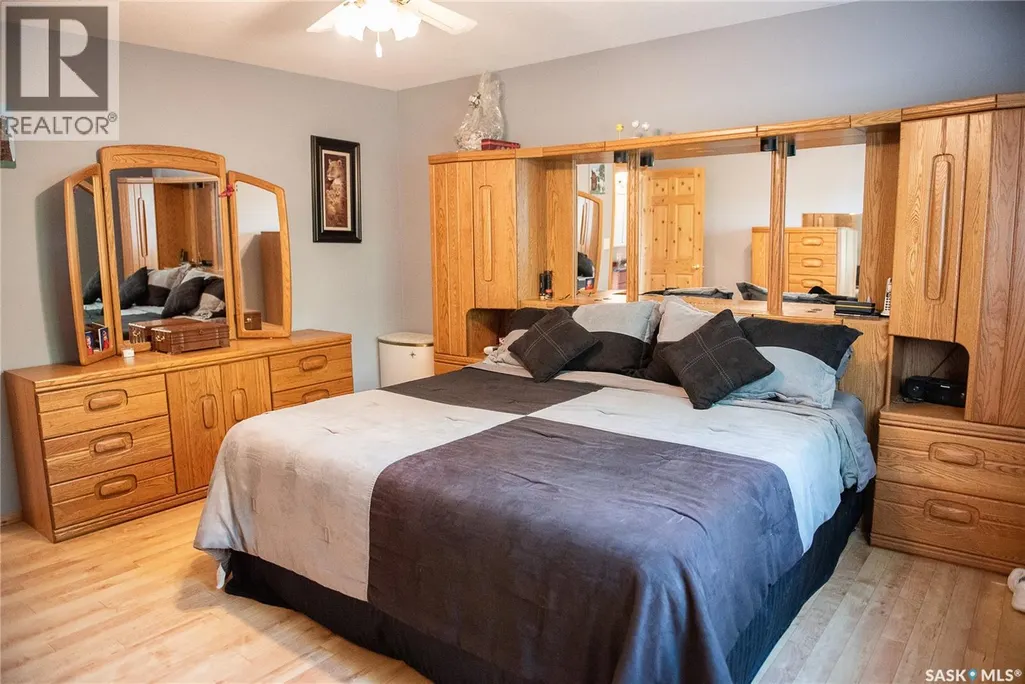
| Primary Bedroom | 14 ft x 13 ft | Main level | 13 ft | |
| Sunroom | 11 ft x Measurements not avail | Basement |
Amenities
- Views
- New Construction
- Adult 55+
- Lease To Own
- No Strata Fees
- Furnished
- Primary On Main
- Air Conditioning
- Seller Finance
- Green
- Fixer Upper
- Horse
- Golf
- Fireplace
- Deck
- Garage
- Basement
- Pool

Property vs Single Family Average in S0E 1T0
Price
Year Built

 All information deemed reliable but not guaranteed. All properties are subject to prior sale, change or withdrawal. Neither listing broker(s) or information provider(s) shall be responsible for any typographical errors, misinformation, misprints and shall be held totally harmless. Listing(s) information is provided for consumer's personal, non-commercial use and may not be used for any purpose other than to identify prospective properties consumers may be interested in purchasing. The data relating