
Address
288 Fasken Court, Milton (CL Clarke), ON
Price
$ 1,600
Property Attributes
- ID#W14144326
- TypeSingle Family
- Listing Status Active
- MunicipalityMilton (CL Clarke)
- CityMilton (CL Clarke)
- Area1027 - CL Clarke
- Neighbourhood1027 - CL Clarke
- Postal CodeL9T 6S9
- Style
- Price$ 1,600
- Bedrooms1
- Bathrooms1
- Half Bathrooms0
- Sqr Footage2000
Data Source:
Canadian Real Estate Association (CREA)
Property Description
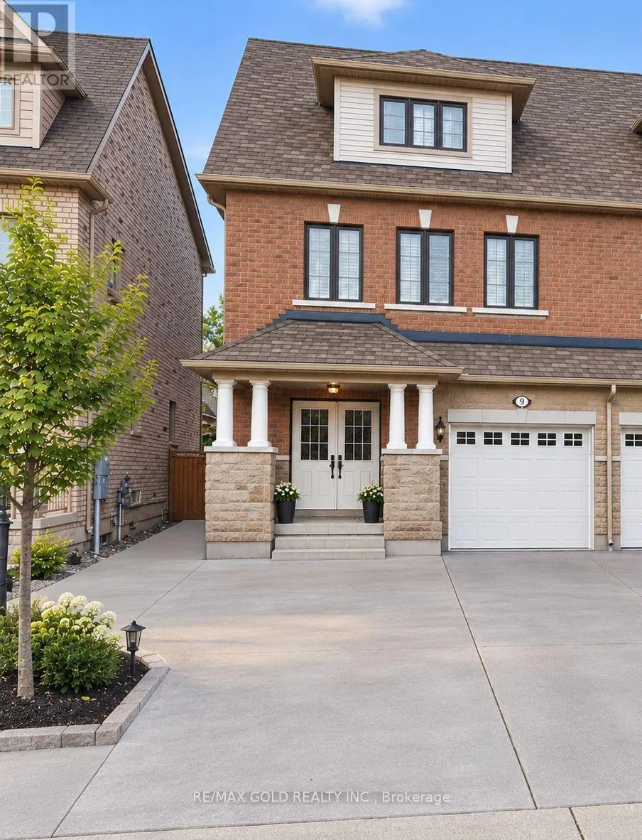
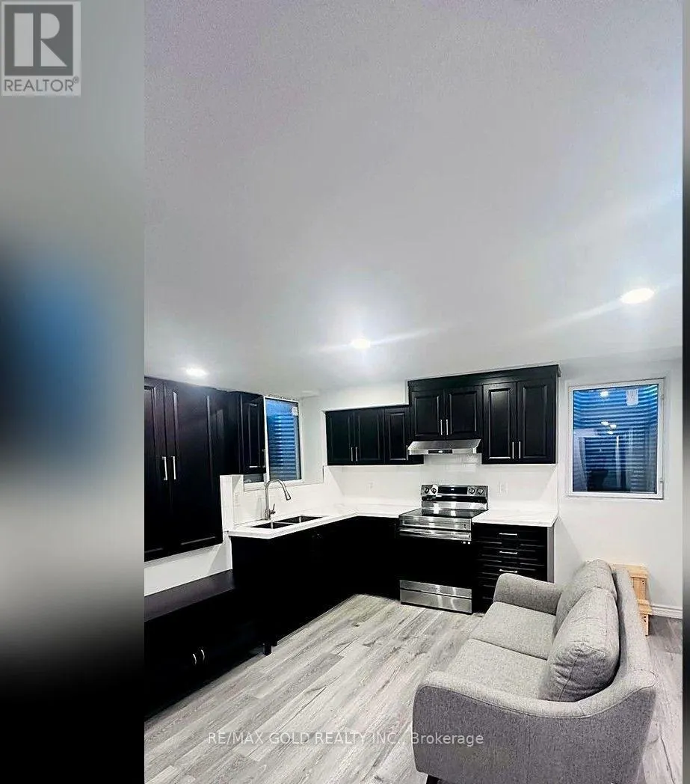
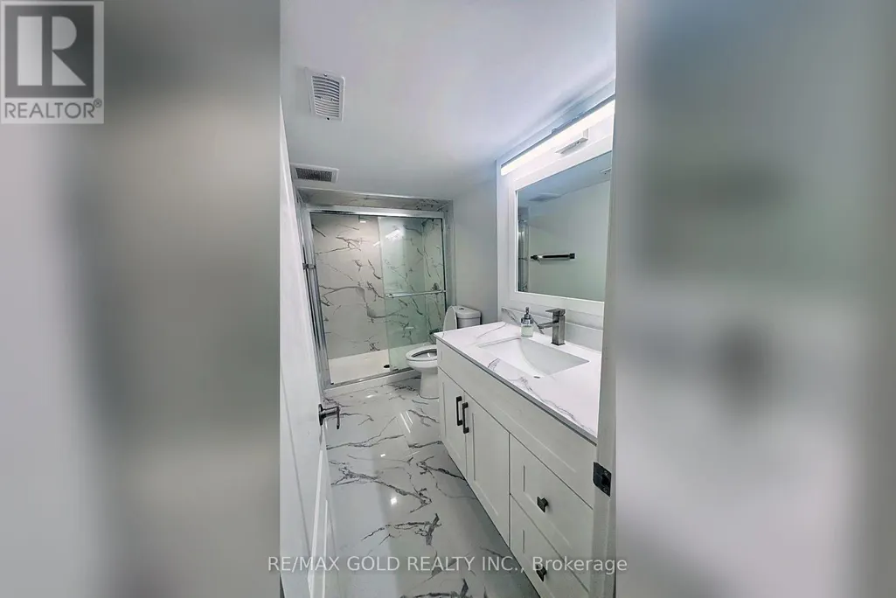
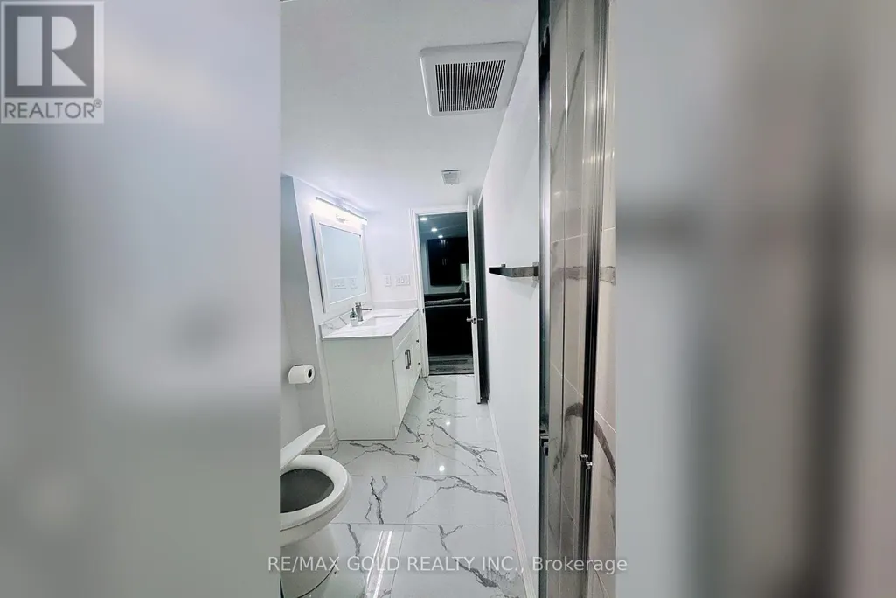
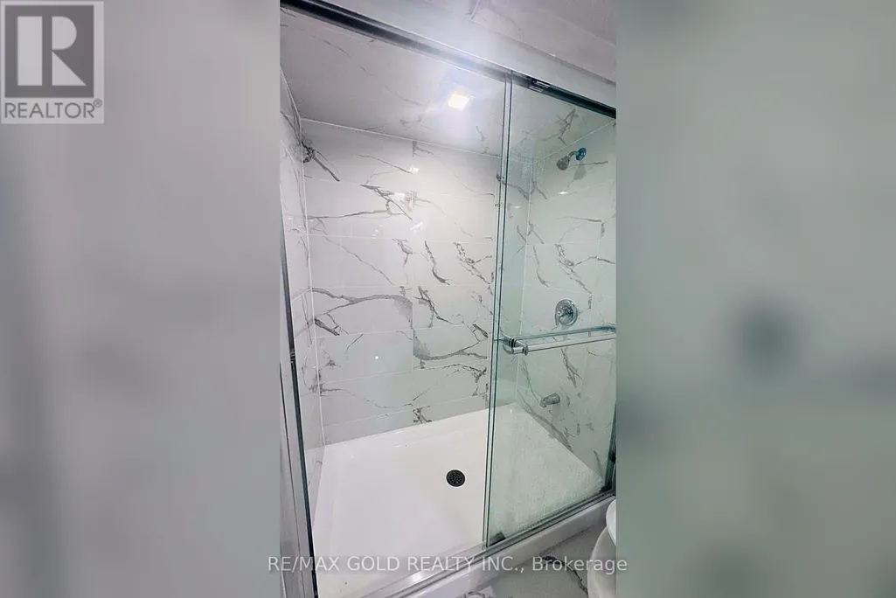
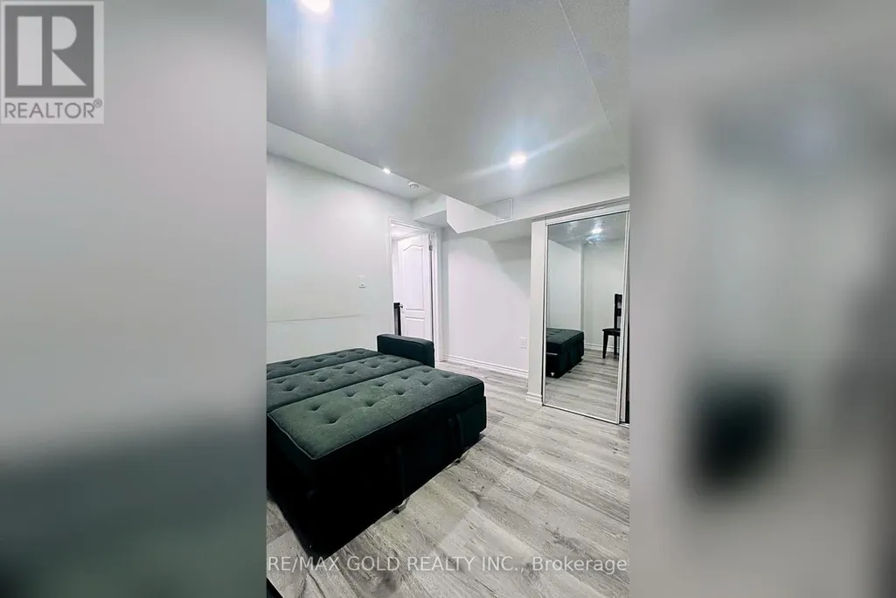
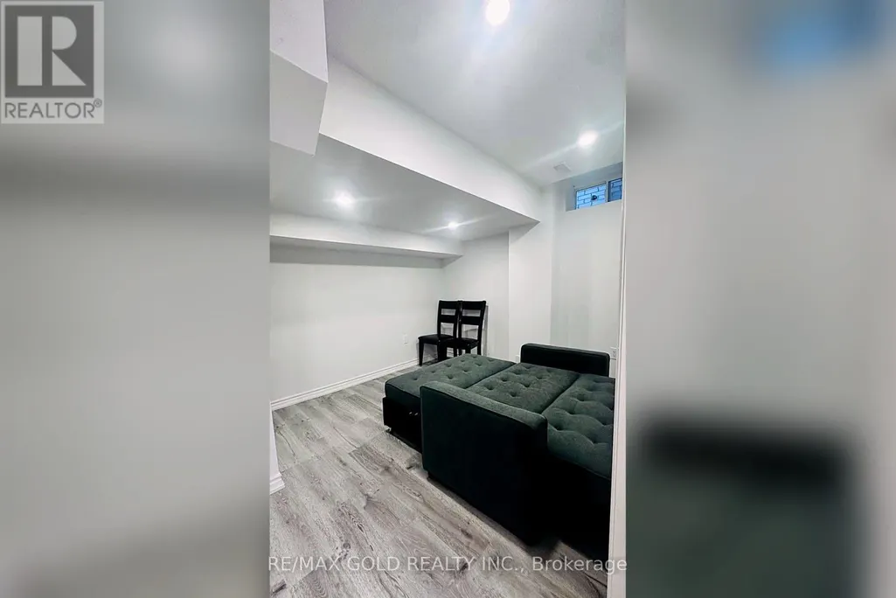
New furnished 1-bedroom basement apartment with its own separate entrance on a quiet court in Milton's sought-after Clarke neighbourhood. This clean, bright unit has a gorgeous modern kitchen with stainless steel appliances and plenty of counter space, a comfortable furnished living area, and a well-sized bedroom. Private in-suite laundry means no sharing. The unit is very private and move-in ready. Bring your suitcase and settle right in. Prime location: walk to the Milton GO Station (approx. 1.5 km), with a quick drive to Hwy 401. Close to schools, Lions Sports Park, grocery stores, restaurants, coffee shops and transit. (id:7434)
General Features
| Property Type | Single Family |
|---|---|
| Lease | 1600.00 |
| CommunityName | 1027 - CL Clarke |
| Building Appliances | Water Heater, Dishwasher, Dryer, Stove, Washer, Refrigerator |
| Building Basement Features | Apartment in basement |
| Building Cooling Type | Central air conditioning |
| Location Description | Cross Streets: Thompson Rd / McCuaig Dr. ** Directions: Thompson to McCuaig to Andrews Trail to Cumming to Fasken. |
| Parking Space Total | 1 |
| Foundation Type | Block |
| Building Type | House |
| Ownership Type | Freehold |
| Building.StoriesTotal | 2 |
Interior Features
| Building Fireplace Present | False |
|---|---|
| Building Heating Type | Forced air |
| Building Heating Fuel | Natural gas |
| Basement Type | N/A |
| Construction Style Attachment | Semi-detached |
| Living Area Range | 2000 - 2500 |
| Bedrooms | 1 |
Exterior Features
| Sewer | Sanitary sewer |
|---|---|
| Exterior Finish | Brick |
Room Details
| Room | Dimensions | Level | Flooring | Details |
|---|---|---|---|---|
| Bedroom | 2.44 m x 3.05 m | Basement | 3.05 m | |
| Kitchen | 0.91 m x 1.22 m | Basement | 1.22 m | |
| Sitting room | 1.52 m x 1.52 m | Basement | 1.52 m |
Amenities
- Views
- New Construction
- Adult 55+
- Lease To Own
- No Strata Fees
- Furnished
- Primary On Main
- Air Conditioning
- Seller Finance
- Green
- Fixer Upper
- Horse
- Golf
- Fireplace
- Deck
- Garage
- Basement
- Pool

Property vs Single Family Average in L9T 6S9
Price
In The Neighbourhood
Just Listed
Milton (CL Clarke)
$ 969,000
- Type
- Single Family
- Size
- 2,000 SqFt
- Rooms
- 4 Beds + 2.5 Baths
iCloud Realty Ltd.
Milton (CL Clarke)
$ 1,300,000
- Type
- Single Family
- Size
- 2,500 SqFt
- Rooms
- 4 Beds + 3.5 Baths
RE/MAX REALTY SPECIALISTS INC.
Milton (CL Clarke)
$ 999,900
- Type
- Single Family
- Size
- 1,500 SqFt
- Rooms
- 4 Beds + 4.5 Baths
RE/MAX ABOUTOWNE REALTY CORP.
Milton (CL Clarke)
$ 3,450
- Type
- Single Family
- Size
- 1,100 SqFt
- Rooms
- 3 Beds + 2.5 Baths
BAY STREET GROUP INC.
Milton (CL Clarke)
$ 1,099,000
- Type
- Single Family
- Size
- 2,500 SqFt
- Rooms
- 6 Beds + 3.5 Baths
RE/MAX GOLD REALTY INC.
Milton (CL Clarke)
$ 849,900
- Type
- Single Family
- Size
- 1,100 SqFt
- Rooms
- 4 Beds + 3 Baths
HOMELIFE/MIRACLE REALTY LTD
Milton (CL Clarke)
$ 1,050,000
- Type
- Single Family
- Size
- 1,500 SqFt
- Rooms
- 3 Beds + 2.5 Baths
iCloud Realty Ltd.
Milton (CL Clarke)
$ 4,300
- Type
- Single Family
- Size
- 2,500 SqFt
- Rooms
- 4 Beds + 3.5 Baths
TFN REALTY INC.
Milton (CL Clarke)
$ 999,990
- Type
- Single Family
- Size
- 1,500 SqFt
- Rooms
- 4 Beds + 3.5 Baths
RE/MAX REAL ESTATE CENTRE INC.
Milton (CL Clarke)
$ 1,035,000
- Type
- Single Family
- Size
- 1,500 SqFt
- Rooms
- 3 Beds + 2.5 Baths
ROYAL LEPAGE MEADOWTOWNE REALTY
Milton (CL Clarke)
$ 3,450
- Type
- Single Family
- Size
- 2,000 SqFt
- Rooms
- 4 Beds + 2.5 Baths
RE/MAX GOLD REALTY INC.
Milton (CL Clarke)
$ 1,900
- Type
- Single Family
- Size
- 2,000 SqFt
- Rooms
- 2 Beds + 1 Baths
iCloud Realty Ltd.

 All information deemed reliable but not guaranteed. All properties are subject to prior sale, change or withdrawal. Neither listing broker(s) or information provider(s) shall be responsible for any typographical errors, misinformation, misprints and shall be held totally harmless. Listing(s) information is provided for consumer's personal, non-commercial use and may not be used for any purpose other than to identify prospective properties consumers may be interested in purchasing. The data relating