

Address
660 Gloria Street, North Huron (Blyth), ON
Price
$ 589,900
Property Attributes
- ID#X13185436
- TypeSingle Family
- Listing Status Active
- MunicipalityNorth Huron (Blyth)
- CityNorth Huron (Blyth)
- AreaBlyth
- NeighbourhoodBlyth
- Postal CodeN0G 2W0
- Style
- Price$ 589,900
- Bedrooms3
- Bathrooms1
- Half Bathrooms0
Data Source:
Canadian Real Estate Association (CREA)
Property Description
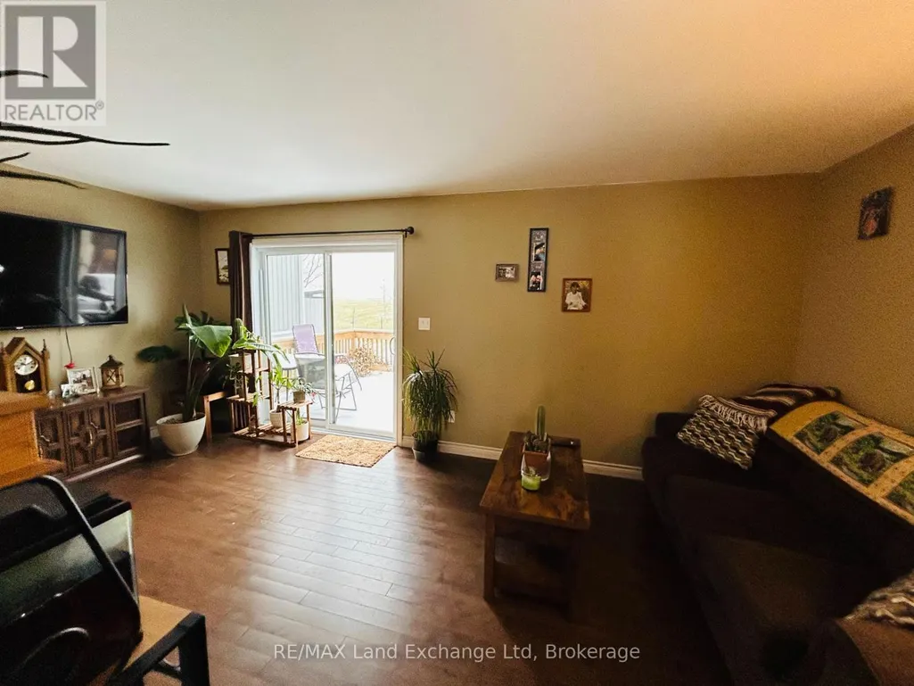
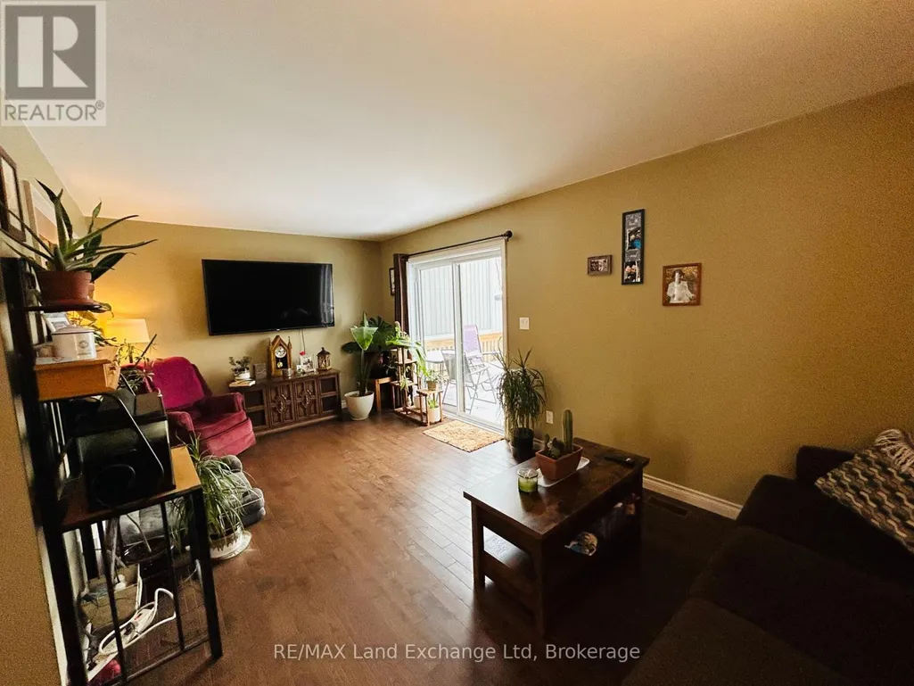
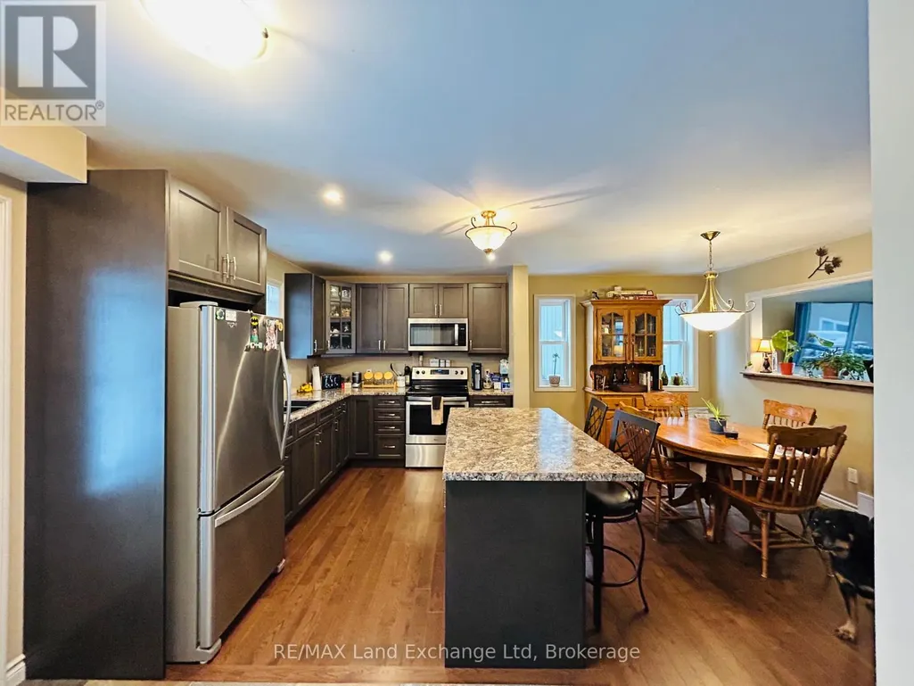
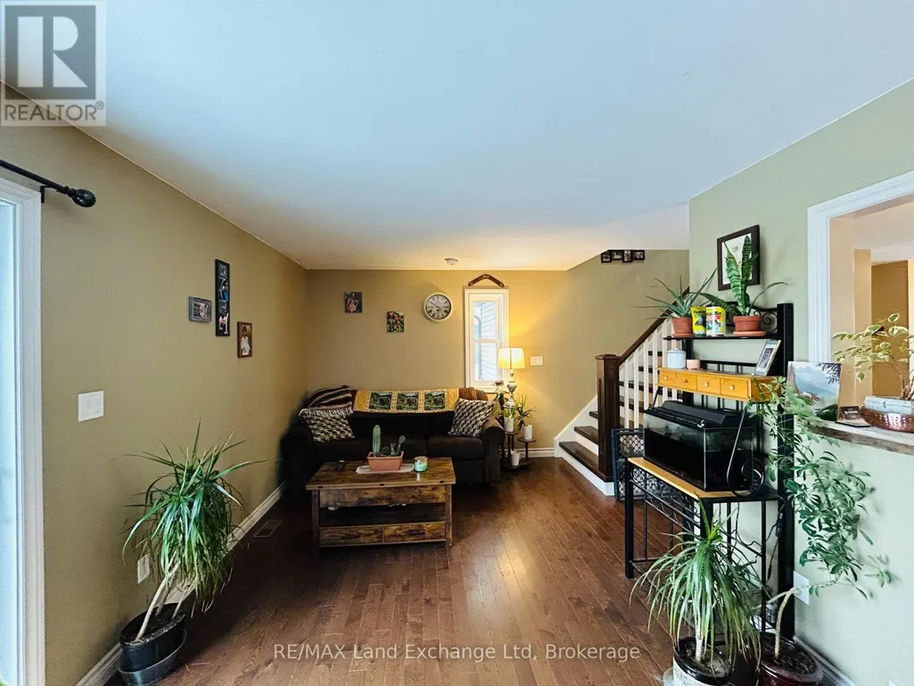
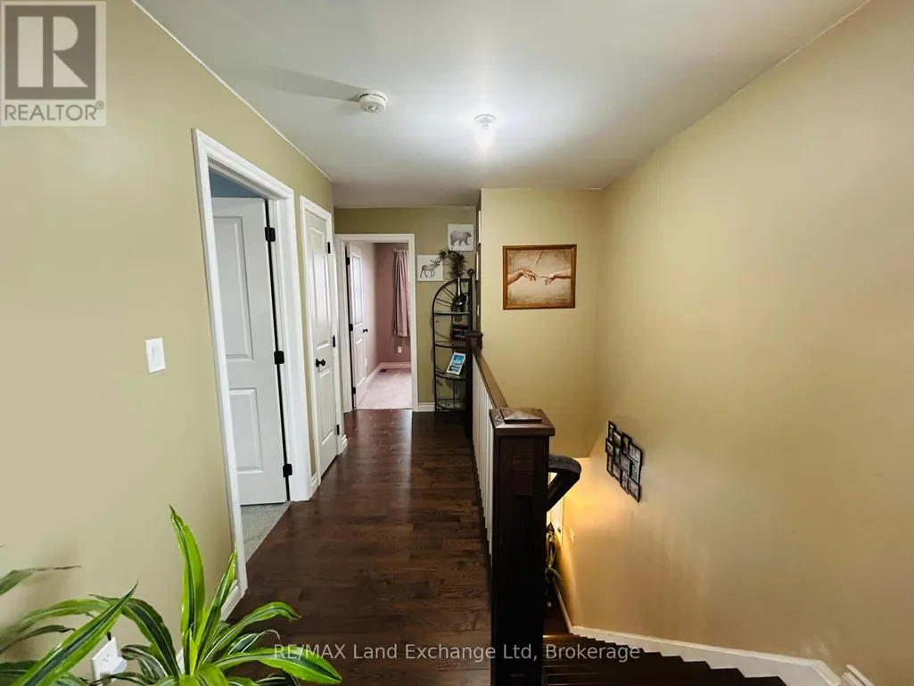
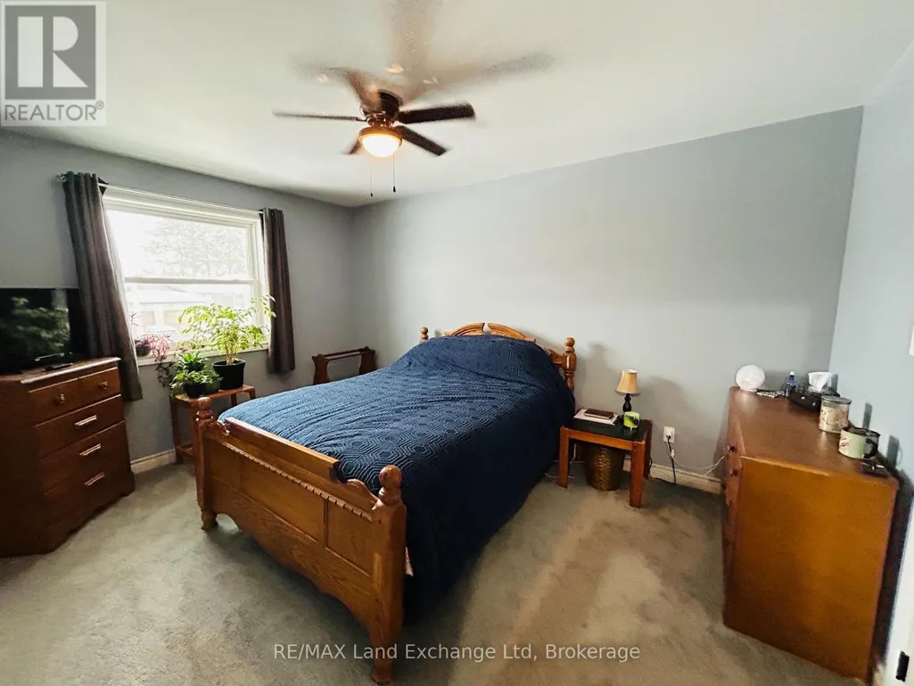
Discover this exceptional opportunity to own a beautifully crafted 3-bedroom home featuring an attached garage and an impressive 26' x 26' heated detached shop. Built in 2020, this custom-designed residence showcases modern finishes and thoughtful details throughout. The full basement is ready for your personal touch and includes a rough-in for an additional bathroom. Backing onto picturesque farmers' fields, this property offers a peaceful and private setting - perfect for those seeking country serenity while still enjoying the convenience of nearby amenities. The spacious heated shop provides endless possibilities for hobbies, projects, or extra storage. Don't miss this incredible opportunity to own a stunning property that truly feels like home. Schedule your private viewing today! (id:7434)
General Features
| Features | Sump Pump |
|---|---|
| Property Type | Single Family |
| Zoning Description | R1 |
| CommunityName | Blyth |
| Building Cooling Type | Central air conditioning |
| Location Description | Cross Streets: Gloria Street. ** Directions: Hwy 4 (London Road) to North Street. Follow North Street to Gloria Street. Property is on the east side of Gloria Street with REALTOR sign on property. |
| Parking Space Total | 8 |
| Foundation Type | Poured Concrete |
| Building Type | House |
| Ownership Type | Freehold |
| Building.StoriesTotal | 2 |
Interior Features
| Building Fireplace Present | False |
|---|---|
| Building Heating Type | Forced air |
| Building Heating Fuel | Natural gas |
| Basement Development | Partially finished |
| Basement Type | Full (Partially finished) |
| Construction Style Attachment | Detached |
| Living Area Range | 1100 |
| Bedrooms | 3 |
Exterior Features
| Sewer | Sanitary sewer |
|---|---|
| Exterior Finish | Brick, Vinyl siding |
Room Details
| Room | Dimensions | Level | Flooring | Details |
|---|---|---|---|---|
| Bedroom | 4.22 m x 3.1 m | Main level | 3.1 m | |
| Dining room | 4.44 m x 2.59 m | Main level | 2.59 m | |
| Kitchen | 4.98 m x 2.77 m | Main level | 2.77 m | |
| Laundry room | 5.33 m x 2.62 m | Basement | 2.62 m | |
| Living room | 5.69 m x 3.17 m | Main level | 3.17 m | |
| Recreational, Games room | 5.72 m x 5.36 m | Basement | 5.36 m |
Amenities
- Views
- New Construction
- Adult 55+
- Lease To Own
- No Strata Fees
- Furnished
- Primary On Main
- Air Conditioning
- Seller Finance
- Green
- Fixer Upper
- Horse
- Golf
- Fireplace
- Deck
- Garage
- Basement
- Pool

Property vs Single Family Average in N0G 2W0
Price
In The Neighbourhood
North Huron (Blyth)
$ 529,000
- Type
- Single Family
- Rooms
- 4 Beds + 1.5 Baths
Royal LePage Heartland Realty
North Huron (Blyth)
$ 2,199,999
- Type
- Single Family
- Rooms
- 5 Beds + 4.5 Baths
Coldwell Banker All Points-Festival City Realty

 All information deemed reliable but not guaranteed. All properties are subject to prior sale, change or withdrawal. Neither listing broker(s) or information provider(s) shall be responsible for any typographical errors, misinformation, misprints and shall be held totally harmless. Listing(s) information is provided for consumer's personal, non-commercial use and may not be used for any purpose other than to identify prospective properties consumers may be interested in purchasing. The data relating