
Address
320 Pike Lake Route 12 Route, Tay Valley, ON
Price
$ 1,599,000
Property Attributes
- ID#X13517284
- TypeSingle Family
- Listing Status Active
- MunicipalityTay Valley
- CityTay Valley
- Area904 - Bathurst/Burgess & Sherbrooke (North Burgess) Twp
- Neighbourhood904 - Bathurst/Burgess & Sherbrooke (North Burgess) Twp
- Postal CodeK7H 3C5
- Style
- Price$ 1,599,000
- Bedrooms4+1
- Bathrooms2
- Half Bathrooms0
Data Source:
Canadian Real Estate Association (CREA)
Property Description
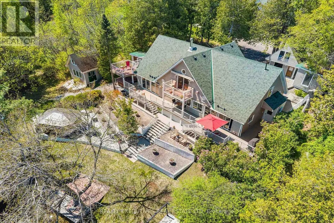
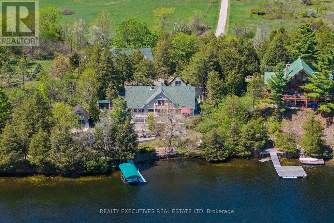
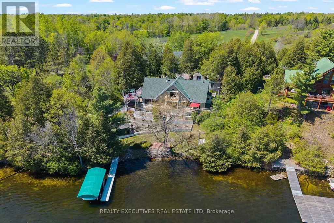
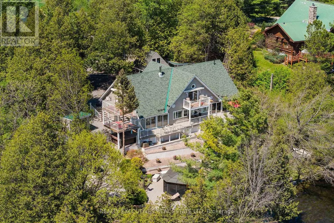
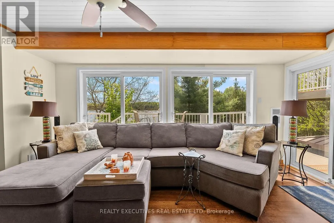
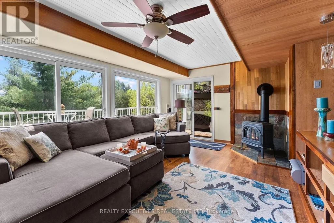
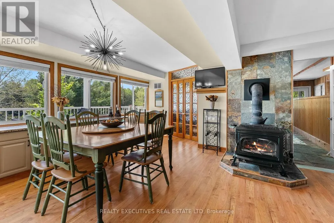
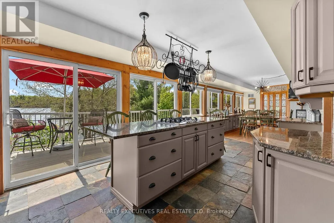
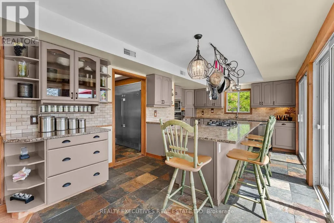
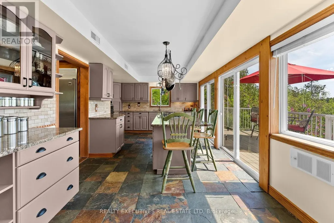
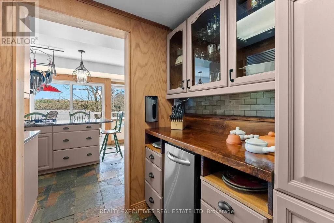
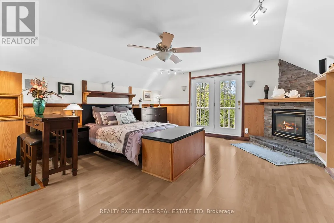
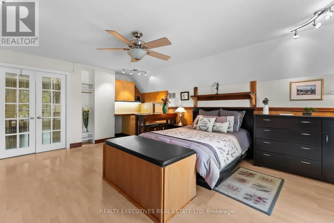
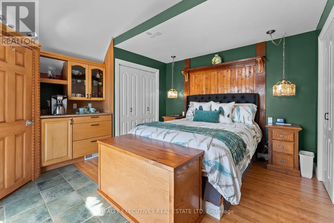
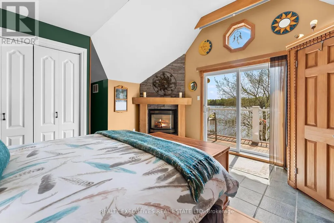
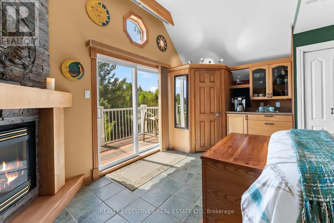
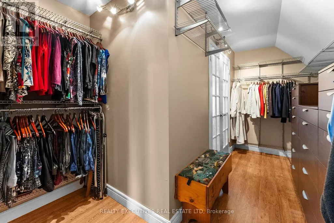
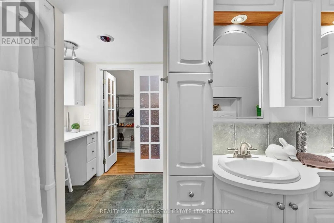
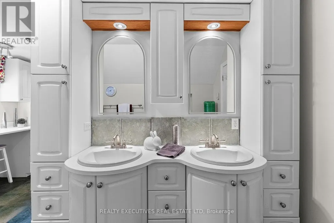
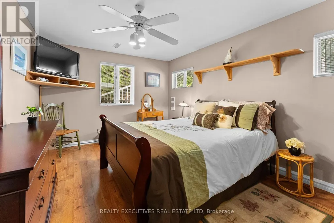
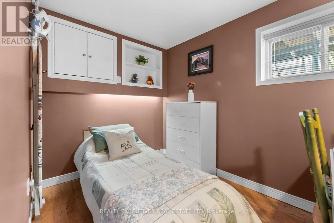
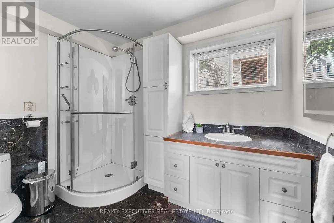
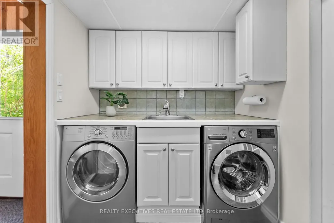
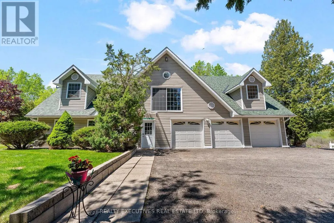
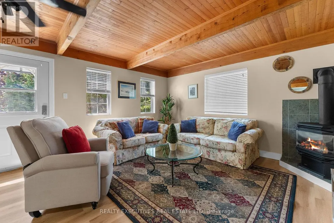
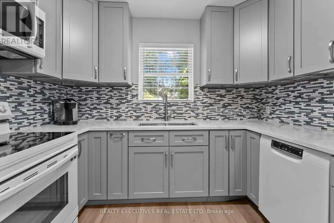
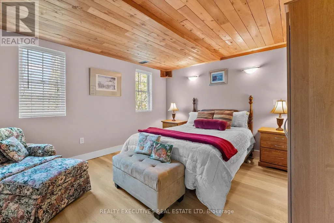
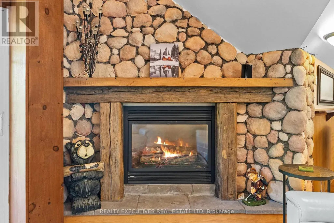
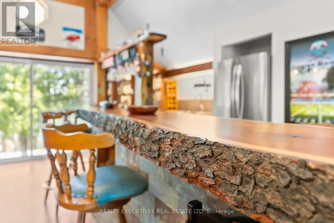
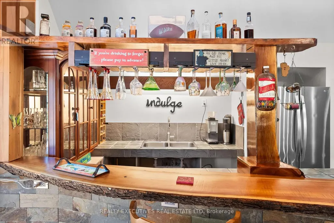
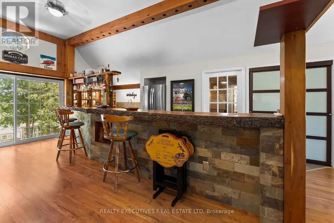
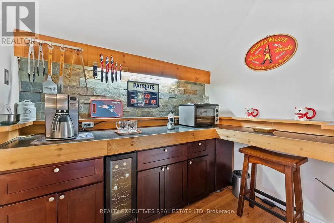
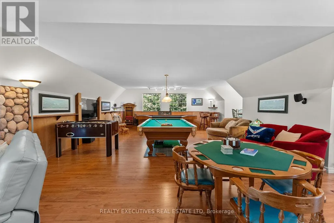
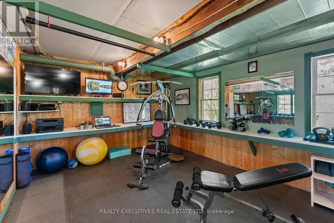
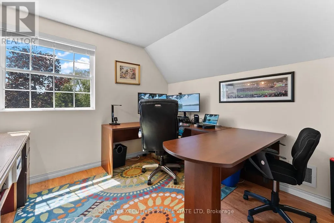
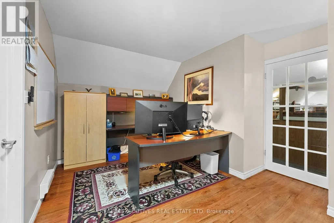
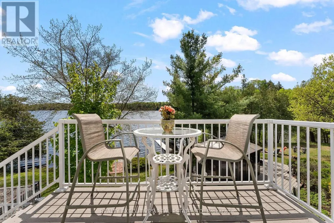
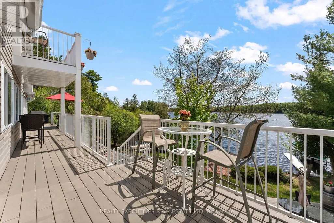
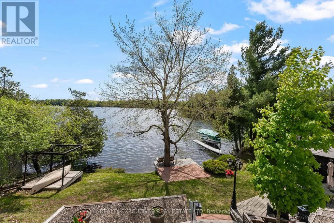
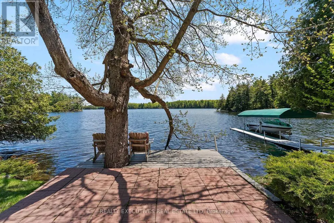
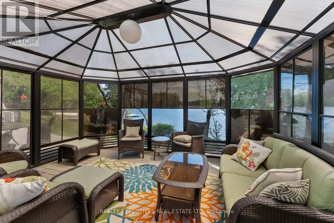
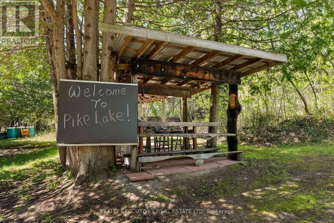
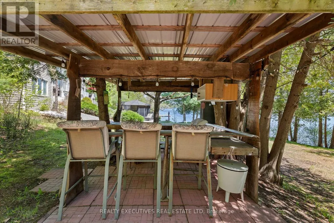
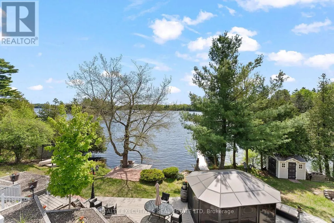
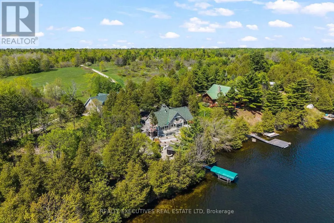
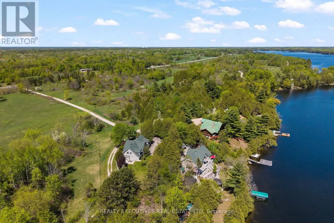
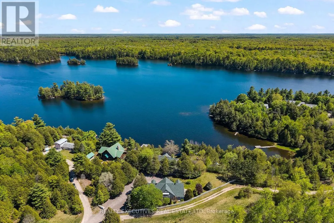
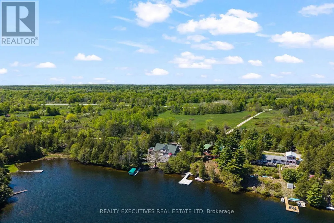
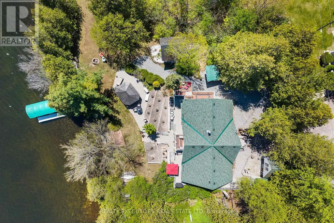
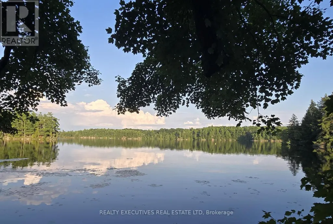
EXPLORE YOUR OPTIONS & LIVE YOUR BEST LIFE! Live-Work-Play on this extraordinary waterfront retreat just 1 hr from Ottawa & Kingston and 3 hrs from the GTA! Offering 278' of clean, flat waterfront, this rare property is ideal as a luxury residence, multi-generational living, family compound, executive retreat, or home-based business opportunity such as wellness, spa, massage or professional practice. Designed for entertaining and multi-generational living, the property features a beautifully appointed 2800 sq.ft. home with a 4000 sq.ft. garage, gym, games room, office space and a separate guest house or 1-bedroom apartment complete with kitchen, living room, laundry, 3pc bath and private patio. Enjoy resort-style outdoor living with a 4-season screened room at the lake, maintenance-free decking, dock with boat lift, tiki bar, hot tub with auto lift and multiple storage sheds. The chef-inspired kitchen and dining area showcase panoramic waterfront views, walls of windows, patio doors, custom cabinetry, granite countertops, gas stove, oven, built in microwave, coffee bar, chef-sized fridge/freezer, dishwasher and trash compactor. Dining room features built-in cabinetry and cozy woodstove.The spacious living room offers breathtaking lake views, propane fireplace, walnut built-ins and 3 patio doors with automatic blinds. Main level also includes bedroom, office/bedroom, 3pc bath, laundry room with sink and cabinetry, plus central vac. Upstairs offers front foyer access, bedroom/suite with gas fireplace and private deck, plus a stunning primary suite with waterfront deck, walk-in closet and 4pc ensuite.A truly unique opportunity to own a private waterfront destination where luxury, lifestyle and flexibility come together. (id:7434)
General Features
| Features | Wooded area, Irregular lot size, Rolling, Flat site, Gazebo, Guest Suite, In-Law Suite |
|---|---|
| Easement | Unknown |
| Community Features | Fishing, School Bus |
| Property Type | Single Family |
| CommunityName | 904 - Bathurst/Burgess & Sherbrooke (North Burgess) Twp |
| Amenities | Golf Nearby, Hospital, Ski area |
| Building Amenities | Fireplace(s) |
| Building Appliances | Central Vacuum, Cooktop, Dishwasher, Dryer, Garburator, Microwave, Oven, Washer, Refrigerator |
| Building Basement Features | Walk out |
| Building Cooling Type | Central air conditioning |
| Location Description | Cross Streets: Scotch Line Road and Pike Lake Route 12. ** Directions: From Westport or Perth take Scotch Line Road to Pike Lake Route 12; take Route 12 to intersection and property is straight ahead!. |
| Parking Space Total | 15 |
| Foundation Type | Concrete |
| Building Type | House |
| Ownership Type | Freehold |
| Building.StoriesTotal | 2 |
Interior Features
| Building Fireplace Present | True |
|---|---|
| Building Fireplace Total | 3 |
| Building Heating Type | Forced air |
| Building Heating Fuel | Propane |
| Basement Development | Finished |
| Basement Type | N/A (Finished) |
| Construction Style Attachment | Detached |
| Living Area Range | 2500 |
| Bedrooms | 4+1 |
Exterior Features
| Structure | Patio(s), Outbuilding, Shed, Workshop |
|---|---|
| Water Front Name | Pike Lake |
| Water Front Type | Waterfront on lake |
| ViewType | View, Lake view, Direct Water View, Unobstructed Water View |
| Land Amenities | Golf Nearby, Hospital, Ski area |
| Sewer | Septic System |
Room Details
| Room | Dimensions | Level | Flooring | Details |
|---|---|---|---|---|
| Bathroom | 2.6 m x 2.2 m | Ground level | 2.2 m | |
| Bedroom | 4.8 m x 3.3 m | Ground level | 3.3 m | |
| Dining room | 5.8 m x 3.2 m | Ground level | 3.2 m | |
| Foyer | 6.1 m x 2 m | Ground level | 2 m | |
| Kitchen | 5.2 m x 4.3 m | Ground level | 4.3 m | |
| Laundry room | 2.1 m x 2 m | Ground level | 2 m | |
| Living room | 5.2 m x 4 m | Ground level | 4 m | |
| Utility room | 1.2 m x 2.2 m | Ground level | 2.2 m |
Amenities
- Views
- New Construction
- Adult 55+
- Lease To Own
- No Strata Fees
- Furnished
- Primary On Main
- Air Conditioning
- Seller Finance
- Green
- Fixer Upper
- Horse
- Golf
- Fireplace
- Deck
- Garage
- Basement
- Pool

Property vs Single Family Average in K7H 3C5
Price
In The Neighbourhood
Tay Valley
$ 1,259,000
- Type
- Single Family
- Rooms
- 4 Beds + 1.5 Baths
COLDWELL BANKER FIRST OTTAWA REALTY
Open House
Tay Valley
$ 549,000
- Type
- Single Family
- Rooms
- 2 Beds + 1 Baths
COLDWELL BANKER SETTLEMENT REALTY
Tay Valley
$ 1,499,000
- Type
- Single Family
- Rooms
- 5 Beds + 5.5 Baths
COLDWELL BANKER FIRST OTTAWA REALTY
Tay Valley
$ 819,900
- Type
- Single Family
- Rooms
- 3 Beds + 2.5 Baths
ROYAL LEPAGE ADVANTAGE REAL ESTATE LTD

 All information deemed reliable but not guaranteed. All properties are subject to prior sale, change or withdrawal. Neither listing broker(s) or information provider(s) shall be responsible for any typographical errors, misinformation, misprints and shall be held totally harmless. Listing(s) information is provided for consumer's personal, non-commercial use and may not be used for any purpose other than to identify prospective properties consumers may be interested in purchasing. The data relating