
Address
1081 Hwy 520 Highway, Whitestone, ON
Price
$ 550,000
Property Attributes
- ID#X13636226
- TypeSingle Family
- Listing Status Active
- MunicipalityWhitestone
- CityWhitestone
- AreaWhitestone
- NeighbourhoodWhitestone
- Postal CodeP0A 1G0
- StyleBungalow
- Price$ 550,000
- Bedrooms3+1
- Bathrooms1
- Half Bathrooms0
Data Source:
Canadian Real Estate Association (CREA)
Property Description
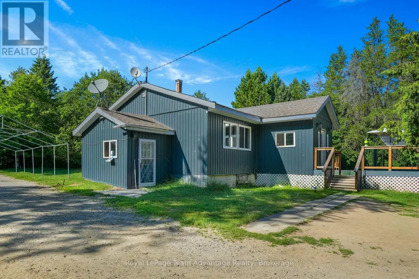

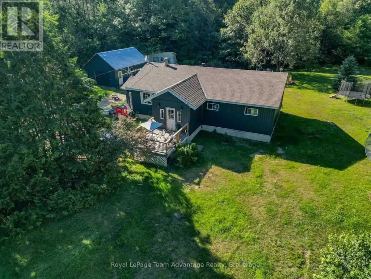
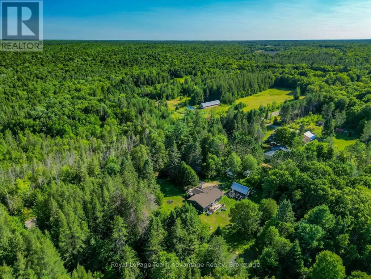
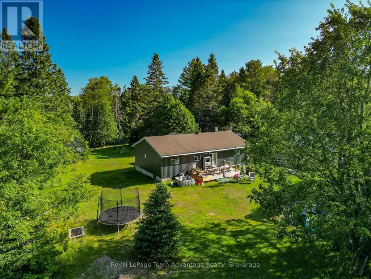
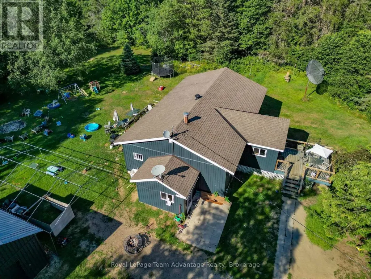
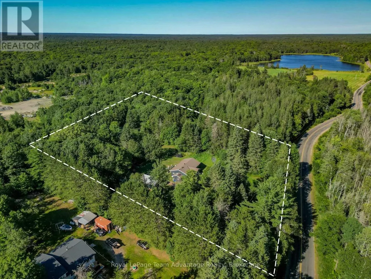
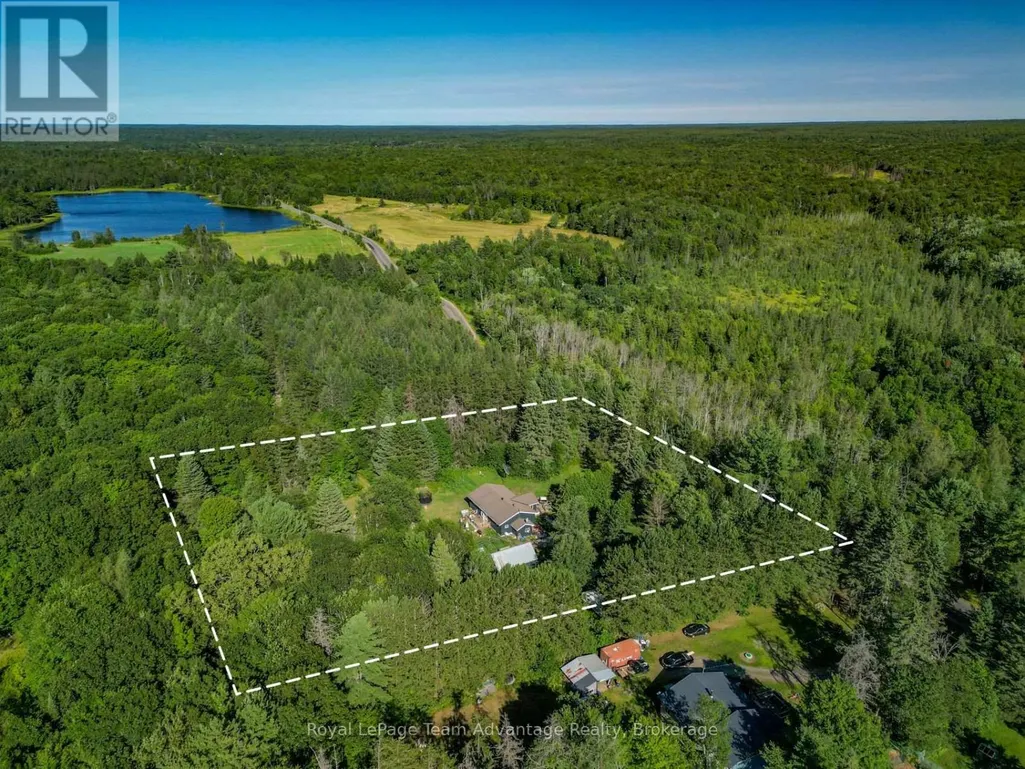
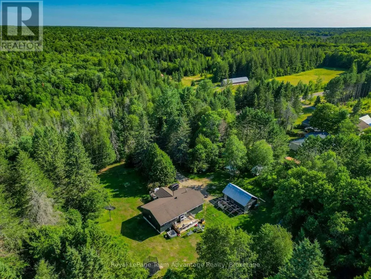
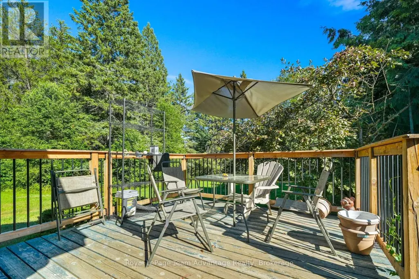
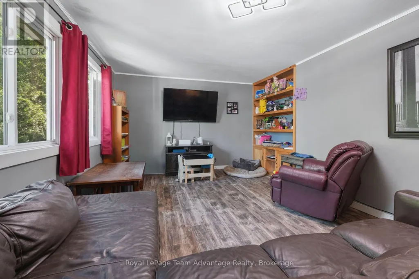
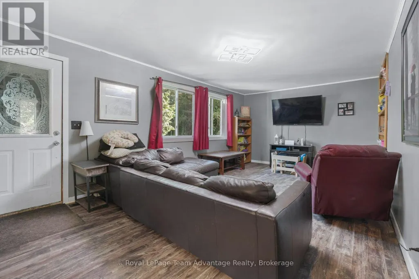
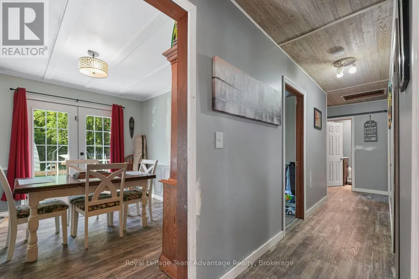
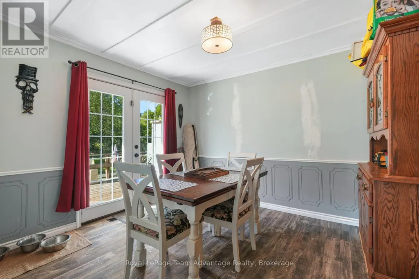
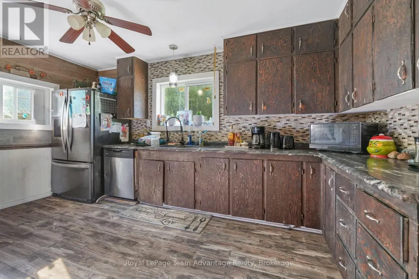
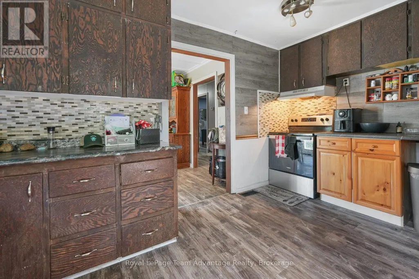
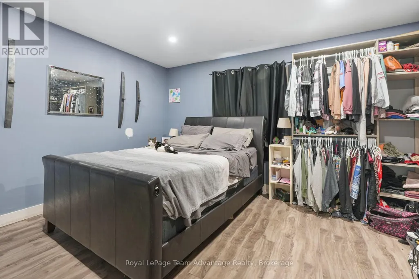
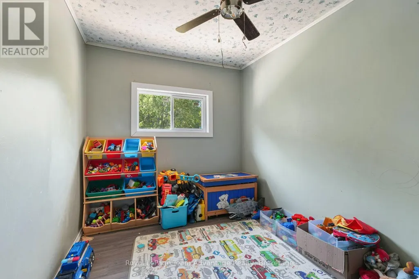
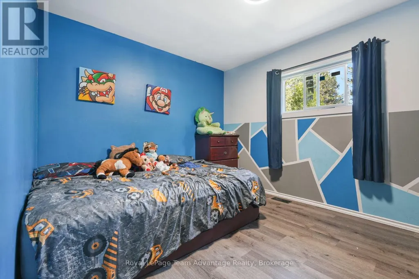
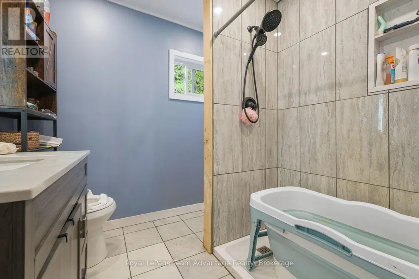
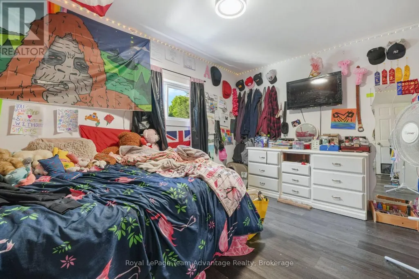
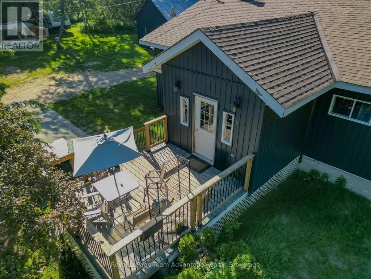
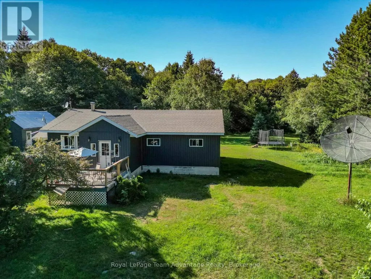
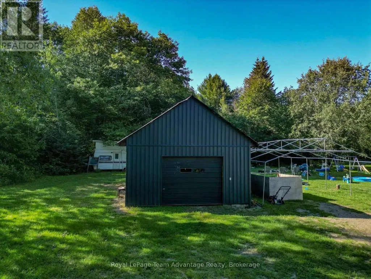
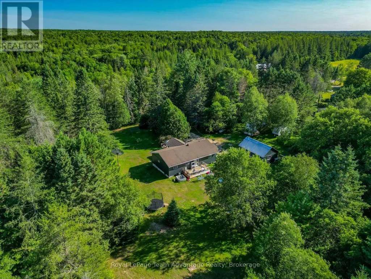

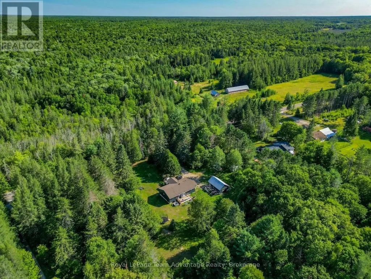
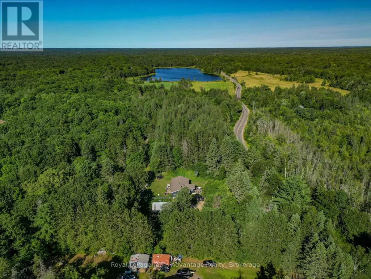
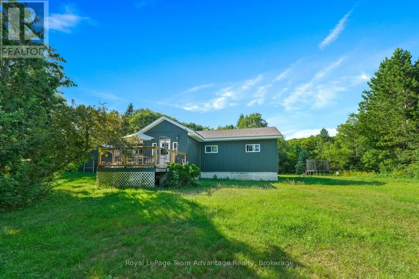
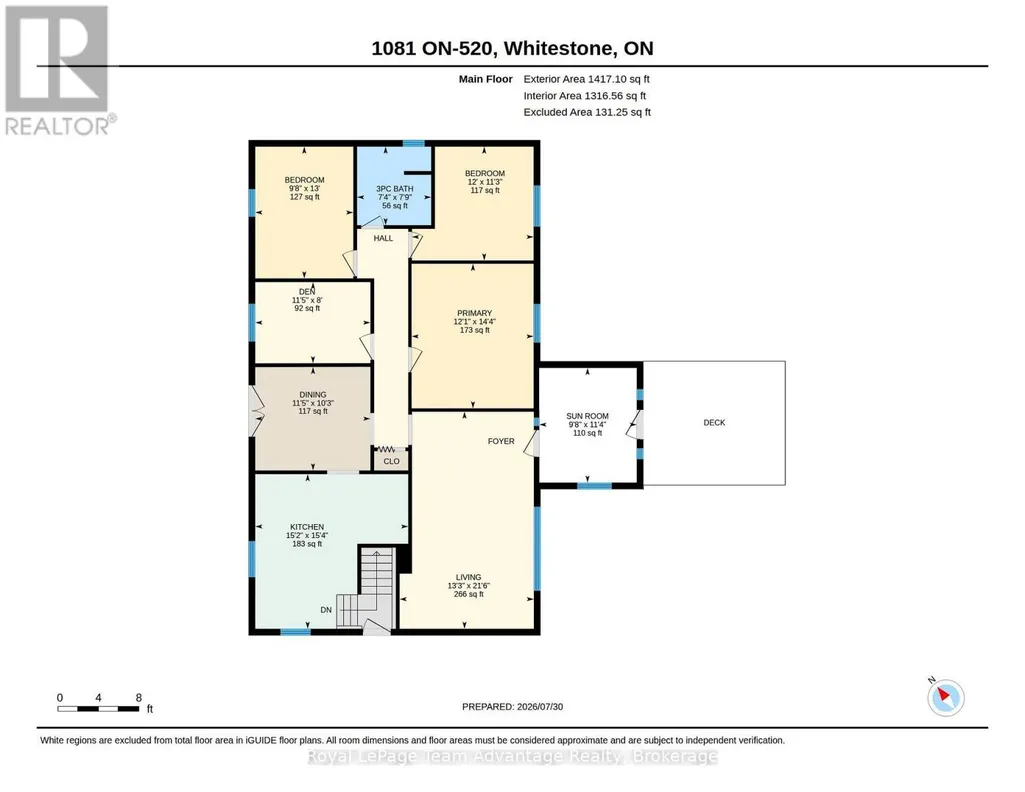
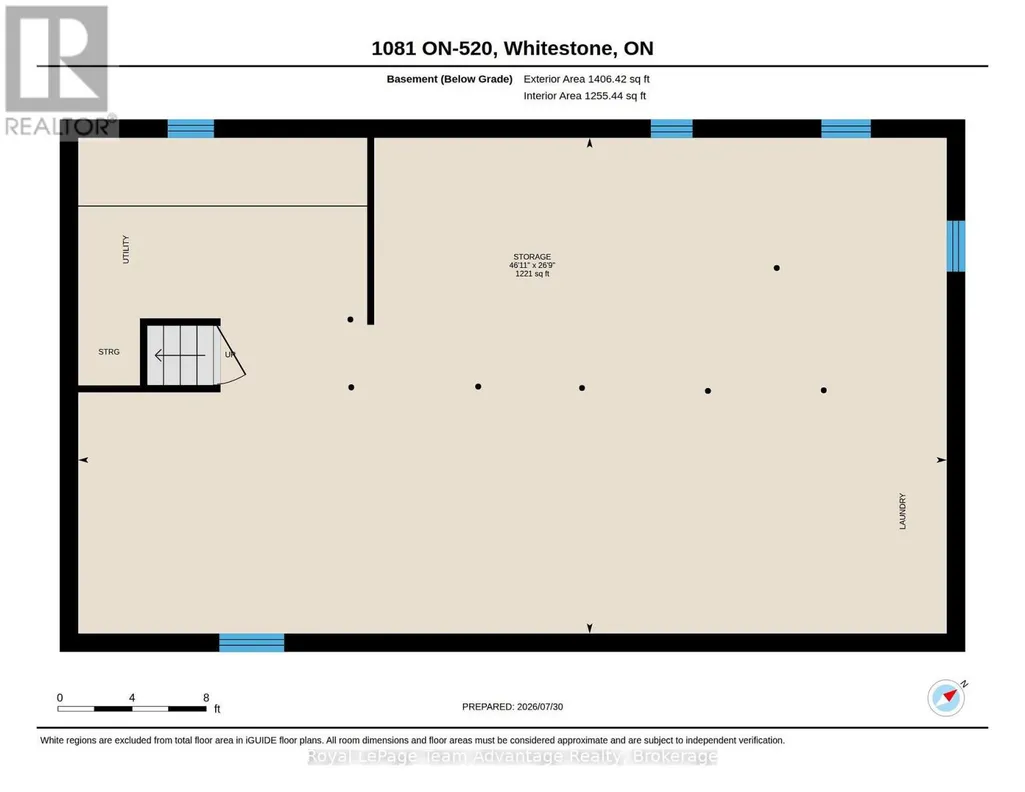
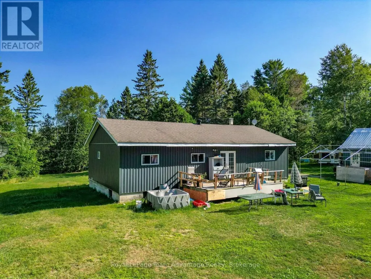
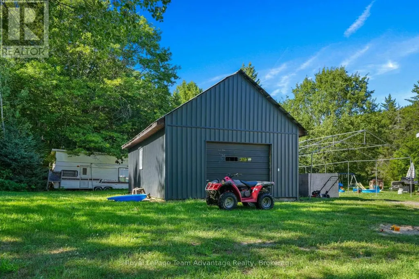
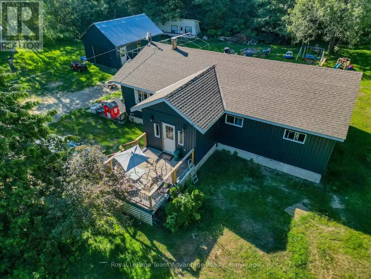
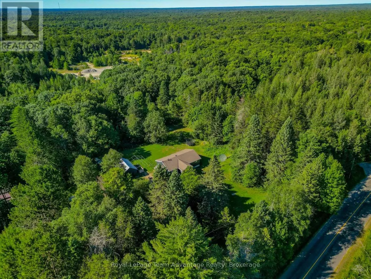
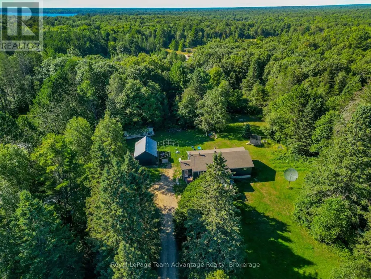
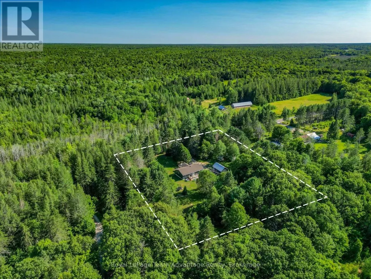
Space to spread out, a level 2.5-acre property, and the opportunity to enjoy country living at your own pace. This welcoming rural home offers the flexibility to move right in while leaving room to make it your own. Inside, you'll find three bedrooms plus a versatile den that's ideal as a home office, hobby room, or guest space. The spacious kitchen flows into the dining area, while the bright living room and inviting sunroom create comfortable spaces to gather with family and friends. A full unfinished basement provides exceptional storage and plenty of room for future plans. Many of the important updates have already been completed, including the roof, windows, siding, flooring, front deck, front entrance, electrical panel, and heating system, allowing the next owner to focus on making the home their own over time. Outside, the detached two-car garage, ample parking, and level, usable yard offer space for gardens, hobbies, recreational equipment, or simply enjoying the outdoors. With year-round access and a convenient location in Whitestone, this property is well suited for families, retirees, or anyone looking for more room to breathe. Whether you're searching for your first acreage, a place to raise a family, or a quieter lifestyle surrounded by nature, this property offers the space, flexibility, and opportunity to make it your own. (id:7434)
General Features
| Features | Wooded area, Level, Carpet Free |
|---|---|
| Easement | Unknown |
| Community Features | School Bus |
| Property Type | Single Family |
| Zoning Description | RR |
| CommunityName | Whitestone |
| Amenities | Marina, Park |
| Building Appliances | Water Heater - Tankless, Water Heater, Dishwasher, Dryer, Freezer, Hood Fan, Satellite Dish, Stove, Washer, Refrigerator |
| Building Architectural Style | Bungalow |
| Building Basement Features | Walk-up |
| Building Cooling Type | Central air conditioning |
| Location Description | Cross Streets: Hwy 124. ** Directions: Hwy 124 to Hwy 520 to #1081 SOP. |
| Parking Space Total | 11 |
| Foundation Type | Block |
| Building Type | House |
| Ownership Type | Freehold |
| Building.StoriesTotal | 1 |
Interior Features
| Building Fireplace Present | False |
|---|---|
| Building Heating Type | Forced air |
| Building Heating Fuel | Propane |
| Basement Development | Unfinished |
| Basement Type | Full, N/A (Unfinished), N/A |
| Construction Style Attachment | Detached |
| Living Area Range | 1100 |
| Bedrooms | 3+1 |
Exterior Features
| Structure | Deck |
|---|---|
| Land Amenities | Marina, Park |
| Sewer | Septic System |
| Exterior Finish | Wood |
Room Details
| Room | Dimensions | Level | Flooring | Details |
|---|---|---|---|---|
| Bathroom | 2.24 m x 2.37 m | Main level | 2.37 m | |
| Bedroom | 3.67 m x 3.44 m | Main level | 3.44 m | |
| Den | 3.47 m x 2.45 m | Main level | 2.45 m | |
| Dining room | 3.47 m x 3.12 m | Main level | 3.12 m | |
| Kitchen | 4.62 m x 4.67 m | Main level | 4.67 m | |
| Living room | 4.05 m x 6.55 m | Main level | 6.55 m | |
| Other | 8.16 m x 14.29 m | Basement | 14.29 m | |
| Primary Bedroom | 3.68 m x 4.36 m | Main level | 4.36 m | |
| Sunroom | 2.94 m x 3.46 m | Main level | 3.46 m |
Amenities
- Views
- New Construction
- Adult 55+
- Lease To Own
- No Strata Fees
- Furnished
- Primary On Main
- Air Conditioning
- Seller Finance
- Green
- Fixer Upper
- Horse
- Golf
- Fireplace
- Deck
- Garage
- Basement
- Pool

Property vs Single Family Average in P0A 1G0
Price

 All information deemed reliable but not guaranteed. All properties are subject to prior sale, change or withdrawal. Neither listing broker(s) or information provider(s) shall be responsible for any typographical errors, misinformation, misprints and shall be held totally harmless. Listing(s) information is provided for consumer's personal, non-commercial use and may not be used for any purpose other than to identify prospective properties consumers may be interested in purchasing. The data relating