
Address
25 - 2761 Oil Heritage Road, Oil Springs, ON
Price
$ 275,000
Property Attributes
- ID#X13650898
- TypeSingle Family
- Listing Status Active
- MunicipalityOil Springs
- CityOil Springs
- AreaOil Springs
- NeighbourhoodOil Springs
- Postal CodeN0N 1P0
- StyleBungalow
- Price$ 275,000
- Bedrooms2
- Bathrooms1
- Half Bathrooms0
Data Source:
Canadian Real Estate Association (CREA)
Property Description
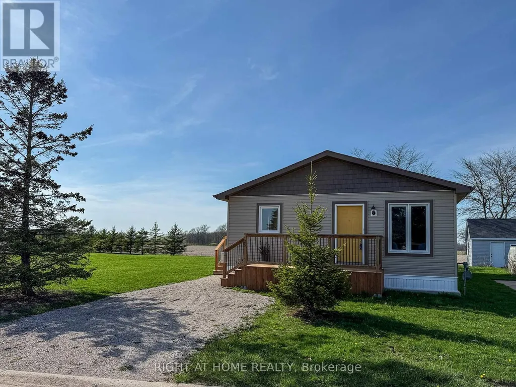
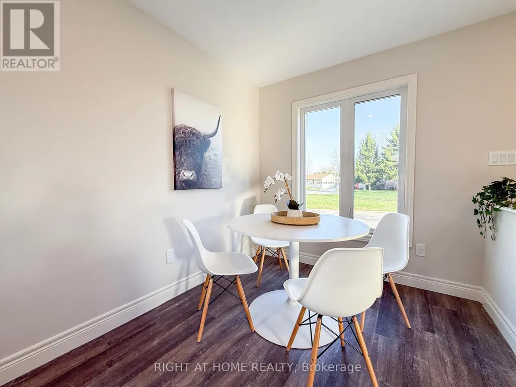
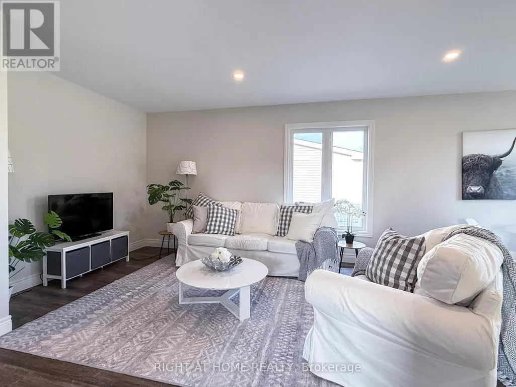
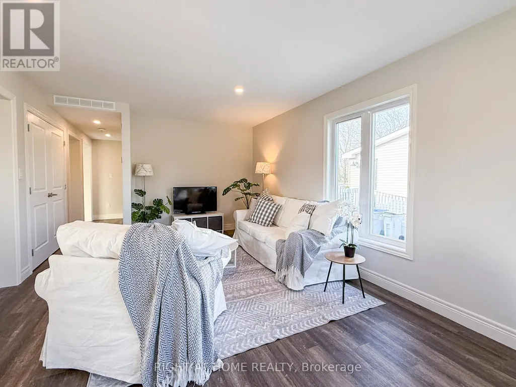
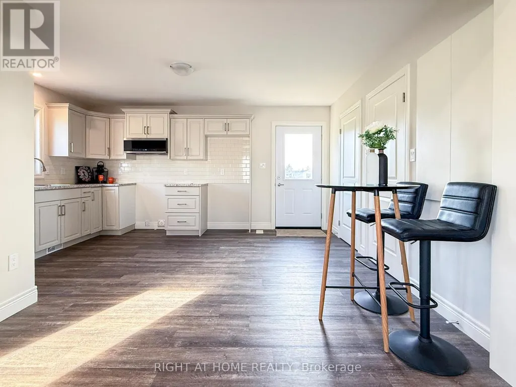
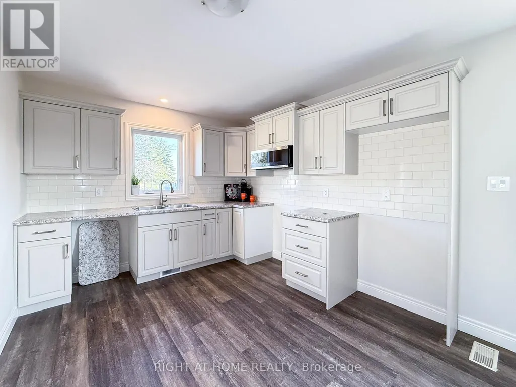
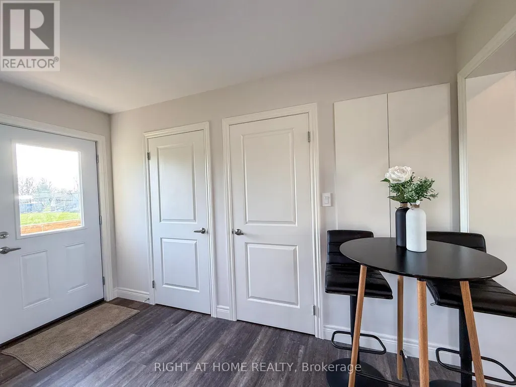
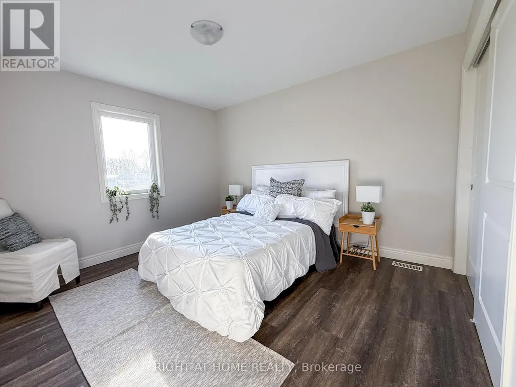
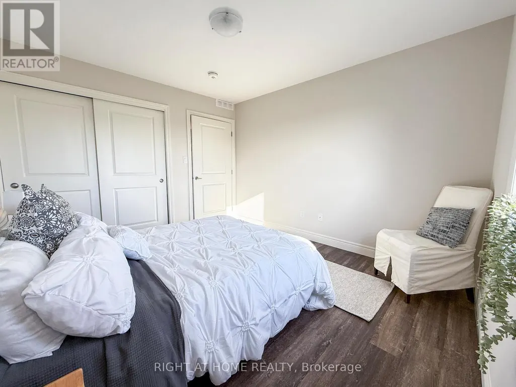
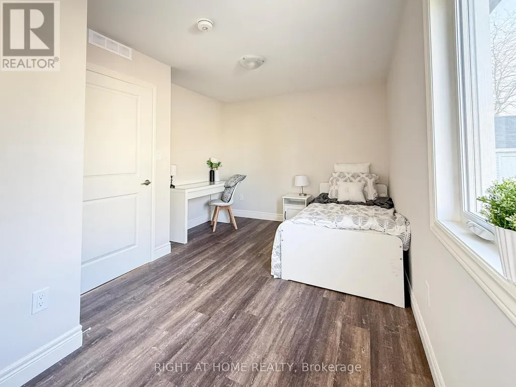
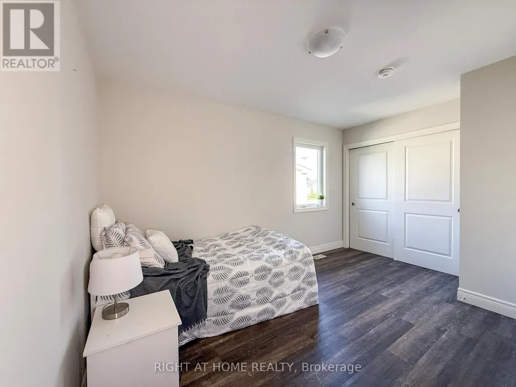
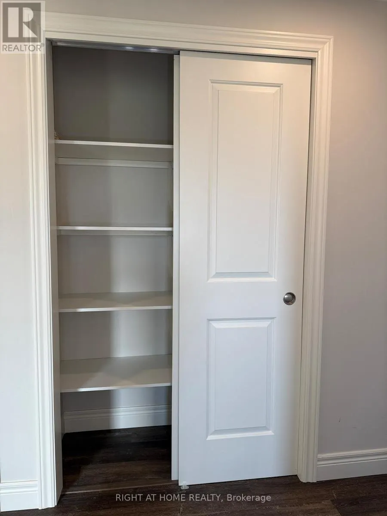
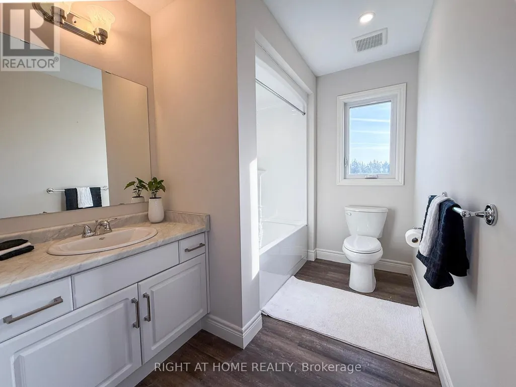
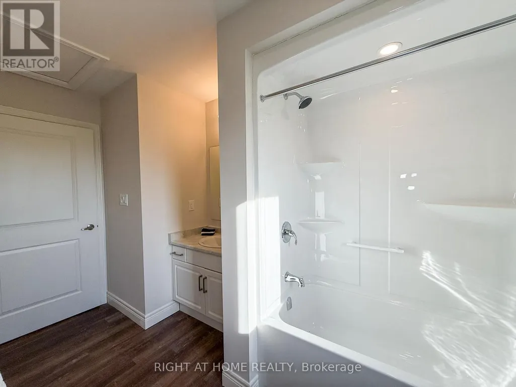
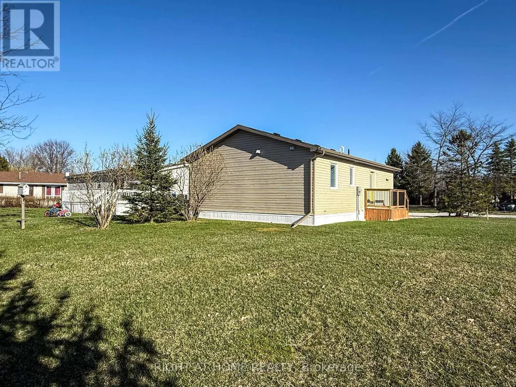
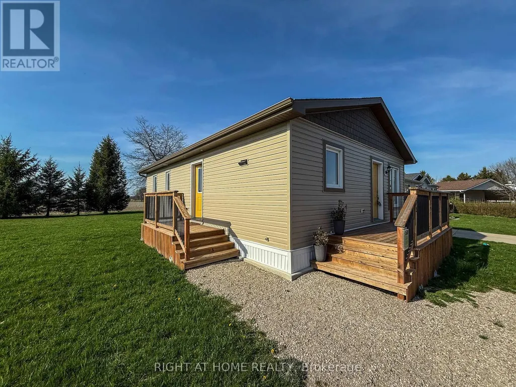
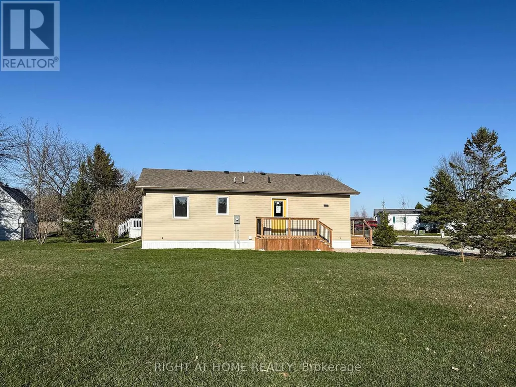
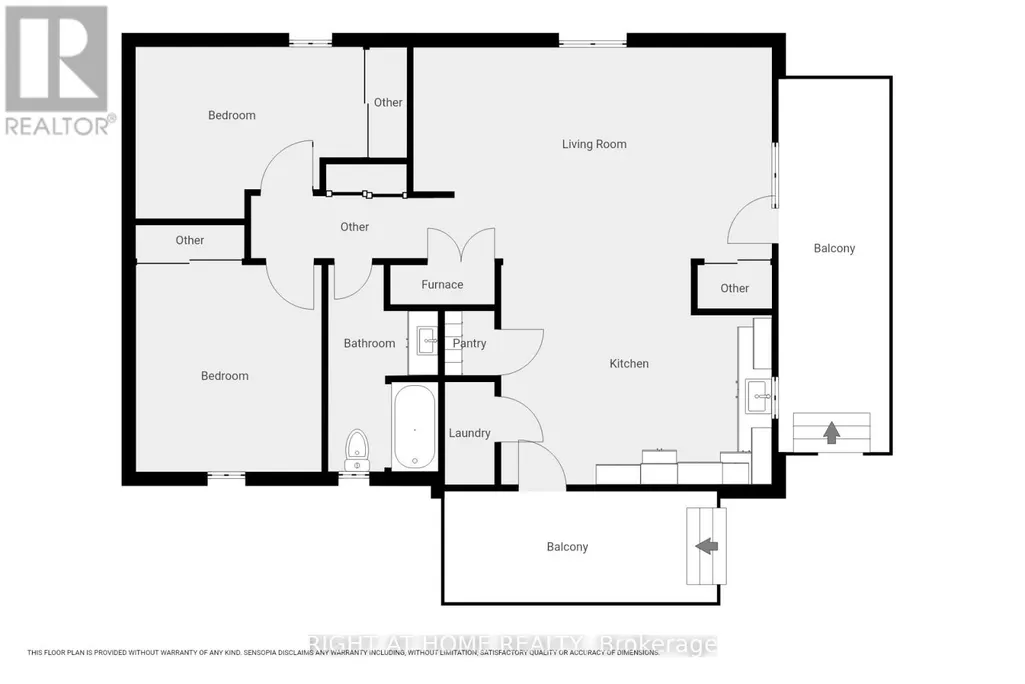
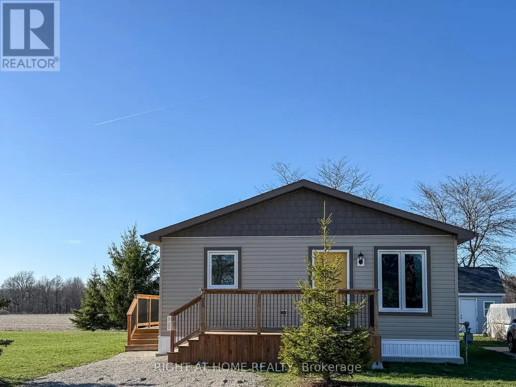
This newly built modular home is the 2023 model-one-floor living, an open-concept layout, ready for its first owner. The clever layout makes every square foot count. Large windows let in natural light all day. The living and dining areas flow seamlessly into the kitchen, which features soft-close cabinetry, a large pantry, and an enclosed laundry room. Both bedrooms offer generous closet space, and the well-appointed 4-piecebathroom ties it all together beautifully. Luxury vinyl plank flooring, neutral finishes, quality craftsmanship throughout - just move in. BlackCreek Golf Course is a short walk away, and Petrolia's shops, restaurants, and amenities are a few minutes' drive. Land lease $550/month, covers property taxes, road plowing, and common area maintenance. Water costs are split among park owners. HST incl in the sale price; anyapplicable rebate to the builder. All offers are conditional upon buyer approval by park management. (id:7434)
General Features
| Features | Carpet Free |
|---|---|
| Property Type | Single Family |
| Zoning Description | A1 RMHP |
| CommunityName | Oil Springs |
| Building Age | New building |
| Building Architectural Style | Bungalow |
| Building Cooling Type | None, Air exchanger |
| Location Description | Cross Streets: COURTRIGHT LINE - OIL HERITAGE RD. ** Directions: South of Petrolia. On Hway21, Oil Heritage Rd. on West side between Oil City and Oil Springs. Meadowview Estates. |
| Parking Space Total | 2 |
| Foundation Type | Slab, Concrete |
| Building Type | House |
| Ownership Type | Leasehold/Leased Land |
| Building.StoriesTotal | 1 |
Interior Features
| Building Fireplace Present | False |
|---|---|
| Building Heating Type | Forced air |
| Building Heating Fuel | Natural gas |
| Basement Development | Other, See Remarks |
| Basement Type | None, N/A (Other, See Remarks) |
| Construction Style Attachment | Detached |
| Living Area Range | 700 |
| Bedrooms | 2 |
Exterior Features
| Sewer | Sanitary sewer |
|---|---|
| Exterior Finish | Vinyl siding |
Room Details
| Room | Dimensions | Level | Flooring | Details |
|---|---|---|---|---|
| Bathroom | 3.67 m x 1.95 m | Main level | 1.95 m | |
| Bedroom 2 | 4.11 m x 3.07 m | Main level | 3.07 m | |
| Furnace | 1.83 m x 0.95 m | Main level | 0.95 m | |
| Kitchen | 4.75 m x 3.71 m | Main level | 3.71 m | |
| Laundry room | 1.52 m x 0.97 m | Main level | 0.97 m | |
| Living room | 6.4 m x 3.71 m | Main level | 3.71 m | |
| Primary Bedroom | 3.71 m x 3.35 m | Main level | 3.35 m |
Amenities
- Views
- New Construction
- Adult 55+
- Lease To Own
- No Strata Fees
- Furnished
- Primary On Main
- Air Conditioning
- Seller Finance
- Green
- Fixer Upper
- Horse
- Golf
- Fireplace
- Deck
- Garage
- Basement
- Pool

Property vs Single Family Average in N0N 1P0
Price

 All information deemed reliable but not guaranteed. All properties are subject to prior sale, change or withdrawal. Neither listing broker(s) or information provider(s) shall be responsible for any typographical errors, misinformation, misprints and shall be held totally harmless. Listing(s) information is provided for consumer's personal, non-commercial use and may not be used for any purpose other than to identify prospective properties consumers may be interested in purchasing. The data relating