
Address
152 Elm Street, West Elgin (West Lorne), ON
Price
$ 349,900
Property Attributes
- ID#X13656458
- TypeSingle Family
- Listing Status Active
- MunicipalityWest Elgin (West Lorne)
- CityWest Elgin (West Lorne)
- AreaWest Lorne
- NeighbourhoodWest Lorne
- Postal CodeN0L 2P0
- StyleBungalow
- Price$ 349,900
- Bedrooms2
- Bathrooms1
- Half Bathrooms0
Data Source:
Canadian Real Estate Association (CREA)
Property Description
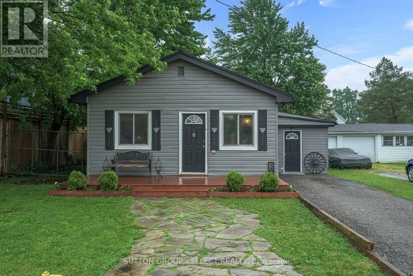
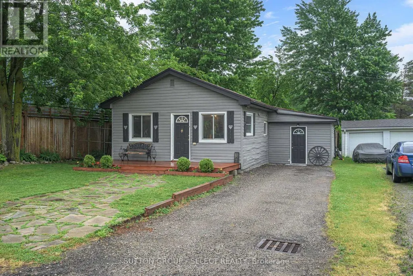
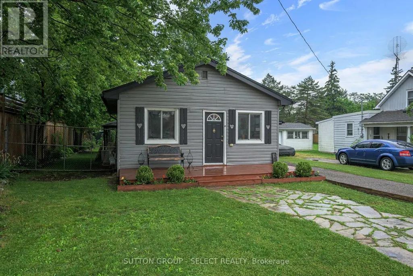
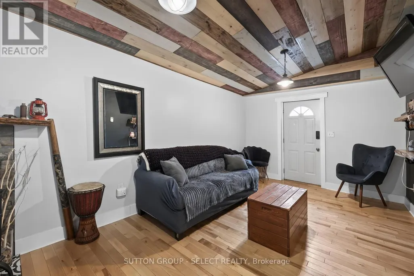
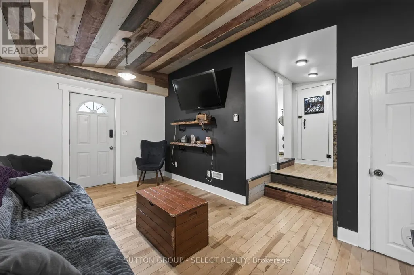
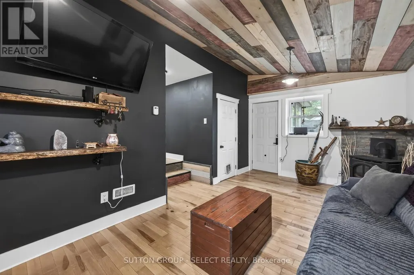
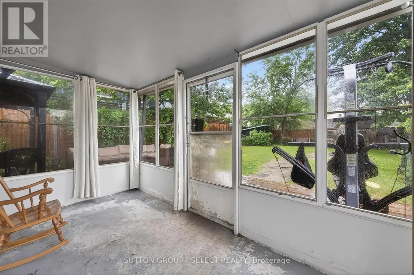
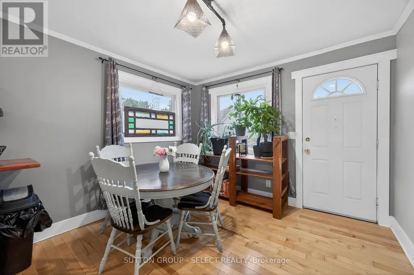
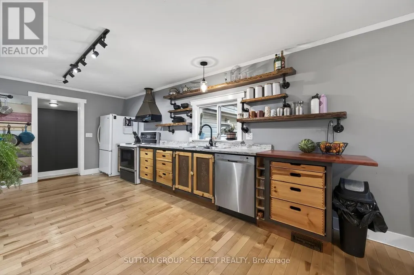
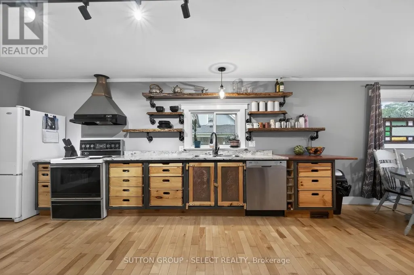
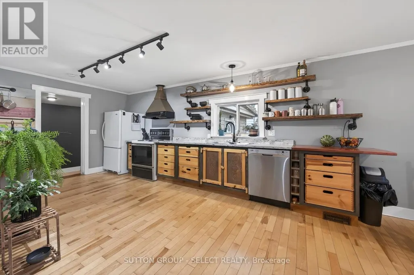
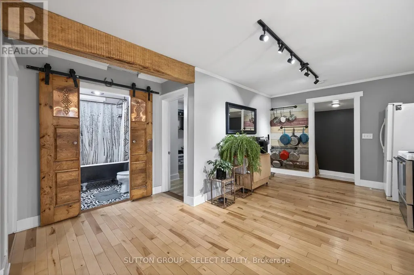
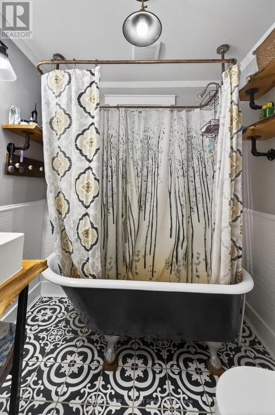
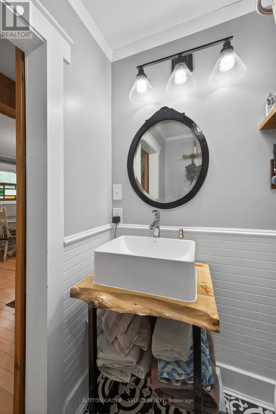
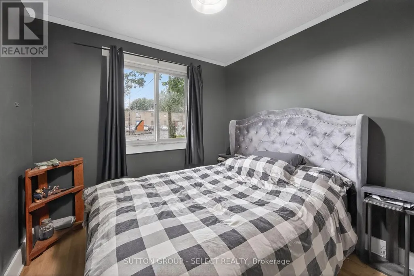
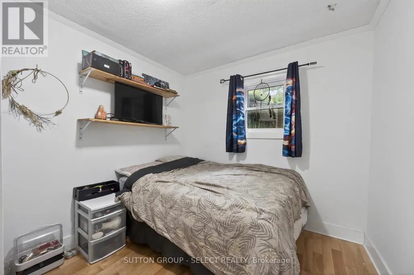
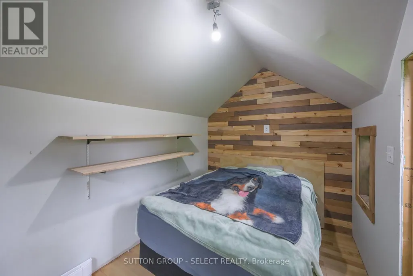
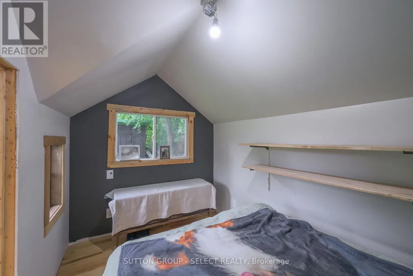
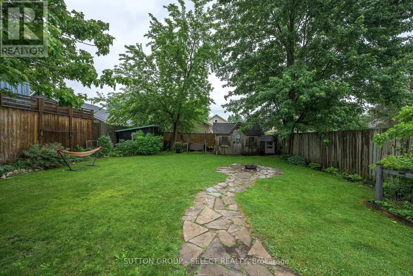
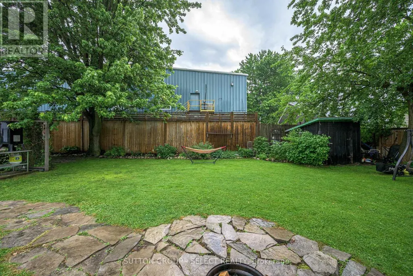
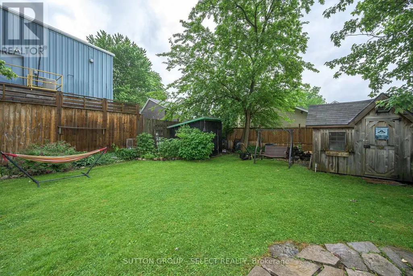
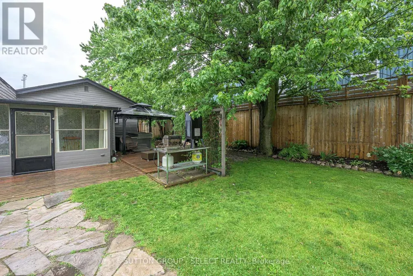
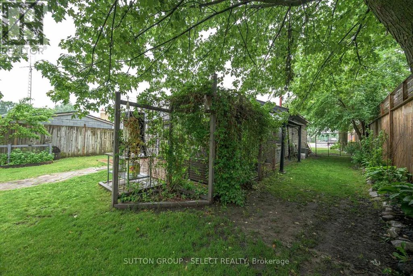
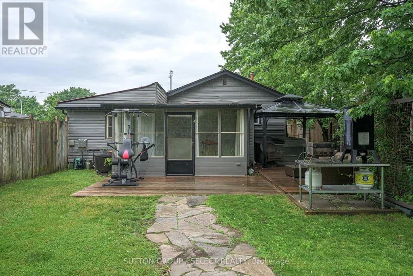
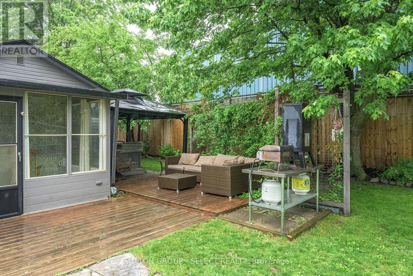
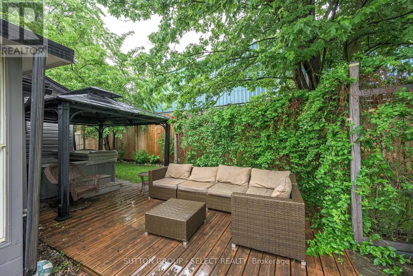
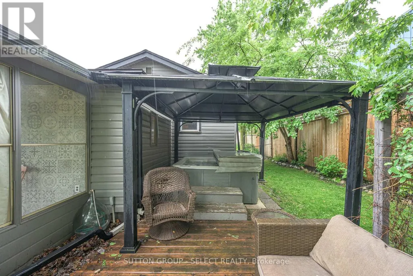
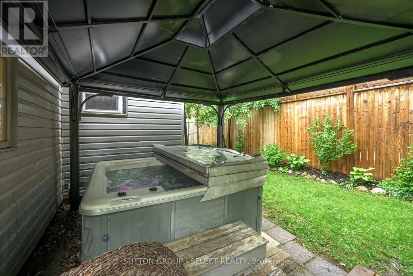
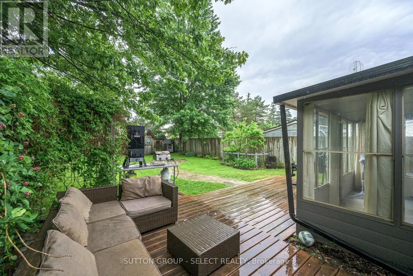
Nestled in the heart of the charming small town of West Lorne, this unique bungalow offers character, comfort, and timeless appeal.Inside, you'll find 2 comfortable bedrooms and a 4-piece bathroom featuring a classic clawfoot tub. The open-concept kitchen showcases custom pine cabinetry, live-edge shelving, and plenty of character, while hardwood floors flow throughout the home. A gas fireplace creates a warm and inviting atmosphere in the main living space.Step outside to enjoy the thoughtfully designed outdoor space, complete with a flagstone walkway, hot tub, and a fully fenced yard-ideal for relaxing, entertaining, or letting kids and pets play safely. As an added bonus, the property includes a finished outbuilding equipped with baseboard heating, offering excellent potential for a home office, studio, workshop, or hobby space.Don't miss this opportunity to enjoy the charm and comfort of small-town living in beautiful West Lorne! (id:7434)
General Features
| Features | Flat site, Dry, Carpet Free |
|---|---|
| Community Features | School Bus |
| Property Type | Single Family |
| Zoning Description | R1 |
| CommunityName | West Lorne |
| Amenities | Schools |
| Building Age | 51 to 99 years |
| Building Amenities | Fireplace(s) |
| Building Appliances | Water Heater, Water meter, Dishwasher, Dryer, Stove, Washer, Window Coverings, Refrigerator |
| Building Architectural Style | Bungalow |
| Building Cooling Type | Central air conditioning |
| Location Description | Cross Streets: Graham St. ** Directions: Turn left off of Graham St onto Elm St. |
| Parking Space Total | 2 |
| Foundation Type | Poured Concrete |
| Building Type | House |
| Ownership Type | Freehold |
| Building.StoriesTotal | 1 |
Interior Features
| Building Fireplace Present | True |
|---|---|
| Building Fireplace Total | 1 |
| Building Heating Type | Forced air |
| Building Heating Fuel | Natural gas |
| Basement Type | Crawl space |
| Construction Style Attachment | Detached |
| Living Area Range | 700 |
| Bedrooms | 2 |
Exterior Features
| Structure | Deck, Shed |
|---|---|
| Land Amenities | Schools |
| Sewer | Sanitary sewer |
| Exterior Finish | Vinyl siding |
| Fence Type | Fully Fenced, Fenced yard |
Room Details
| Room | Dimensions | Level | Flooring | Details |
|---|---|---|---|---|
| Bedroom | 3.03 m x 2.67 m | Main level | 2.67 m | |
| Kitchen | 8.43 m x 3.14 m | Main level | 3.14 m | |
| Living room | 5.66 m x 3.12 m | Main level | 3.12 m | |
| Primary Bedroom | 3.07 m x 2.68 m | Main level | 2.68 m |
Amenities
- Views
- New Construction
- Adult 55+
- Lease To Own
- No Strata Fees
- Furnished
- Primary On Main
- Air Conditioning
- Seller Finance
- Green
- Fixer Upper
- Horse
- Golf
- Fireplace
- Deck
- Garage
- Basement
- Pool

Property vs Single Family Average in N0L 2P0
Price
In The Neighbourhood
West Elgin (West Lorne)
$ 418,000
- Type
- Single Family
- Rooms
- 3 Beds + 2.5 Baths
CENTURY 21 FIRST CANADIAN CORP.
West Elgin (West Lorne)
$ 599,900
- Type
- Single Family
- Rooms
- 4 Beds + 2 Baths
CENTURY 21 FIRST CANADIAN CORP.

 All information deemed reliable but not guaranteed. All properties are subject to prior sale, change or withdrawal. Neither listing broker(s) or information provider(s) shall be responsible for any typographical errors, misinformation, misprints and shall be held totally harmless. Listing(s) information is provided for consumer's personal, non-commercial use and may not be used for any purpose other than to identify prospective properties consumers may be interested in purchasing. The data relating