
Address
40 Greenwood Crescent, Kawartha Lakes (Woodville), ON
Price
$ 599,900
Property Attributes
- ID#X13683360
- TypeSingle Family
- Listing Status Active
- MunicipalityKawartha Lakes (Woodville)
- CityKawartha Lakes (Woodville)
- AreaWoodville
- NeighbourhoodWoodville
- Postal CodeK0M 2T0
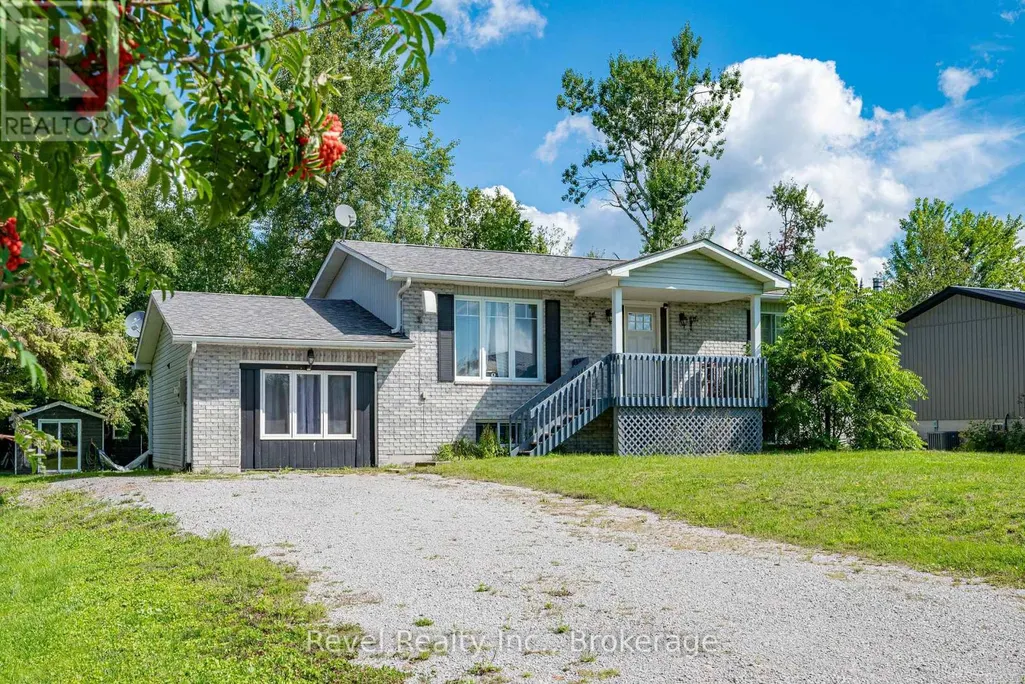
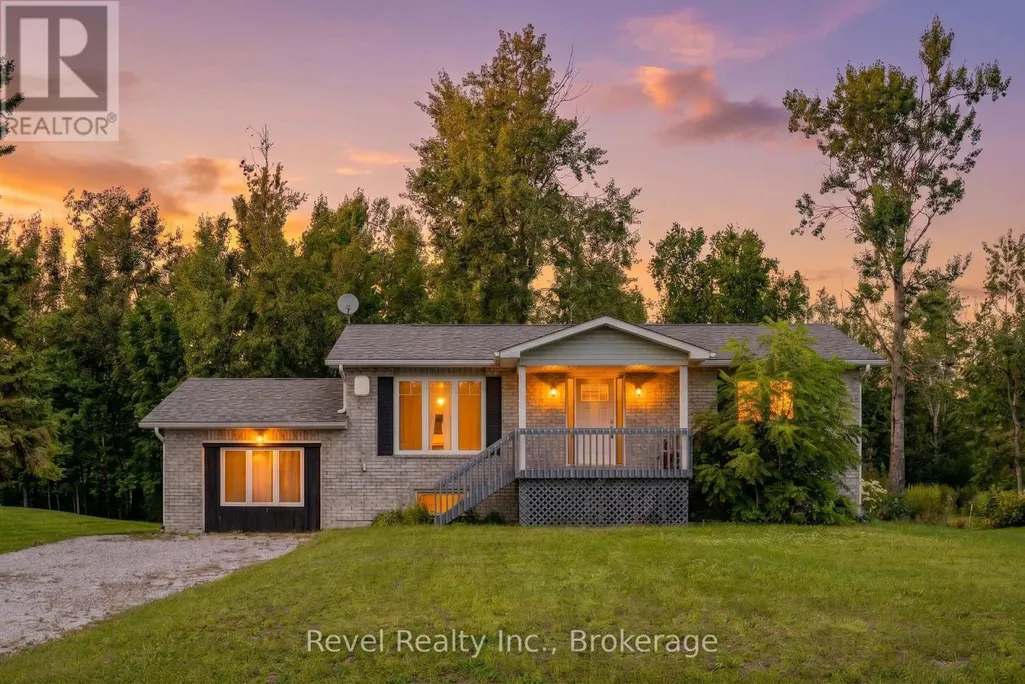
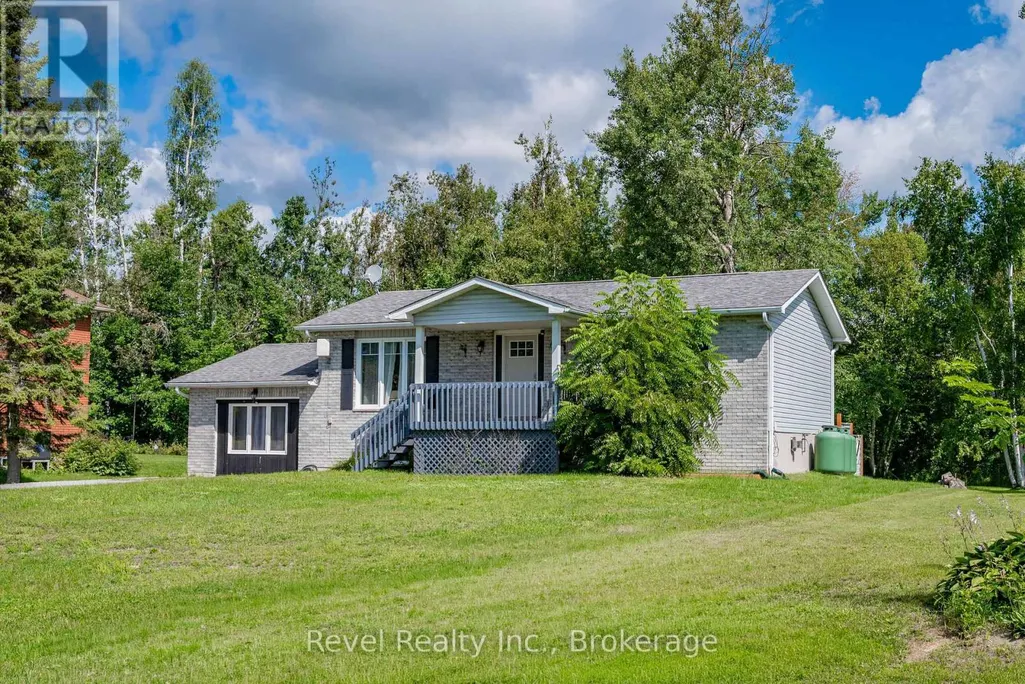
- StyleRaised bungalow
- Price$ 599,900
- Bedrooms2+2
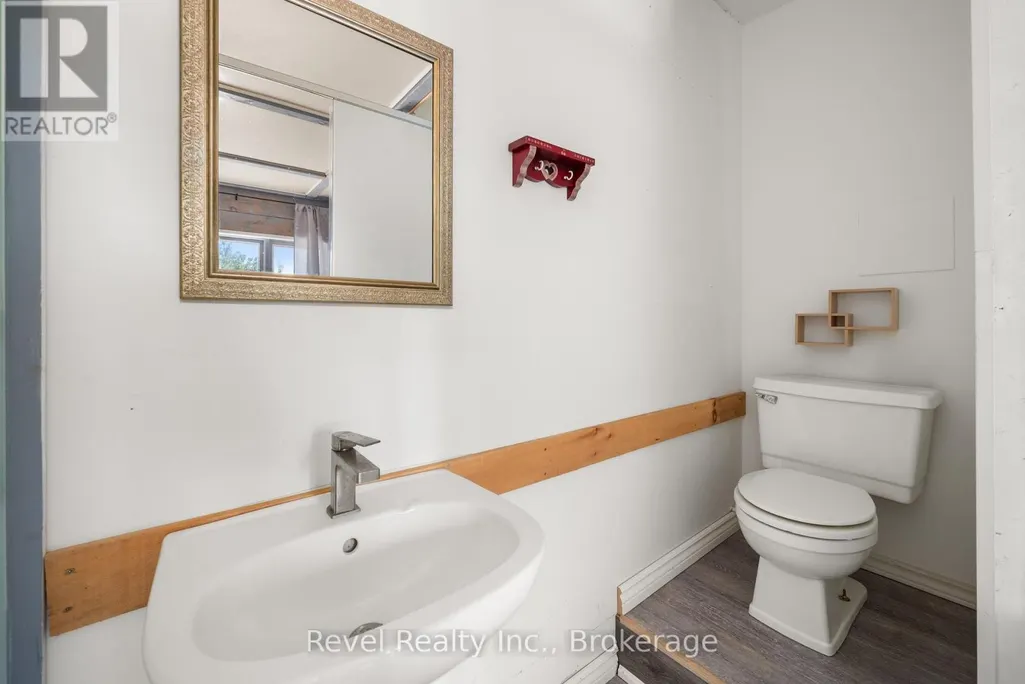
- Bathrooms2
- Half Bathrooms1
Data Source:
Canadian Real Estate Association (CREA)
Property Description
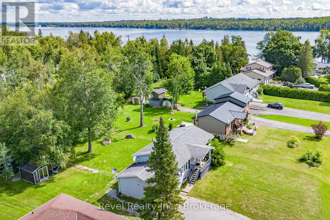
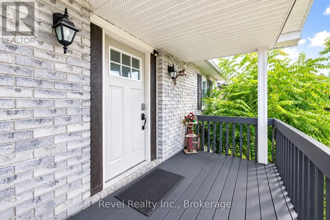
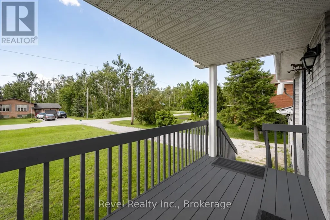
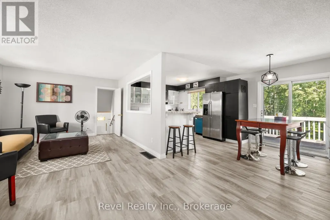
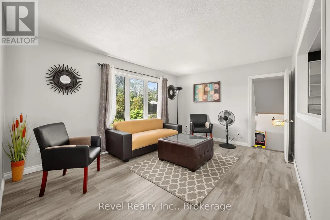
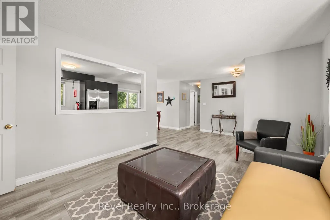
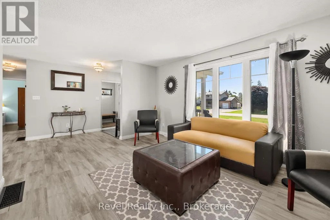
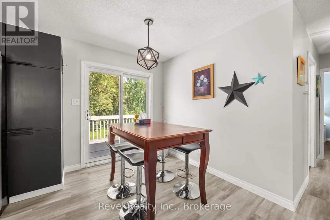
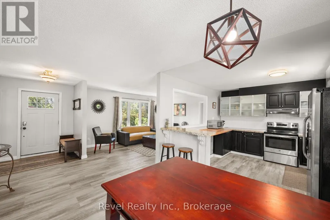
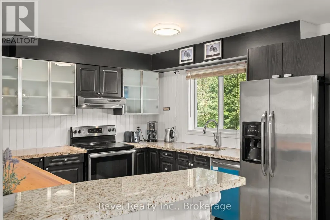
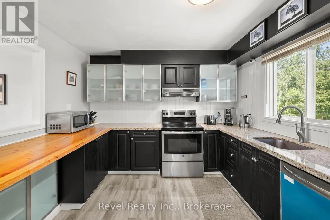
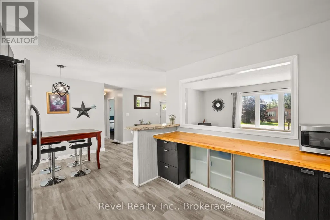
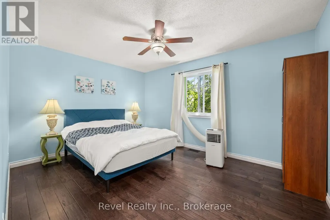
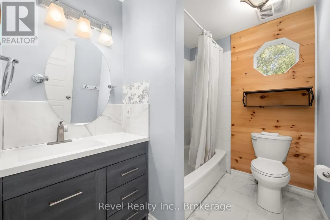
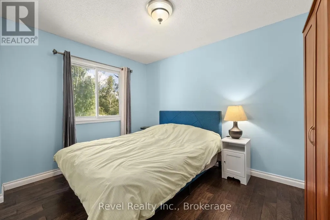
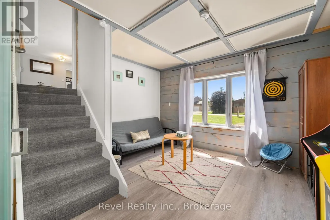
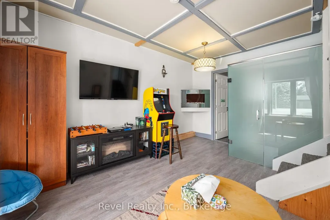
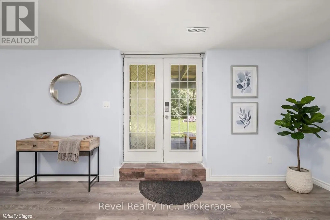
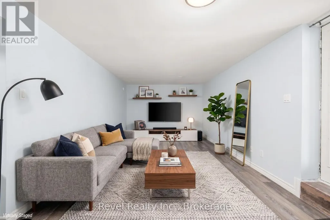
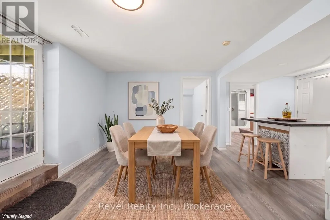
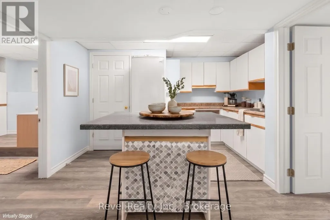
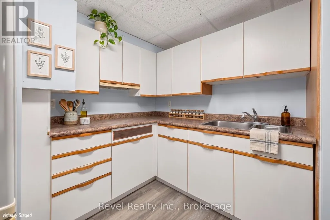
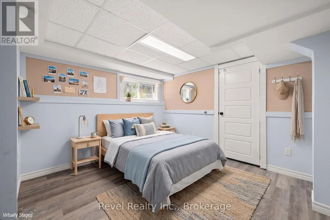
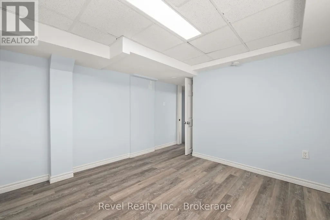
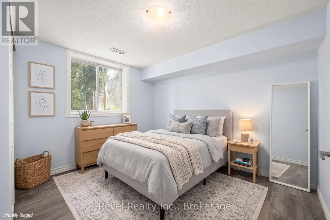
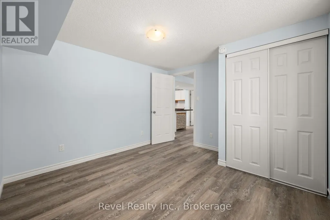
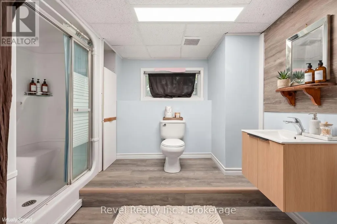
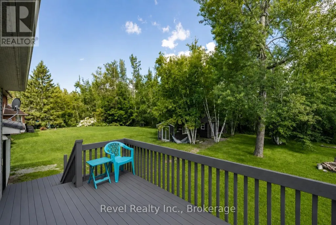
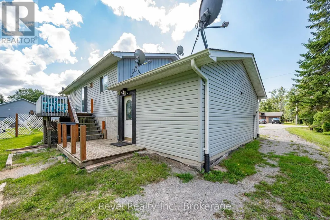
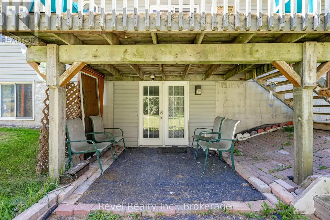
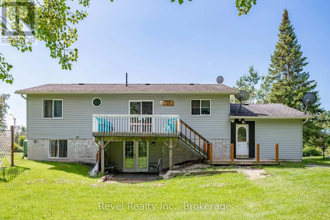
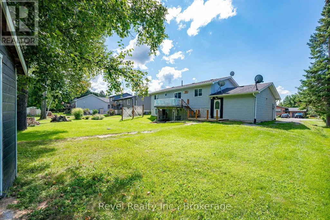
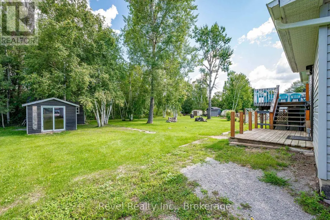
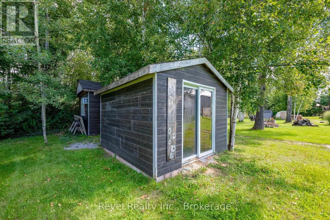
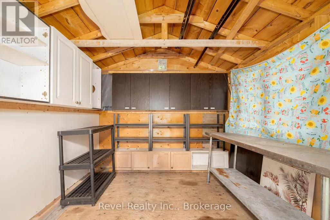
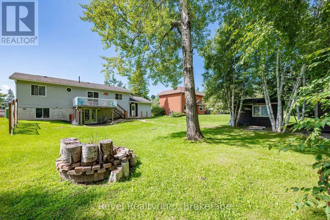
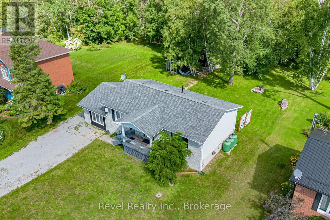
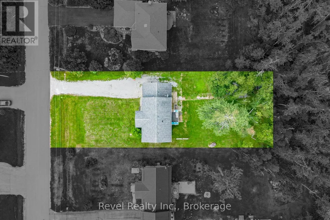
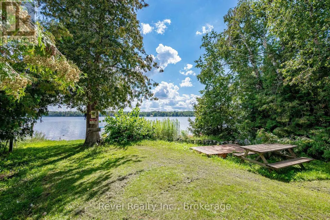
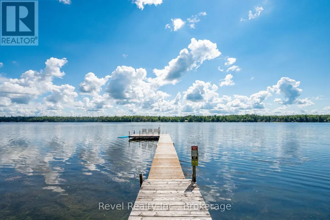
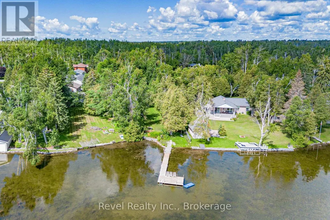
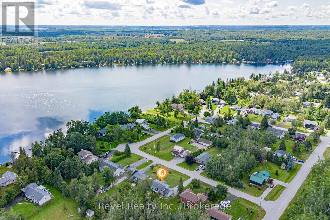
Nestled in this charming waterfront community subdivision, this beautifully updated raised bungalow offers the perfect blend of comfort, convenience, and outdoor enjoyment. Whether you're a golf enthusiast or a water lover, you will appreciate the proximity to Western Trents 9-hole golf course and Canal Lake, with access just steps from your backyard via a right-of-way, plus a nearby boat launch for added ease.This spacious home features 4 bedrooms (2 up, 2 down) and 3 bathrooms, ideal for families of all sizes. The open-concept main living area offers a warm, welcoming space for entertaining or relaxing. Enjoy the versatility of a converted garage that serves as an additional family room, and a fully finished walk-out basement with kitchenette perfect for in-laws, older children, or guests. Additional highlights include municipal water, three large sheds in the backyard for storage or hobbies, private rear deck and patio ideal for seasonal entertaining, good-sized bedrooms and updated finishes throughout. This family community offers the convenience of local school bus pick up, nearby shopping & minutes to Orillia and Lindsay. Start living the lifestyle you've been dreaming of whether it's boating, golfing, or simply unwinding in a friendly, nature-rich community. (id:7434)
General Features
| Features | Wooded area, Flat site, Dry, In-Law Suite |
|---|---|
| Community Features | School Bus |
| Property Type | Single Family |
| Zoning Description | RR3 |
| CommunityName | Woodville |
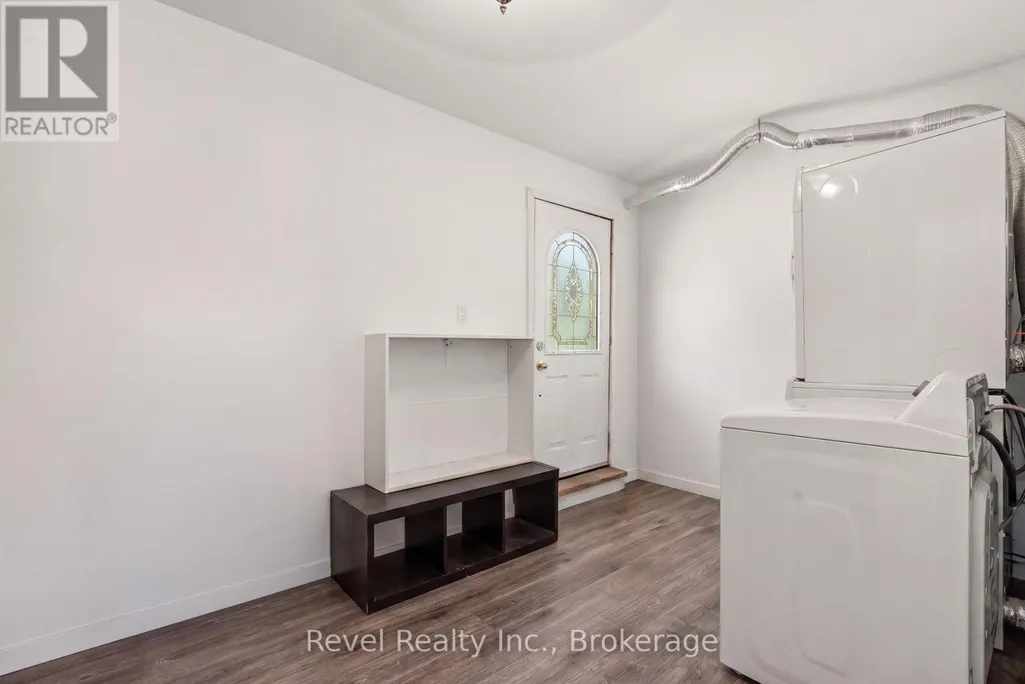
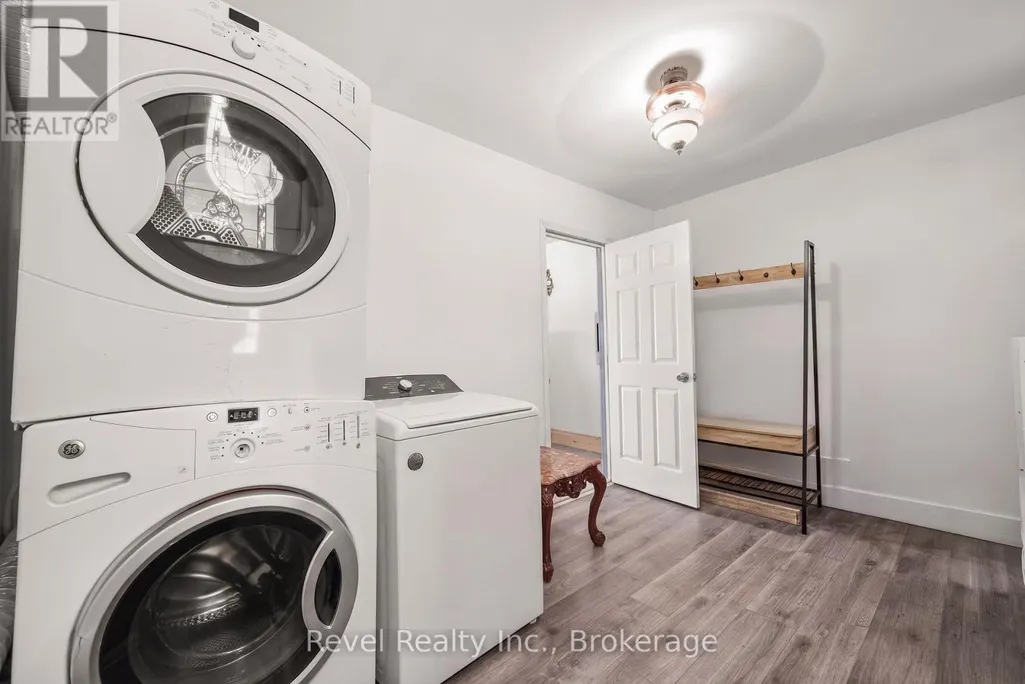
| Building Appliances | Water Heater, Dryer, Stove, Washer, Refrigerator |
| Building Architectural Style | Raised bungalow |
| Building Basement Features | Walk out, Apartment in basement |
| Building Cooling Type | None |
| Location Description | TRENT RIVER RD/GREENWOOD CRES |
| Parking Space Total | 8 |
| Foundation Type | Concrete |
| Building Type | House |
| Ownership Type | Freehold |
| Building.StoriesTotal | 1 |
Interior Features
| Building Fireplace Present | False |
|---|---|
| Building Heating Type | Forced air |
| Building Heating Fuel | Propane |
| Basement Development | Finished |
| Basement Type | N/A (Finished), N/A |
| Construction Style Attachment | Detached |
| Living Area Range | 700 |
| Bedrooms | 2+2 |
Exterior Features
| Structure | Deck |
|---|---|
| ViewType | Lake view |
| Sewer | Septic System |
| Exterior Finish | Brick |
Room Details
| Room | Dimensions | Level | Flooring | Details |
|---|---|---|---|---|
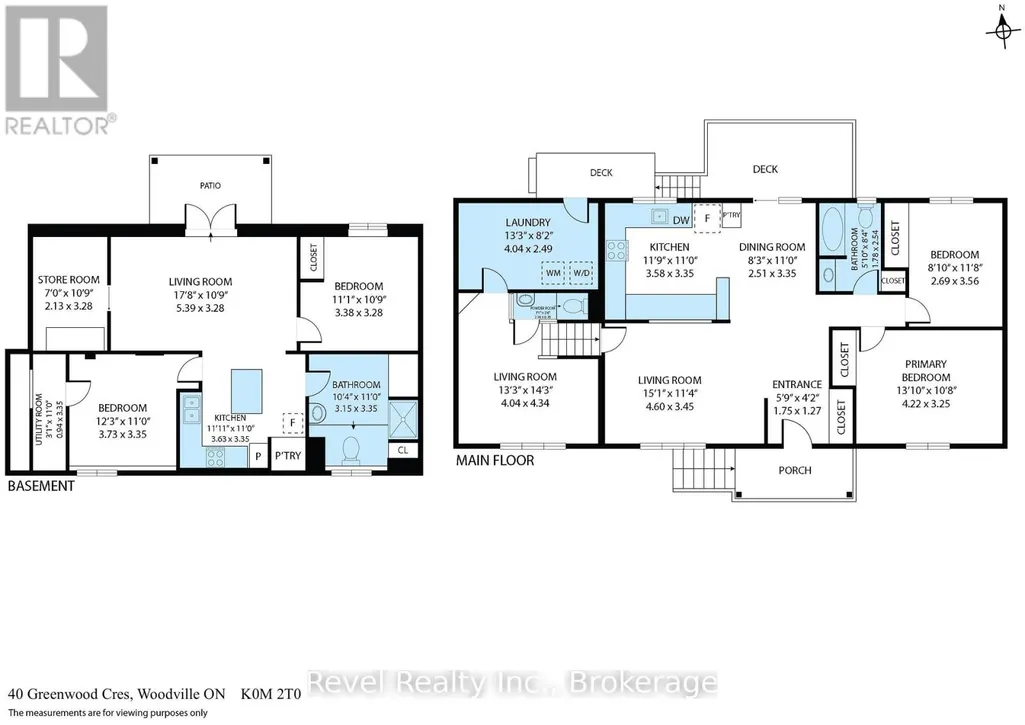
| Bedroom 2 | 2.69 m x 3.56 m | Main level | 3.56 m | |
| Bedroom 3 | 3.38 m x 3.28 m | Lower level | 3.28 m | |
| Bedroom 4 | 3.73 m x 3.35 m | Lower level | 3.35 m | |
| Dining room | 2.51 m x 3.35 m | Main level | 3.35 m | |
| Family room | 4.04 m x 4.34 m | Main level | 4.34 m | |
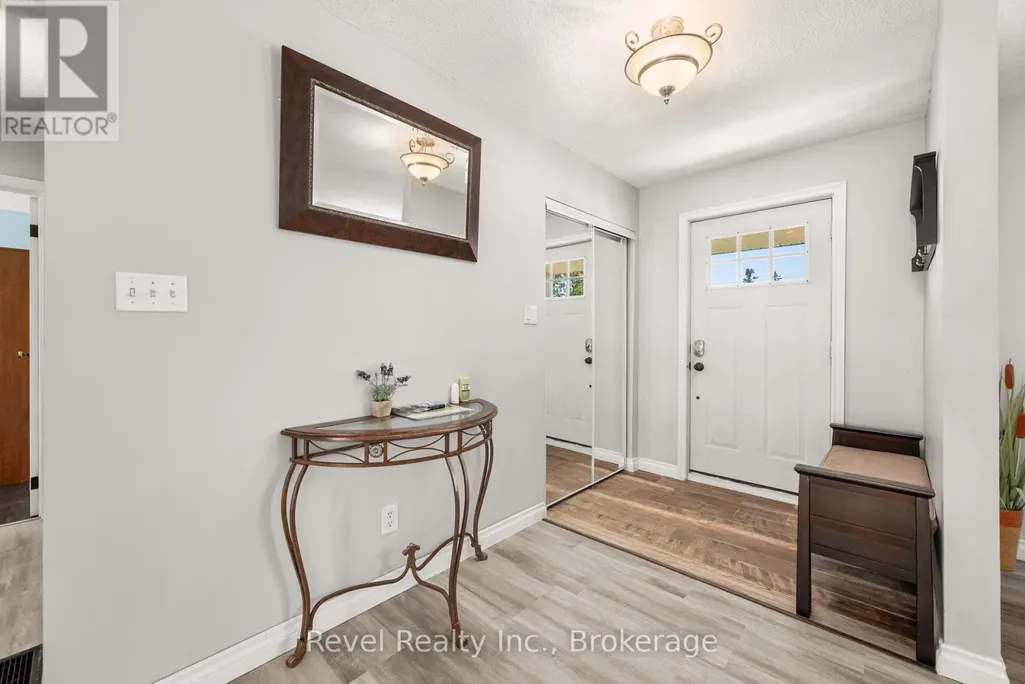
| Foyer | 1.75 m x 1.27 m | Main level | 1.27 m | |
| Kitchen | 3.58 m x 3.35 m | Main level | 3.35 m | |
| Laundry room | 4.04 m x 2.49 m | Main level | 2.49 m | |
| Living room | 4.6 m x 3.45 m | Main level | 3.45 m | |
| Other | 2.13 m x 3.28 m | Lower level | 3.28 m | |
| Primary Bedroom | 4.22 m x 3.25 m | Main level | 3.25 m | |
| Utility room | 0.94 m x 3.35 m | Lower level | 3.35 m |
Amenities
- Views
- New Construction
- Adult 55+
- Lease To Own
- No Strata Fees
- Furnished
- Primary On Main
- Air Conditioning
- Seller Finance
- Green
- Fixer Upper
- Horse
- Golf
- Fireplace
- Deck
- Garage
- Basement
- Pool

Property vs Single Family Average in K0M 2T0
Price
In The Neighbourhood
Woodville
$ 1,179,850
- Type
- Single Family
- Size
- 1,600 SqFt
- Rooms
- 3 Beds + 1 Baths
Royal LePage State Realty Inc.
Kawartha Lakes (Woodville)
$ 739,000
- Type
- Single Family
- Rooms
- 4 Beds + 1.5 Baths
Royal Heritage Realty Ltd.
Kawartha Lakes (Woodville)
$ 549,000
- Type
- Single Family
- Rooms
- 3 Beds + 1.5 Baths
RE/MAX Professionals North
Kawartha Lakes (Woodville)
$ 925,000
- Type
- Single Family
- Rooms
- 4 Beds + 2.5 Baths
AFFINITY GROUP PINNACLE REALTY LTD.
Kawartha Lakes (Woodville)
$ 699,000
- Type
- Single Family
- Rooms
- 3 Beds + 1.5 Baths
RE/MAX HALLMARK FIRST GROUP REALTY LTD.
Kawartha Lakes (Woodville)
$ 1,150
- Type
- Single Family
- Rooms
- 1 Beds + 2 Baths
RE/MAX WEST REALTY INC.
Kawartha Lakes (Woodville)
$ 1,350
- Type
- Single Family
- Rooms
- 1 Beds + 1 Baths
RE/MAX WEST REALTY INC.
Kawartha Lakes (Woodville)
$ 649,000
- Type
- Single Family
- Rooms
- 3 Beds + 2 Baths
RE/MAX COUNTRY LAKES REALTY INC.
Woodville
$ 459,000
- Type
- Single Family
- Size
- 1,049 SqFt
- Rooms
- 2 Beds + 2 Baths
Royal LePage Atlantic (New Minas)
Kawartha Lakes (Woodville)
$ 694,900
- Type
- Single Family
- Rooms
- 3 Beds + 2 Baths
RE/MAX PRIME PROPERTIES

 All information deemed reliable but not guaranteed. All properties are subject to prior sale, change or withdrawal. Neither listing broker(s) or information provider(s) shall be responsible for any typographical errors, misinformation, misprints and shall be held totally harmless. Listing(s) information is provided for consumer's personal, non-commercial use and may not be used for any purpose other than to identify prospective properties consumers may be interested in purchasing. The data relating