
Address
96 Langford Drive, Lucan Biddulph (Lucan), ON
Price
$ 640,000
Property Attributes
- ID#X13688596
- TypeSingle Family
- Listing Status Active
- MunicipalityLucan Biddulph (Lucan)
- CityLucan Biddulph (Lucan)
- AreaLucan
- NeighbourhoodLucan
- Postal CodeN0M 2J0
- Style
- Price$ 640,000
- Bedrooms3+1
- Bathrooms2
- Half Bathrooms0
Data Source:
Canadian Real Estate Association (CREA)
Property Description
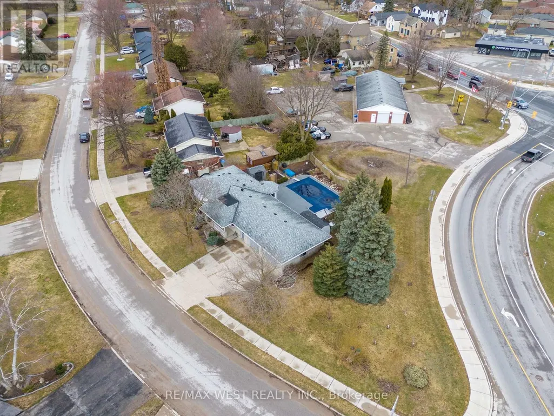
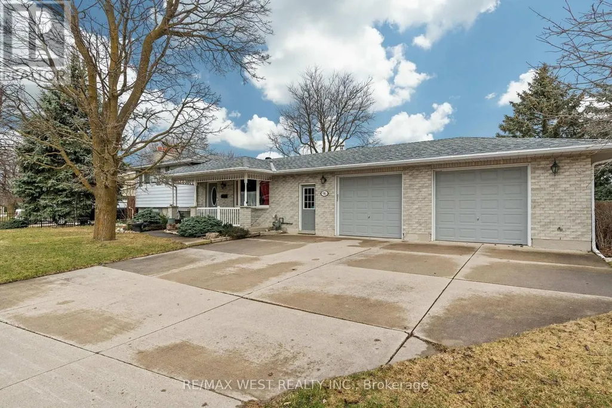
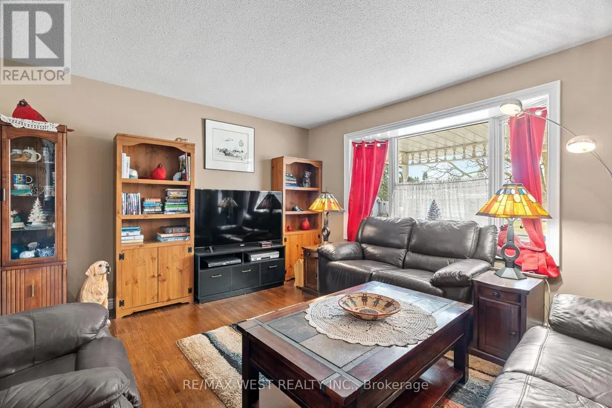
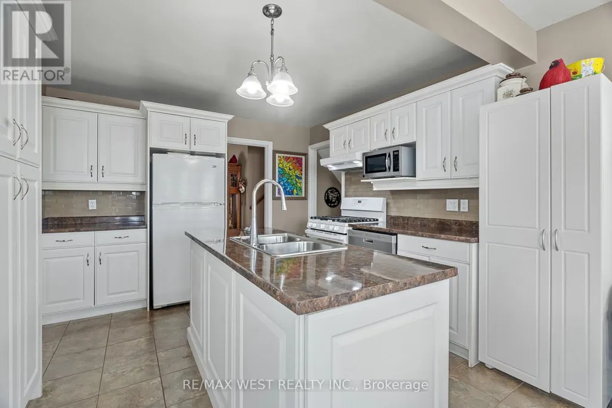
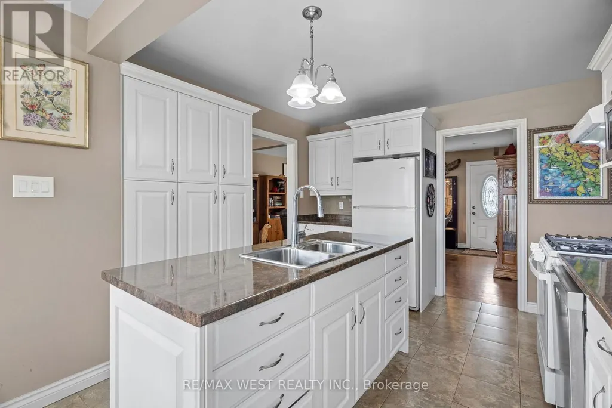
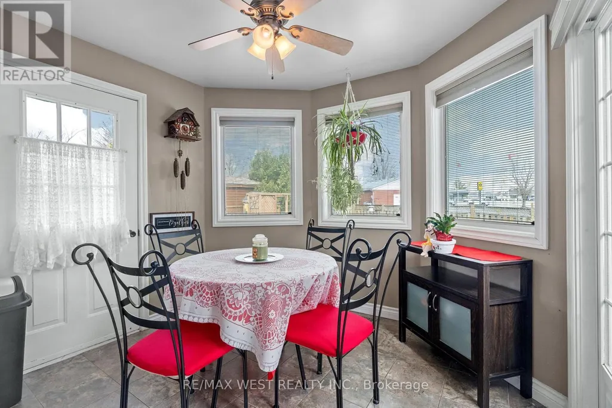
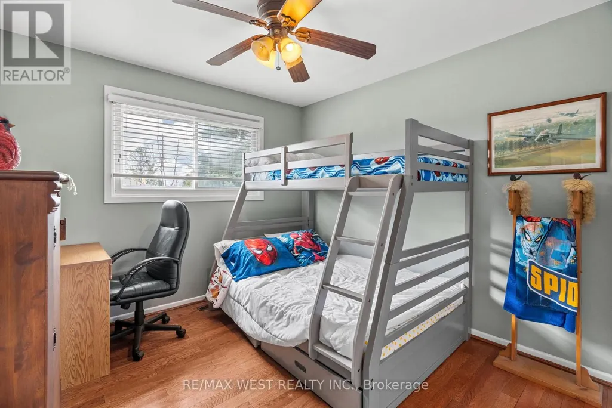
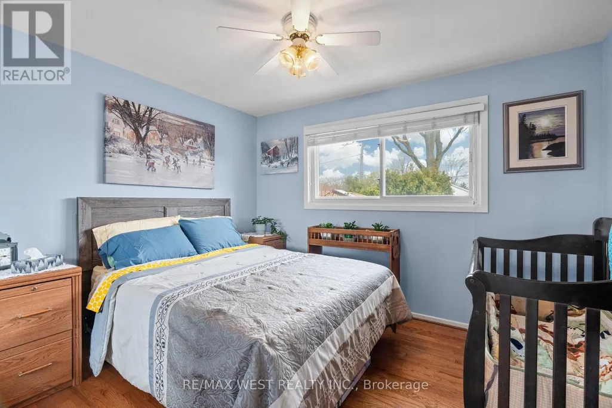
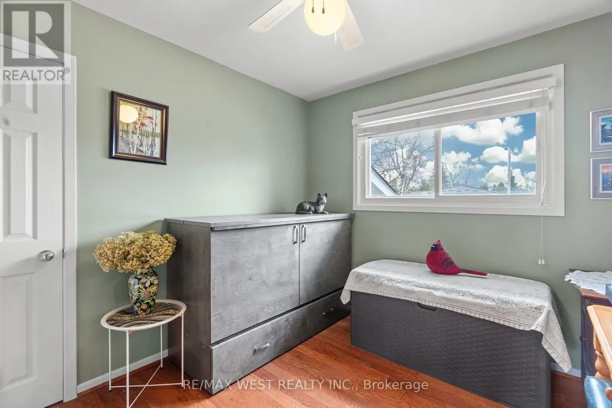
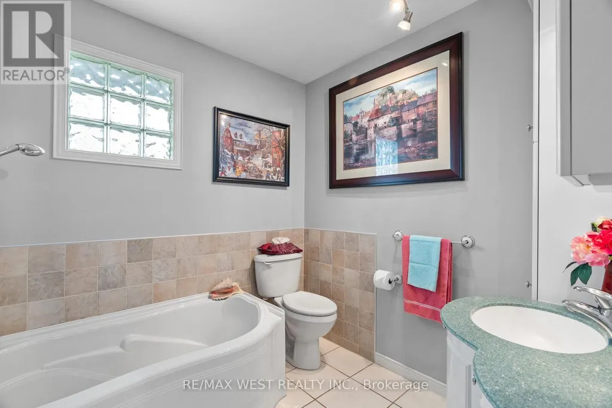
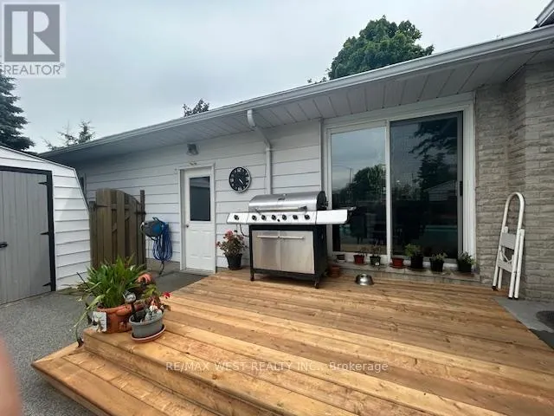
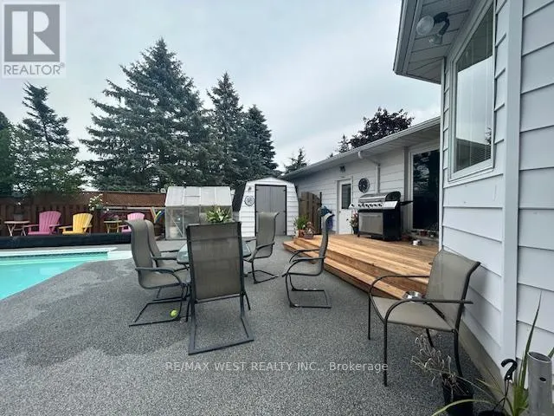
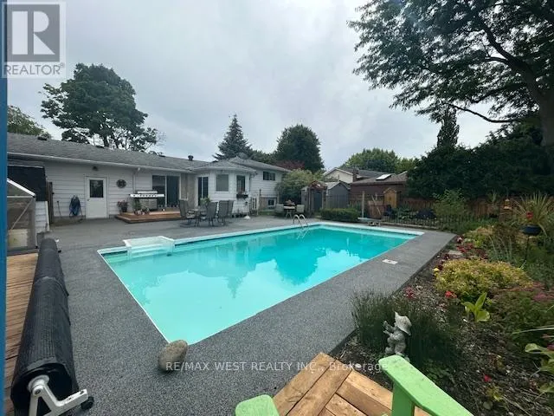
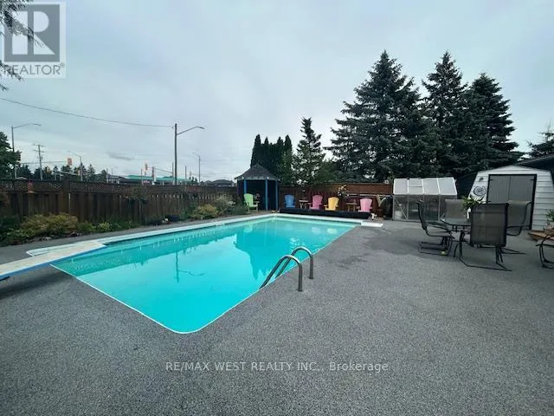
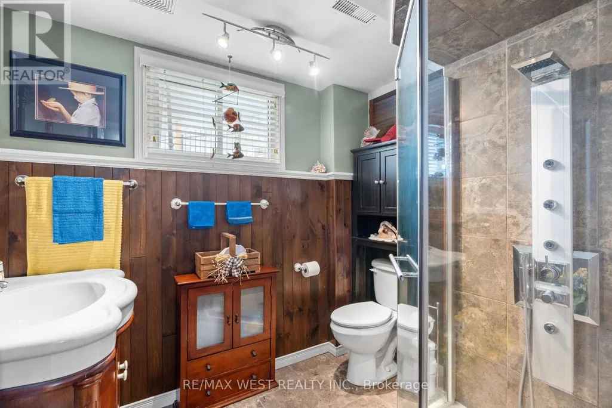
Welcome To 96 Langford Drive. This Exceptional Home Is Located In Lucan, North Of London In A Growing Vibrant Community. The Home Features An Inground Heated Pool Perfect For Entertaining And Family Fun. Nestled In The Rapidly Growing And Sought-After Town Of Lucan, This Beautiful 3+1 Bedroom, 2-Bathroom Home Sits On A Large Sized Lot Just Under 0.3 Acres Offering Privacy, And A Fenced Backyard. The Upper Level Features Three Spacious Bedrooms And A Well-Appointed 3-Piece Bathroom. On The Main Floor, You'll Find A Recently Renovated Kitchen With Stone Counters And A Pantry And Breakfast Area With Lots Of Natural Light, Overlooking The Pool. The Kitchen Offers Two Walkouts One Leading To A Private Backyard, And The Other Opening To The Amazing Pool Area, A Fantastic Space For Entertaining Or Relaxing With Family And Friends. The Lower Level Includes A Home Office, An Additional Bedroom, And A 3-Piece Bathroom. The Basement Offers A Spacious Recreation Room And A Laundry/Utility Room With Access To The Oversized Heated Two-Car Garage, Perfect For Parking Or Use As A Workshop. This Well And Baseball Fields, An Arena For Lucan Irish Hockey, And New Amenities Like A Grocery Store, McDonald's, Dollar Store. Located Within Close Proximity To London, This Home Offers The Perfect Blend Of Small-Town Charm And Modern Convenience. New Furnace Installed In 2022. (id:7434)
General Features
| Features | Sump Pump |
|---|---|
| Property Type | Single Family |
| CommunityName | Lucan |
| Building Amenities | Fireplace(s) |
| Building Appliances | Garage door opener remote(s), Water Heater, Dishwasher, Dryer, Stove, Washer, Window Coverings, Refrigerator |
| Building Cooling Type | Central air conditioning |
| Location Description | Stainsbury And Langford |
| Parking Space Total | 6 |
| Foundation Type | Poured Concrete |
| Building Type | House |
| Ownership Type | Freehold |
Interior Features
| Building Fireplace Present | True |
|---|---|
| Building Heating Type | Forced air |
| Building Heating Fuel | Natural gas |
| Basement Development | Finished |
| Basement Type | N/A (Finished) |
| Construction Style Attachment | Detached |
| Living Area Range | 1100 |
| Bedrooms | 3+1 |
Exterior Features
| Pool Type | Inground pool |
|---|---|
| Structure | Shed |
| Sewer | Sanitary sewer |
| Exterior Finish | Aluminum siding, Brick |
Room Details
| Room | Dimensions | Level | Flooring | Details |
|---|---|---|---|---|
| Bathroom | 2.28 m x 2.7 m | Upper Level | 2.7 m | |
| Bedroom 2 | 3.09 m x 3.09 m | Upper Level | 3.09 m | |
| Bedroom 3 | 2.8 m x 3.09 m | Upper Level | 3.09 m | |
| Bedroom 4 | 5.74 m x 3.41 m | Lower level | 3.41 m | |
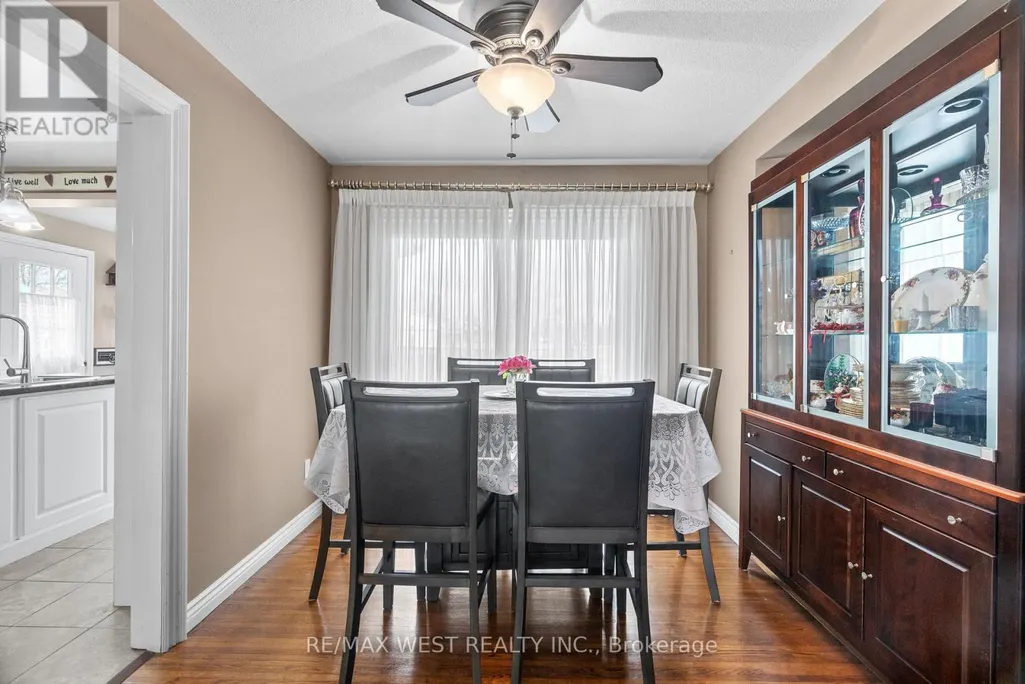
| Dining room | 3.07 m x 3.23 m | Main level | 3.23 m | |
| Kitchen | 6.51 m x 5.61 m | Main level | 5.61 m | |
| Laundry room | 6.44 m x 2.6 m | Basement | 2.6 m | |
| Living room | 6.33 m x 3.95 m | Main level | 3.95 m | |
| Office | 2.99 m x 3.45 m | Lower level | 3.45 m | |
| Primary Bedroom | 3.56 m x 3.24 m | Upper Level | 3.24 m | |
| Recreational, Games room | 6.22 m x 4.3 m | Basement | 4.3 m |
Amenities
- Views
- New Construction
- Adult 55+
- Lease To Own
- No Strata Fees
- Furnished
- Primary On Main
- Air Conditioning
- Seller Finance
- Green
- Fixer Upper
- Horse
- Golf
- Fireplace
- Deck
- Garage
- Basement
- Pool

Property vs Single Family Average in N0M 2J0
Price
In The Neighbourhood
Just Listed
Lucan Biddulph (Lucan)
$ 489,900
- Type
- Single Family
- Rooms
- 3 Beds + 2 Baths
CENTURY 21 FIRST CANADIAN CORP.
Lucan Biddulph (Lucan)
$ 699,900
- Type
- Single Family
- Rooms
- 3 Beds + 2.5 Baths
CENTURY 21 FIRST CANADIAN CORP.
Lucan Biddulph (Lucan)
$ 689,900
- Type
- Single Family
- Rooms
- 3 Beds + 3.5 Baths
CENTURY 21 FIRST CANADIAN CORP
Lucan Biddulph (Lucan)
$ 719,999
- Type
- Single Family
- Rooms
- 3 Beds + 2.5 Baths
CENTURY 21 FIRST CANADIAN CORP
Lucan Biddulph (Lucan)
$ 689,000
- Type
- Single Family
- Rooms
- 3 Beds + 2.5 Baths
CENTURY 21 FIRST CANADIAN CORP.
Lucan Biddulph (Lucan)
$ 569,900
- Type
- Single Family
- Rooms
- 3 Beds + 2 Baths
CENTURY 21 FIRST CANADIAN CORP
Lucan Biddulph (Lucan)
$ 529,900
- Type
- Single Family
- Rooms
- 3 Beds + 4.5 Baths
PRIME REAL ESTATE BROKERAGE
Lucan Biddulph (Lucan)
$ 784,900
- Type
- Single Family
- Rooms
- 3 Beds + 2.5 Baths
CENTURY 21 FIRST CANADIAN CORP.
Lucan Biddulph (Lucan)
$ 549,900
- Type
- Single Family
- Rooms
- 3 Beds + 3.5 Baths
PRIME REAL ESTATE BROKERAGE

 All information deemed reliable but not guaranteed. All properties are subject to prior sale, change or withdrawal. Neither listing broker(s) or information provider(s) shall be responsible for any typographical errors, misinformation, misprints and shall be held totally harmless. Listing(s) information is provided for consumer's personal, non-commercial use and may not be used for any purpose other than to identify prospective properties consumers may be interested in purchasing. The data relating