
Address
846 Regional Road 27, West Lincoln (Bismark/Wellandport), ON
Price
$ 1,399,900
Property Attributes
- ID#X13704116
- TypeSingle Family
- Listing Status Active
- MunicipalityWest Lincoln (Bismark/Wellandport)
- CityWest Lincoln (Bismark/Wellandport)
- Area058 - Bismark/Wellandport
- Neighbourhood058 - Bismark/Wellandport
- Postal CodeL0R 2J0
- StyleBungalow
- Price$ 1,399,900
- Bedrooms2+1
- Bathrooms3
- Half Bathrooms1
Data Source:
Canadian Real Estate Association (CREA)
Property Description
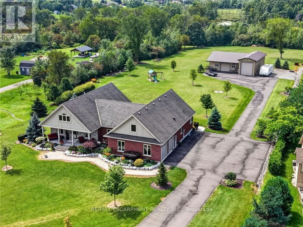
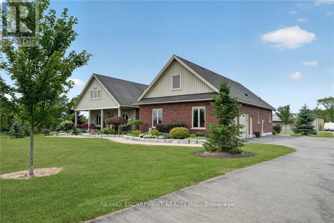
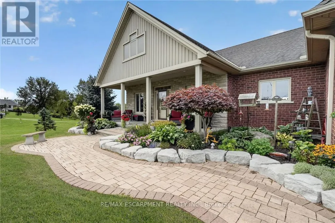
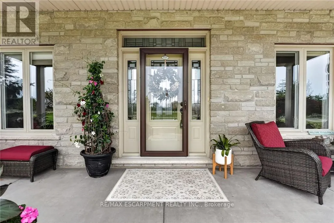
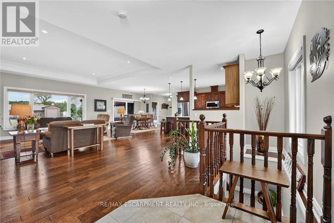
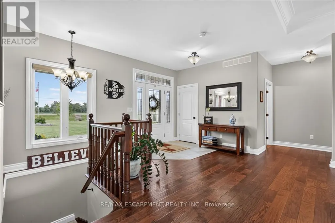
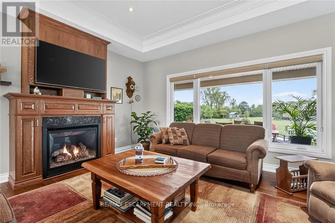
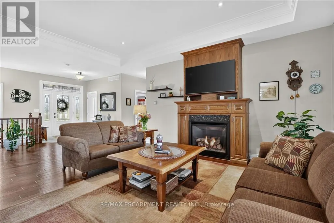
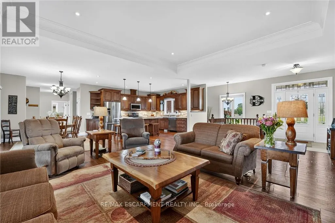
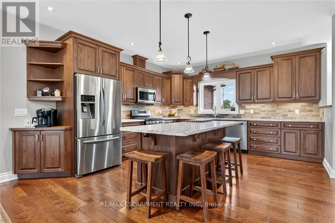
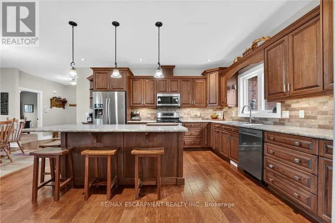
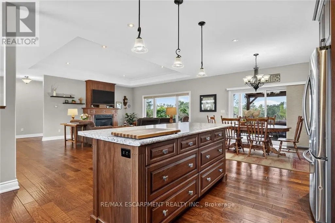
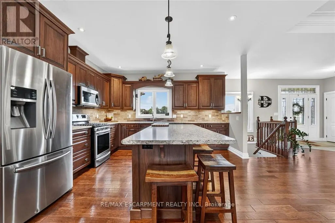
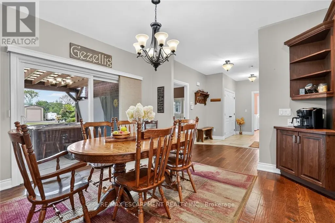
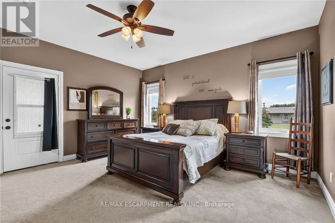
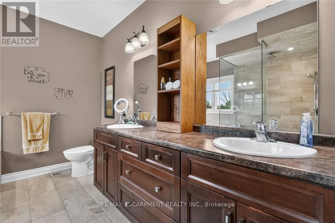
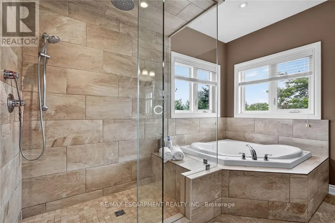
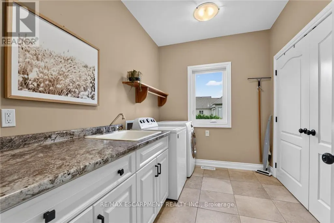
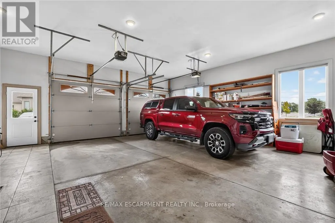
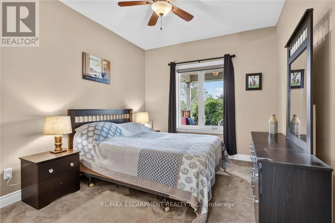
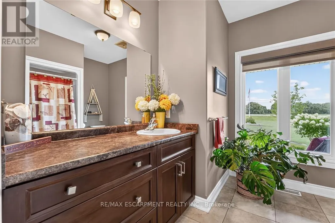
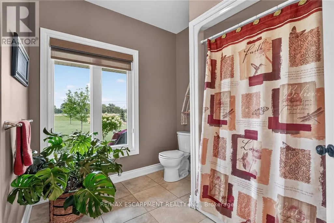
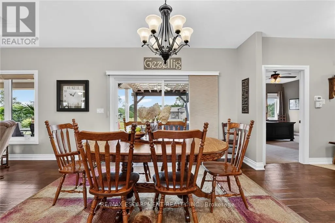
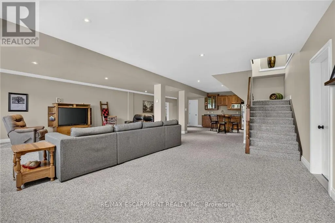
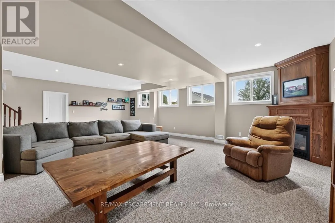
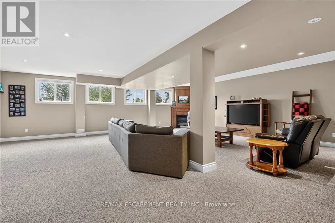
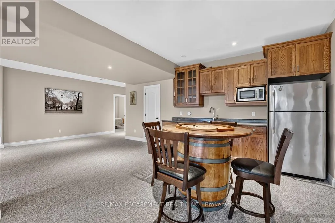
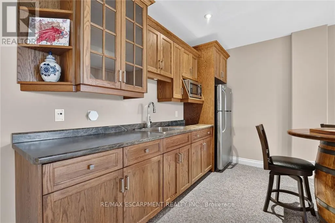
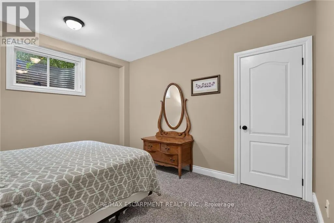
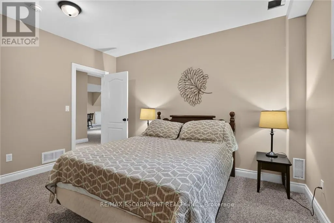
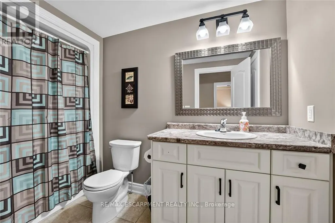
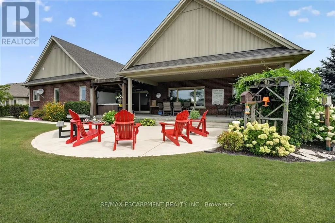
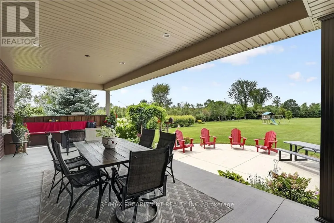
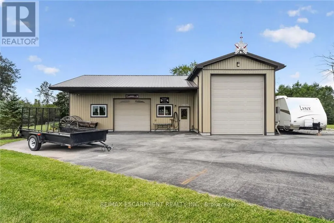
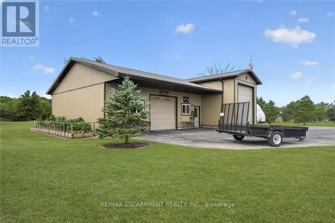
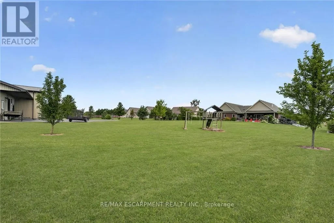
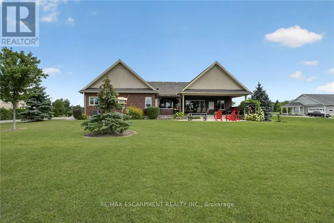
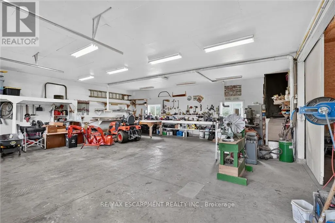
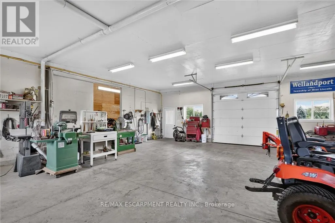
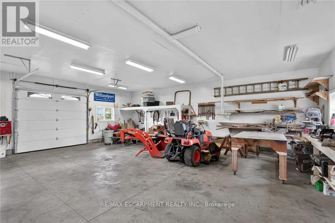
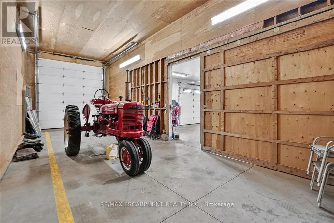
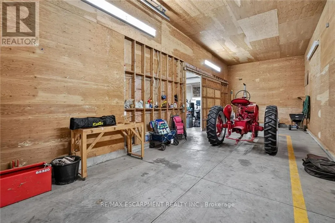
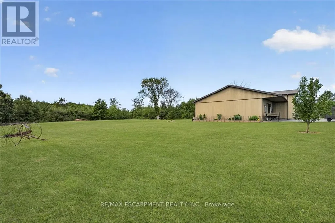
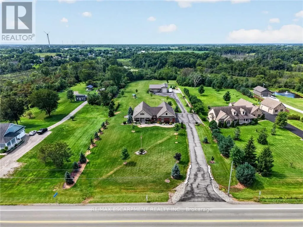
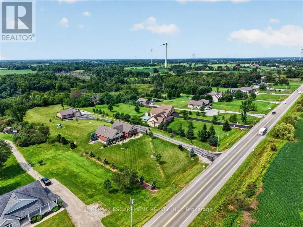
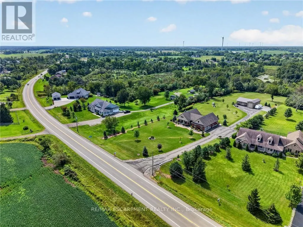
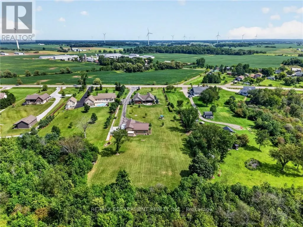
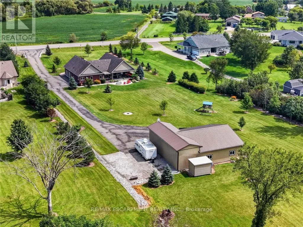
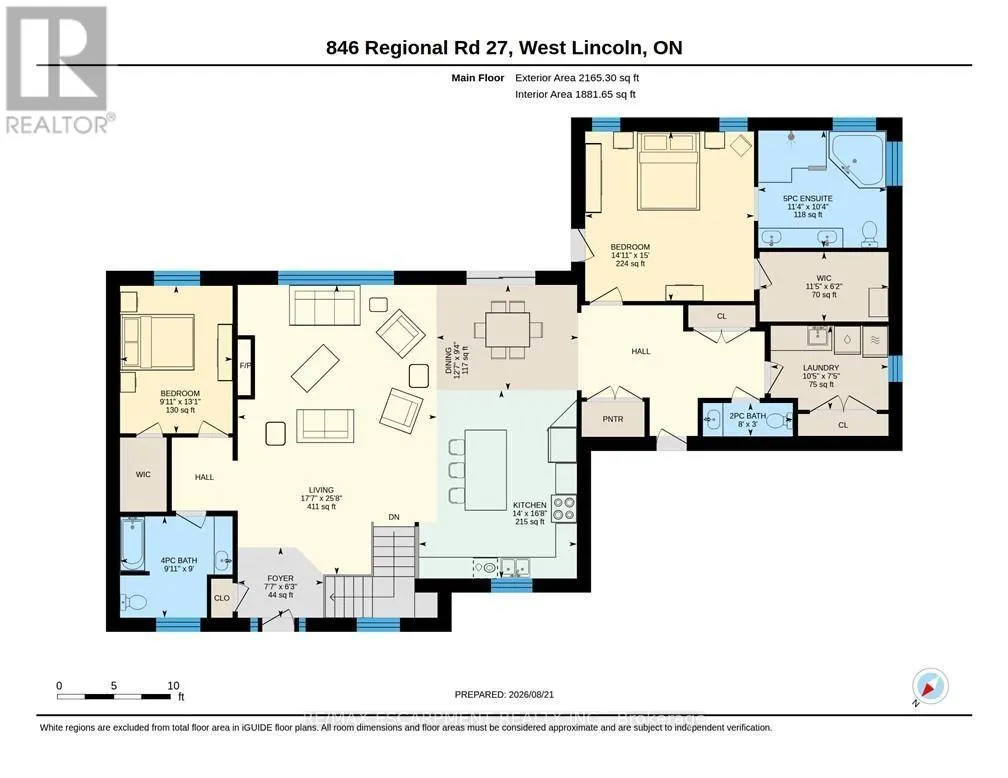
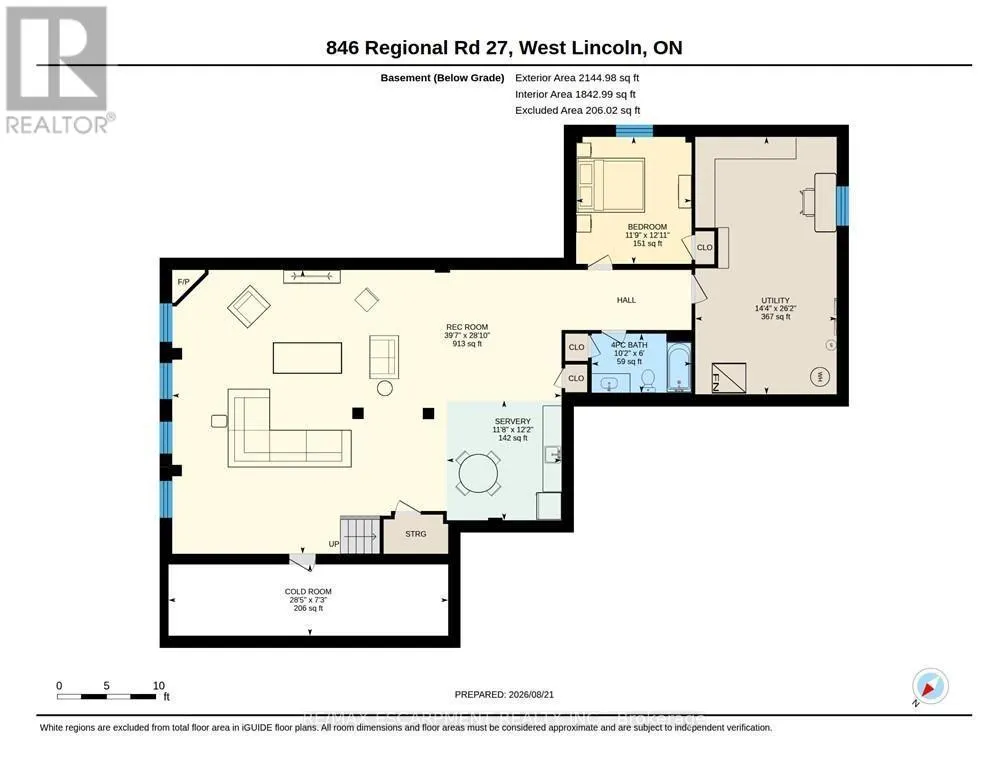
Sprawling bungalow set on 2.5 private acres just outside the village of Wellandport. The home was built in 2014 and presents 3 bedrooms and 3.5 bathrooms across beautifully finished one-level living. The best part of the property is the impressive 1,540 square foot heated shop, fully insulated with heated concrete floors and hydro, set at the rear of the property and reached by a paved asphalt driveway. This shop is a rare addition for hobbyists, tradespeople, car enthusiasts or anyone needing serious workshop or storage space. A covered front porch sets the tone before you step into the open-concept great room, where rich hardwood floors carry through the living, kitchen and dining spaces and a natural gas fireplace anchors the living room for cozy evenings. The kitchen is finished with solid oak cabinetry, generous counter space and a large centre island that comfortably handles both meal prep and casual gathering. The dining area opens through patio doors onto a covered back porch, creating a seamless flow between indoor and outdoor entertaining. The primary suite is a private retreat, finished with plush carpet flooring and a spa-inspired 5-piece ensuite, while two additional bedrooms and two more bathrooms provide comfortable space for family or guests. The fully finished basement expands the living space further, with oversized windows bringing in natural light, a massive carpeted rec room and its own kitchenette, perfect for movie nights, a home gym, or a space for extended family and possible in-law suite. A double car garage with direct entry adds everyday convenience. Combining refined one-level living with an exceptional outbuilding on a generous private lot, this is a rare find in West Lincoln. (id:7434)
General Features
| Features | Sump Pump, In-Law Suite |
|---|---|
| Community Features | School Bus |
| Property Type | Single Family |
| Zoning Description | R1A |
| CommunityName | 058 - Bismark/Wellandport |
| Amenities | Golf Nearby, Park, Place of Worship, Schools |
| Building Age | 6 to 15 years |
| Building Amenities | Fireplace(s) |
| Building Appliances | Garage door opener remote(s), Central Vacuum, Water Heater, Dishwasher, Dryer, Garage door opener, Microwave, Play structure, Gas stove(s), Washer, Window Coverings, Refrigerator |
| Building Architectural Style | Bungalow |
| Building Cooling Type | Central air conditioning, Air exchanger |
| Location Description | Cross Streets: Canborough Road. ** Directions: Canborough Road to Regional Road 27. |
| Parking Space Total | 32 |
| Foundation Type | Poured Concrete |
| Building Type | House |
| Ownership Type | Freehold |
| Building.StoriesTotal | 1 |
Interior Features
| Building Fireplace Present | True |
|---|---|
| Building Fireplace Total | 2 |
| Building Heating Type | Forced air |
| Building Heating Fuel | Natural gas |
| Basement Development | Finished |
| Basement Type | Full (Finished) |
| Construction Style Attachment | Detached |
| Living Area Range | 2000 |
| Bedrooms | 2+1 |
Exterior Features
| Structure | Patio(s) |
|---|---|
| Land Amenities | Golf Nearby, Park, Place of Worship, Schools |
| Landscape Features | Landscaped |
| Sewer | Septic System |
| Exterior Finish | Brick, Stone |
Room Details
| Room | Dimensions | Level | Flooring | Details |
|---|---|---|---|---|
| Bathroom | 2.44 m x 0.91 m | Main level | 0.91 m | |
| Bedroom | 3.02 m x 3.99 m | Main level | 3.99 m | |
| Cold room | 8.66 m x 2.21 m | Lower level | 2.21 m | |
| Dining room | 3.84 m x 2.84 m | Main level | 2.84 m | |
| Foyer | 2.31 m x 1.91 m | Main level | 1.91 m | |
| Kitchen | 4.27 m x 5.08 m | Main level | 5.08 m | |
| Laundry room | 3.17 m x 2.26 m | Main level | 2.26 m | |
| Living room | 5.36 m x 7.8 m | Main level | 7.8 m | |
| Other | 3.56 m x 3.71 m | Lower level | 3.71 m | |
| Recreational, Games room | 12.06 m x 8.79 m | Lower level | 8.79 m | |
| Utility room | 4.37 m x 7.98 m | Lower level | 7.98 m |
Amenities
- Views
- New Construction
- Adult 55+
- Lease To Own
- No Strata Fees
- Furnished
- Primary On Main
- Air Conditioning
- Seller Finance
- Green
- Fixer Upper
- Horse
- Golf
- Fireplace
- Deck
- Garage
- Basement
- Pool

Property vs Single Family Average in L0R 2J0
Price
In The Neighbourhood
West Lincoln
$ 1,399,900
- Type
- Single Family
- Size
- 2,165 SqFt
- Rooms
- 3 Beds + 3.5 Baths
RE/MAX Escarpment Realty Inc.
West Lincoln (Bismark/Wellandport)
$ 699,000
- Type
- Single Family
- Rooms
- 4 Beds + 2.5 Baths
RE/MAX NIAGARA REALTY LTD, BROKERAGE
West Lincoln (Bismark/Wellandport)
$ 1,393,000
- Type
- Single Family
- Rooms
- 3 Beds + 2.5 Baths
ICI SOURCE REAL ASSET SERVICES INC.
Wellandport
$ 649,900
- Type
- Single Family
- Size
- 1,377 SqFt
- Rooms
- 4 Beds + 2 Baths
Royal LePage State Realty Inc.
West Lincoln (Bismark/Wellandport)
$ 649,900
- Type
- Single Family
- Rooms
- 4 Beds + 2 Baths
ROYAL LEPAGE STATE REALTY
Smithville
$ 1,199,000
- Type
- Single Family
- Size
- 3,771 SqFt
- Rooms
- 5 Beds + 2 Baths
RE/MAX Escarpment Realty Inc.
West Lincoln (Bismark/Wellandport)
$ 1,199,000
- Type
- Single Family
- Rooms
- 5 Beds + 2 Baths
RE/MAX ESCARPMENT REALTY INC.
West Lincoln (Bismark/Wellandport)
$ 799,900
- Type
- Single Family
- Rooms
- 7 Beds + 3 Baths
RE/MAX ESCARPMENT REALTY INC.
West Lincoln
$ 799,900
- Type
- Single Family
- Size
- 1,996 SqFt
- Rooms
- 7 Beds + 3 Baths
RE/MAX Escarpment Realty Inc.

 All information deemed reliable but not guaranteed. All properties are subject to prior sale, change or withdrawal. Neither listing broker(s) or information provider(s) shall be responsible for any typographical errors, misinformation, misprints and shall be held totally harmless. Listing(s) information is provided for consumer's personal, non-commercial use and may not be used for any purpose other than to identify prospective properties consumers may be interested in purchasing. The data relating