


Address
428416 25th Siderd, Mono, ON
Price
$ 1,250,000
Property Attributes
- ID#X13709726
- TypeSingle Family
- Listing Status Active
- MunicipalityMono
- CityMono
- AreaRural Mono
- NeighbourhoodRural Mono
- Postal CodeL9V 1G3
- StyleBungalow
- Price$ 1,250,000
- Bedrooms1+1
- Bathrooms2
- Half Bathrooms0
Data Source:
Canadian Real Estate Association (CREA)
Property Description
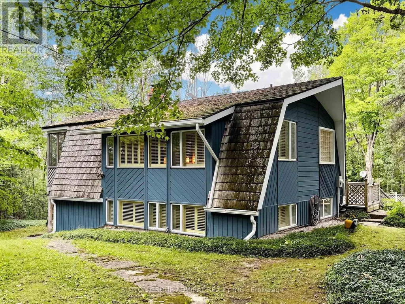
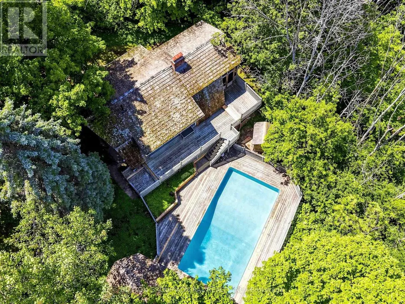
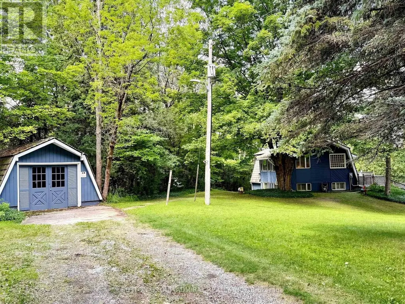
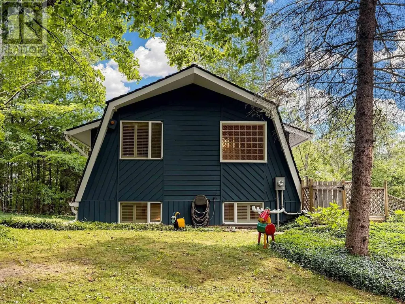
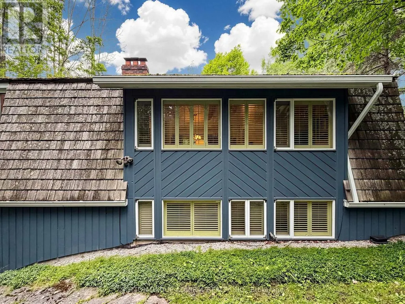
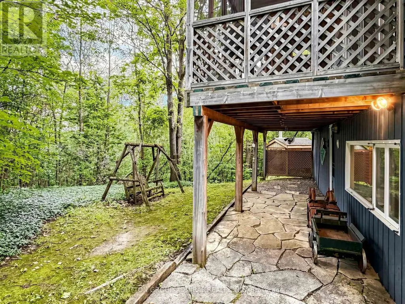
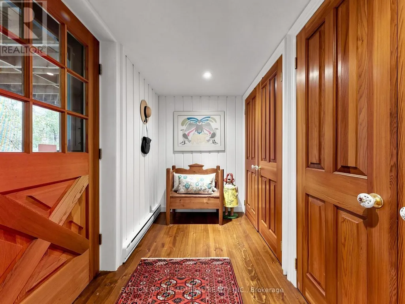
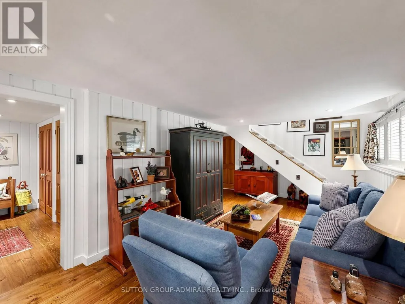
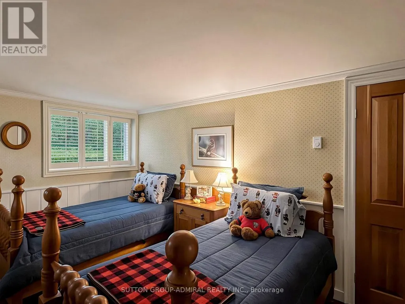
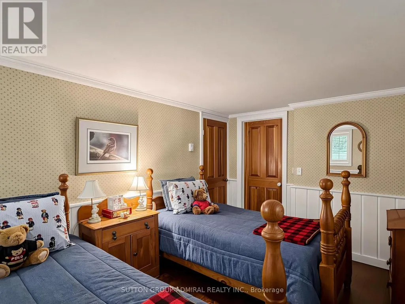
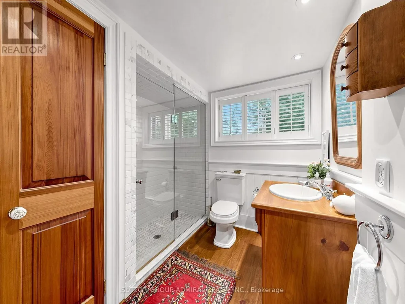
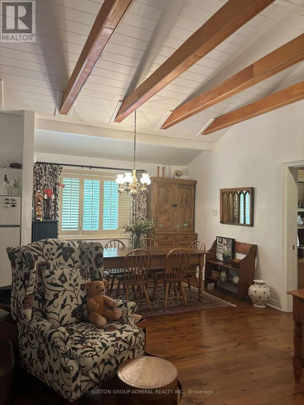
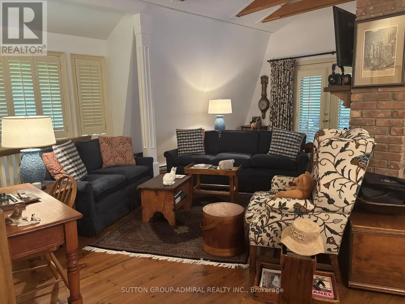
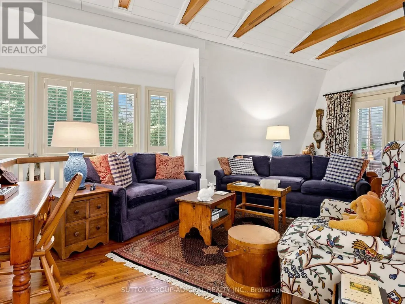
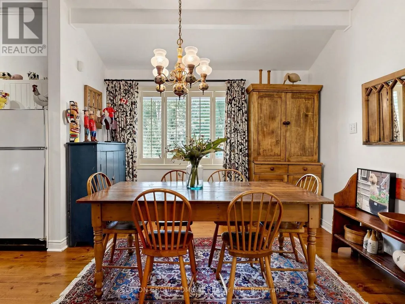
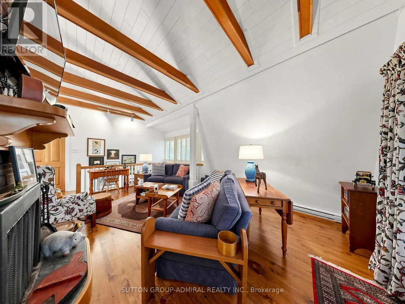
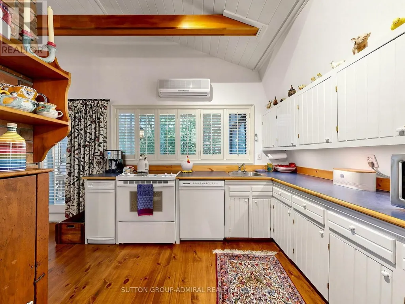
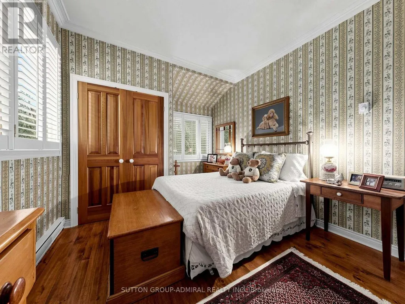
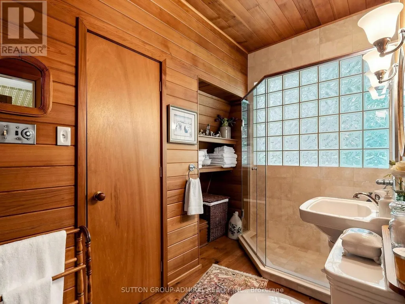
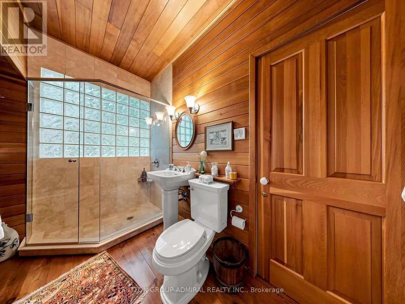
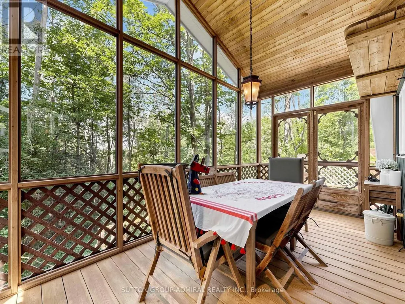
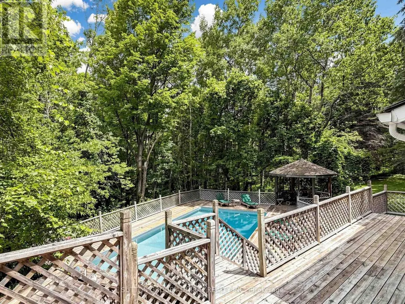
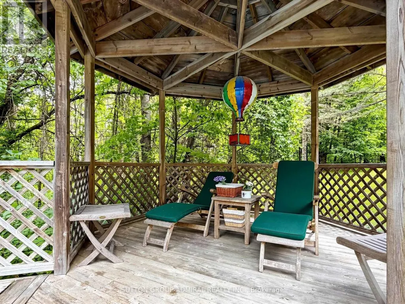
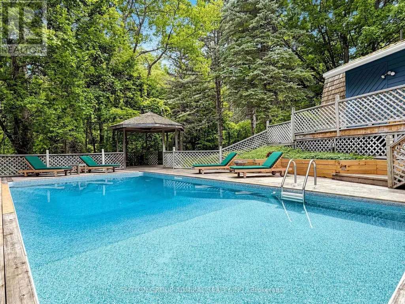
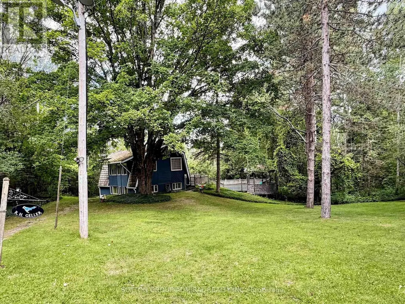
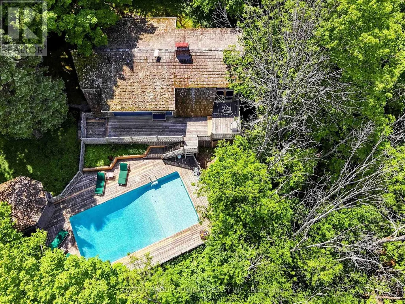
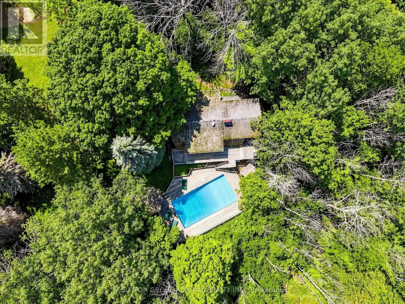
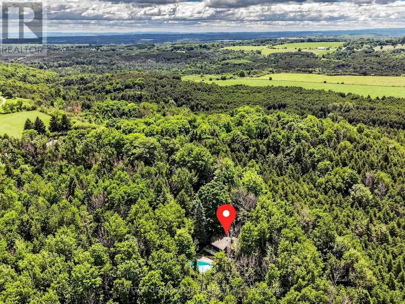
Welcome to 428416 25th siderd. Nestled in the forest awaits your dream escape away from the city, complete with wrap around deck and pool. Fully winterized with no carpet and a separate garage structure, this will be your year round dream oasis Sitting on nearly 7 acres this 1970s cedar roofed cottage is a designer's dream come true. Offered FULLY FURNISHED & FULLY DECORATED with designer fabrics, Canadian folk art, various oil barrel ee ii oo sculptures throughout, teak pool loungers, complete China sets and crystal & so much more to discover. Inside the home, enjoy a wood burning fireplace, sauna, ensuite spa style bathrooms in both bedrooms. The separate garage structure is spacious with the opportunity to customize to your most specific needs. A truly turn key opportunity awaits in this 1 + 1 meticulously maintained bungalow in the woods. (id:7434)
General Features
| Features | Wooded area, Irregular lot size, Partially cleared, Conservation/green belt, Trash compactor, Hilly, Carpet Free, Gazebo, Sauna |
|---|---|
| Property Type | Single Family |
| CommunityName | Rural Mono |
| Amenities | Golf Nearby, Park, Place of Worship |
| Building Age | 51 to 99 years |
| Building Amenities | Canopy, Fireplace(s) |
| Building Appliances | Water Heater, Compactor, Dishwasher, Dryer, Furniture, Stove, Window Coverings, Refrigerator |
| Building Architectural Style | Bungalow |
| Building Basement Features | Walk out |
| Building Cooling Type | Wall unit |
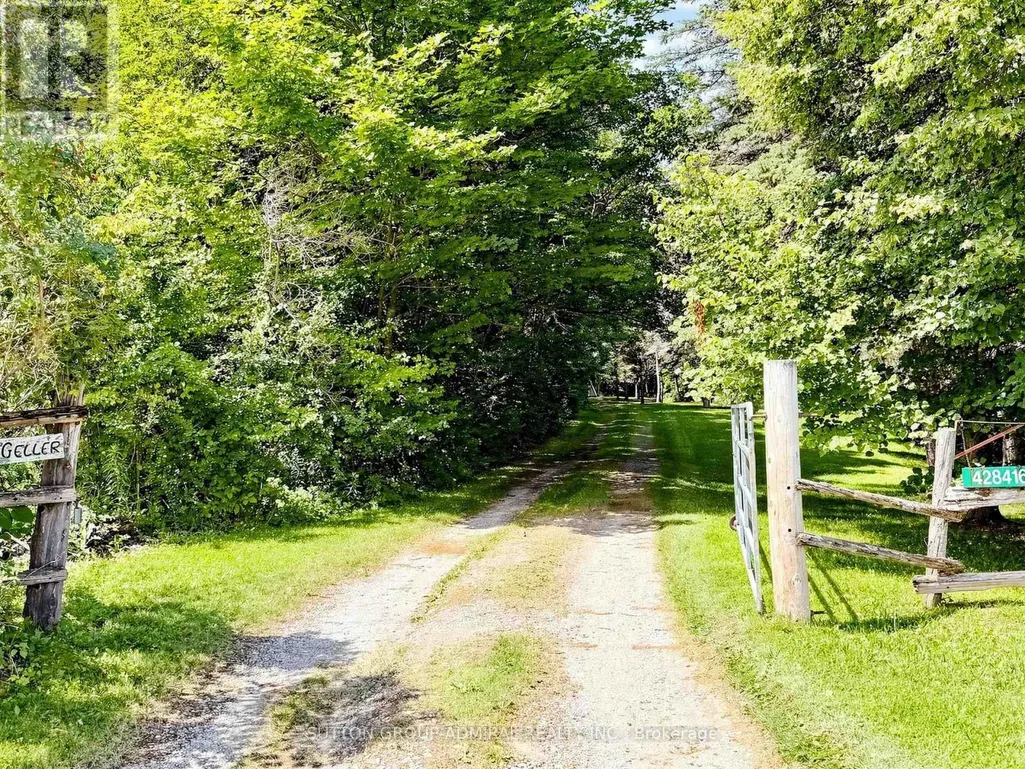
| Location Description | Cross Streets: Airport Rd & 25th Sideroad (GO EAST). ** Directions: East on 25th sideroad, fenced entrance prior to curve in road before 7th line E. |
| Parking Space Total | 8 |
| Foundation Type | Block |
| Building Type | House |
| Ownership Type | Freehold |
| Building.StoriesTotal | 1 |
Interior Features
| Building Fireplace Present | True |
|---|---|
| Building Heating Type | Baseboard heaters |
| Building Heating Fuel | Electric |
| Basement Development | Finished |
| Basement Type | N/A (Finished) |
| Construction Style Attachment | Detached |
| Flooring Type | Hardwood |
| Living Area Range | 700 |
| Bedrooms | 1+1 |
Exterior Features
| Pool Type | Inground pool |
|---|---|
| Structure | Patio(s), Porch |
| Land Amenities | Golf Nearby, Park, Place of Worship |
| Sewer | Septic System |
| Exterior Finish | Wood |
Room Details
| Room | Dimensions | Level | Flooring | Details |
|---|---|---|---|---|
| Bedroom | 4.35 m x 3.01 m | Lower level | 3.01 m | |
| Dining room | 3.048 m x 3.1 m | Main level | 3.1 m | |
| Kitchen | 3.96 m x 3.1 m | Main level | 3.1 m | |
| Laundry room | 2.33 m x 2.18 m | Lower level | 2.18 m | |
| Living room | 3.35 m x 5.79 m | Main level | 5.79 m | |
| Primary Bedroom | 4.49 m x 3.21 m | Main level | 3.21 m |
Amenities
- Views
- New Construction
- Adult 55+
- Lease To Own
- No Strata Fees
- Furnished
- Primary On Main
- Air Conditioning
- Seller Finance
- Green
- Fixer Upper
- Horse
- Golf
- Fireplace
- Deck
- Garage
- Basement
- Pool

Property vs Single Family Average in L9V 1G3
Price

 All information deemed reliable but not guaranteed. All properties are subject to prior sale, change or withdrawal. Neither listing broker(s) or information provider(s) shall be responsible for any typographical errors, misinformation, misprints and shall be held totally harmless. Listing(s) information is provided for consumer's personal, non-commercial use and may not be used for any purpose other than to identify prospective properties consumers may be interested in purchasing. The data relating