
Address
9 Normandy Circle, Norfolk (Simcoe), ON
Price
$ 589,900
Property Attributes
- ID#X13720540
- TypeSingle Family
- Listing Status Active
- MunicipalityNorfolk (Simcoe)
- CityNorfolk (Simcoe)
- AreaSimcoe
- NeighbourhoodSimcoe
- Postal CodeN3Y 4J6
- Style
- Price$ 589,900
- Bedrooms3
- Bathrooms2
- Half Bathrooms0
Data Source:
Canadian Real Estate Association (CREA)
Property Description
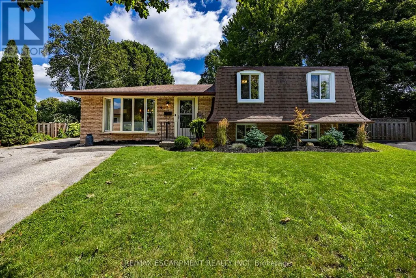
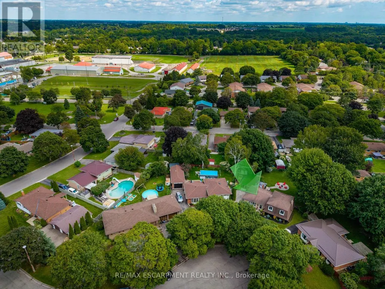
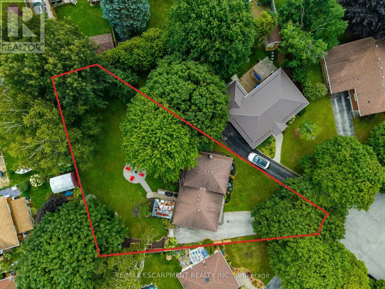
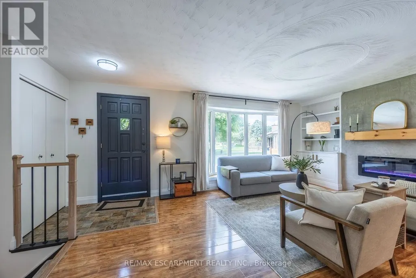
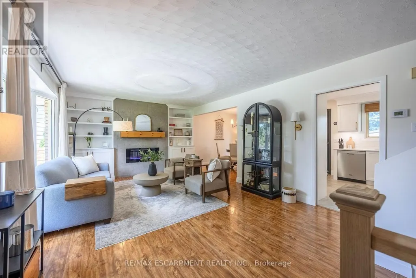
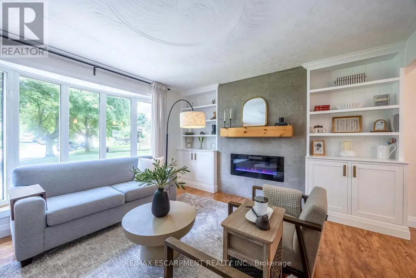
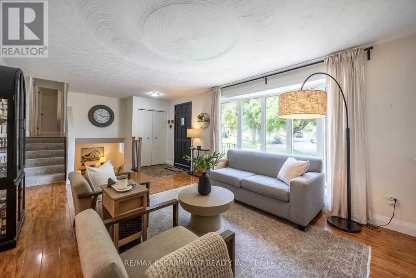
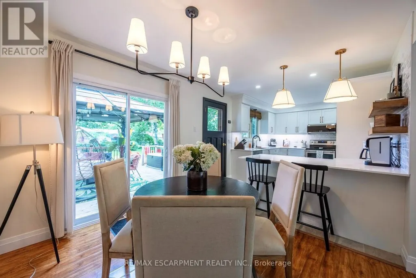
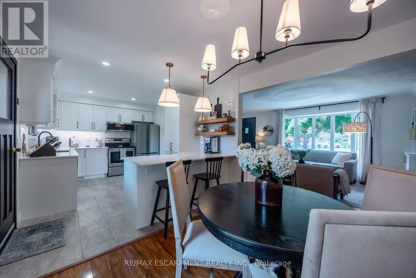
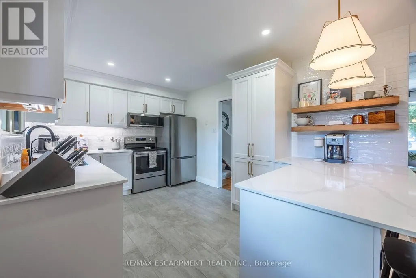
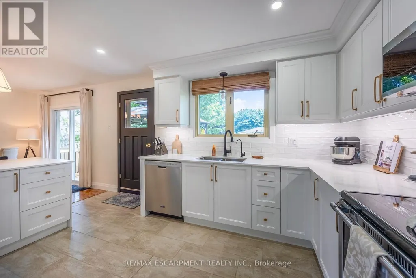
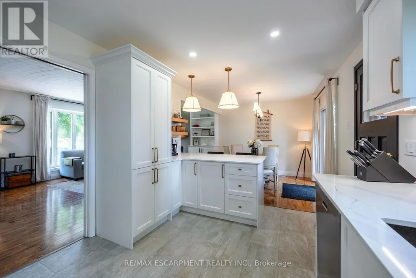
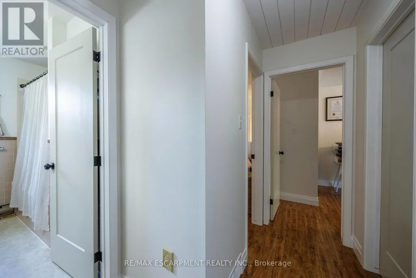
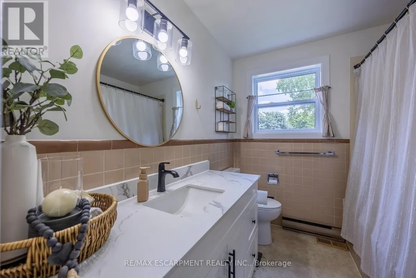
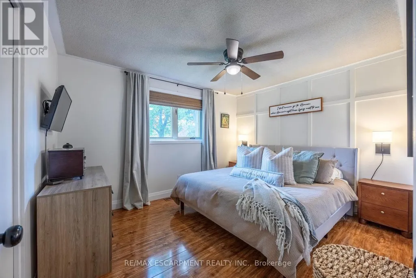
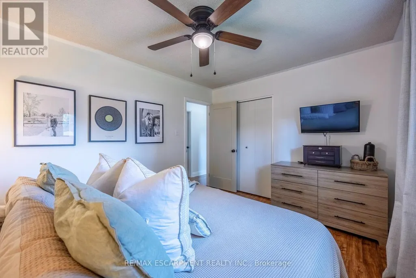
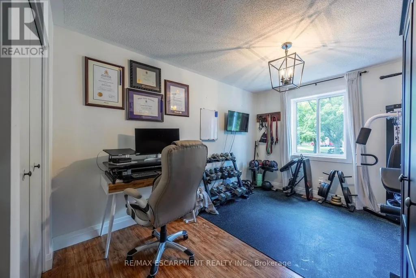
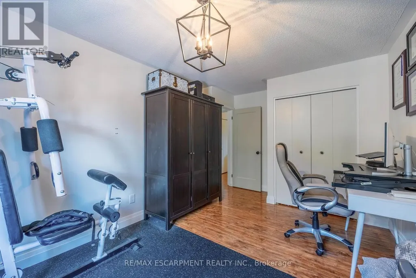
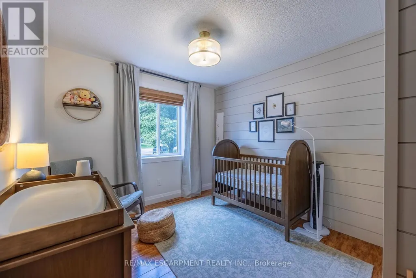
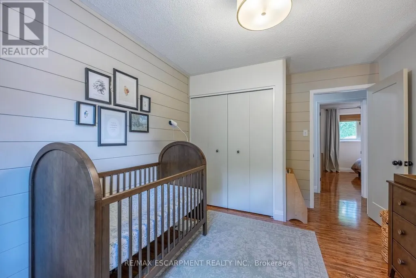
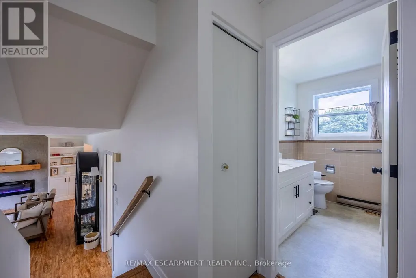
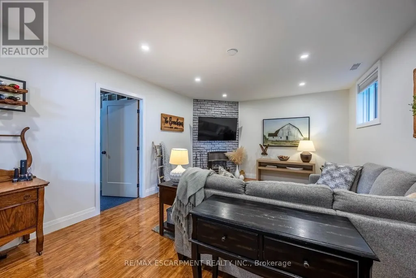
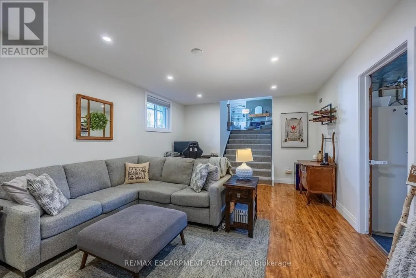
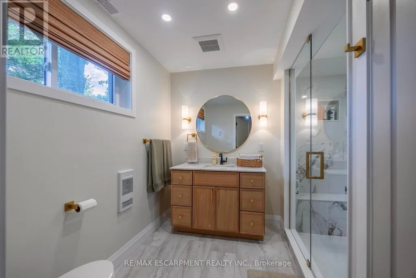
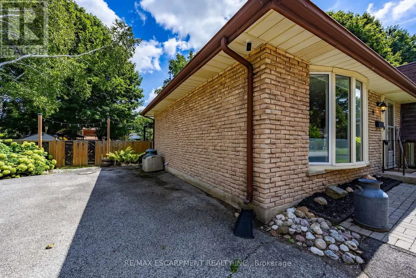
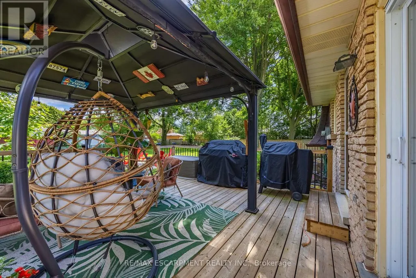
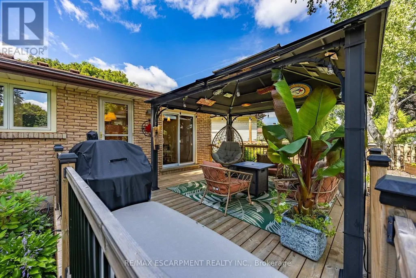
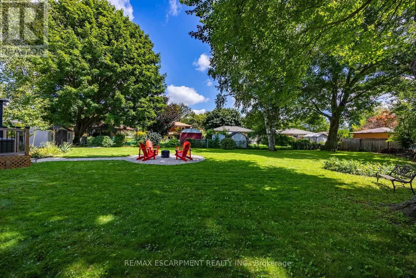
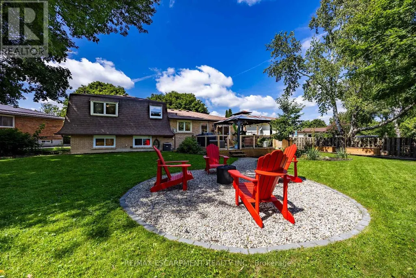
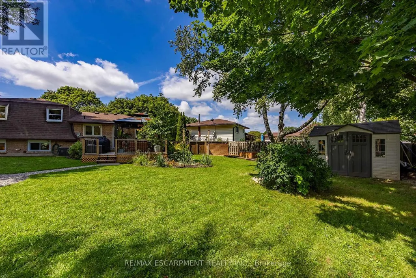
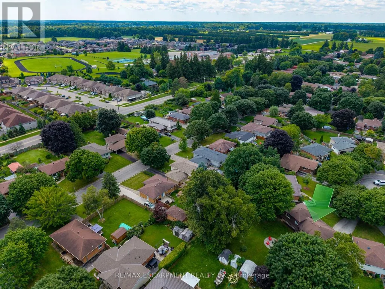
Presenting 9 NORMANDY CI, SIMCOE ON N3Y 4J6, a meticulously remodelled single-family residence constructed in 1972. This property offers a sophisticated living experience, distinguished by its comprehensive updates and refined architectural details. The heart of this home is its recently updated kitchen designed for both culinary exploration and effortless entertaining. Adjacent, the living room provides a welcoming ambiance, centered around a classic fireplace, ideal for relaxation. This home features three comfortable bedrooms and two full bathrooms, with plenty of room for family and guests. One of the bathrooms is equipped with a walk-in shower, providing a contemporary and accessible bathing experience. This two-story split-level residence is further enhanced by a massive private yard, offering an intimate outdoor retreat. A dedicated patio area and a fire pit provide opportunities for outdoor gatherings and serene evenings. The distinctive mansard roof contributes to the property's unique exterior architectural style. (id:7434)
General Features
| Community Features | Community Centre |
|---|---|
| Property Type | Single Family |
| CommunityName | Simcoe |
| Amenities | Golf Nearby, Hospital, Place of Worship, Schools |
| Building Amenities | Fireplace(s) |
| Building Appliances | Water softener |
| Building Cooling Type | Central air conditioning |
| Location Description | Cross Streets: brock Street & Normandy Circle. ** Directions: From Evergreen Hill Rd Take Garden St. Turn onto Brock Street and then onto Normandy Circle. |
| Parking Space Total | 4 |
| Foundation Type | Block |
| Building Type | House |
| Ownership Type | Freehold |
Interior Features
| Building Fireplace Present | True |
|---|---|
| Building Fireplace Total | 2 |
| Building Heating Type | Forced air |
| Building Heating Fuel | Natural gas |
| Basement Development | Partially finished |
| Basement Type | N/A (Partially finished) |
| Construction Style Attachment | Detached |
| Living Area Range | 1100 |
| Bedrooms | 3 |
Exterior Features
| Land Amenities | Golf Nearby, Hospital, Place of Worship, Schools |
|---|---|
| Sewer | Sanitary sewer |
| Exterior Finish | Brick |
Room Details
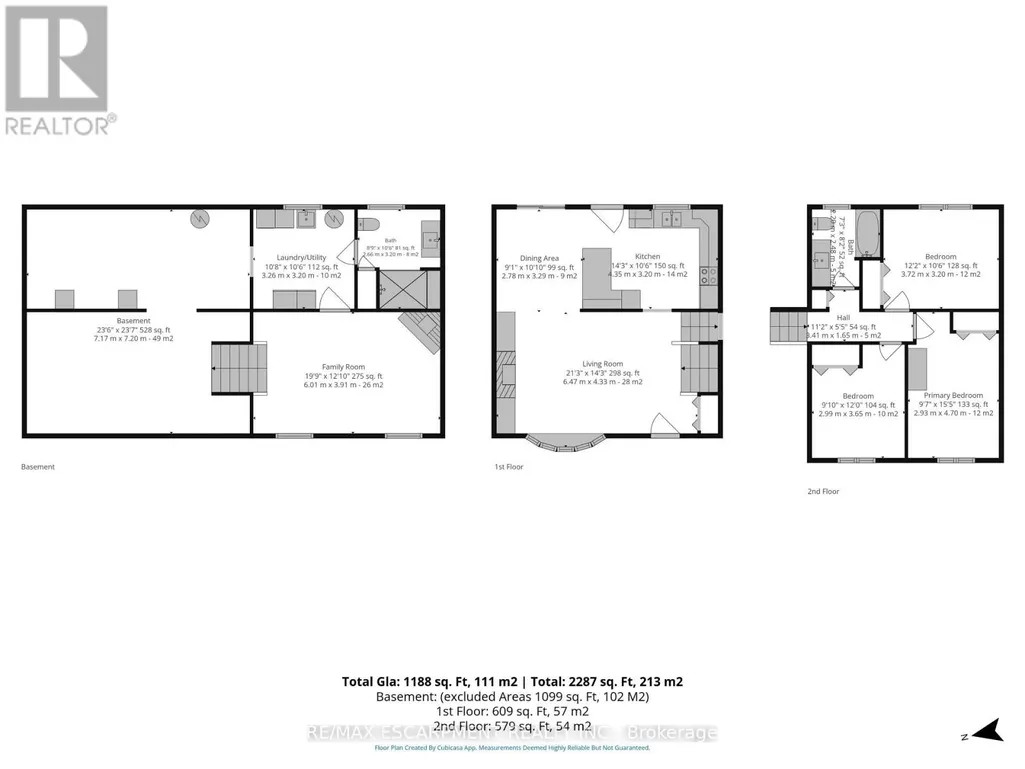
| Room | Dimensions | Level | Flooring | Details |
|---|---|---|---|---|
| Bathroom | 2.67 m x 3.2 m | Basement | 3.2 m | |
| Bedroom 2 | 3 m x 3.66 m | Second level | 3.66 m | |
| Bedroom 3 | 2.71 m x 3.2 m | Second level | 3.2 m | |
| Dining room | 2.77 m x 3.3 m | Main level | 3.3 m | |
| Family room | 6.02 m x 3.91 m | Basement | 3.91 m | |
| Kitchen | 4.34 m x 3.2 m | Main level | 3.2 m | |
| Laundry room | 3.25 m x 3.2 m | Basement | 3.2 m | |
| Living room | 6.48 m x 4.34 m | Main level | 4.34 m | |
| Other | 7.16 m x 7.19 m | Basement | 7.19 m | |
| Primary Bedroom | 2.92 m x 4.7 m | Second level | 4.7 m |
Amenities
- Views
- New Construction
- Adult 55+
- Lease To Own
- No Strata Fees
- Furnished
- Primary On Main
- Air Conditioning
- Seller Finance
- Green
- Fixer Upper
- Horse
- Golf
- Fireplace
- Deck
- Garage
- Basement
- Pool

Property vs Single Family Average in N3Y 4J6
Price

 All information deemed reliable but not guaranteed. All properties are subject to prior sale, change or withdrawal. Neither listing broker(s) or information provider(s) shall be responsible for any typographical errors, misinformation, misprints and shall be held totally harmless. Listing(s) information is provided for consumer's personal, non-commercial use and may not be used for any purpose other than to identify prospective properties consumers may be interested in purchasing. The data relating