
Just Listed

Address
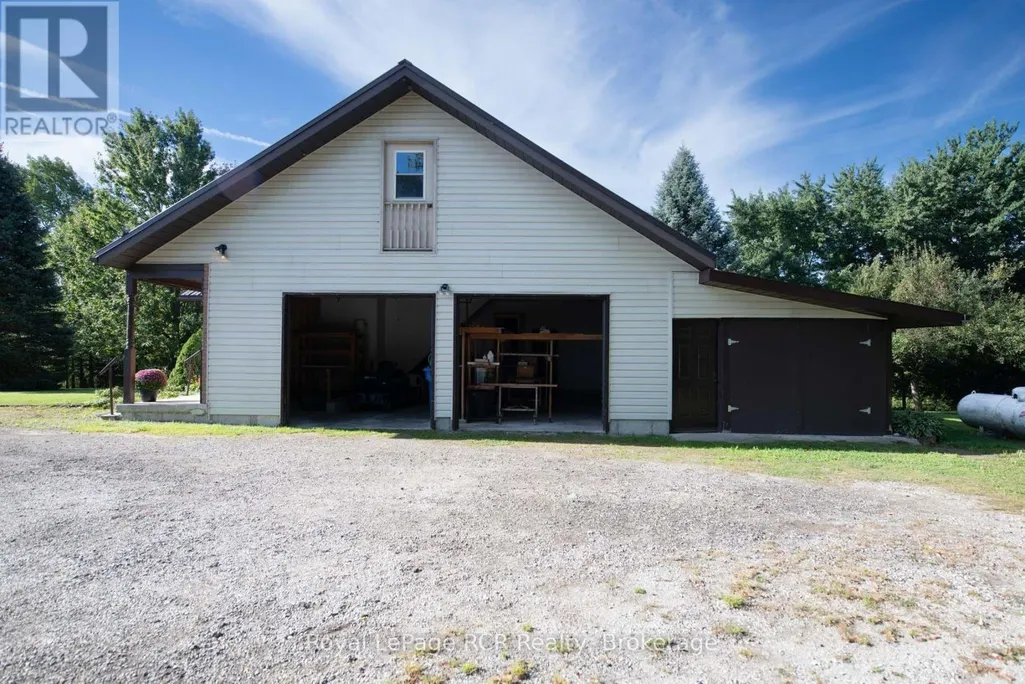
9870 Creek Road, Minto, ON
Price
$ 879,000
Property Attributes
- ID#X13779058
- TypeSingle Family
- Listing Status Active
- MunicipalityMinto
- CityMinto
- AreaMinto
- NeighbourhoodMinto
- Postal CodeN0G 1M0
- Style
- Price$ 879,000
- Bedrooms5
- Bathrooms4
- Half Bathrooms0
Data Source:
Canadian Real Estate Association (CREA)
Property Description
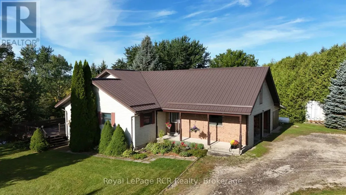
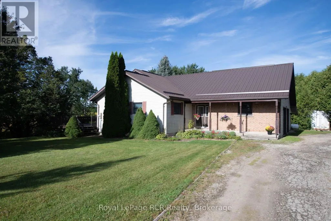
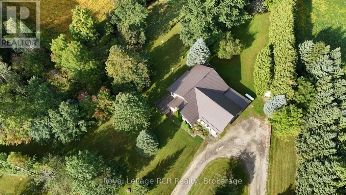
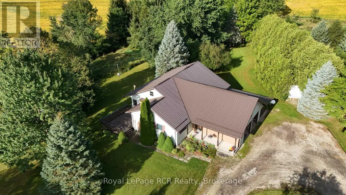
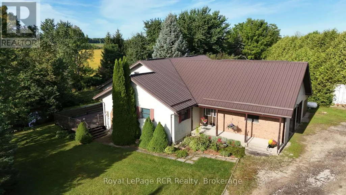
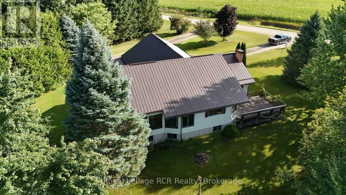
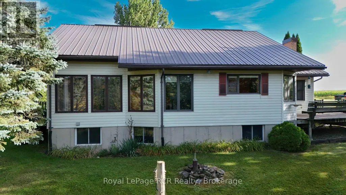
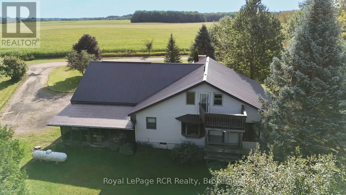
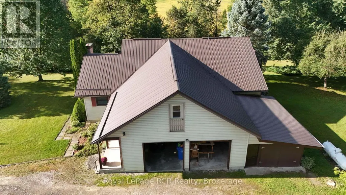
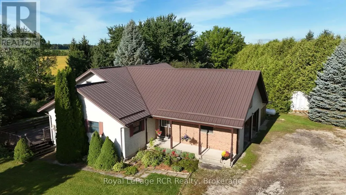
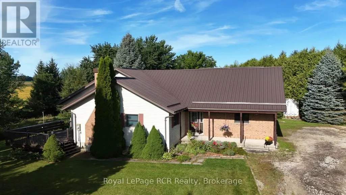
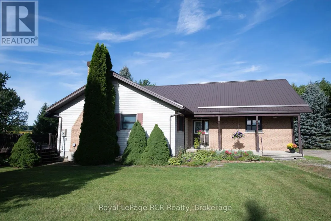
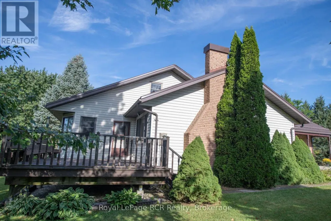
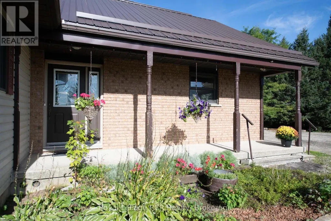
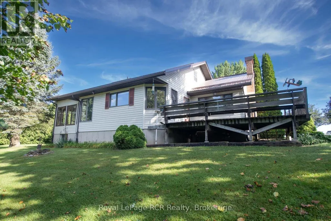
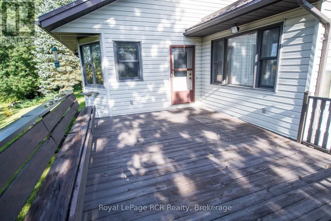
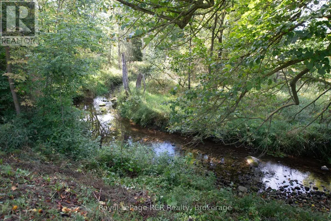
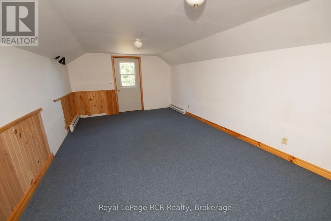
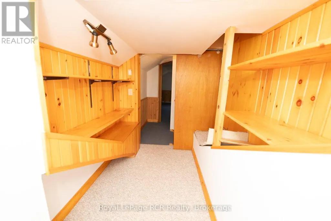
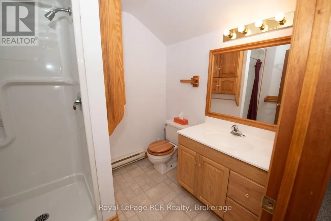
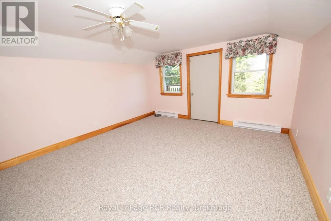
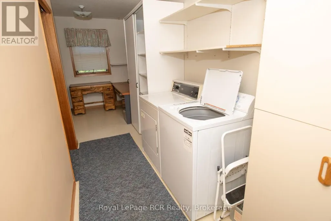
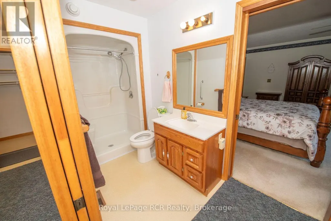
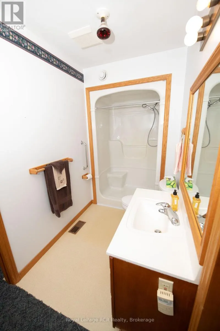
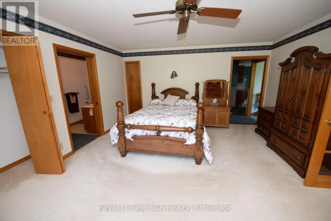
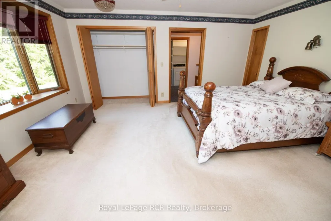
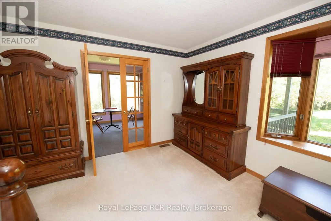
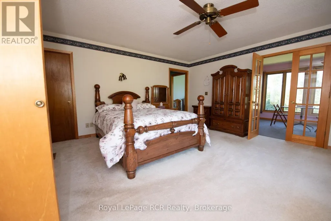
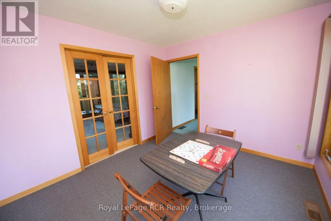
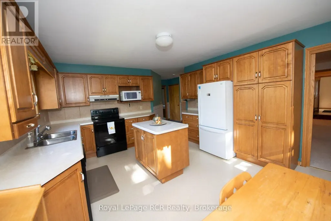
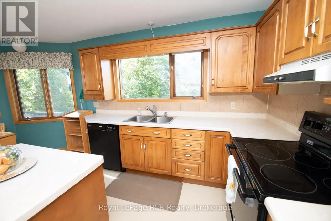
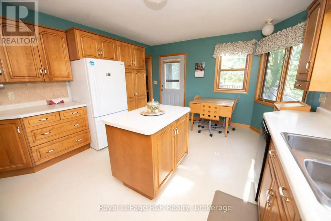
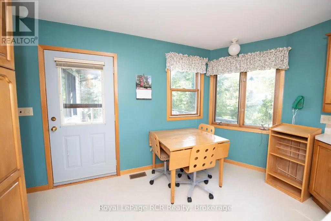
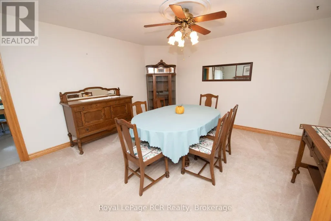
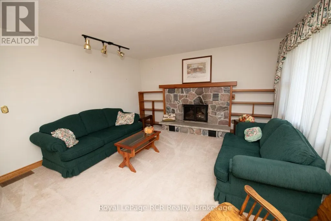
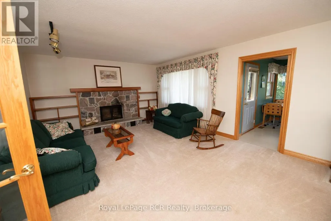
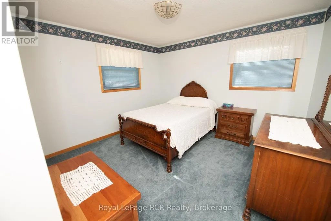
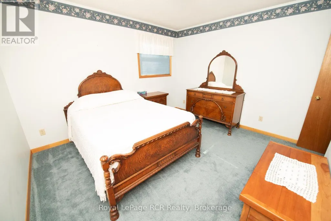
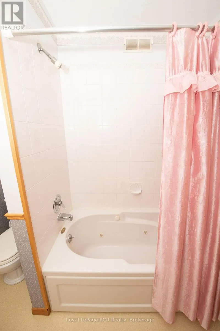
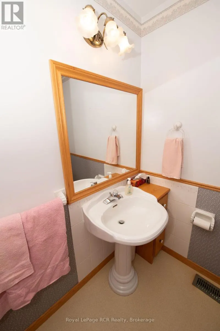
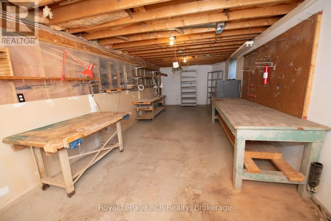
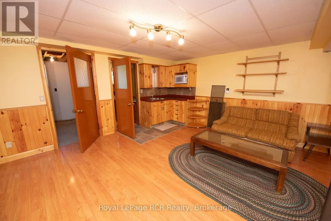
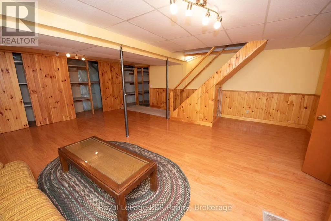
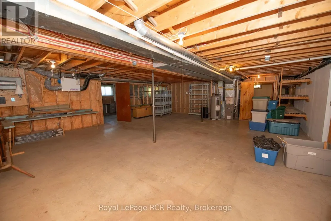
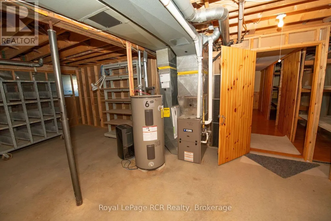
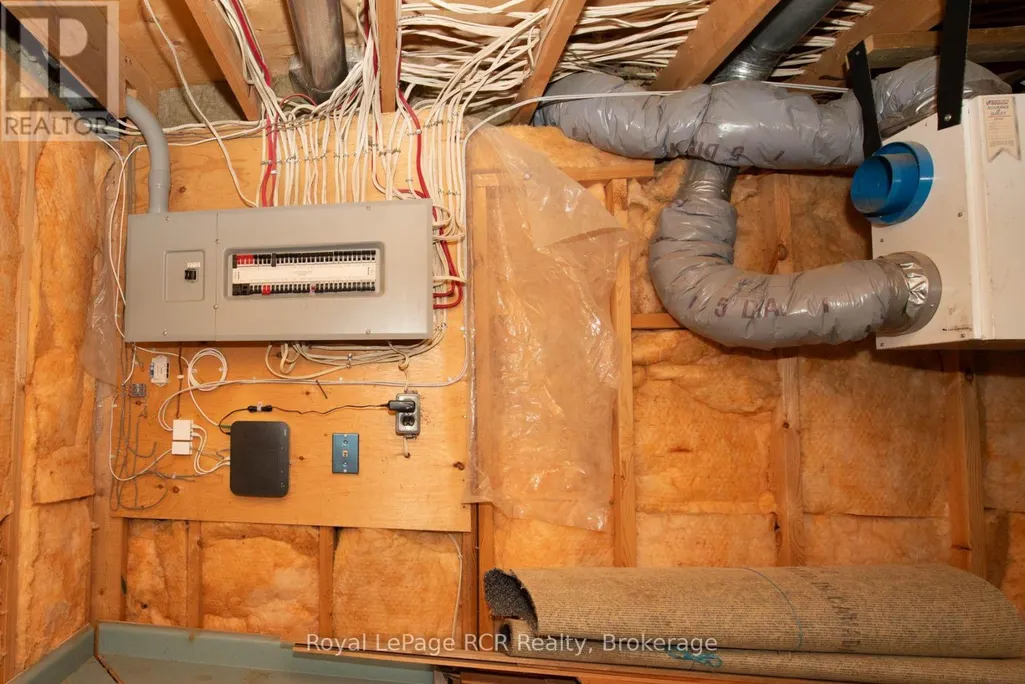
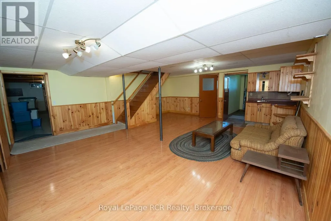
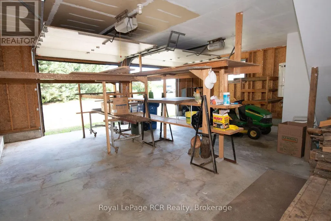
REAL NICE COUNTRY HOME ON 1.8 ACRES, SETTING OF TREES AND MEANDERING CREEK, 0PEN KITCHEN WITH ISLAND, DINING AREA AND FAMILY ROOM WITH FIELD STONE FIREPLACE, FOYER, SUN ROOM,STUDY, 2 BEDROOMS ON MAIN FLOOR, 3 BEDROOMS UP, 3PC ENSUITE, PLUS 4PC AND 2-3PC BATHS, MAIN FLOOR LAUNDRY AND WORK AREA, COVERED FRONT PORCH, FULL BASEMENT WITH KITCHENETTE AND DEN AREA, WALK UP FROM BASEMENT TO 2 CAR GARAGE AND CARPORT ,SEVERAL EXTERIOR DECKS FROM THE HOME,FORCE AIR HEAT , CENTRAL AIR, , COLD CELLER, , GREAT VIEWS FROM ALL WINDOWS AND ONTO THE CREEK BELOW, NEWER STEEL ROOF, ORIGINAL OWNER WHO HAS PUT A LOT OF LOVE AND CARE INTO THIS COUNTRY HOME, COULD BE USED AS MULTI FAMILY HOME, LOTS OF ROOM (id:7434)
General Features
| Features | Irregular lot size, Sloping, Rolling, Partially cleared |
|---|---|
| Property Type | Single Family |
| CommunityName | Minto |
| Building Amenities | Fireplace(s) |
| Building Appliances | Water Heater, Garage door opener, Window Coverings |
| Building Basement Features | Walk-up |
| Building Cooling Type | Central air conditioning, Air exchanger |
| Location Description | Cross Streets: CREEK ROAD. ** Directions: FROM HIGHWAY 89 EAST OF MOUNT FOREST TOWARD HARRISTON , TURN RIGHT ON COUNTY ROAD 2 , GO TO CREEK ROAD, TURN RIGHT TO PROPERTY ON LEFT 9870. |
| Parking Space Total | 7 |
| Foundation Type | Concrete |
| Building Type | House |
| Ownership Type | Freehold |
| Building.StoriesTotal | 1.5 |
Interior Features
| Building Fireplace Present | True |
|---|---|
| Building Fireplace Total | 1 |
| Building Heating Type | Baseboard heaters, Forced air |
| Building Heating Fuel | Propane |
| Basement Development | Partially finished |
| Basement Type | Full, N/A (Partially finished), N/A |
| Construction Style Attachment | Detached |
| Living Area Range | 2000 |
| Bedrooms | 5 |
Exterior Features
| ViewType | Direct Water View |
|---|---|
| Sewer | Septic System |
| Exterior Finish | Brick Veneer, Vinyl siding |
Room Details
| Room | Dimensions | Level | Flooring | Details |
|---|---|---|---|---|
| Bathroom | 1.8 m x 2 m | Main level | 2 m | |
| Bedroom | 4.5 m x 4.8 m | Main level | 4.8 m | |
| Bedroom 2 | 3.3 m x 3.6 m | Main level | 3.6 m | |
| Bedroom 3 | 3.6 m x 5.9 m | Second level | 5.9 m | |
| Bedroom 4 | 4.2 m x 5.7 m | Second level | 5.7 m | |
| Bedroom 5 | 4.2 m x 4.5 m | Second level | 4.5 m | |
| Den | 2.4 m x 5.4 m | Basement | 5.4 m | |
| Dining room | 3.6 m x 4.2 m | Main level | 4.2 m | |
| Family room | 4.2 m x 4.5 m | Main level | 4.5 m | |
| Foyer | 1.2 m x 4.8 m | Main level | 4.8 m | |
| Kitchen | 3.9 m x 4.821 m | Main level | 4.821 m | |
| Laundry room | 1.7 m x 3.3 m | Main level | 3.3 m | |
| Office | 2.4 m x 2.5 m | Main level | 2.5 m | |
| Recreational, Games room | 4.8 m x 5.4 m | Basement | 5.4 m | |
| Study | 3.6 m x 3.9 m | Main level | 3.9 m | |
| Sunroom | 2.9 m x 3.3 m | Main level | 3.3 m | |
| Utility room | 7.9 m x 7.9 m | Basement | 7.9 m | |
| Workshop | 2.7 m x 8.8 m | Basement | 8.8 m |
Amenities
- Views
- New Construction
- Adult 55+
- Lease To Own
- No Strata Fees
- Furnished
- Primary On Main
- Air Conditioning
- Seller Finance
- Green
- Fixer Upper
- Horse
- Golf
- Fireplace
- Deck
- Garage
- Basement
- Pool

Property vs Single Family Average in N0G 1M0
Price

 All information deemed reliable but not guaranteed. All properties are subject to prior sale, change or withdrawal. Neither listing broker(s) or information provider(s) shall be responsible for any typographical errors, misinformation, misprints and shall be held totally harmless. Listing(s) information is provided for consumer's personal, non-commercial use and may not be used for any purpose other than to identify prospective properties consumers may be interested in purchasing. The data relating