
Address
1967 River Road, Chisholm, ON
Price
$ 539,000
Property Attributes
- ID#X14148958
- TypeSingle Family
- Listing Status Active
- MunicipalityChisholm
- CityChisholm
- AreaChisholm
- NeighbourhoodChisholm
- Postal CodeP0H 1B0
- StyleBungalow
- Price$ 539,000
- Bedrooms3+1
- Bathrooms1
- Half Bathrooms0
- Sqr Footage1100
Data Source:
Canadian Real Estate Association (CREA)
Property Description
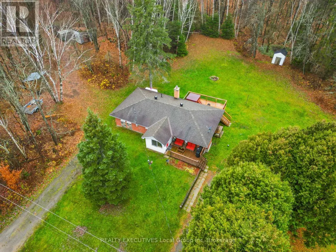
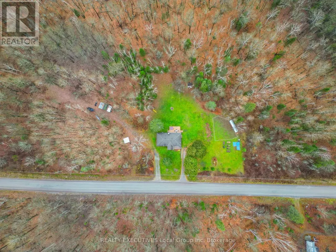
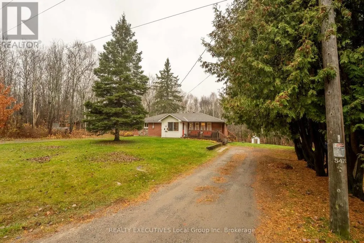
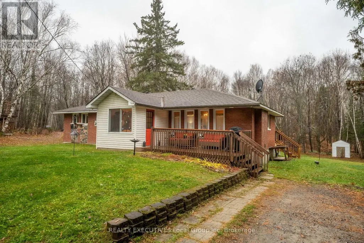
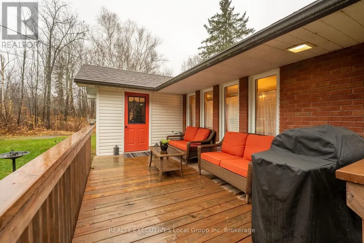
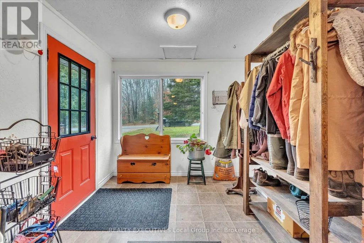
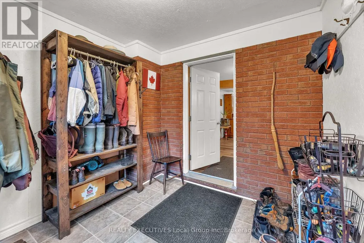
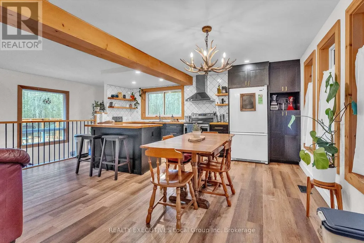
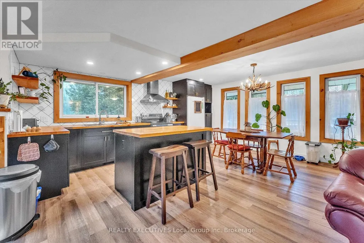
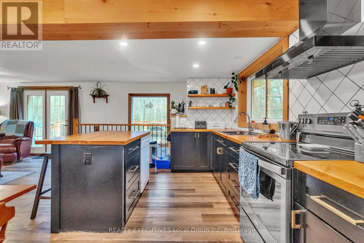
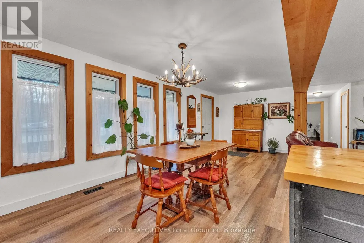
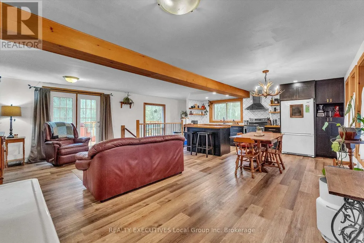
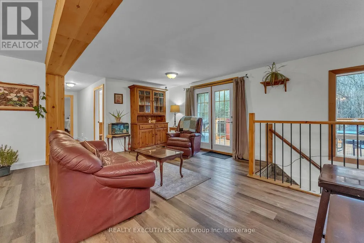
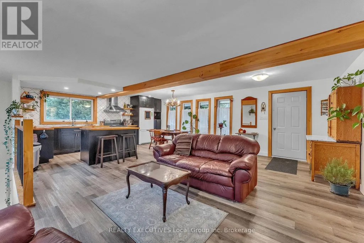
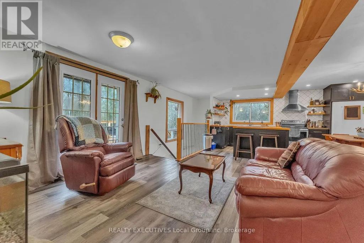
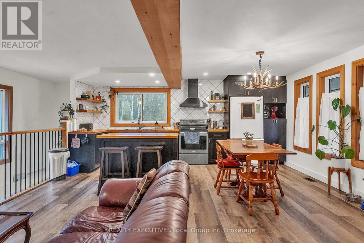
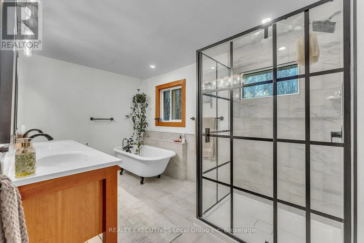
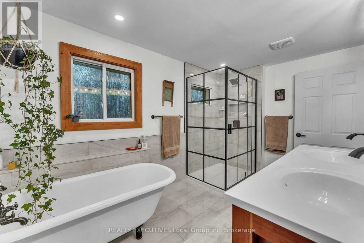
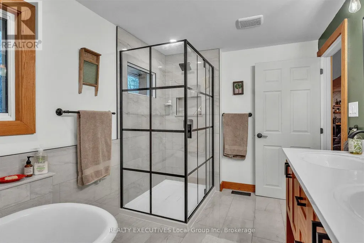
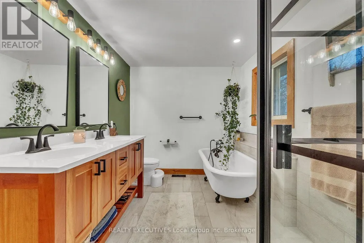
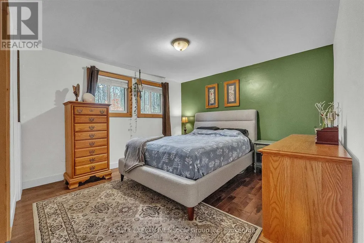
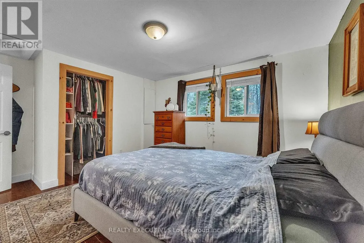
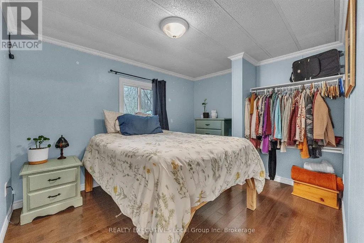
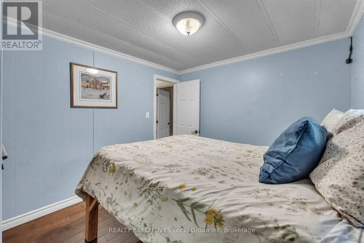
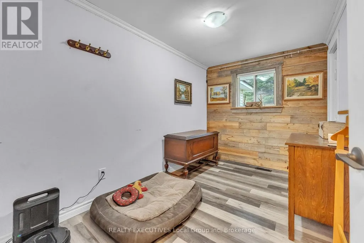
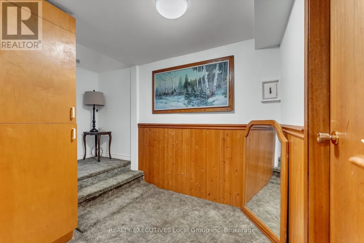
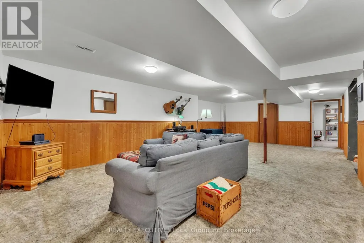
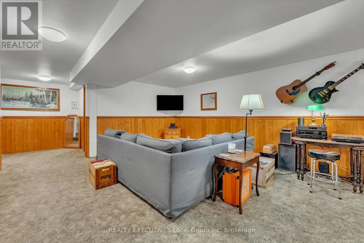
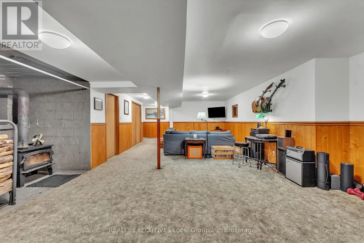
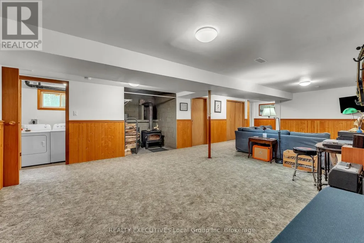
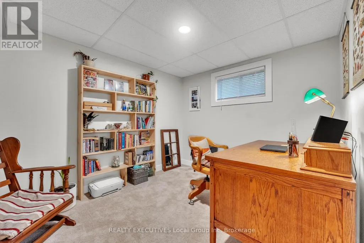
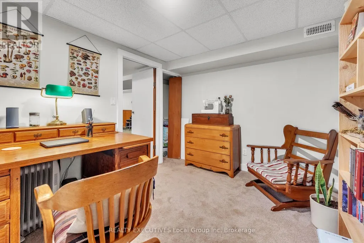
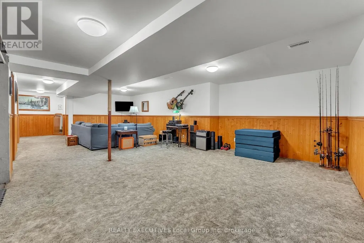
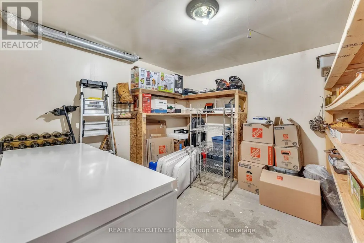
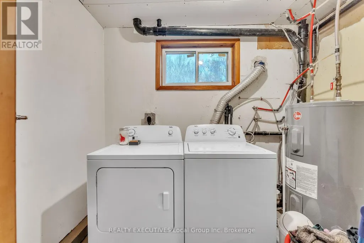
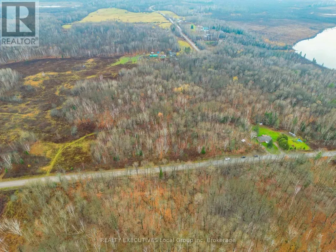
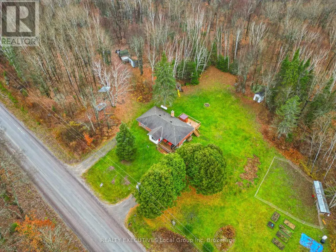
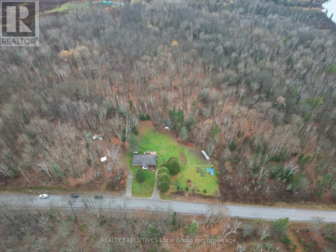
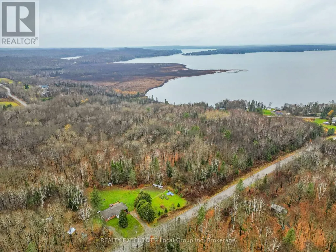
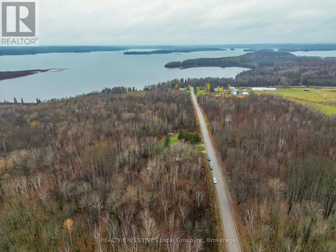
Somewhere between "leave the city" and "life's too short for bad views" sits 1967 River Road. Set on over 6 acres in beautiful Chisholm Township, this hilltop property offers the perfect blend of privacy, space and country living. Enjoy winding trails through your own bush, a sun-filled open field, and Lake Nosbonsing public access just a short stroll away for year round family fun. The move-in-ready home features some impressive recent upgrades, particularly upstairs. A bright mudroom welcomes you into the open-concept main floor, complete with a brand-new kitchen island, spacious dining area and inviting living room. 3 generous bedrooms and a beautifully updated bathroom with an oversized walk-in shower make everyday living comfortable and convenient. Downstairs, you'll find a huge rec room, 4th bedroom, laundry, plenty of storage and a wood stove that makes those winter evenings extra cozy. Year-round comfort is covered with a high-efficiency propane furnace, new central air, newer windows and a drilled well. The home is set back from the road with a private backyard, large deck and plenty of open space for kids, dogs and the occasional cartwheel. For those with a little homesteading spirit, the chicken coop is ready for business, the gardens are plentiful, and there's no shortage of extras, including outbuildings and a tree stand for hunting season. Here's the best part-you'll have room to breathe without feeling disconnected. Chisholm is a small rural community where neighbours still wave and the pace of life is a little different. You're just minutes from the Astorville-Bonfield corners, Perron's Fresh Mart, the East Ferris clinic and local libraries, with North Bay an easy drive away. Add in property taxes that are a fraction of what you'd pay in the city, and you've got a pretty compelling reason to make the move. The hardest part of your day? Deciding between the deck, the trails, the garden or the lake. Pre-Inspected for your peace of mind! (id:7434)
General Features
| Features | Wooded area, Partially cleared |
|---|---|
| Community Features | Fishing, School Bus |
| Property Type | Single Family |
| Zoning Description | R |
| CommunityName | Chisholm |
| Building Age | 51 to 99 years |
| Building Amenities | Fireplace(s) |
| Building Appliances | Hot Tub, Water Heater, Dryer, Stove, Washer, Window Coverings, Refrigerator |
| Building Architectural Style | Bungalow |
| Building Cooling Type | Central air conditioning |
| Location Description | Cross Streets: South Shore Rd. ** Directions: Take Hwy 11 to Lake Nosbonsing Rd. Follow and turn left onto South Shore Rd. Then turn right onto River Road. |
| Parking Space Total | 3 |
| Foundation Type | Block |
| Building Type | House |
| Ownership Type | Freehold |
| Building.StoriesTotal | 1 |
Interior Features
| Building Fireplace Present | True |
|---|---|
| Building Fireplace Total | 1 |
| Building Heating Type | Forced air |
| Building Heating Fuel | Propane, Wood |
| Basement Development | Finished |
| Basement Type | Full (Finished) |
| Construction Style Attachment | Detached |
| Flooring Type | Wood |
| Living Area Range | 1100 - 1500 |
| Bedrooms | 3+1 |
Exterior Features
| Structure | Deck, Outbuilding, Shed |
|---|---|
| Landscape Features | Landscaped |
| Sewer | Septic System |
| Exterior Finish | Brick, Vinyl siding |
Room Details
| Room | Dimensions | Level | Flooring | Details |
|---|---|---|---|---|
| Bathroom | 2.29 m x 3.81 m | Main level | 3.81 m | |
| Bedroom 2 | 3.44 m x 2.82 m | Main level | 2.82 m | |
| Bedroom 3 | 2.29 m x 3.51 m | Main level | 3.51 m | |
| Bedroom 4 | 2.74 m x 3.41 m | Lower level | 3.41 m | |
| Dining room | 2.44 m x 4.27 m | Main level | 4.27 m | |
| Furnace | 1.68 m x 2.53 m | Lower level | 2.53 m | |
| Kitchen | 3.05 m x 3.66 m | Main level | 3.66 m | |
| Laundry room | 1.68 m x 2.74 m | Lower level | 2.74 m | |
| Living room | 3.66 m x 4.88 m | Main level | 4.88 m | |
| Mud room | 2.74 m x 2.74 m | Main level | 2.74 m | |
| Primary Bedroom | 3.51 m x 3.66 m | Main level | 3.66 m | |
| Recreational, Games room | 4.57 m x 8.84 m | Lower level | 8.84 m |
Amenities
- Views
- New Construction
- Adult 55+
- Lease To Own
- No Strata Fees
- Furnished
- Primary On Main
- Air Conditioning
- Seller Finance
- Green
- Fixer Upper
- Horse
- Golf
- Fireplace
- Deck
- Garage
- Basement
- Pool

Property vs Single Family Average in P0H 1B0
Price
In The Neighbourhood
Chisholm
$ 549,999
- Type
- Single Family
- Size
- 1,500 SqFt
- Rooms
- 4 Beds + 2 Baths
RE/MAX CROWN REALTY (1989) INC
Chisholm
$ 559,900
- Type
- Single Family
- Size
- 1,500 SqFt
- Rooms
- 4 Beds + 2 Baths
REALTY EXECUTIVES Local Group Inc. Brokerage
Chisholm
$ 560,000
- Type
- Single Family
- Size
- 1,100 SqFt
- Rooms
- 4 Beds + 3 Baths
Century 21 Blue Sky Region Realty Inc., Brokerage
Chisholm
$ 769,000
- Type
- Single Family
- Size
- 1,100 SqFt
- Rooms
- 4 Beds + 3 Baths
Chestnut Park Real Estate
Chisholm
$ 649,900
- Type
- Single Family
- Size
- 1,500 SqFt
- Rooms
- 3 Beds + 1.5 Baths
Coldwell Banker-Peter Minogue R.E., Brokerage
Chisholm
$ 429,000
- Type
- Single Family
- Size
- 700 SqFt
- Rooms
- 2 Beds + 1 Baths
Century 21 Blue Sky Region Realty Inc., Brokerage
Chisholm
$ 689,900
- Type
- Single Family
- Size
- 1,100 SqFt
- Rooms
- 4 Beds + 2 Baths
Royal LePage Northern Life Realty, Brokerage
Chisholm
$ 1,150,000
- Type
- Single Family
- Size
- 1,100 SqFt
- Rooms
- 4 Beds + 2 Baths
REALTY EXECUTIVES Local Group Inc. Brokerage

 All information deemed reliable but not guaranteed. All properties are subject to prior sale, change or withdrawal. Neither listing broker(s) or information provider(s) shall be responsible for any typographical errors, misinformation, misprints and shall be held totally harmless. Listing(s) information is provided for consumer's personal, non-commercial use and may not be used for any purpose other than to identify prospective properties consumers may be interested in purchasing. The data relating