



Address
2454 Coalmont Road, Tulameen, BC
Price
$ 1,059,997
Property Attributes
- ID#10371901
- TypeSingle Family
- Listing Status Active
- MunicipalityTulameen
- CityTulameen
- AreaTulameen
- NeighbourhoodCoalmont-Tulameen
- Postal CodeV0X 0A0
- StyleOther
- Year Built2004
- Price$ 1,059,997
- Bedrooms4
- Bathrooms2
- Half Bathrooms1
- Sqr Footage2553
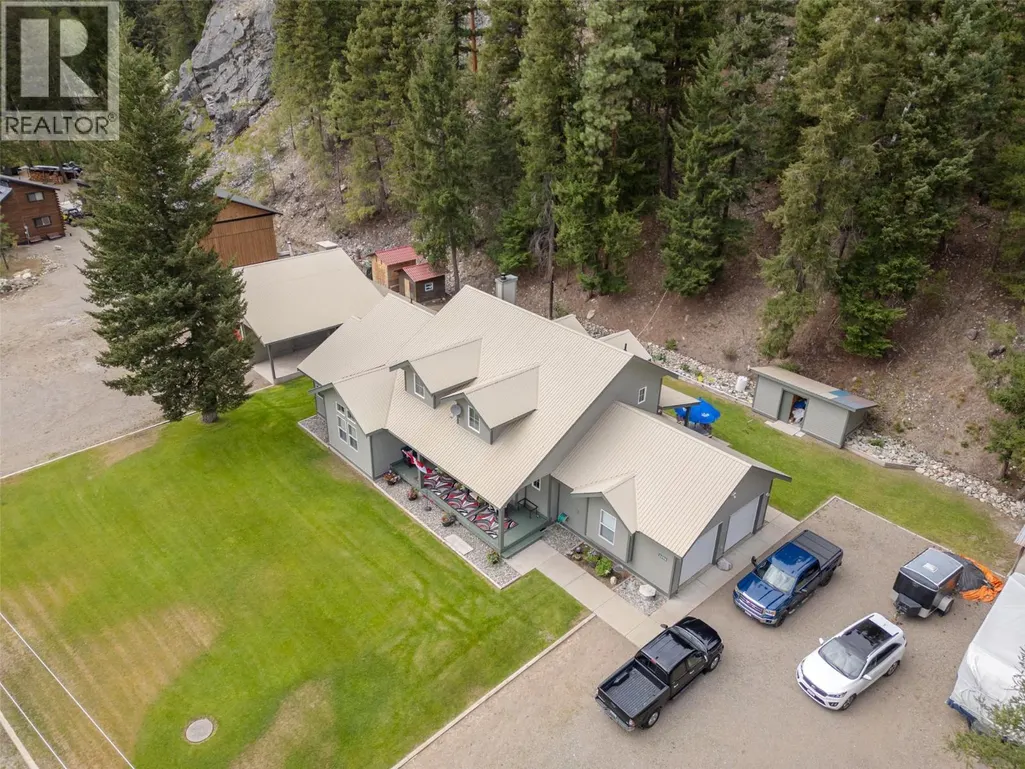
- Lot Size0.54 Acres
Data Source:
Canadian Real Estate Association (CREA)
Property Description

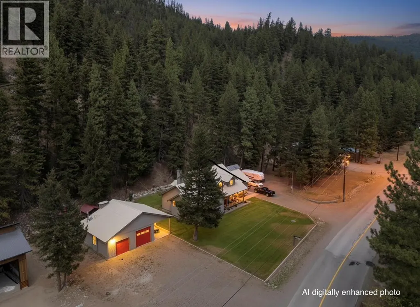
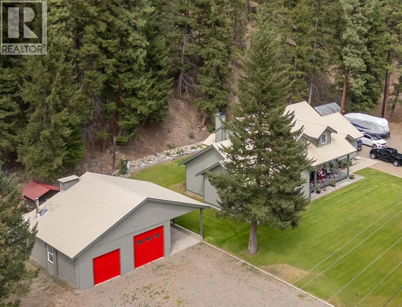
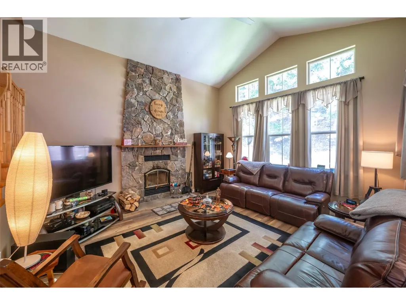
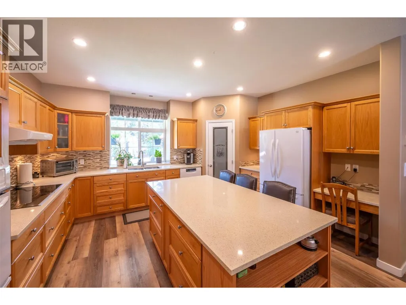
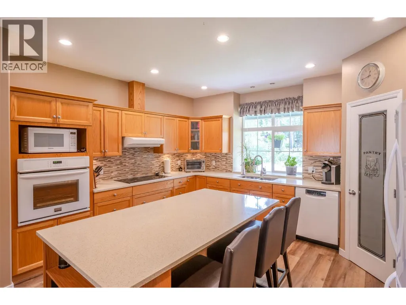
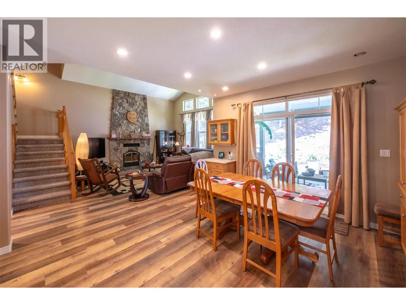
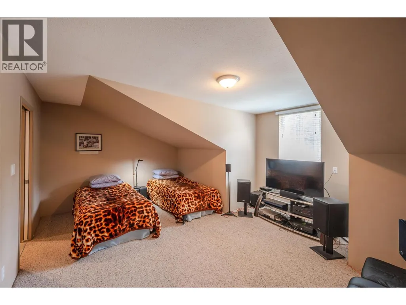
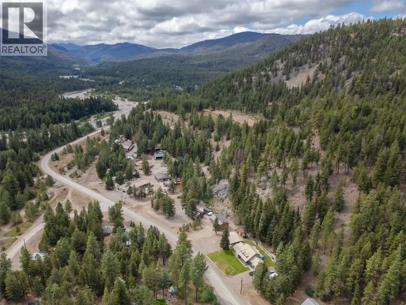
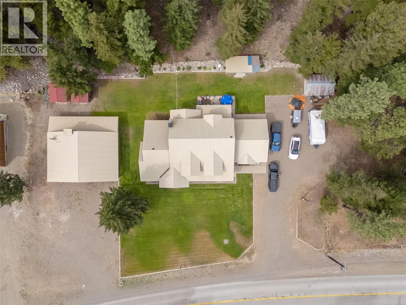
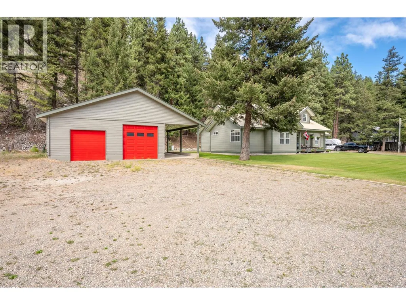
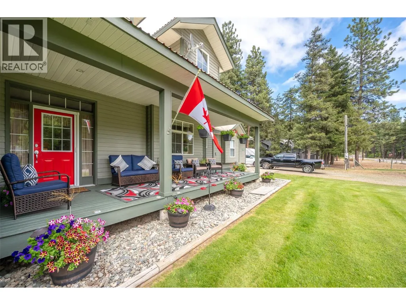
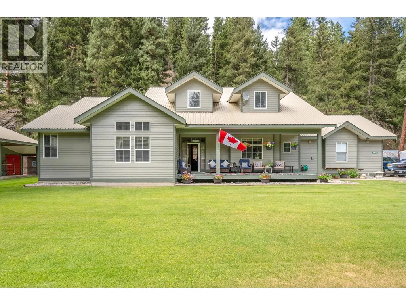
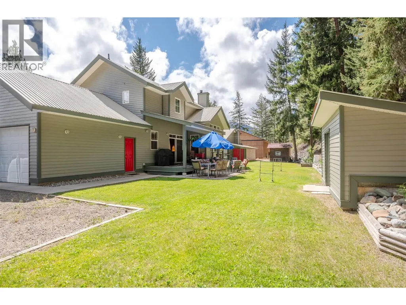
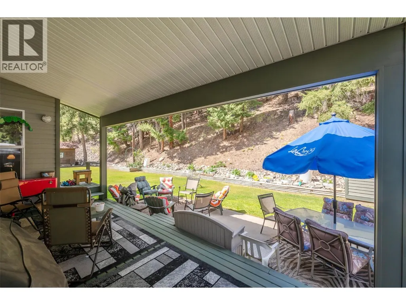
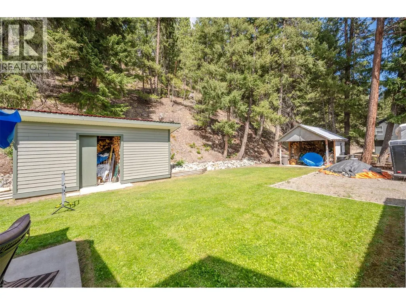
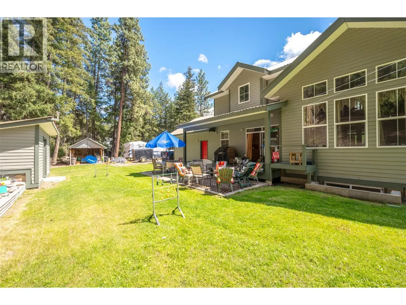
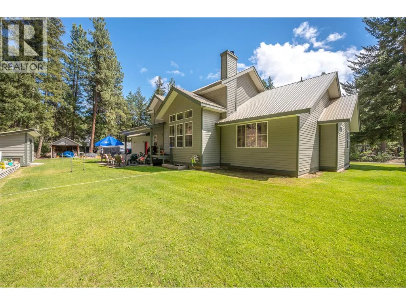
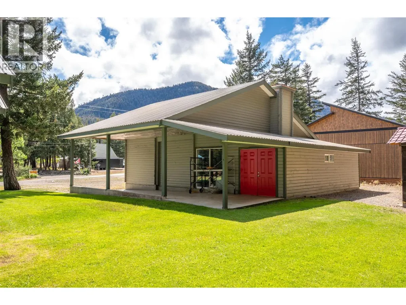
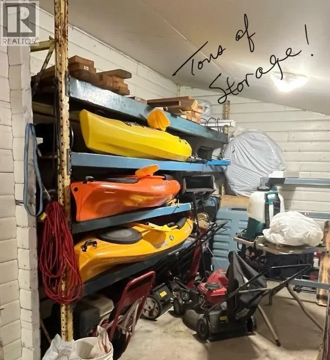
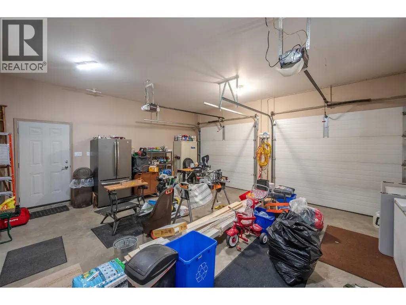
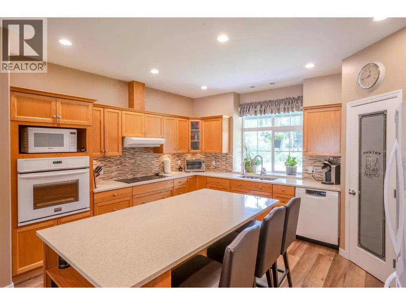
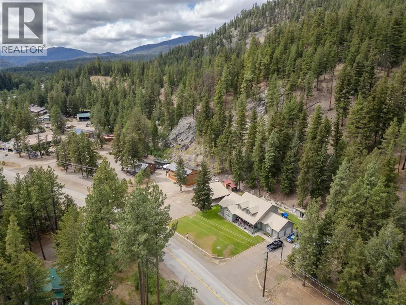
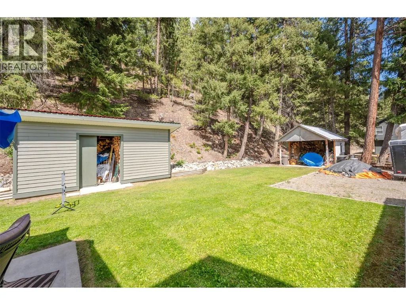
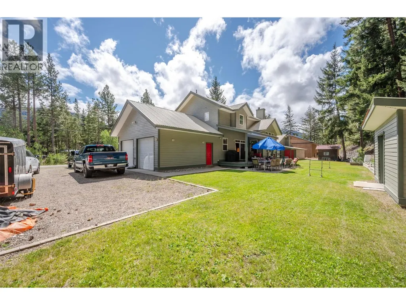
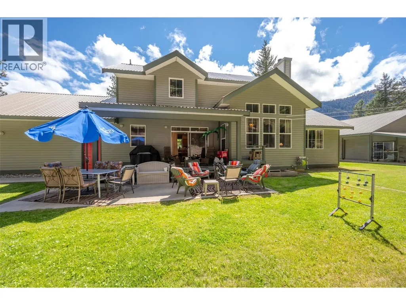
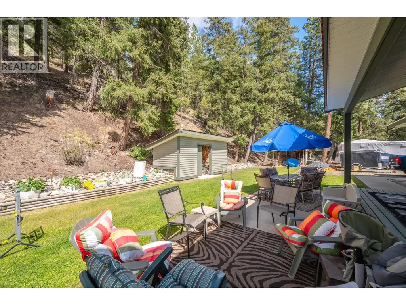
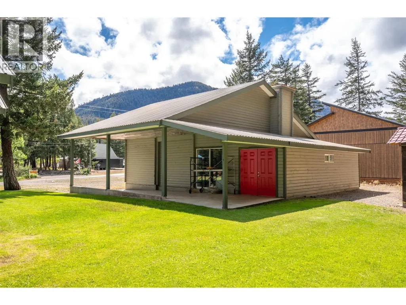
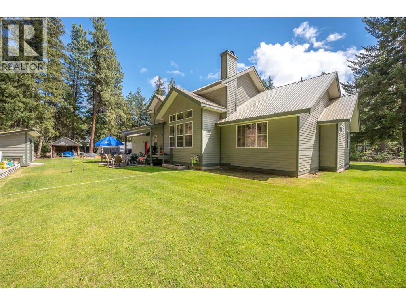
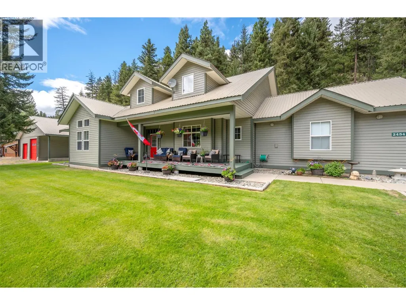
Mechanic? Trucker? Outdoor Enthusiast? This unique property features a perfect environment for anyone that wants a shop to putter around in the garage or work on the toys. Located on a half-acre lot on the edge of town, this home is priced at a very competitive lowest price per sf in the area. The property features an extensive shop equipped with a 4-post electric """"drive-on"""" hoist, a 220V welder outlet, and an oversized compressor. In addition to the shop, there are multiple garages, a carport, and ample open parking. The home itself boasts high-quality workmanship, high ceilings, and large windows that provide abundant natural light. It is ideal as a full-time family residence or a vacation getaway, as short-term rentals are permitted. Additional features include in-ground irrigation and close proximity to Otter Lake, the Tulameen Store, and the town center. This popular recreational community offers easy access to boating, skiing, sledding, ATV trails, fishing, and hiking. It is conveniently located just 2.5 hours from Chilliwack, with easy access to Kelowna, Summerland, Penticton, and Merritt. The sellers are motivated. Please note that booked showings are mandatory. Contact your agent to schedule a viewing and make an offer today. (id:7434)
General Features
| Features | Central island |
|---|---|
| Property Type | Single Family |
| Neighbourhood | Coalmont-Tulameen |
| Building Appliances | Refrigerator, Dishwasher, Dryer, Cooktop - Electric, Water Heater - Electric, Microwave, Hood Fan, Washer, Oven - Built-In |
| Building Architectural Style | Other |
| Parking Space Total | 4 |
| Building Type | House |
| Ownership Type | Freehold |
| Building.StoriesTotal | 3 |
Interior Features
| Building Fireplace Present | True |
|---|---|
| Building Fireplace Total | 1 |
| Building Fireplace Type | Insert |
| Building Heating Type | Baseboard heaters, Stove |
| Building Heating Fuel | Electric, Wood |
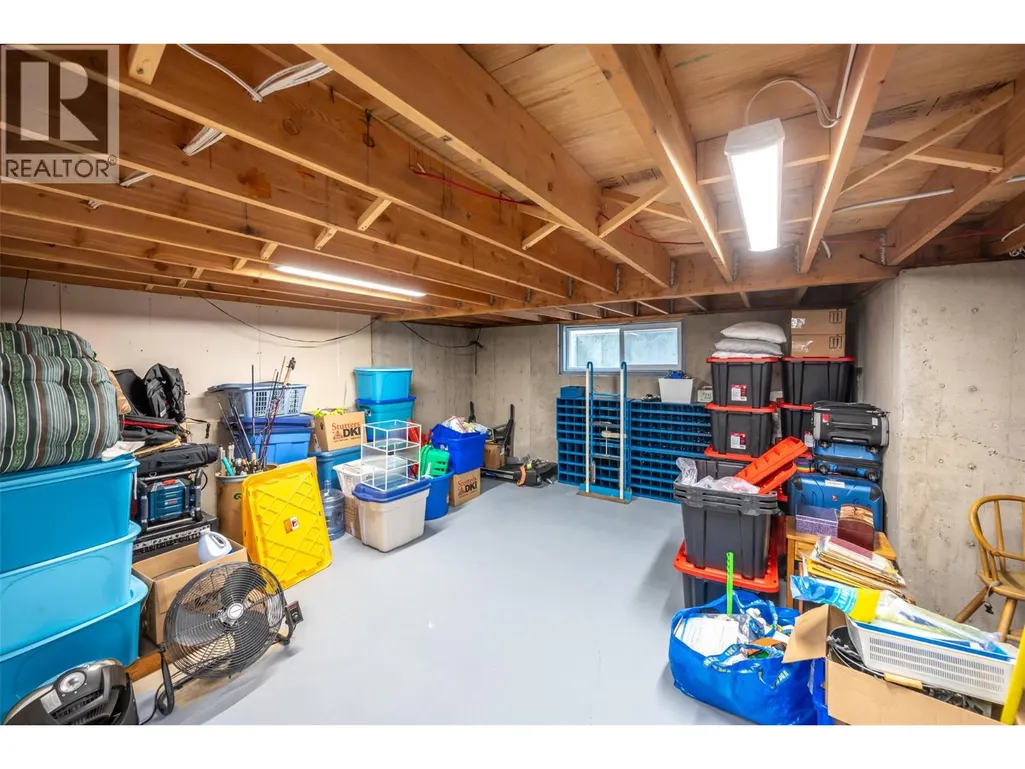
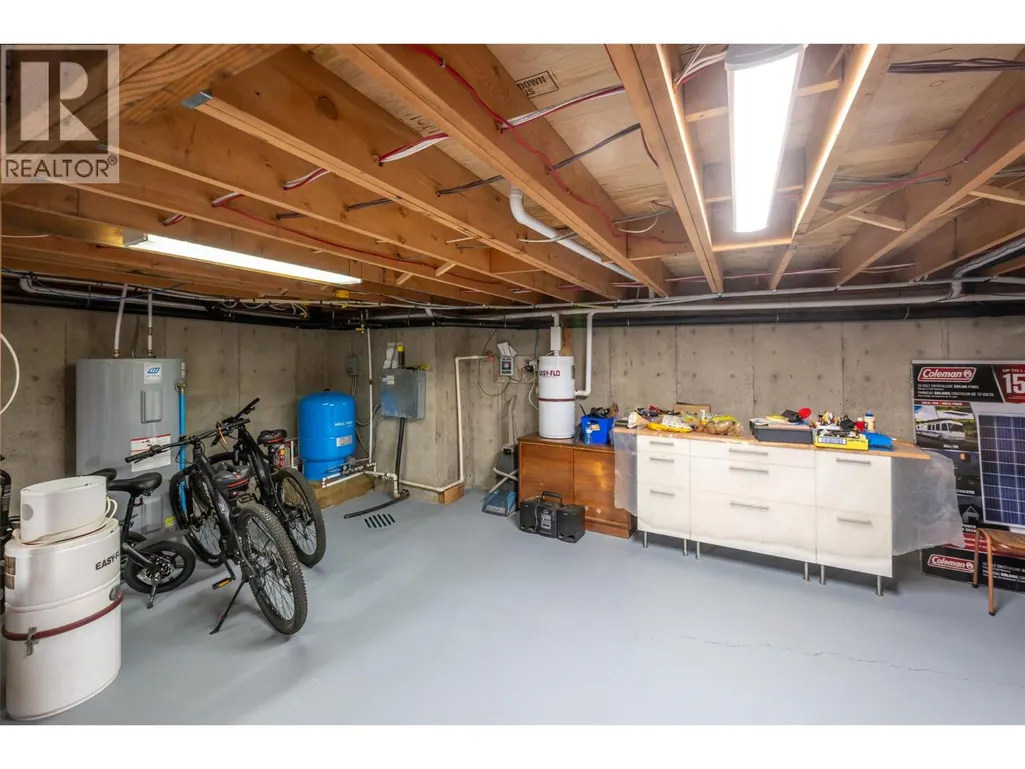
| Basement Type | Full |
| Construction Style Attachment | Detached |
| Flooring Type | Carpeted, Laminate, Linoleum |
| Living Area Range | 2553 |
| Bedrooms | 4 |
Exterior Features
| Building Roof Material | Metal |
|---|---|
| Building Roof Style | Unknown |
| Sewer | Septic tank |
| Exterior Finish | Wood siding |
Room Details
| Room | Dimensions | Level | Flooring | Details |
|---|---|---|---|---|
| 2pc Bathroom | 5'3'' x 4'11'' | Main level | ||
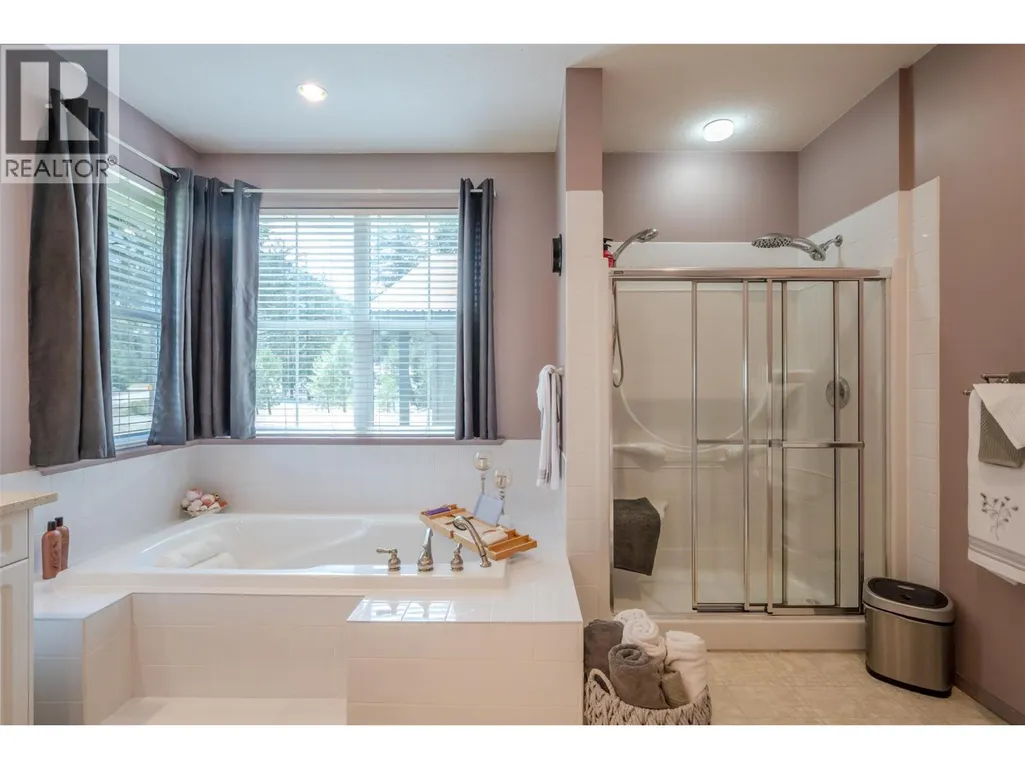
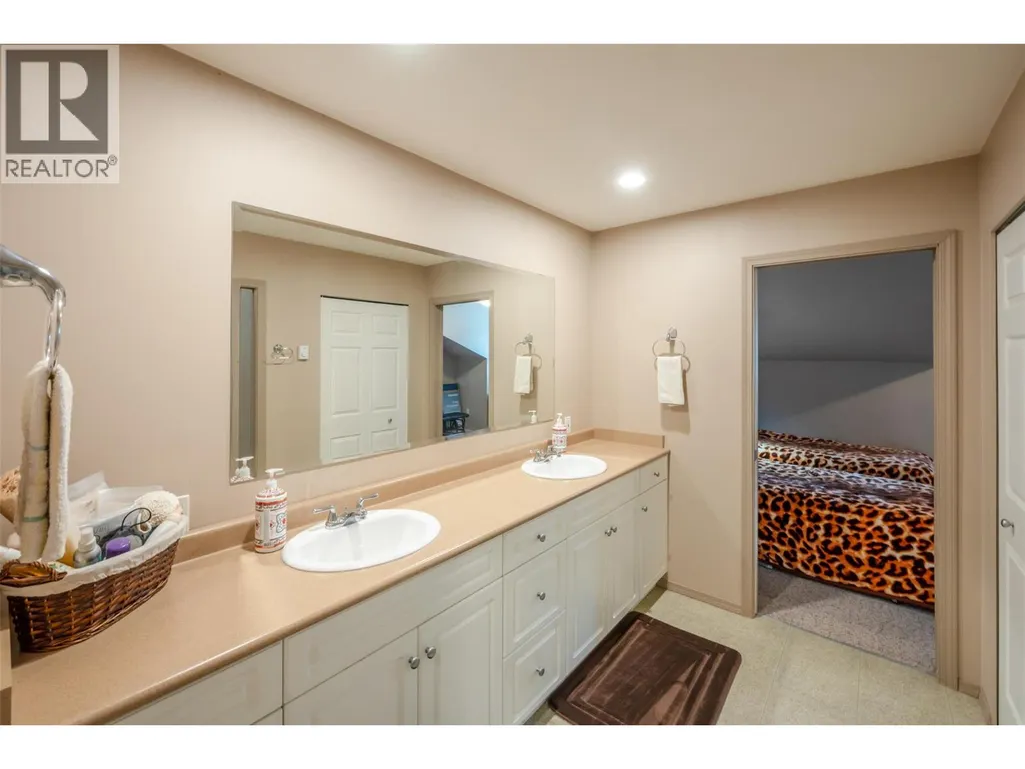
| 5pc Bathroom | 15'4'' x 6'5'' | Second level | ||
| 5pc Ensuite bath | 12'9'' x 13'9'' | Main level | ||
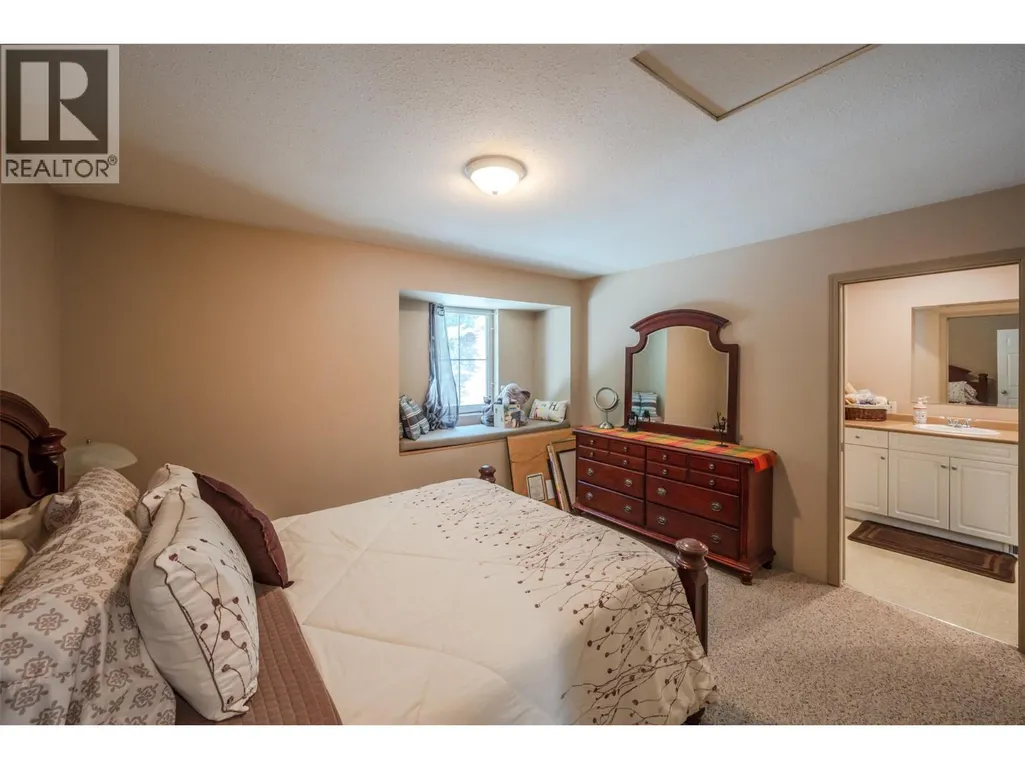
| Bedroom | 12'2'' x 13'9'' | Main level | ||
| Foyer | 13' x 13'11'' | Main level | ||
| Kitchen | 12'9'' x 15'4'' | Main level | ||
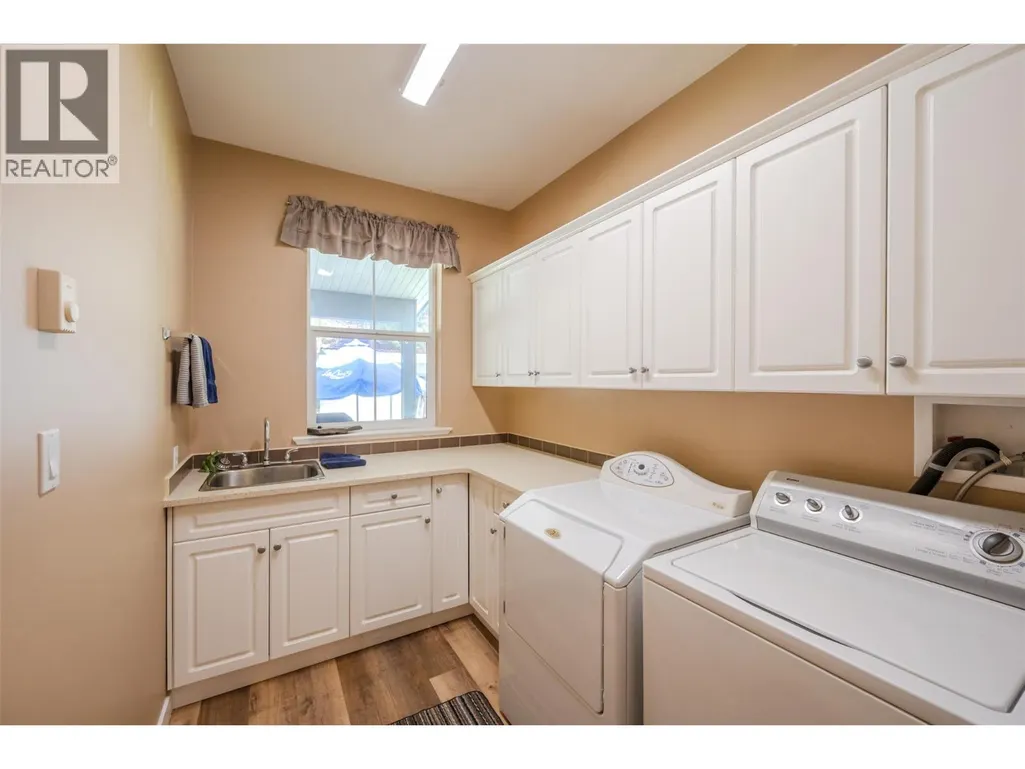
| Laundry room | 9'1'' x 6'5'' | Main level | ||
| Living room | 19'10'' x 17' | Main level | ||
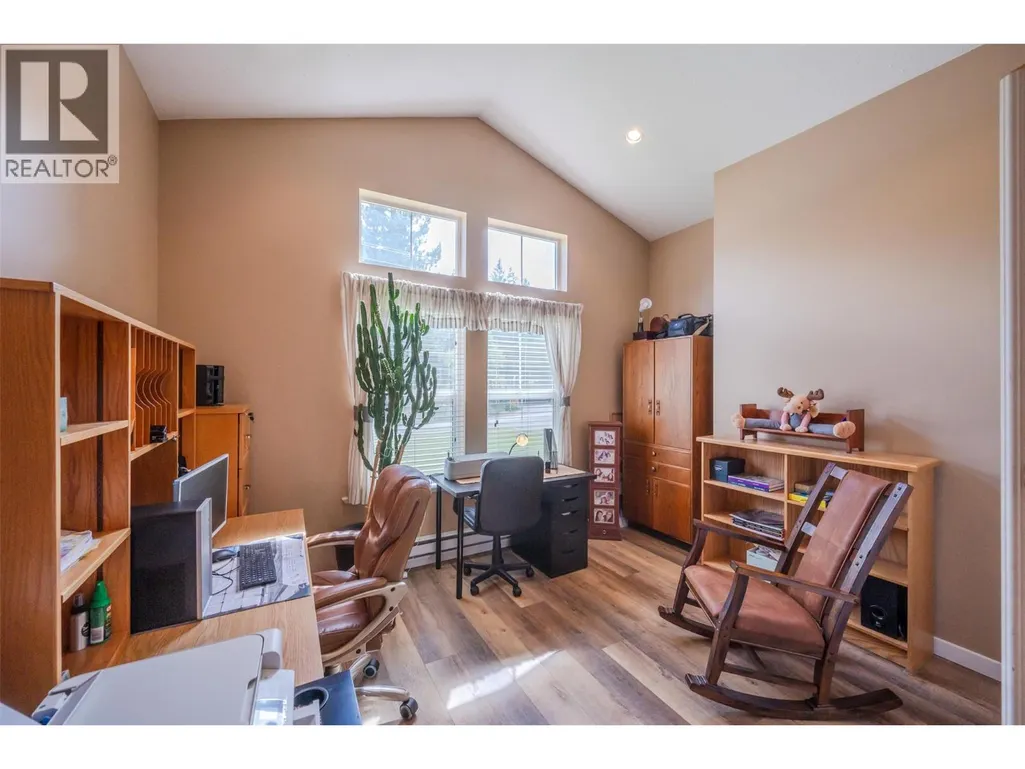
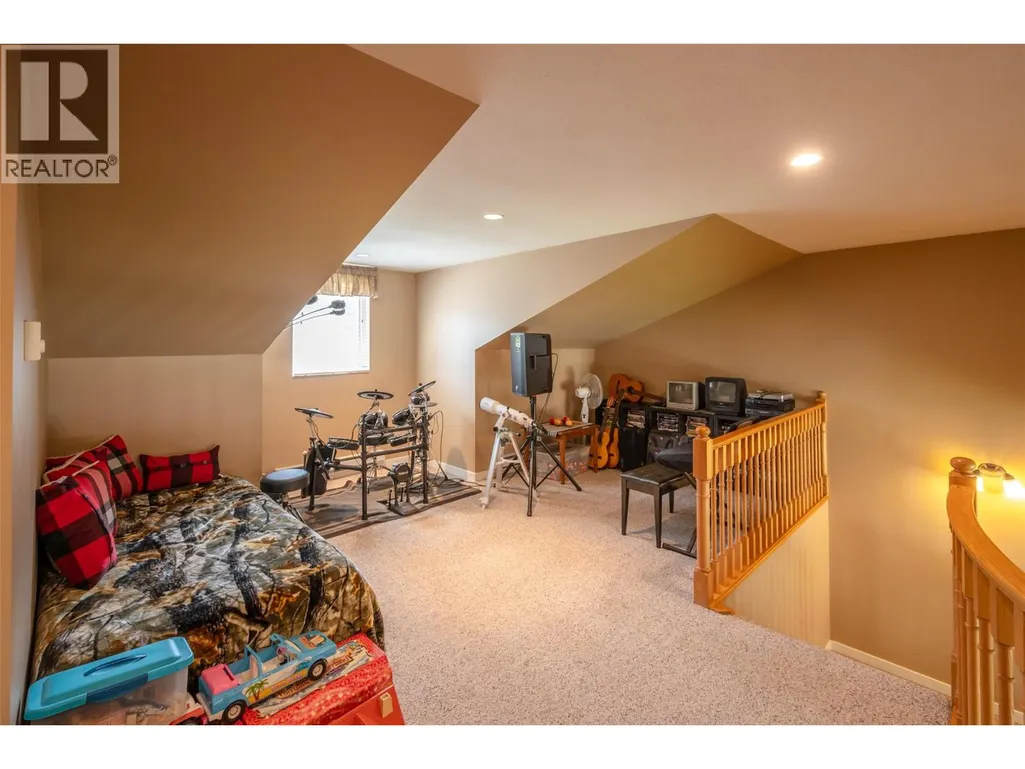
| Loft | 19'4'' x 21'9'' | Second level | ||
| Mud room | 9'5'' x 6'10'' | Main level | ||
| Other | 28'4'' x 9'4'' | Secondary Dwelling Unit | ||
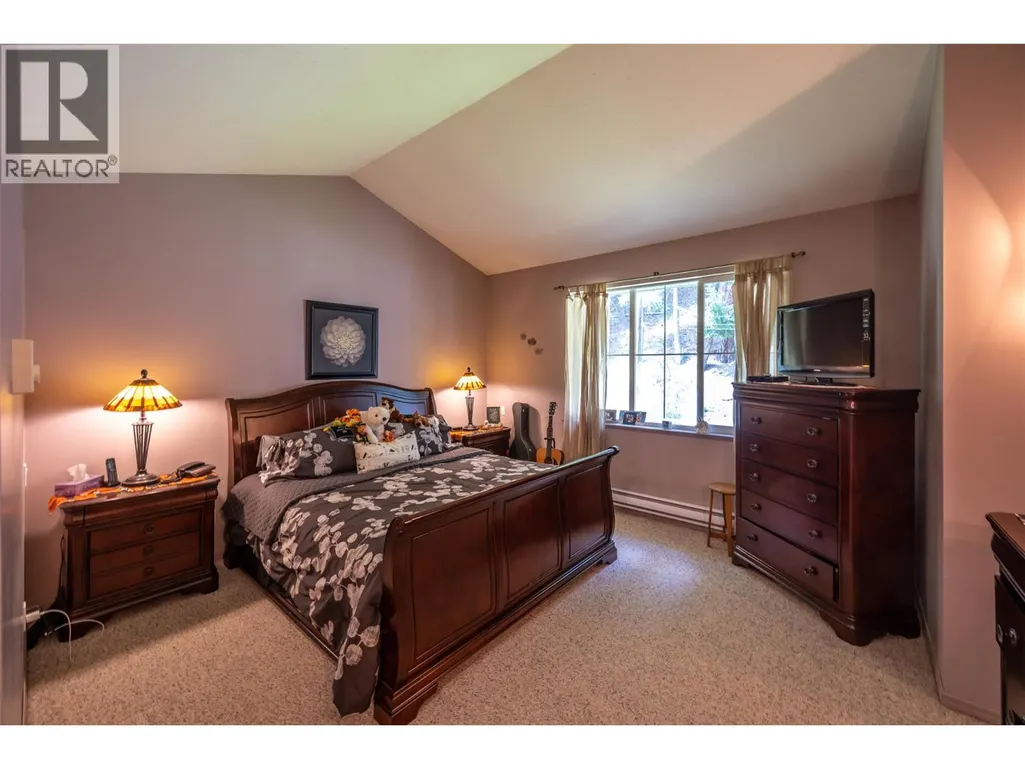
| Primary Bedroom | 13'5'' x 15'8'' | Main level |
Amenities
- Views
- New Construction
- Adult 55+
- Lease To Own
- No Strata Fees
- Furnished
- Primary On Main
- Air Conditioning
- Seller Finance
- Green
- Fixer Upper
- Horse
- Golf
- Fireplace
- Deck
- Garage
- Basement
- Pool

Property vs Single Family Average in V0X 0A0
Price
Year Built
In The Neighbourhood
Coalmont-Tulameen
$ 449,000
- Type
- Single Family
- Size
- 1,728 SqFt
- Rooms
- 4 Beds + 2 Baths
Century 21 Horizon West Realty
Tulameen
$ 889,999
- Type
- Single Family
- Size
- 1,562 SqFt
- Rooms
- 3 Beds + 2 Baths
Royal LePage Princeton Realty
Tulameen
$ 1,299,900
- Type
- Single Family
- Size
- 3,422 SqFt
- Rooms
- 7 Beds + 4 Baths
Royal LePage Princeton Realty
Coalmont-Tulameen
$ 275,000
- Type
- Single Family
- Size
- 1,019 SqFt
- Rooms
- 2 Beds + 1 Baths
Century 21 Horizon West Realty
Coalmont-Tulameen
$ 1,300,000
- Type
- Single Family
- Size
- 1,439 SqFt
- Rooms
- 2 Beds + 2 Baths
Canada Flex Realty Group

 All information deemed reliable but not guaranteed. All properties are subject to prior sale, change or withdrawal. Neither listing broker(s) or information provider(s) shall be responsible for any typographical errors, misinformation, misprints and shall be held totally harmless. Listing(s) information is provided for consumer's personal, non-commercial use and may not be used for any purpose other than to identify prospective properties consumers may be interested in purchasing. The data relating