
Address
2649 Otter Avenue, Tulameen, BC
Price
$ 465,000
Property Attributes
- ID#10378431
- TypeSingle Family
- Listing Status Active
- MunicipalityTulameen
- CityTulameen
- AreaTulameen
- NeighbourhoodCoalmont-Tulameen
- Postal CodeV0X 1W0
- StyleCottage
- Year Built1969
- Price$ 465,000
- Bedrooms4
- Bathrooms1
- Half Bathrooms0
- Sqr Footage880
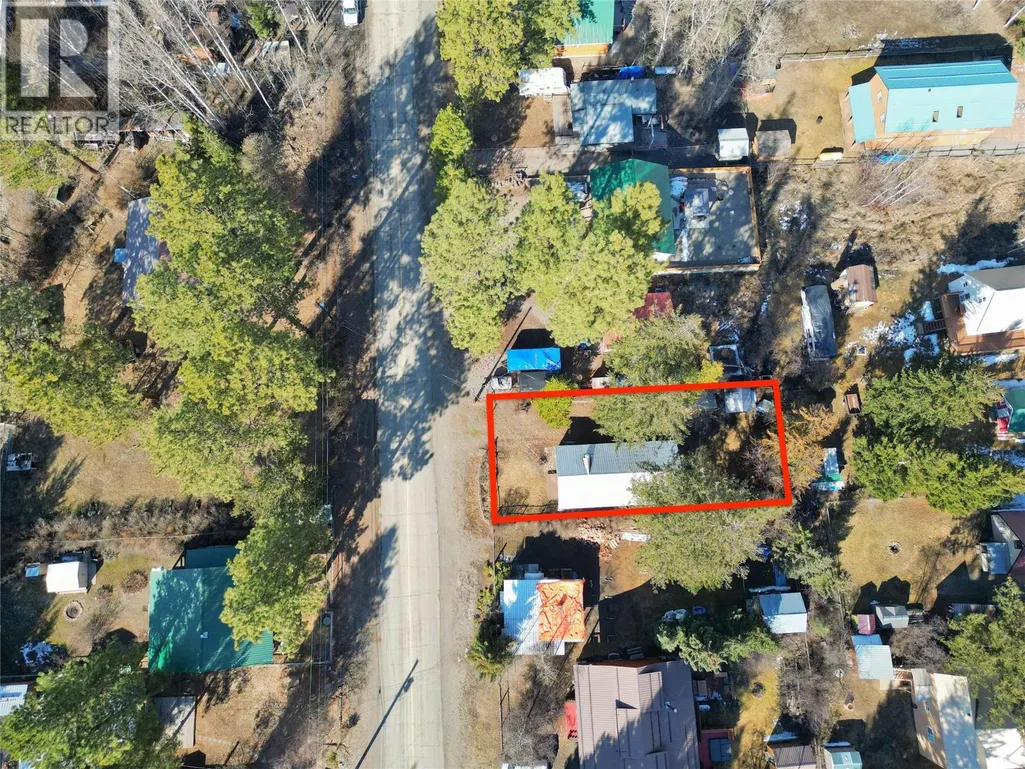
- Lot Size0.14 Acres
Data Source:
Canadian Real Estate Association (CREA)
Property Description
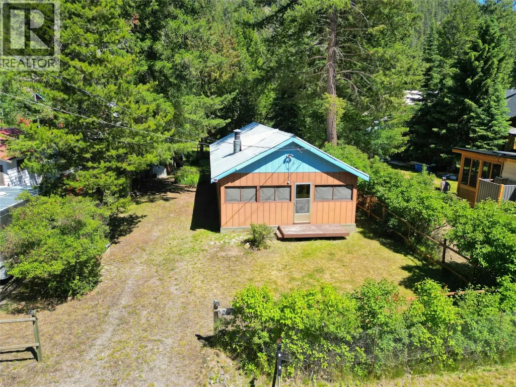
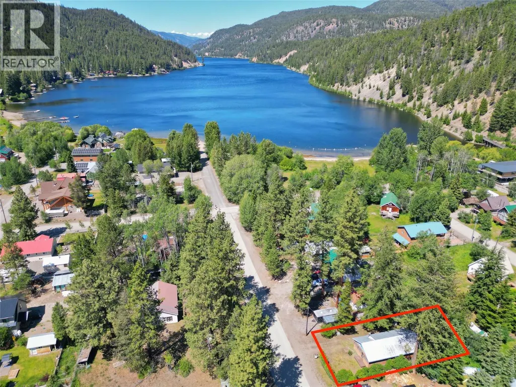
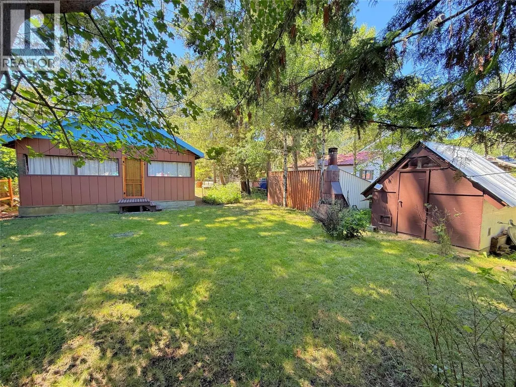
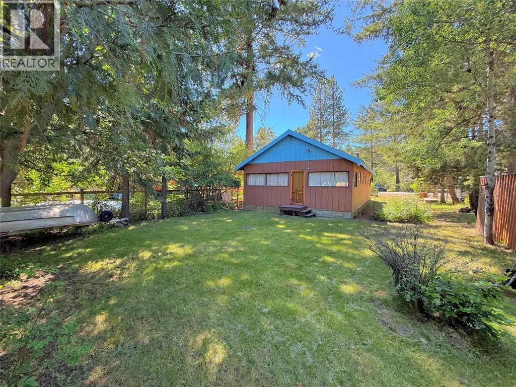
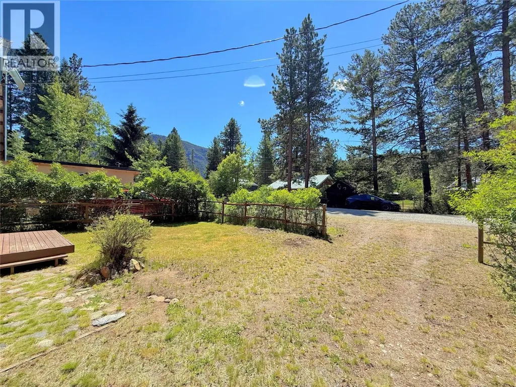
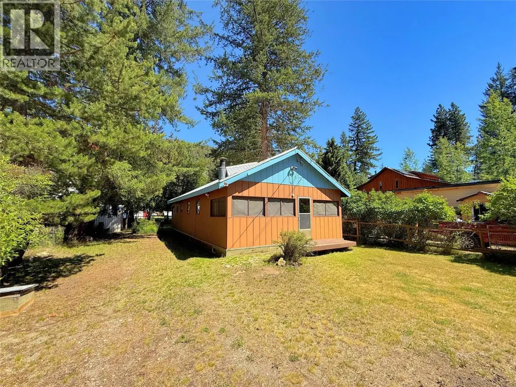
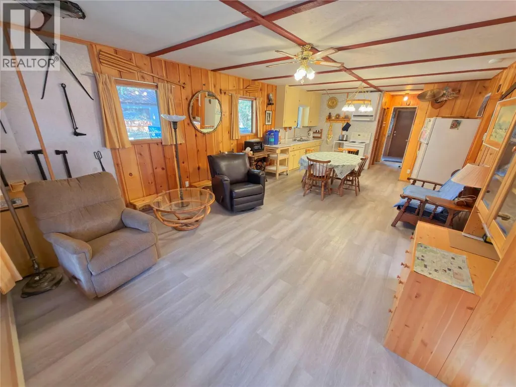
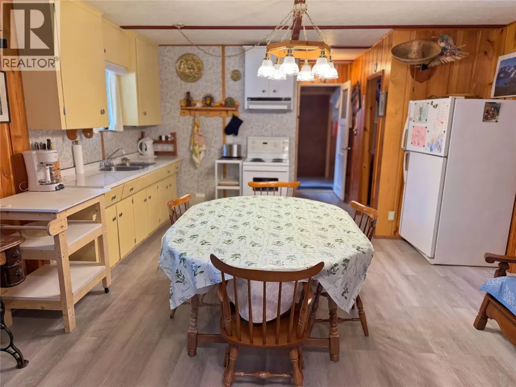
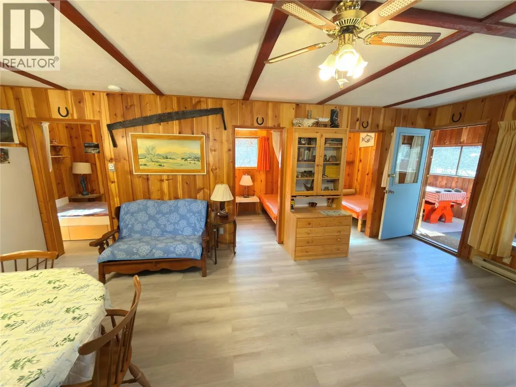
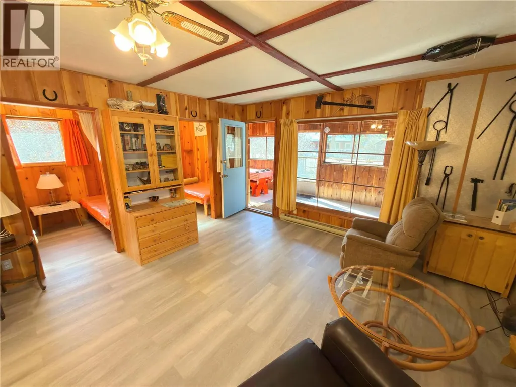
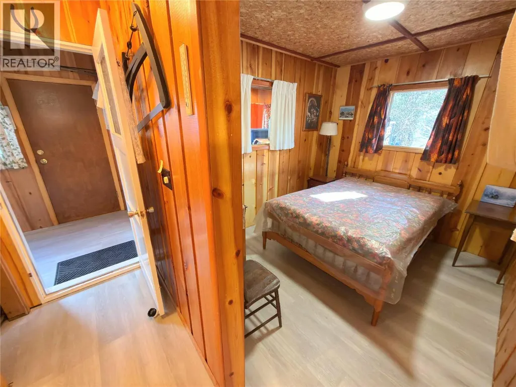
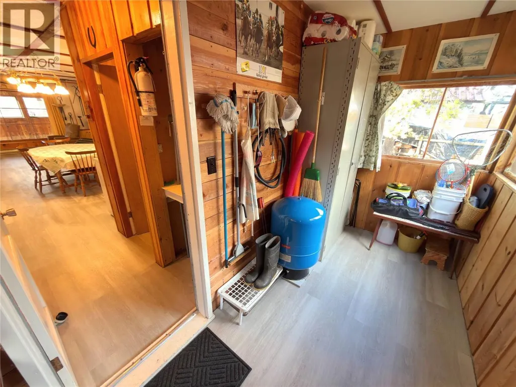
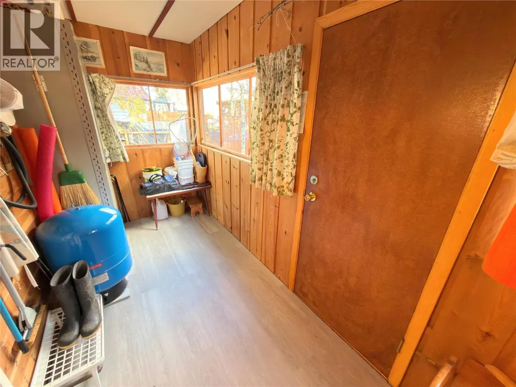
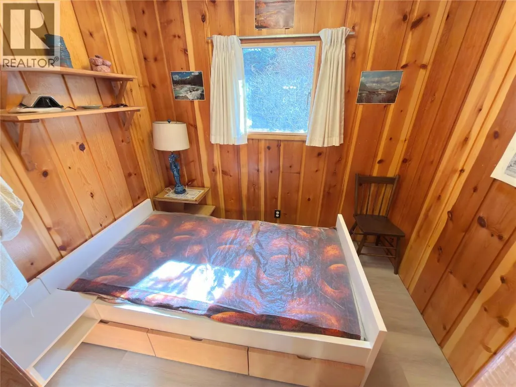
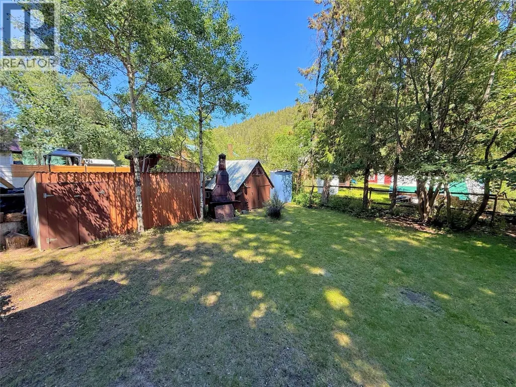
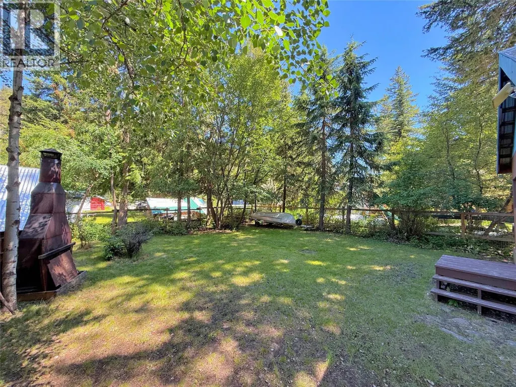
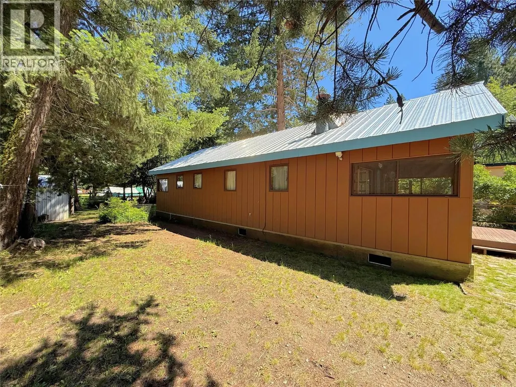
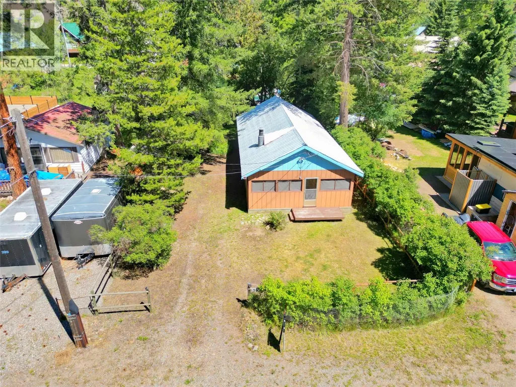
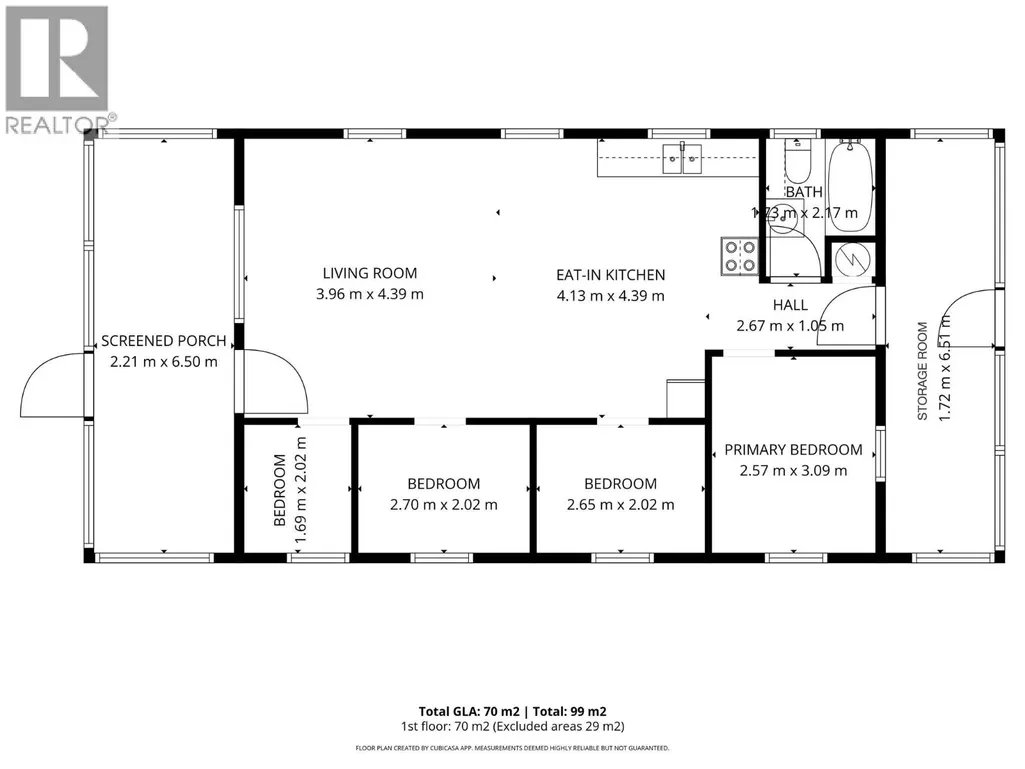
Tucked into the heart of Tulameen, this older and affordable family cabin offers the perfect base for enjoying everything this beloved recreational community has to offer. Centrally located and just a short five-minute walk to the beach at Otter Lake, the property provides easy access to swimming, boating, and long summer days by the water. Inside, the cabin features four small bedrooms and an open-concept living space designed for gathering with family and friends after a day outdoors. Updated laminate flooring adds a fresh and practical touch, while the layout keeps the atmosphere comfortable and easy to maintain as a seasonal getaway. A covered front porch creates the perfect spot to relax with a morning coffee or unwind in the evening, and a rear storage room adds convenient space for gear and supplies. The backyard includes multiple storage sheds, ideal for securely storing recreational equipment, tools, or lake toys. Clean, simple, and ready for immediate enjoyment, this cabin offers a great opportunity for families looking for an affordable recreational retreat. (id:7434)
General Features
| Features | Level lot |
|---|---|
| Community Features | Family Oriented |
| Property Type | Single Family |
| Neighbourhood | Coalmont-Tulameen |
| Amenities | Recreation |
| Building Appliances | Refrigerator, Range - Electric |
| Building Architectural Style | Cottage |
| Foundation Type | Block |
| Building Type | House |
| Ownership Type | Freehold |
| Building.StoriesTotal | 1 |
Interior Features
| Building Fireplace Present | False |
|---|---|
| Building Heating Type | Baseboard heaters |
| Building Heating Fuel | Electric |
| Construction Style Attachment | Detached |
| Flooring Type | Laminate |
| Living Area Range | 880 |
| Bedrooms | 4 |
Exterior Features
| Building Roof Material | Metal |
|---|---|
| Building Roof Style | Unknown |
| Land Amenities | Recreation |
| Landscape Features | Level |
| Sewer | Septic tank |
Room Details
| Room | Dimensions | Level | Flooring | Details |
|---|---|---|---|---|
| 4pc Bathroom | 5' x 7' | Main level | ||
| Bedroom | 8' x 6' | Main level | ||
| Kitchen | 10' x 14' | Main level | ||
| Living room | 14' x 14' | Main level | ||
| Other | 5' x 21' | Main level | ||
| Primary Bedroom | 8' x 10' | Main level | ||
| Sunroom | 7' x 21' | Main level |
Amenities
- Views
- New Construction
- Adult 55+
- Lease To Own
- No Strata Fees
- Furnished
- Primary On Main
- Air Conditioning
- Seller Finance
- Green
- Fixer Upper
- Horse
- Golf
- Fireplace
- Deck
- Garage
- Basement
- Pool

Property vs Single Family Average in V0X 1W0
Price
Year Built
In The Neighbourhood
Coalmont-Tulameen
$ 449,000
- Type
- Single Family
- Size
- 1,728 SqFt
- Rooms
- 4 Beds + 2 Baths
Century 21 Horizon West Realty
Tulameen
$ 889,999
- Type
- Single Family
- Size
- 1,562 SqFt
- Rooms
- 3 Beds + 2 Baths
Royal LePage Princeton Realty
Tulameen
$ 1,299,900
- Type
- Single Family
- Size
- 3,422 SqFt
- Rooms
- 7 Beds + 4 Baths
Royal LePage Princeton Realty
Coalmont-Tulameen
$ 275,000
- Type
- Single Family
- Size
- 1,019 SqFt
- Rooms
- 2 Beds + 1 Baths
Century 21 Horizon West Realty
Coalmont-Tulameen
$ 1,300,000
- Type
- Single Family
- Size
- 1,439 SqFt
- Rooms
- 2 Beds + 2 Baths
Canada Flex Realty Group

 All information deemed reliable but not guaranteed. All properties are subject to prior sale, change or withdrawal. Neither listing broker(s) or information provider(s) shall be responsible for any typographical errors, misinformation, misprints and shall be held totally harmless. Listing(s) information is provided for consumer's personal, non-commercial use and may not be used for any purpose other than to identify prospective properties consumers may be interested in purchasing. The data relating